
1390 Queens Plate Road Oakville (Ga Glen Abbey), Ontario L6M 5L4


$1,950,000
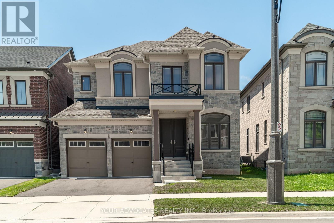
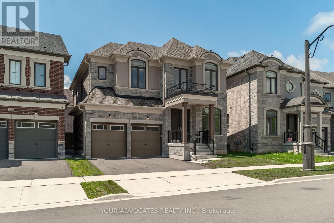
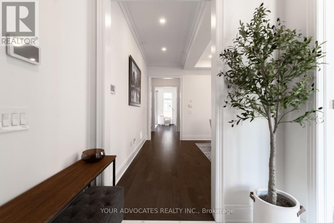
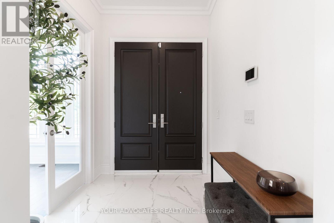
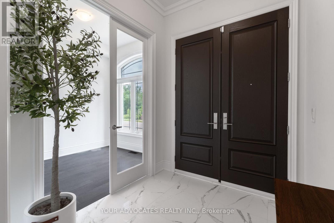
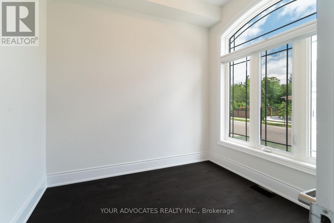
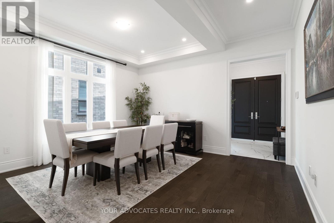
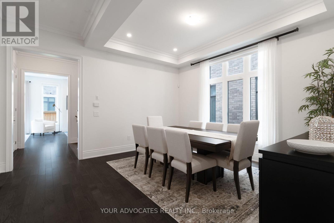
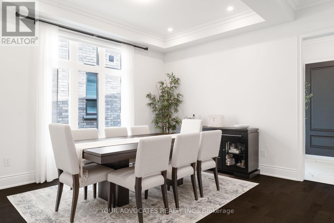
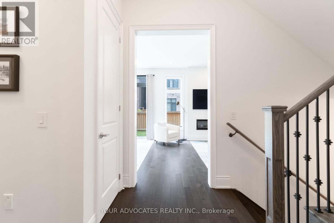
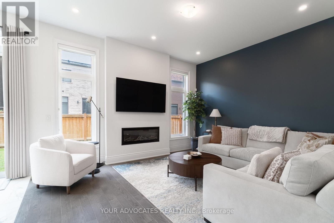
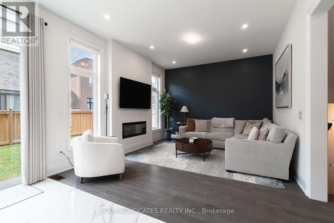
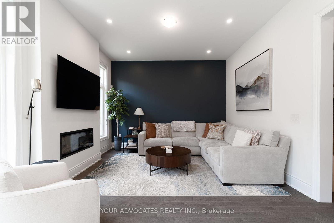
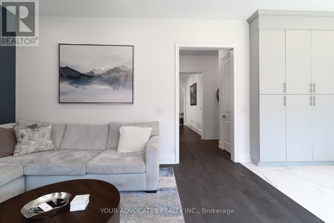
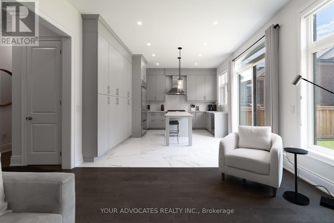
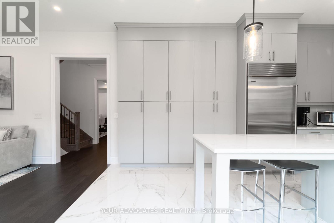
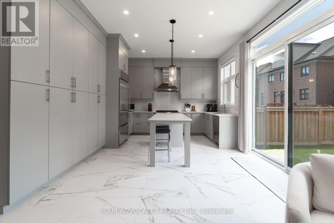
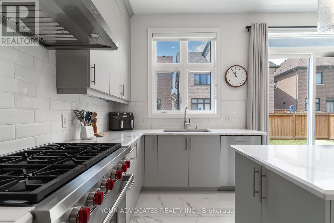
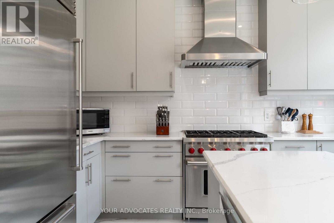
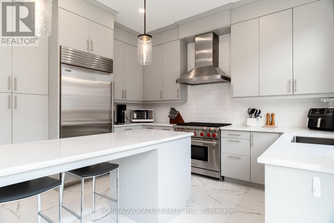
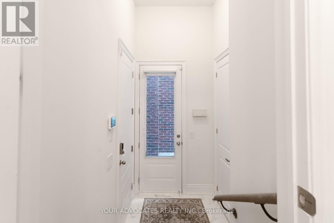
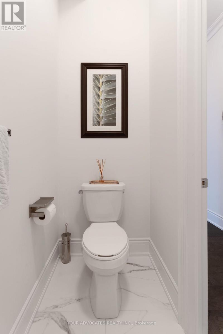
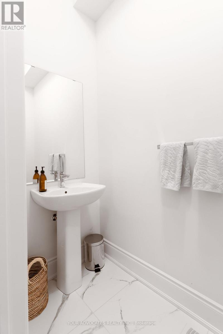
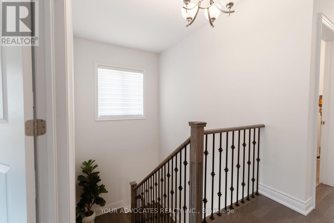
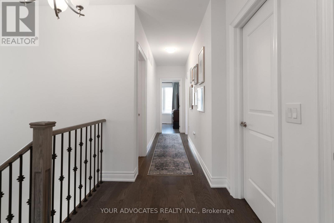
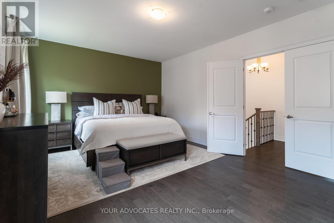
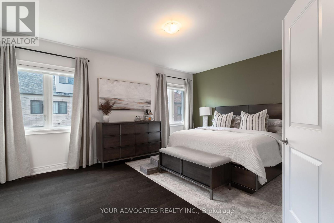
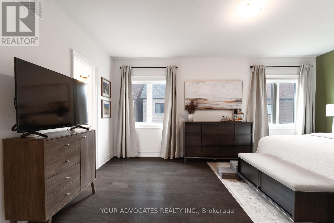
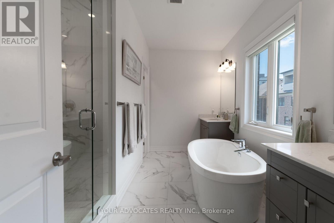
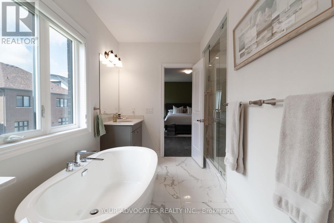
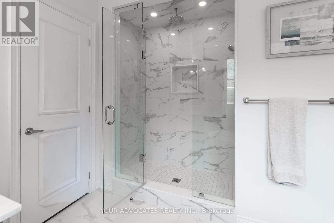
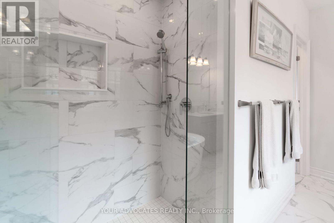
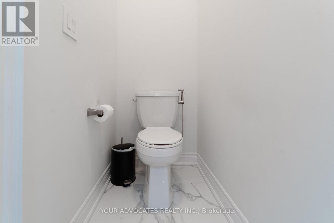
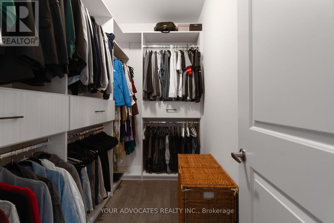
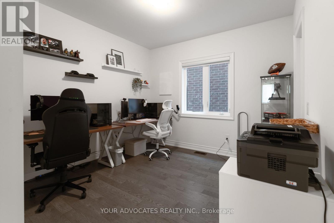
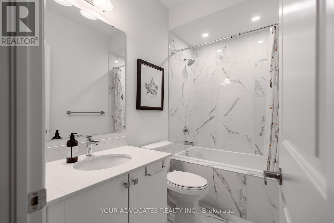
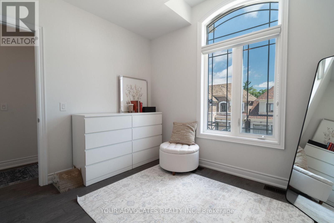
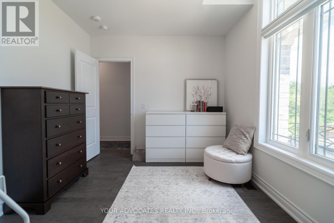
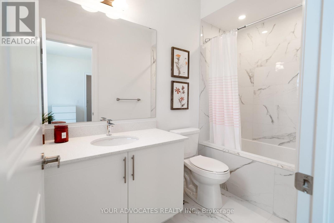
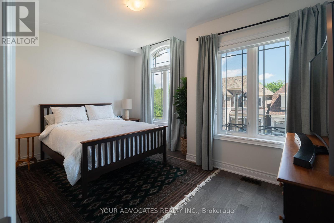
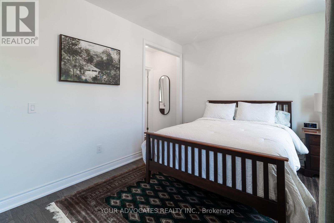
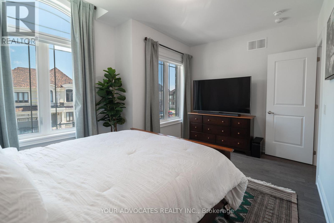
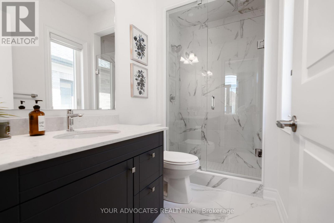
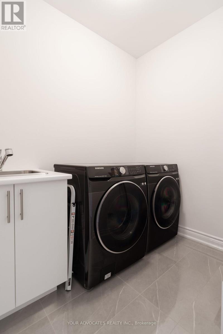
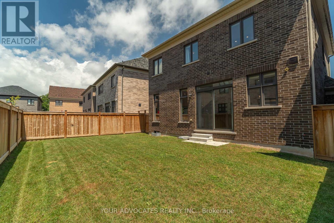
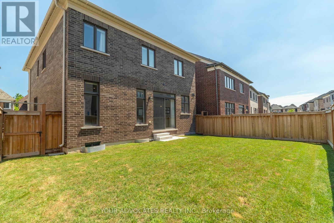
Experience refined living in this exceptional Country Wide-built residence, ideally located in one of Oakville's most sought-after communities. Offering approximately 2,633 sq. ft. of thoughtfully designed living space, this 4-bedroom, 4-bathroom plus powder room home blends timeless elegance with modern luxury. A striking stone and brick exterior, double-car garage, and inviting curb appeal welcome you inside featuring 10' ceilings on the main floor, engineered hardwood flooring, smooth ceilings, oversized windows, and premium finishes throughout. Designed for both everyday living and effortless entertaining, the heart of the home is the chef-inspired kitchen, complete with Wolf & Sub-Zero appliances, Quartz countertops, custom cabinetry, a large centre island, and a bright breakfast area overlooking the backyard. The spacious family room with a sleek linear fireplace flows seamlessly into the elegant dining area, creating the perfect setting for hosting family and friends. Retreat upstairs to the luxurious primary suite featuring a spacious walk-in closet and spa-inspired ensuite with dual vanities, a freestanding soaker tub, and a frameless glass shower. Three additional generously sized bedrooms, well-appointed bathrooms, and a convenient second-floor laundry room complete the upper level. Quartz countertops in every bathroom add a sophisticated touch throughout the home. Additional highlights include upgraded trim and mouldings, a 220V EV charging outlet in the garage, and an unspoiled basement offering endless possibilities to create your ideal recreation space, home gym, or theatre. Ideally situated close to top-rated schools, parks, trails, shopping, restaurants, and major highways, this remarkable home offers an exceptional lifestyle in one of Oakville's premier neighbourhoods. (id:43681)
房源概要
| MLS® Number | W13582876 |
| 房源类型 | 民宅 |
| 社区名字 | 1007 - GA Glen Abbey |
| 设备类型 | 热水器 |
| 特征 | 无地毯, Sump Pump |
| 总车位 | 4 |
| 租赁设备类型 | 热水器 |
详 情
| 浴室 | 5 |
| 地上卧房 | 4 |
| 总卧房 | 4 |
| Age | 0 To 5 Years |
| 公寓设施 | Fireplace(s) |
| 家电类 | Garage Door Opener Remote(s), Central Vacuum, Water Heater, Water Meter, 洗碗机, 烘干机, Garage Door Opener, 微波炉, 烤箱, Range, 洗衣机, 窗帘, 冰箱 |
| 地下室进展 | 已完成 |
| 地下室类型 | N/a (unfinished) |
| 施工种类 | 独立屋 |
| 空调 | 中央空调 |
| 外墙 | 砖, 石 |
| 壁炉 | 有 |
| Fireplace Total | 1 |
| Flooring Type | Hardwood, Tile |
| 地基类型 | 水泥, 砖, 石 |
| 客人卫生间(不包含洗浴) | 1 |
| 供暖方式 | 天然气 |
| 供暖类型 | 压力热风 |
| 储存空间 | 2 |
| 内部尺寸 | 2500 - 3000 Sqft |
| 类型 | 独立屋 |
| 设备间 | 市政供水 |
车 位
| 附加车库 | |
| Garage |
土地
| 英亩数 | 无 |
| 污水道 | Sanitary Sewer |
| 土地深度 | 90 Ft |
| 土地宽度 | 42 Ft |
| 不规则大小 | 42 X 90 Ft ; Slight Pie |
房 间
| 楼 层 | 类 型 | 长 度 | 宽 度 | 面 积 |
|---|---|---|---|---|
| 二楼 | Bedroom 4 | 4.62 m | 3.35 m | 4.62 m x 3.35 m |
| 二楼 | 洗衣房 | 2.44 m | 1.83 m | 2.44 m x 1.83 m |
| 二楼 | 主卧 | 5.49 m | 4.01 m | 5.49 m x 4.01 m |
| 二楼 | 第二卧房 | 3.35 m | 3.35 m | 3.35 m x 3.35 m |
| 二楼 | 第三卧房 | 3.4 m | 3.05 m | 3.4 m x 3.05 m |
| 一楼 | 衣帽间 | 2.9 m | 2.44 m | 2.9 m x 2.44 m |
| 一楼 | 餐厅 | 4.62 m | 4.27 m | 4.62 m x 4.27 m |
| 一楼 | 家庭房 | 4.57 m | 3.96 m | 4.57 m x 3.96 m |
| 一楼 | Eating Area | 3.96 m | 2.74 m | 3.96 m x 2.74 m |
| 一楼 | 厨房 | 3.96 m | 2.44 m | 3.96 m x 2.44 m |
| 一楼 | Partial Bathroom | 2.44 m | 0.91 m | 2.44 m x 0.91 m |
| 一楼 | Mud Room | 2.44 m | 1.52 m | 2.44 m x 1.52 m |

The trademarks REALTOR®, REALTORS®, and the REALTOR® logo are controlled by The Canadian Real Estate Association (CREA) and identify real estate professionals who are members of CREA. The trademarks MLS®, Multiple Listing Service® and the associated logos are owned by The Canadian Real Estate Association (CREA) and identify the quality of services provided by real estate professionals who are members of CREA. The trademark DDF® is owned by The Canadian Real Estate Association (CREA) and identifies CREA's Data Distribution Facility (DDF®)
Toronto Real Estate Board
Your Advocates Realty Inc.
August 03 2026 09:00:51
