
139 Town Line Orangeville, Ontario L9W 1V9


$599,000
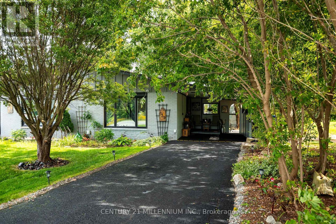
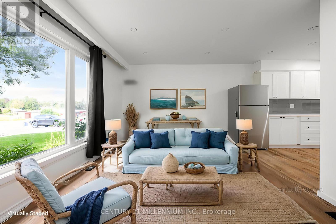
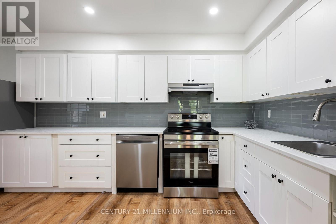
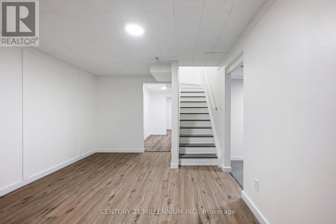
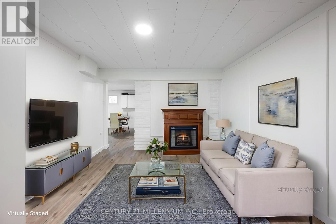
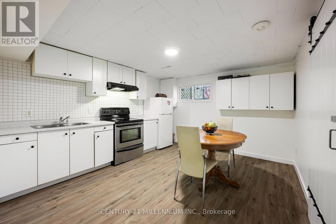
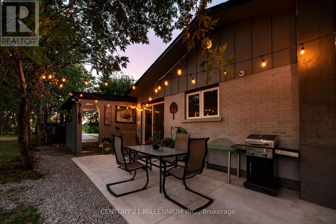
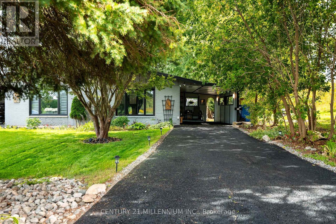
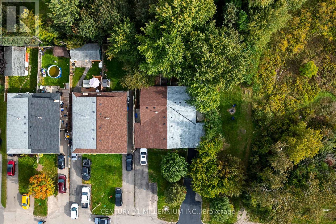
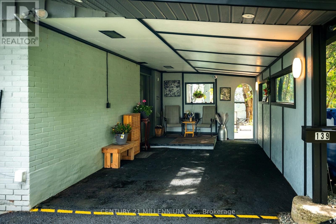
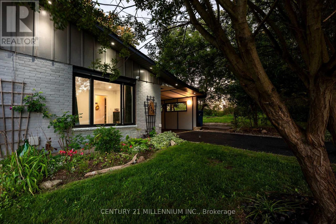
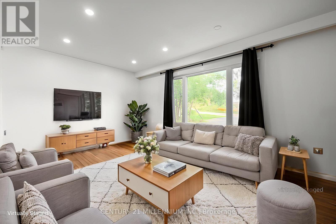
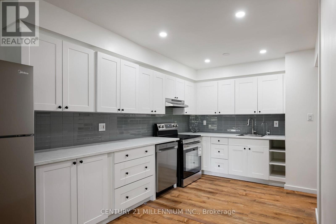
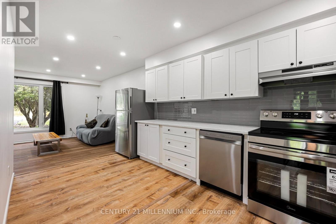
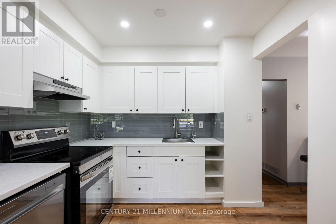
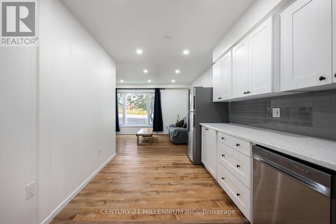
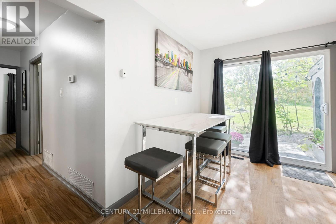
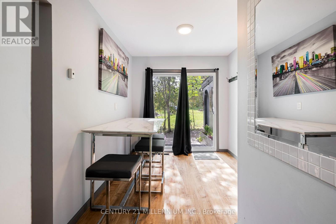
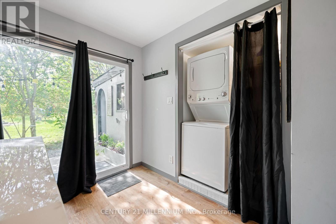
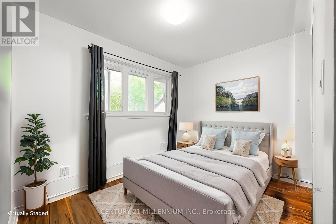
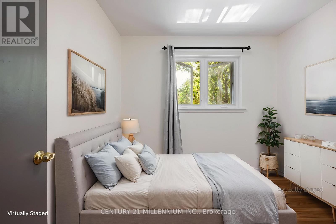
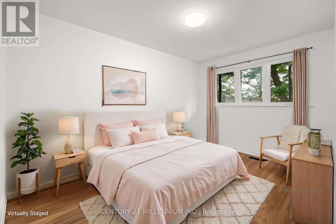
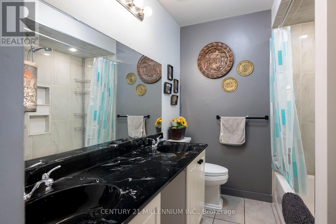
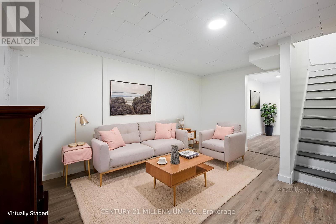
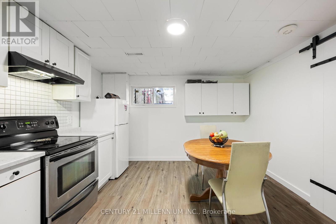
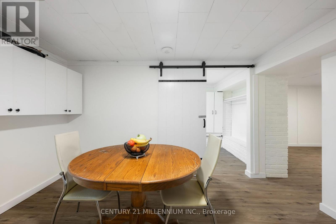
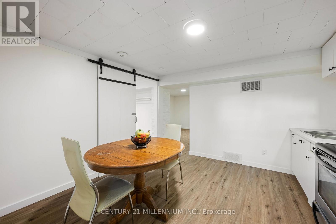
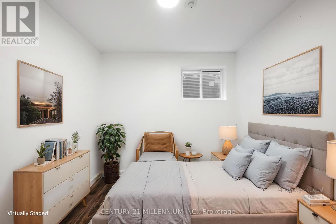
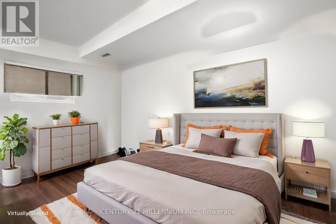
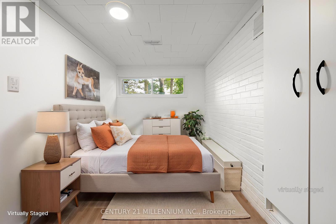
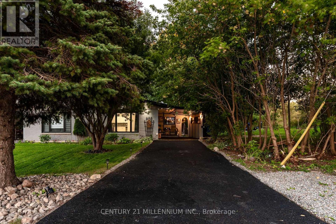
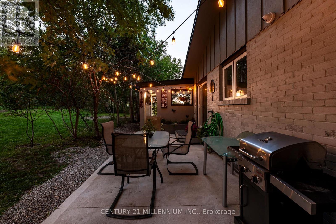
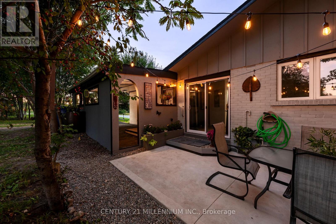
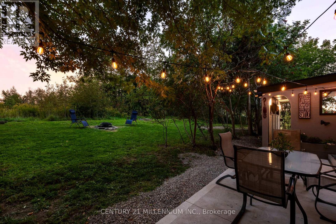
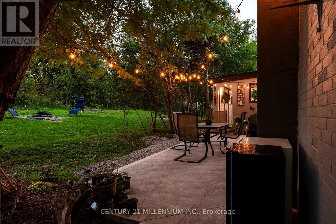
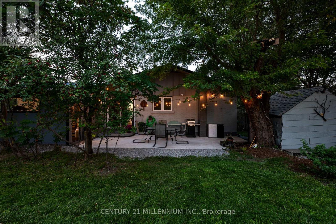
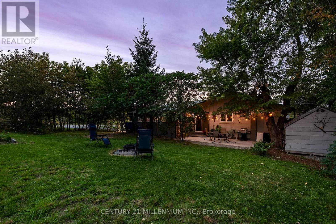
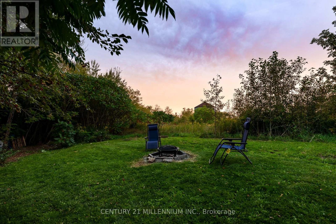
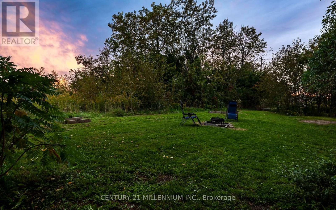
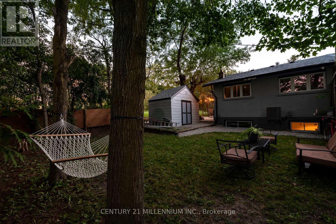
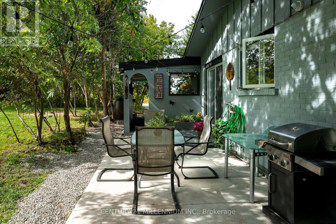
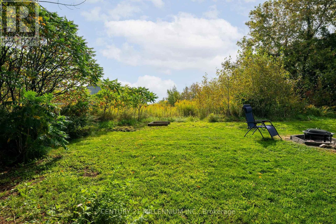
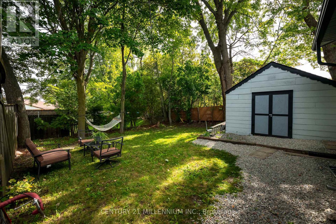
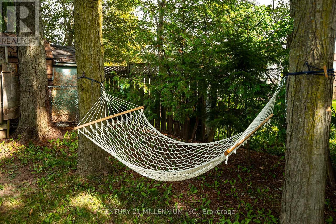
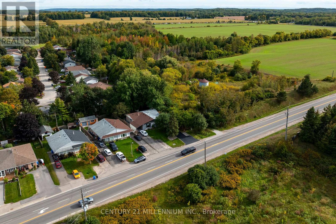
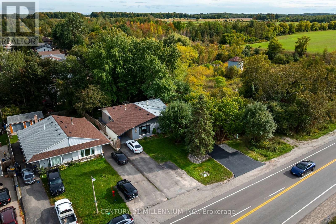
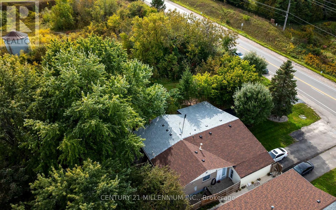
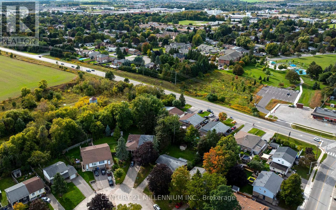
Room for the whole family, under one roof, without living on top of each other. This fully renovated 3+3 semi-detached bungalow offers a complete lower level with its own full kitchen, three bedrooms, a living area with fireplace, and its own laundry, reached by stairs just inside the front door. Ideal for extended family, in-laws, or grown kids who want their own space. Upstairs is a bright, turnkey bungalow: three bedrooms, a brand-new kitchen, and an open, sun-filled main floor. The big-ticket work is done - roof, kitchen, flooring and paint (2026), furnace and electrical panel (2024), A/C (2025) and windows (2023) - so there's nothing to do but move in. Outside, a new concrete patio and fire pit sit on a large, private, tree-lined lot beside a 150-acre working farm. Parking for six and a carport. Minutes to downtown Orangeville, schools, parks and commuter routes. Two kitchens, two living spaces - one rare setup for multigenerational living. ** Some photos virtually staged. ** (id:43681)
Open House
现在这个房屋大家可以去Open House参观了!
1:00 pm
结束于:3:00 pm
房源概要
| MLS® Number | W14118666 |
| 房源类型 | 民宅 |
| 社区名字 | Orangeville |
| 设备类型 | Air Conditioner, 热水器, Furnace, Water Softener |
| 特征 | 无地毯, 亲戚套间 |
| 总车位 | 6 |
| 租赁设备类型 | Air Conditioner, 热水器, Furnace, Water Softener |
详 情
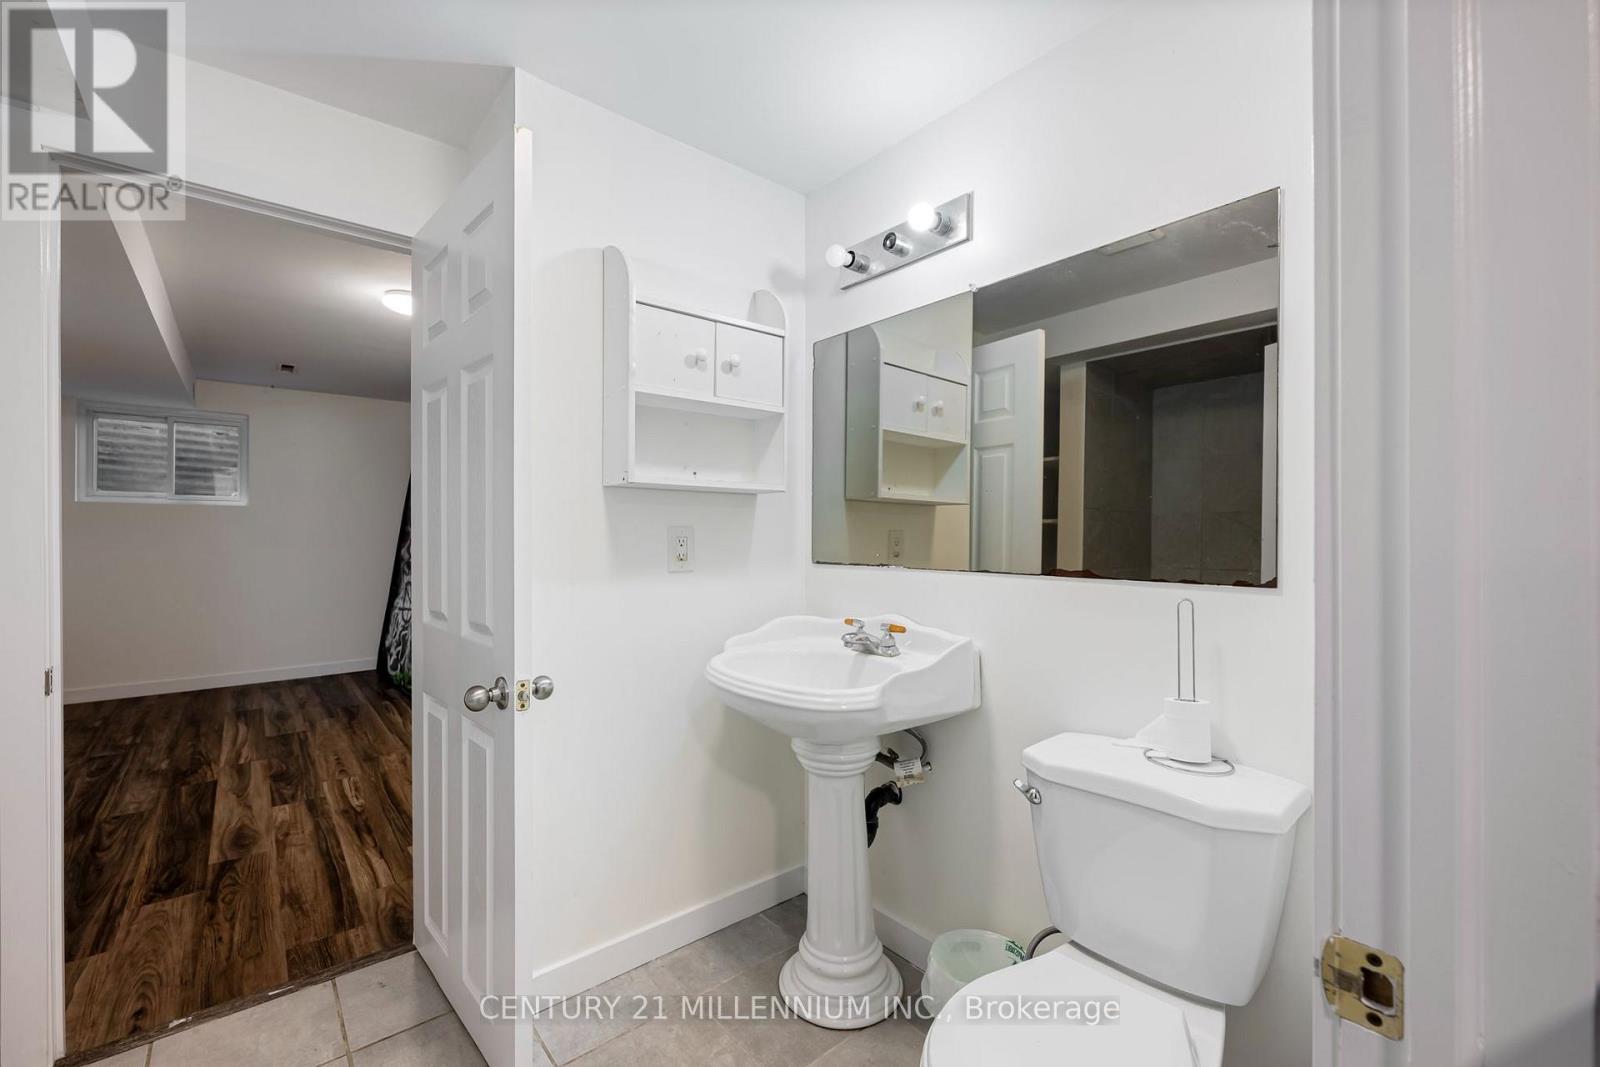
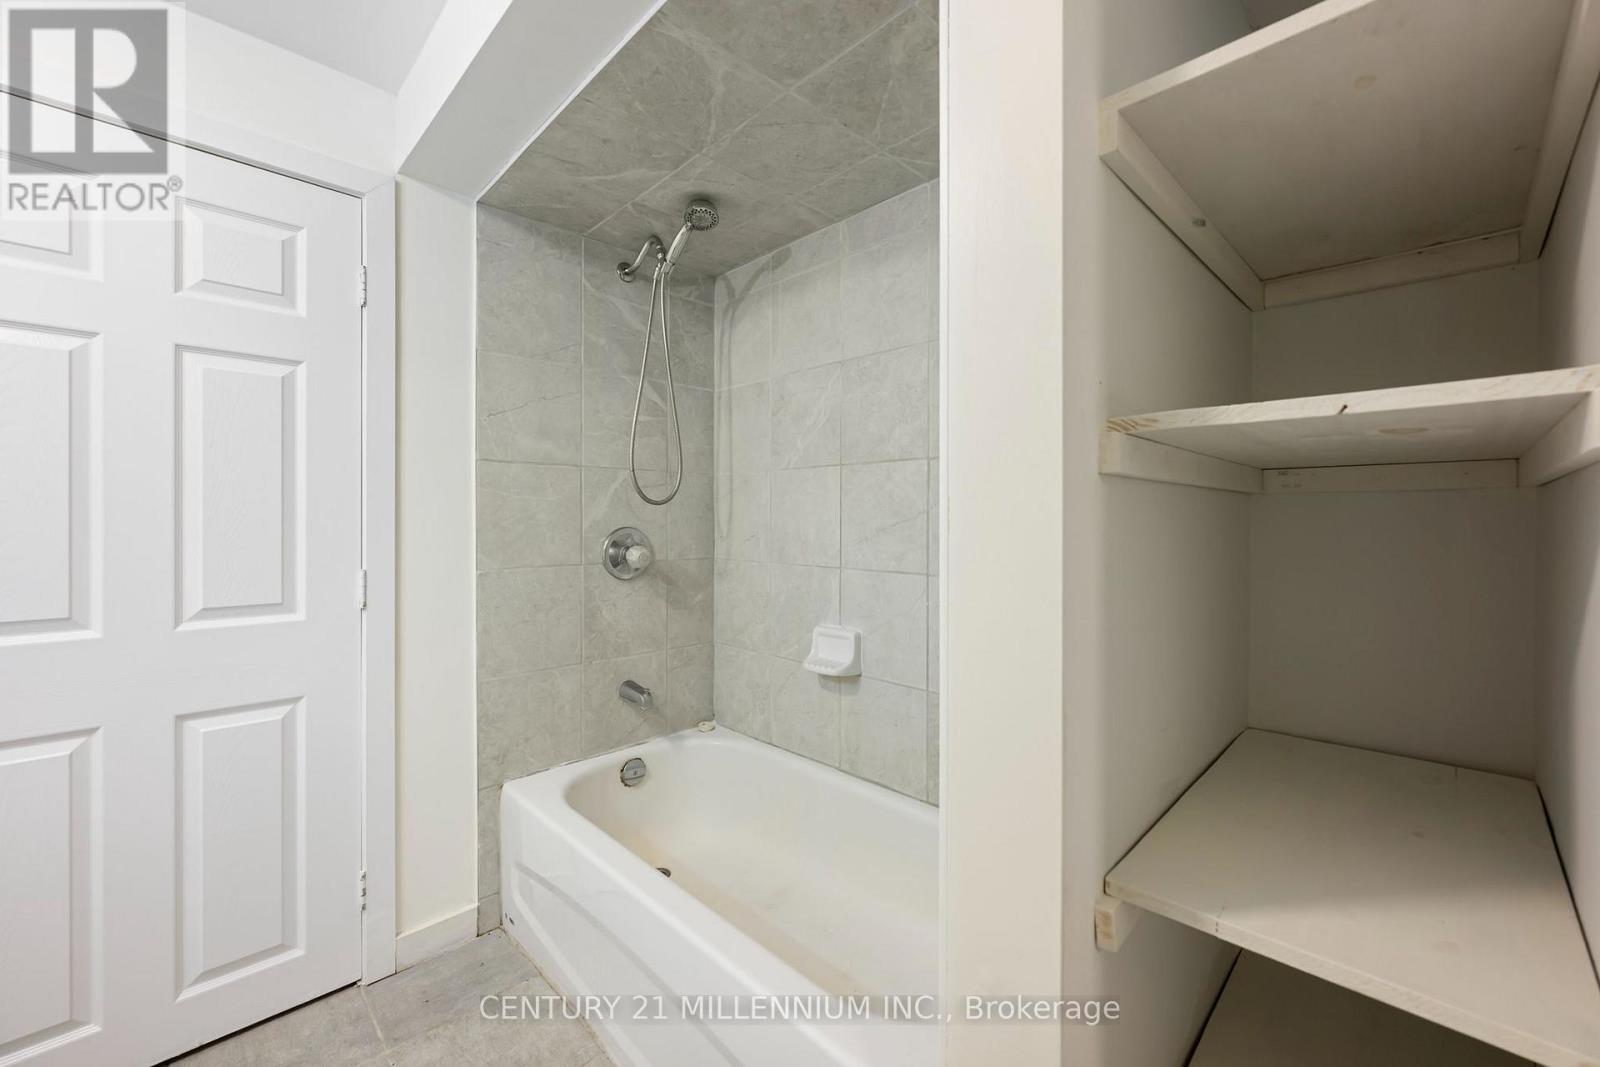
| 浴室 | 2 |
| 地上卧房 | 3 |
| 地下卧室 | 3 |
| 总卧房 | 6 |
| 家电类 | Water Heater, Water Treatment, Water Softener, Water Purifier, 洗碗机, 烘干机, 微波炉, 炉子, 洗衣机, 冰箱 |
| 建筑风格 | 平房 |
| 地下室进展 | 已装修 |
| 地下室功能 | Apartment In Basement, Separate Entrance |
| 地下室类型 | N/a, N/a (finished), N/a |
| 施工种类 | Semi-detached |
| 空调 | 中央空调 |
| 外墙 | 砖, 木头 |
| 地基类型 | 混凝土 |
| 供暖方式 | 天然气 |
| 供暖类型 | 压力热风 |
| 储存空间 | 1 |
| 内部尺寸 | 700 - 1100 Sqft |
| 类型 | 独立屋 |
| 设备间 | 市政供水 |
车 位
| Carport | |
| Garage |
土地
| 英亩数 | 无 |
| 污水道 | Sanitary Sewer |
| 土地宽度 | 25 Ft ,9 In |
| 不规则大小 | 25.8 Ft ; Irregular |
房 间
| 楼 层 | 类 型 | 长 度 | 宽 度 | 面 积 |
|---|---|---|---|---|
| 地下室 | 卧室 | 3.99 m | 2.62 m | 3.99 m x 2.62 m |
| 地下室 | 娱乐,游戏房 | 4.29 m | 3.35 m | 4.29 m x 3.35 m |
| 地下室 | 厨房 | 3.96 m | 3.62 m | 3.96 m x 3.62 m |
| 地下室 | Bedroom 4 | 3.87 m | 2.28 m | 3.87 m x 2.28 m |
| 地下室 | Bedroom 5 | 2.47 m | 7.7 m | 2.47 m x 7.7 m |
| 一楼 | 客厅 | 5.25 m | 3.44 m | 5.25 m x 3.44 m |
| 一楼 | 厨房 | 4.72 m | 2.68 m | 4.72 m x 2.68 m |
| 一楼 | 餐厅 | 3.07 m | 2.16 m | 3.07 m x 2.16 m |
| 一楼 | 卧室 | 3.69 m | 2.71 m | 3.69 m x 2.71 m |
| 一楼 | 第二卧房 | 2.83 m | 2.4 m | 2.83 m x 2.4 m |
| 一楼 | 第三卧房 | 3.38 m | 2.16 m | 3.38 m x 2.16 m |
https://www.realtor.ca/real-estate/30446075/139-town-line-orangeville-orangeville

The trademarks REALTOR®, REALTORS®, and the REALTOR® logo are controlled by The Canadian Real Estate Association (CREA) and identify real estate professionals who are members of CREA. The trademarks MLS®, Multiple Listing Service® and the associated logos are owned by The Canadian Real Estate Association (CREA) and identify the quality of services provided by real estate professionals who are members of CREA. The trademark DDF® is owned by The Canadian Real Estate Association (CREA) and identifies CREA's Data Distribution Facility (DDF®)
Toronto Real Estate Board
Century 21 Millennium Inc.
November 03 2026 07:34:19
