
139 Jade Crescent Vaughan (West Woodbridge), Ontario L4L 6M1



$1,569,000
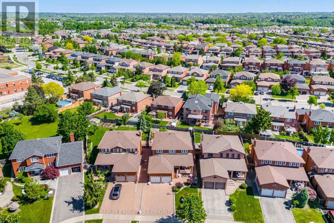
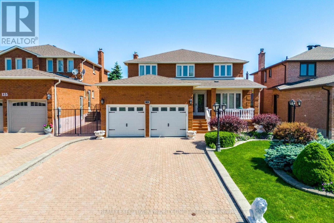
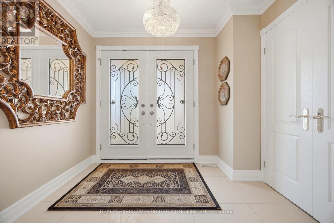
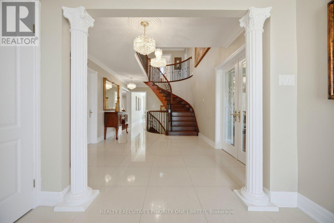
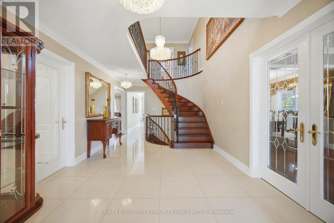
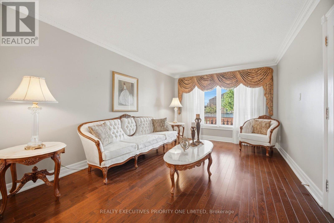
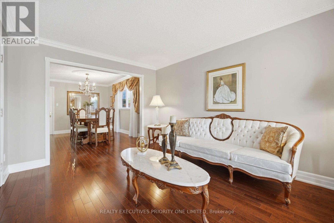
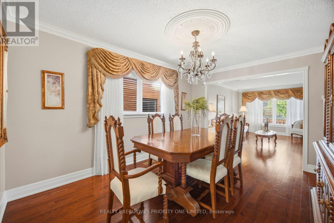
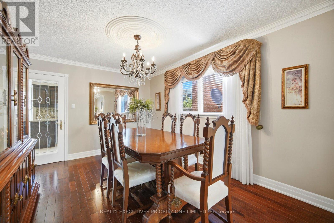
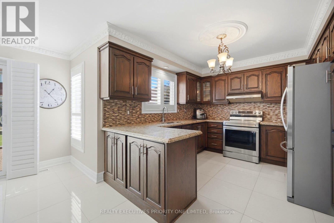
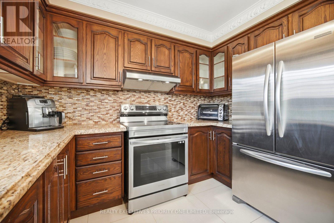
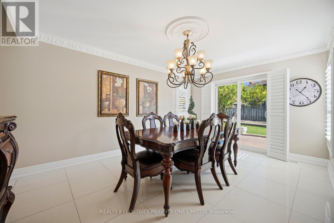
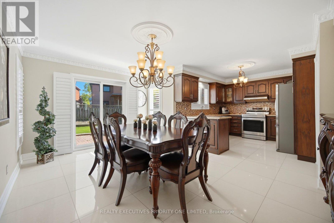
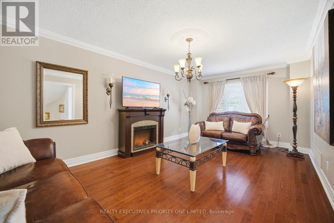
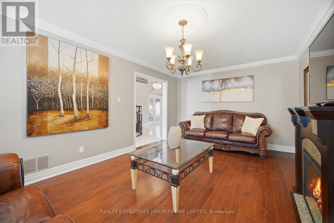
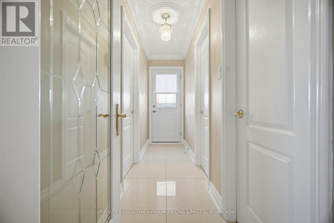
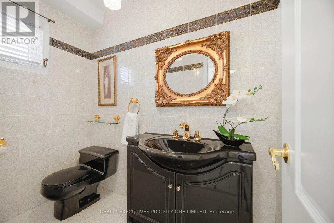
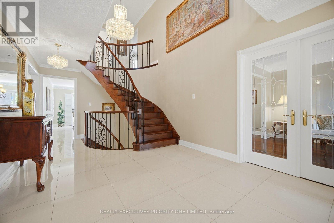
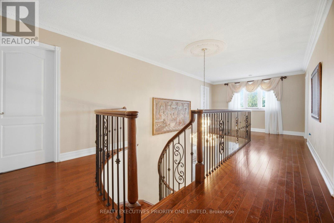
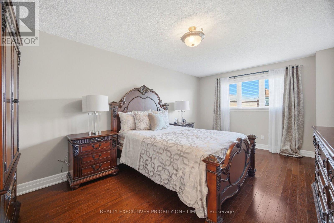
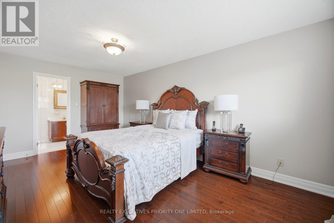
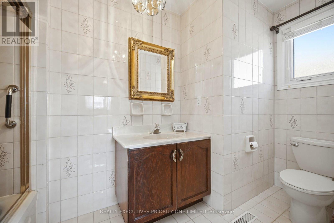
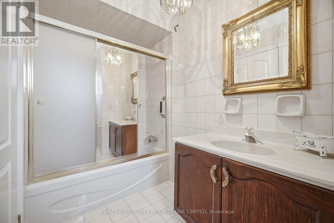
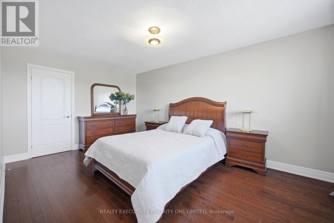
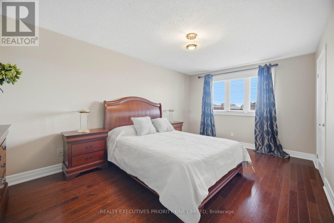
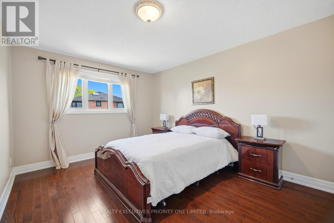
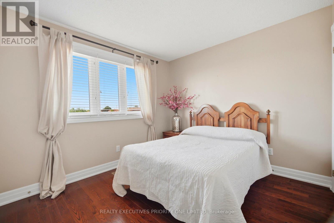
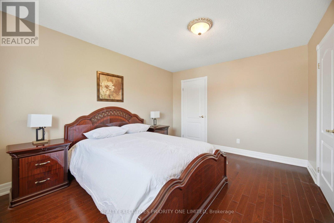
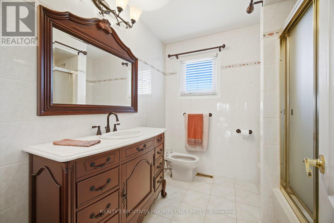
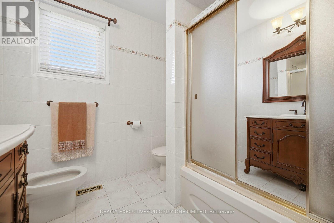
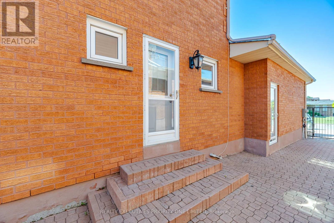
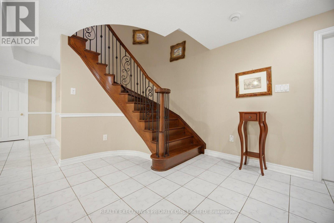
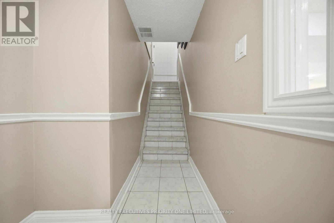
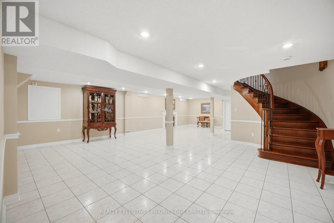
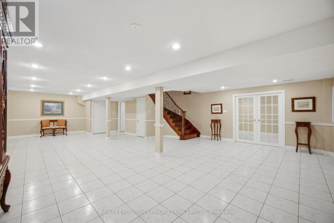
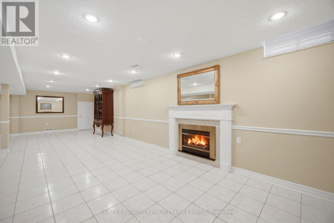
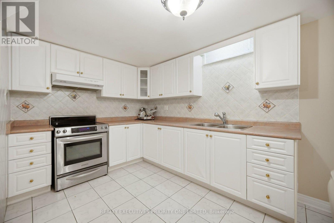
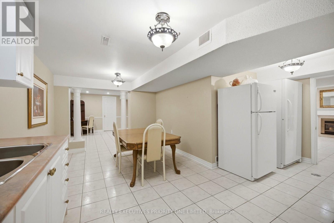
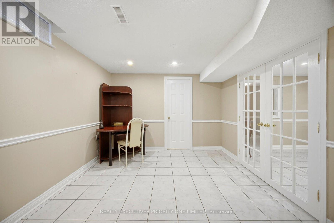
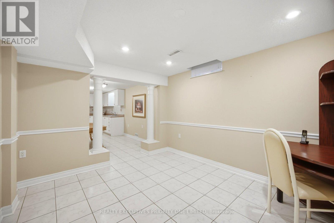
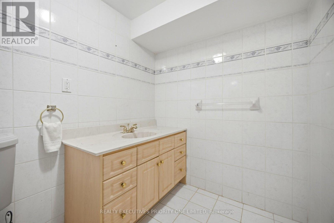
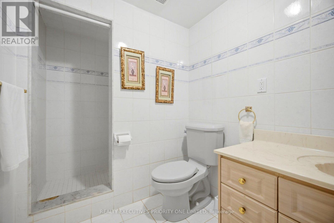
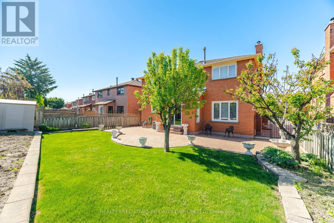
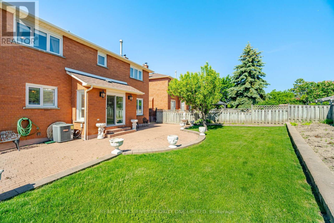
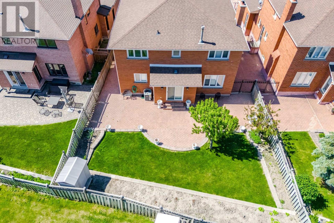
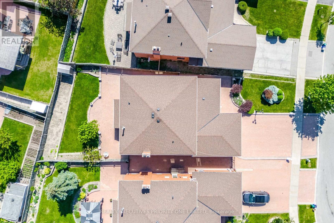
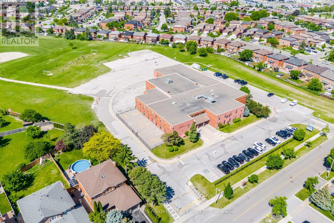
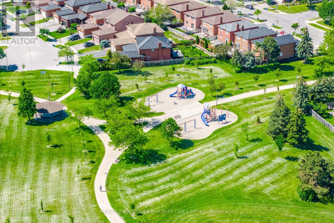
5 Reasons Why You Will Love This Detached 2-Storey Home 1) All four bedrooms are thoughtfully designed with hardwood flooring, upgraded baseboards, large windows that provide abundant natural light, and spacious closets offering excellent storage. 2) Pride of ownership is evident throughout this exceptionally well-maintained home, offered for sale by the original owner. Features include a stunning circular wrought-iron staircase, elegant 24" x 24" ceramic tile flooring and professionally finished interlocking stonework in both the front and backyard. 3) The finished basement features a separate entrance, a full kitchen, a 3-piece bathroom and a versatile room that can easily serve as a bedroom. Perfect for an in-law suite, multi-generational living or potential income-generating opportunities. 4) Situated on one of Woodbridge's most prestigious and sought-after streets, this exceptional home is located on a quiet family-friendly crescent and sits on an impressive 44 x 144 ft premium lot. Complete with a double-car garage, it offers the perfect combination of space, privacy and curb appeal. 5) Enjoy a prime location close to schools, parks, shopping, public transit, major highways, and Cortellucci Vaughan Hospital. (id:43681)
房源概要
| MLS® Number | N13246258 |
| 房源类型 | 民宅 |
| 社区名字 | West Woodbridge |
| 设备类型 | 热水器 |
| 总车位 | 5 |
| 租赁设备类型 | 热水器 |
详 情
| 浴室 | 4 |
| 地上卧房 | 4 |
| 总卧房 | 4 |
| 家电类 | Central Vacuum, 洗碗机, 烘干机, 炉子, 洗衣机, 窗帘, 冰箱 |
| 地下室进展 | 已装修 |
| 地下室功能 | Separate Entrance |
| 地下室类型 | N/a (finished), N/a |
| 施工种类 | 独立屋 |
| 空调 | 中央空调 |
| 外墙 | 砖 |
| 壁炉 | 有 |
| Fireplace Total | 1 |
| Flooring Type | Hardwood, Ceramic, Porcelain Tile |
| 地基类型 | Unknown |
| 客人卫生间(不包含洗浴) | 1 |
| 供暖方式 | 天然气 |
| 供暖类型 | 压力热风 |
| 储存空间 | 2 |
| 内部尺寸 | 2500 - 3000 Sqft |
| 类型 | 独立屋 |
| 设备间 | 市政供水 |
车 位
| 附加车库 | |
| Garage |
土地
| 英亩数 | 无 |
| 污水道 | Sanitary Sewer |
| 土地深度 | 144 Ft ,8 In |
| 土地宽度 | 44 Ft ,4 In |
| 不规则大小 | 44.4 X 144.7 Ft ; Irregular Shape Lot |
房 间
| 楼 层 | 类 型 | 长 度 | 宽 度 | 面 积 |
|---|---|---|---|---|
| Lower Level | 客厅 | 6.67 m | 3.26 m | 6.67 m x 3.26 m |
| Lower Level | 娱乐,游戏房 | 3.96 m | 3.62 m | 3.96 m x 3.62 m |
| Lower Level | 厨房 | 3.07 m | 2.68 m | 3.07 m x 2.68 m |
| Lower Level | Eating Area | 2.83 m | 3.04 m | 2.83 m x 3.04 m |
| Lower Level | 餐厅 | 3.68 m | 3.13 m | 3.68 m x 3.13 m |
| 一楼 | 家庭房 | 5.88 m | 3.47 m | 5.88 m x 3.47 m |
| 一楼 | 厨房 | 3.07 m | 3.04 m | 3.07 m x 3.04 m |
| 一楼 | Eating Area | 4.6 m | 3.08 m | 4.6 m x 3.08 m |
| 一楼 | 客厅 | 4.84 m | 3.23 m | 4.84 m x 3.23 m |
| 一楼 | 餐厅 | 3.29 m | 4.17 m | 3.29 m x 4.17 m |
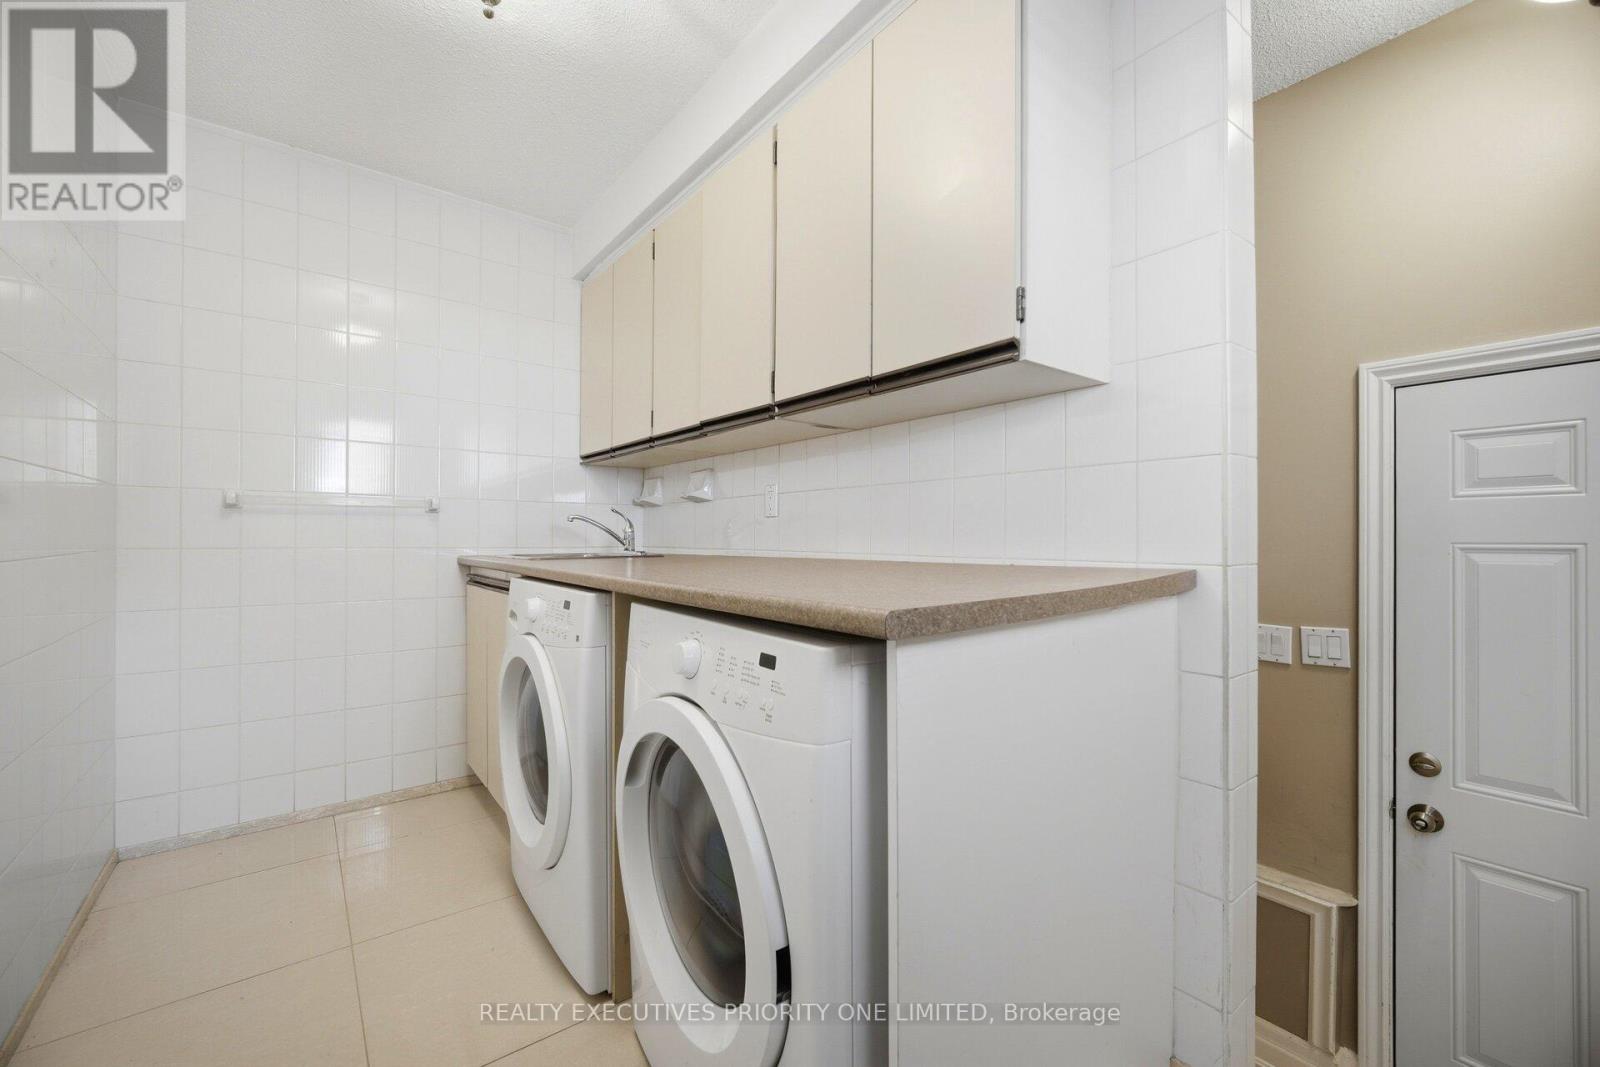
| 一楼 | 洗衣房 | 3.41 m | 1.55 m | 3.41 m x 1.55 m |
| Upper Level | 主卧 | 5.42 m | 3.38 m | 5.42 m x 3.38 m |
| Upper Level | 第二卧房 | 4.23 m | 3.29 m | 4.23 m x 3.29 m |
| Upper Level | 第三卧房 | 3.35 m | 2.98 m | 3.35 m x 2.98 m |
| Upper Level | Bedroom 4 | 4.9 m | 3.07 m | 4.9 m x 3.07 m |

The trademarks REALTOR®, REALTORS®, and the REALTOR® logo are controlled by The Canadian Real Estate Association (CREA) and identify real estate professionals who are members of CREA. The trademarks MLS®, Multiple Listing Service® and the associated logos are owned by The Canadian Real Estate Association (CREA) and identify the quality of services provided by real estate professionals who are members of CREA. The trademark DDF® is owned by The Canadian Real Estate Association (CREA) and identifies CREA's Data Distribution Facility (DDF®)
Toronto Real Estate Board
Realty Executives Priority One Limited
June 06 2026 01:04:30
