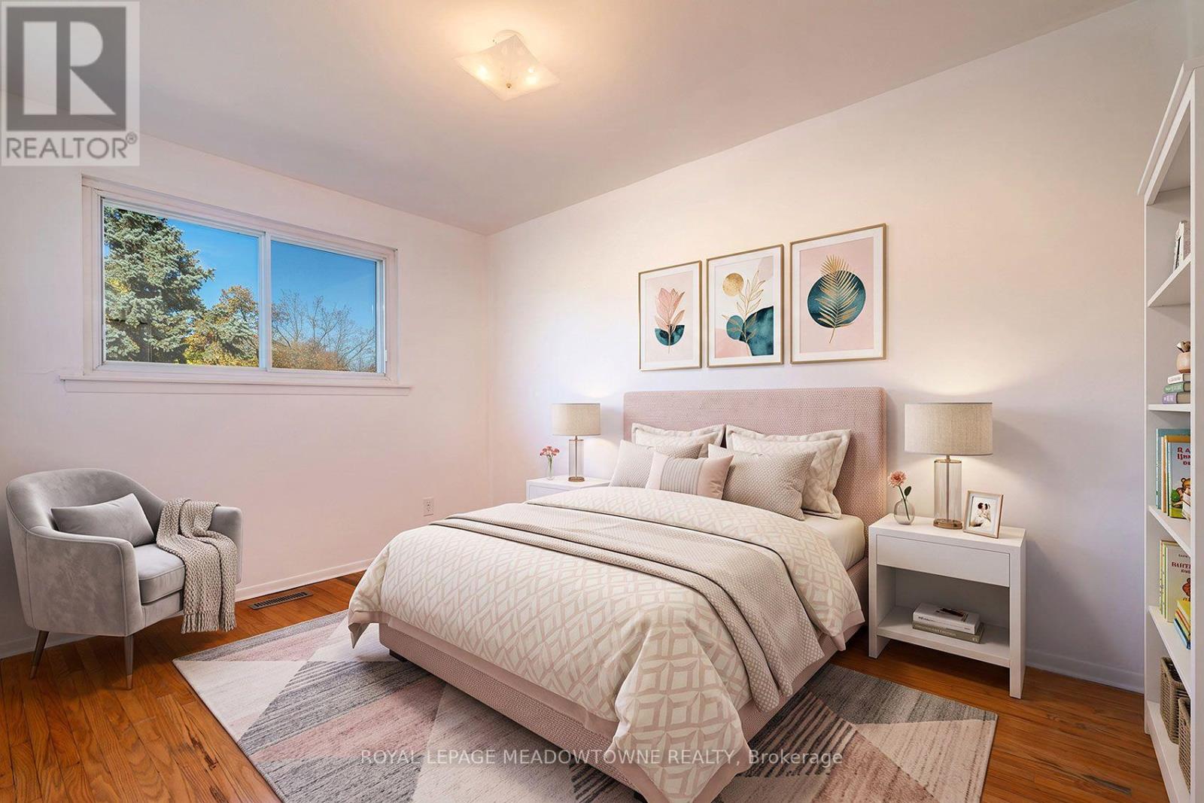
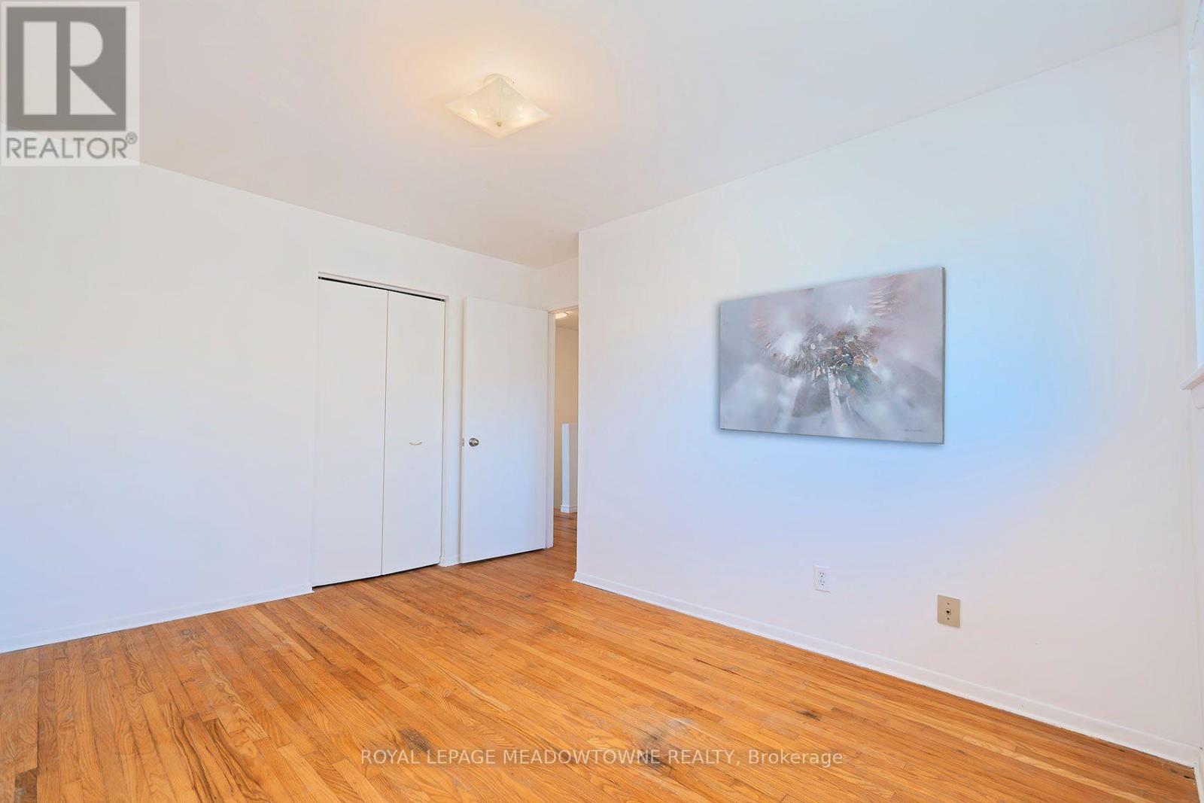
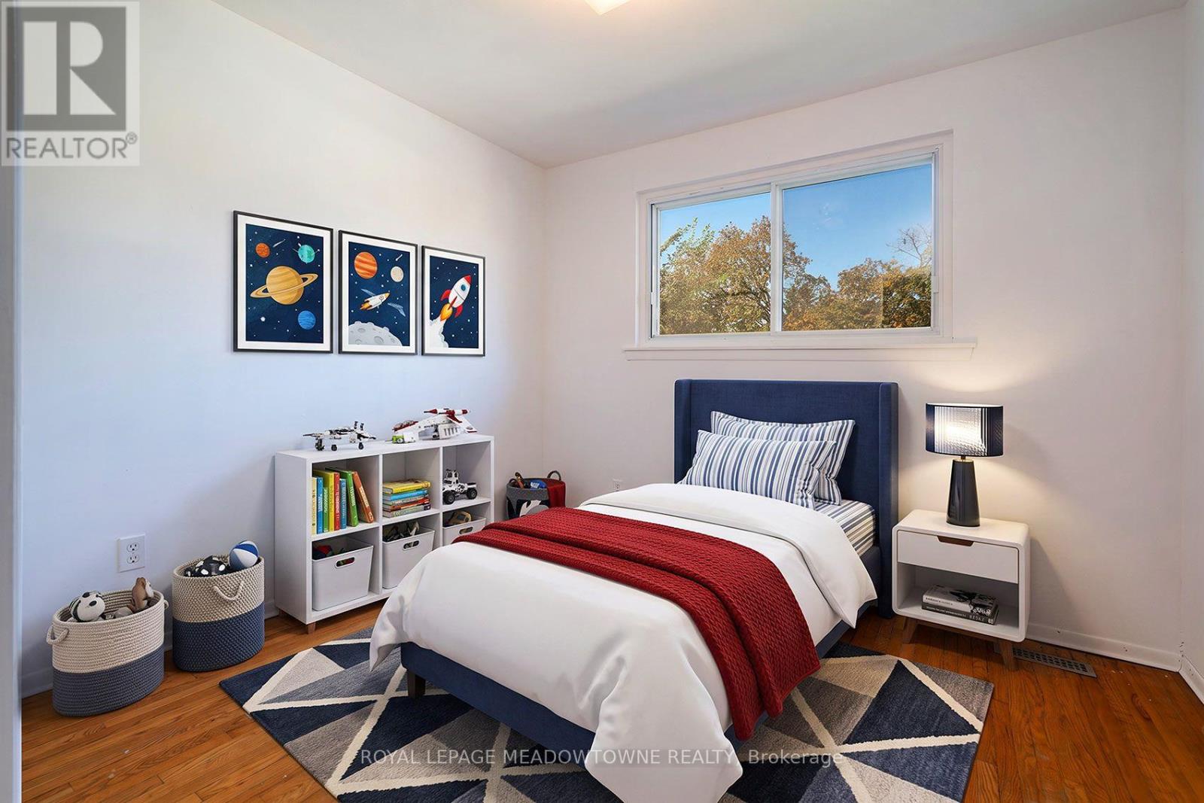
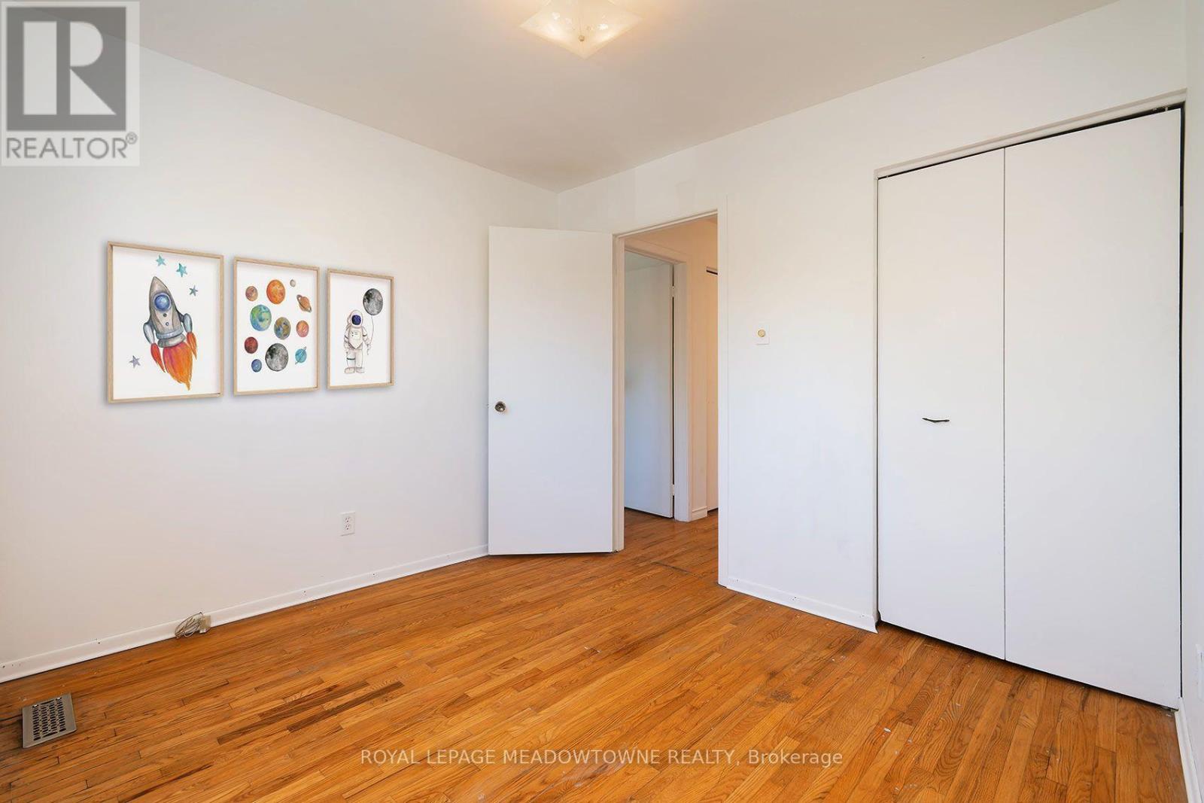
4 卧室
2 浴室
1100 - 1500 sqft
风热取暖
$649,000
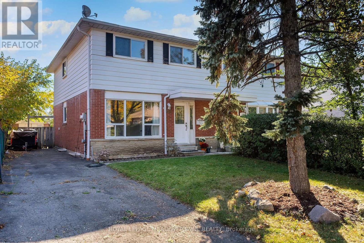
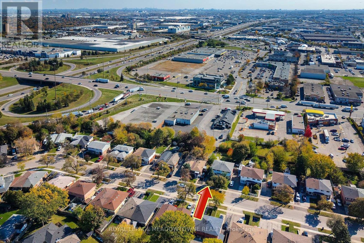
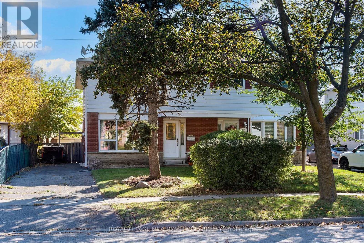
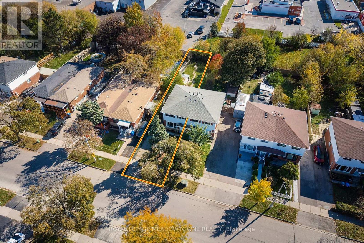
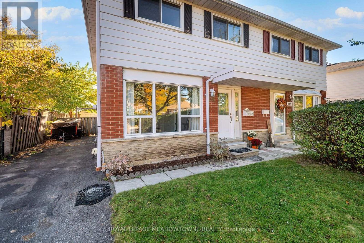
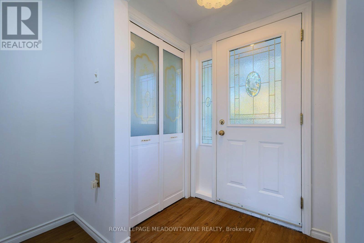
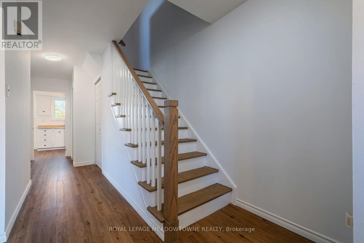
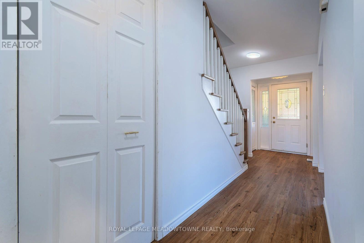
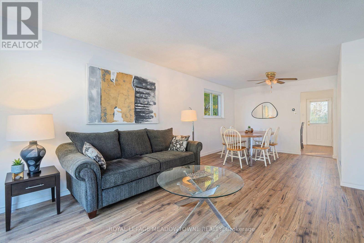
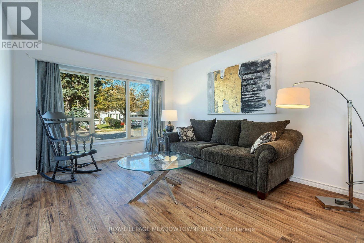
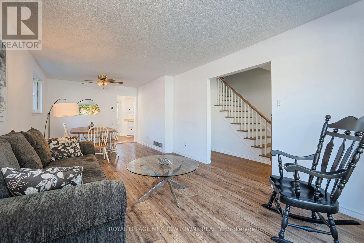
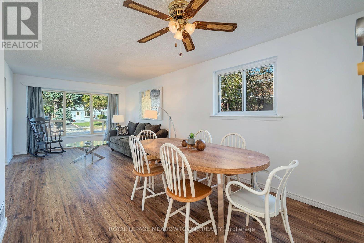
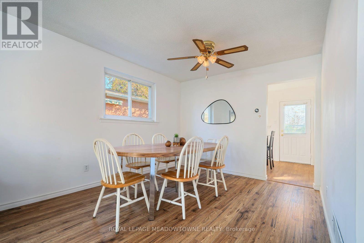
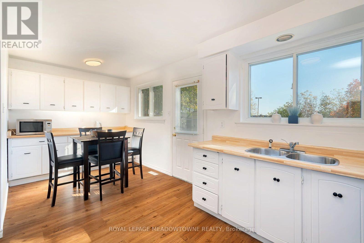
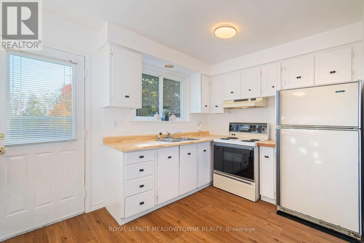
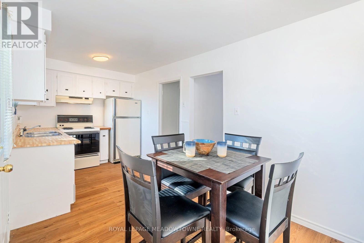
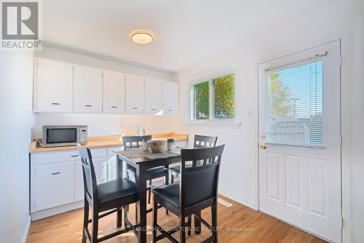
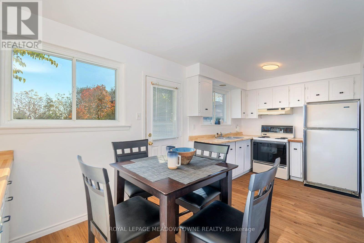
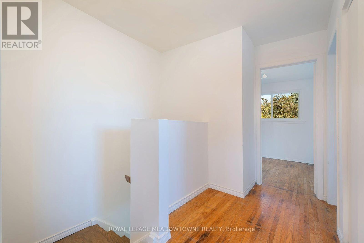
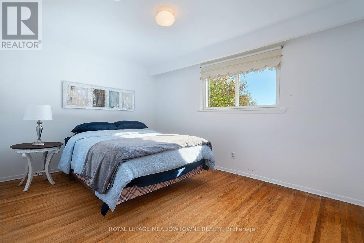
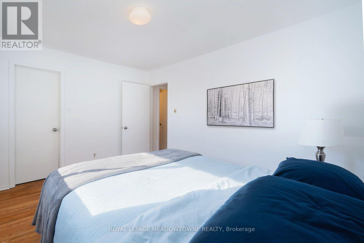
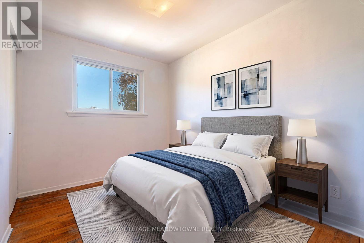
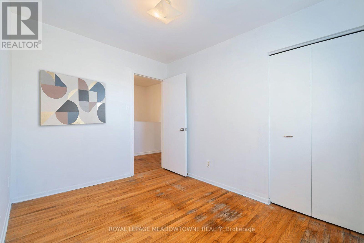
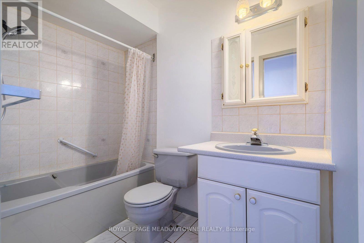
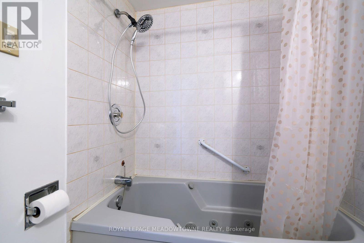
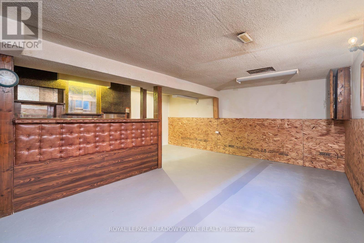
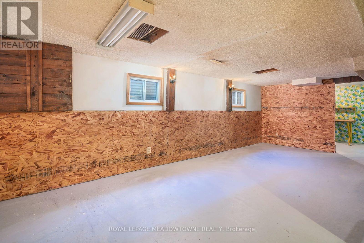
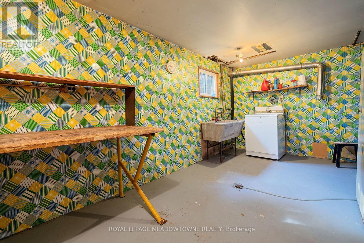
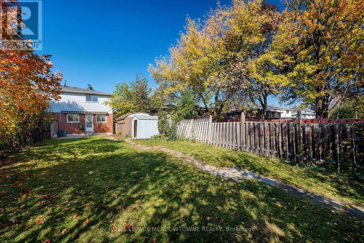
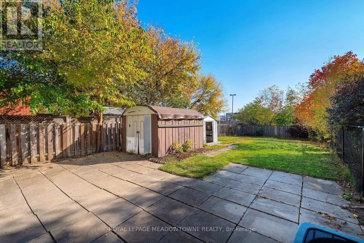
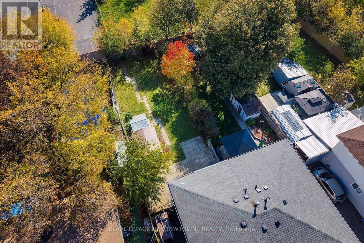
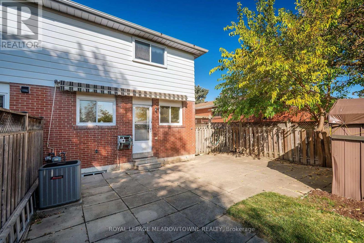
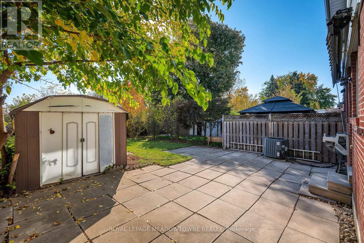
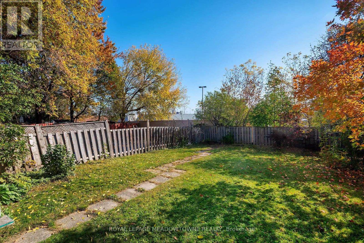
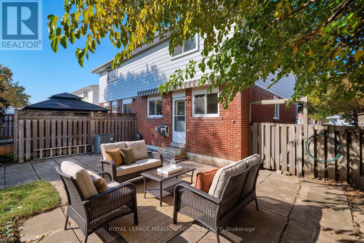
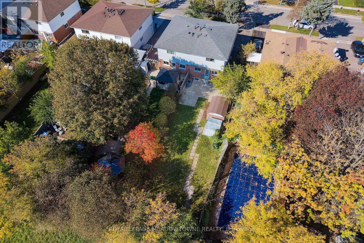
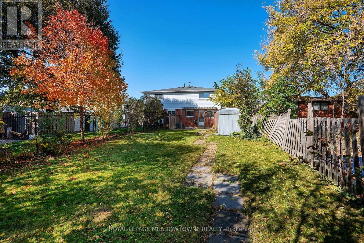
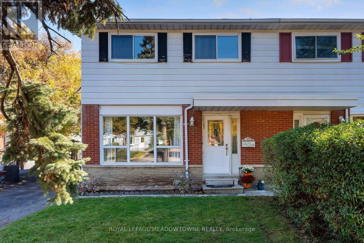
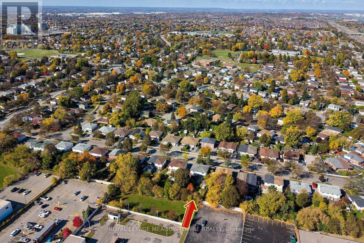
WOW! Great 4-Bedroom Family-Sized Semi! Welcome to 139 Archdekin Drive, a practical and solid family home nestled in Brampton's established Madoc community. Ideal for first-time buyers or growing families looking for a straightforward, functional layout, the main level features durable, easy-to-clean vinyl flooring. Enjoy a direct walk-out from the kitchen to a good-sized, south-facing backyard-perfect for enjoying maximum natural sunlight, gardening, or outdoor play. Upstairs, you will find four well-sized bedrooms, offering plenty of space for family members or a quiet home office setup.The basement has been partially finished. Convenient Location & Area Transit: Situated exceptionally close to Downtown Brampton's shops, dining, and local amenities. Commuting is highly efficient with quick access to Highway 410, local Brampton Transit routes (including Route 8 on Archdekin), and the Brampton GO Station for an easy trip into Toronto.Parks & Neighborhood Schools: A highly walkable neighborhood steps away from local green spaces like Salisbury Circle Parkette and Seaborn Park. Excellent proximity to area schools, including Madoc Drive Public School, Father C.W. Sullivan Catholic School, and Central Peel Secondary School. A wonderful opportunity to get into the housing market in a mature, convenient neighborhood. Move right in and add your personal touches! (id:43681)
房源概要
|
MLS® Number
|
W14110724 |
|
房源类型
|
民宅 |
|
社区名字
|
Queen Street Corridor |
|
设备类型
|
Air Conditioner |
|
特征
|
Flat Site |
|
总车位
|
4 |
|
租赁设备类型
|
Air Conditioner |
|
结构
|
棚 |
详 情
|
浴室
|
2 |
|
地上卧房
|
4 |
|
总卧房
|
4 |
|
Age
|
51 To 99 Years |
|
家电类
|
炉子, 洗衣机, 冰箱 |
|
地下室进展
|
部分完成 |
|
地下室类型
|
N/a (partially Finished) |
|
施工种类
|
Semi-detached |
|
外墙
|
砖, 乙烯基壁板 |
|
Flooring Type
|
Tile, Vinyl, Hardwood |
|
地基类型
|
水泥 |
|
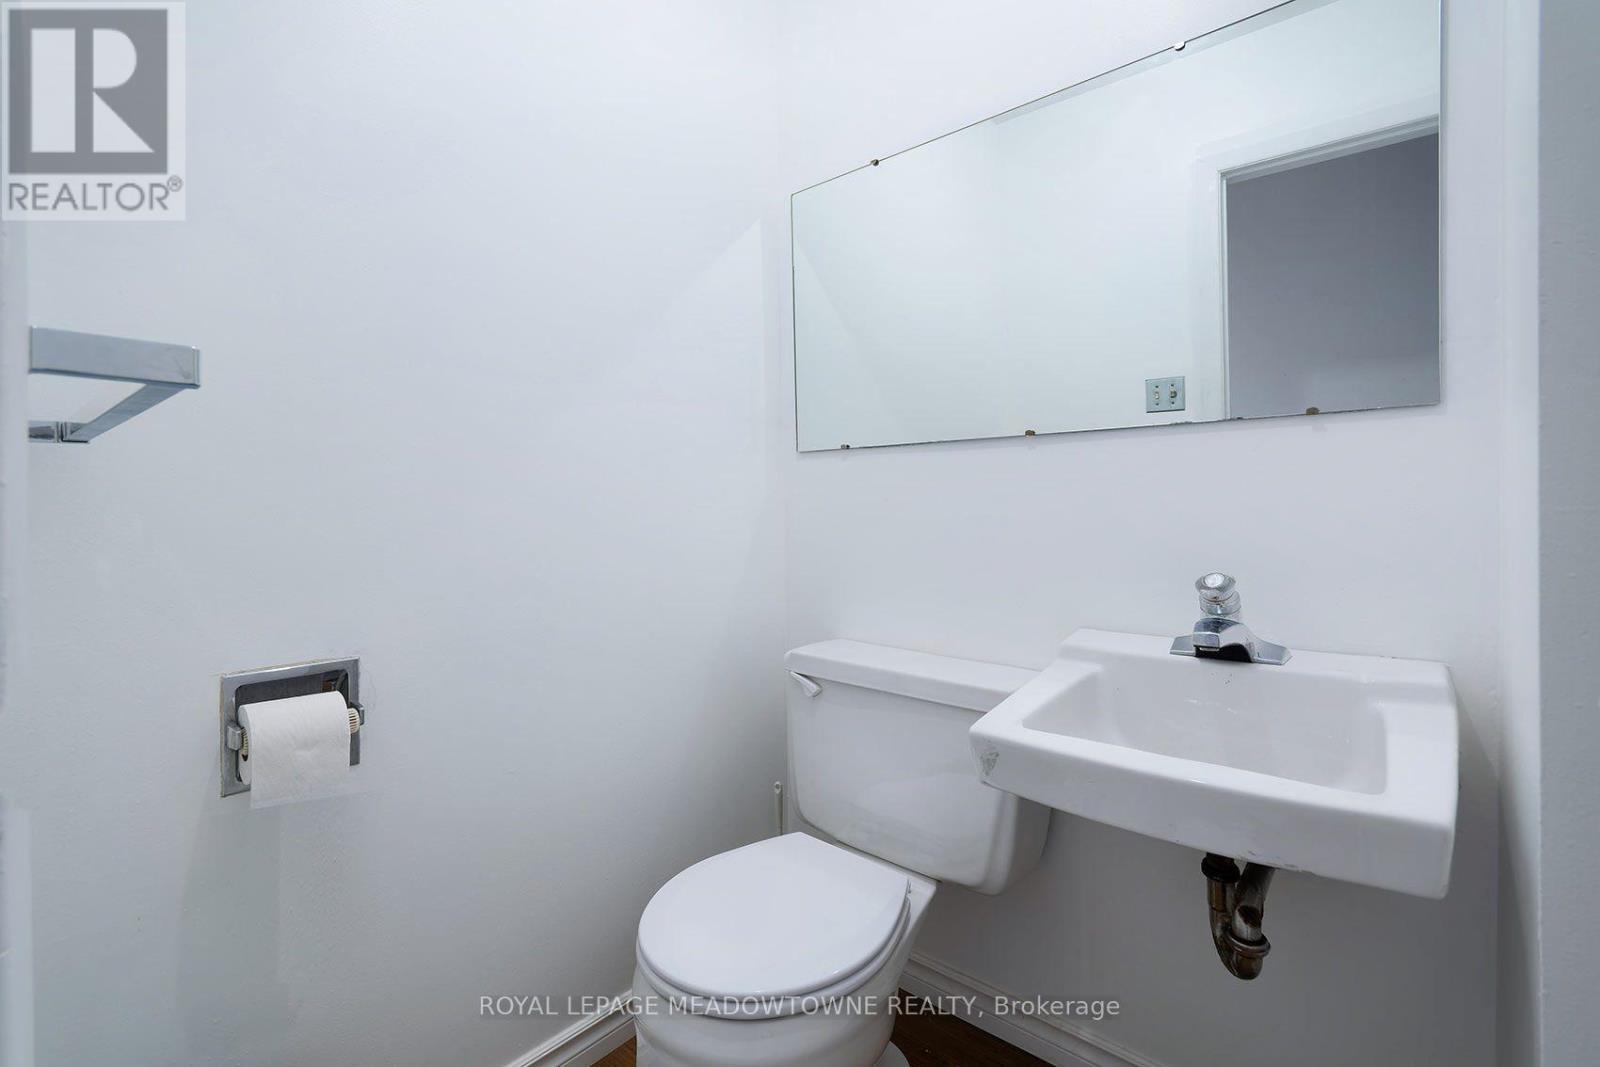
客人卫生间(不包含洗浴)
|
1 |
|
供暖方式
|
天然气 |
|
供暖类型
|
压力热风 |
|
储存空间
|
2 |
|
内部尺寸
|
1100 - 1500 Sqft |
|
类型
|
独立屋 |
|
设备间
|
市政供水 |
车 位
土地
|
英亩数
|
无 |
|
污水道
|
Sanitary Sewer |
|
土地深度
|
150 Ft |
|
土地宽度
|
30 Ft |
|
不规则大小
|
30 X 150 Ft |
|
规划描述
|
R2a 住宅 |
房 间
| 楼 层 |
类 型 |
长 度 |
宽 度 |
面 积 |
|
二楼 |
主卧 |
4.1 m |
3 m |
4.1 m x 3 m |
|
二楼 |
第二卧房 |
3.7 m |
2.5 m |
3.7 m x 2.5 m |
|
二楼 |
第三卧房 |
2.9 m |
2.7 m |
2.9 m x 2.7 m |
|
二楼 |
Bedroom 4 |
3 m |
2.5 m |
3 m x 2.5 m |
|
一楼 |
厨房 |
5.7 m |
2.5 m |
5.7 m x 2.5 m |
|
一楼 |
Eating Area |
5.7 m |
2.5 m |
5.7 m x 2.5 m |
|
一楼 |
客厅 |
4.4 m |
3.4 m |
4.4 m x 3.4 m |
|
一楼 |
餐厅 |
3.1 m |
2.6 m |
3.1 m x 2.6 m |
设备间
https://www.realtor.ca/real-estate/30437212/139-archdekin-drive-brampton-queen-street-corridor-queen-street-corridor