
139 Allan Street Oakville (Oo Old Oakville), Ontario L6J 3N6


$2,899,000
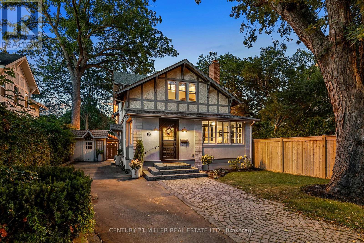
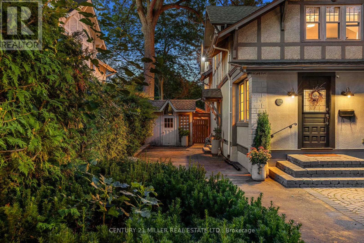
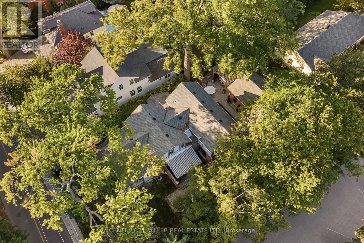
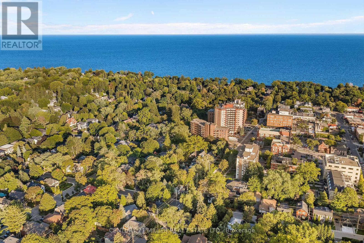
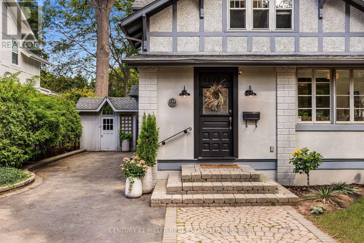
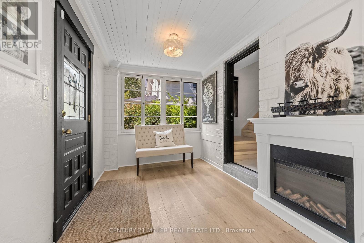
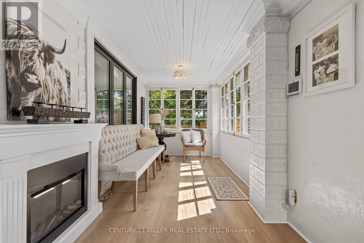
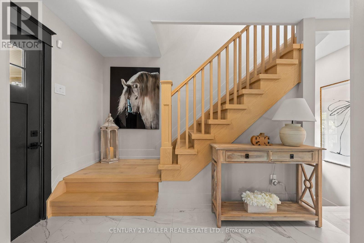
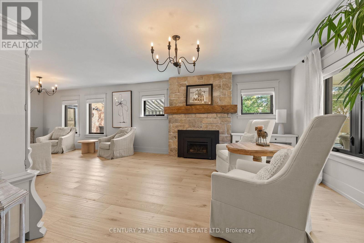
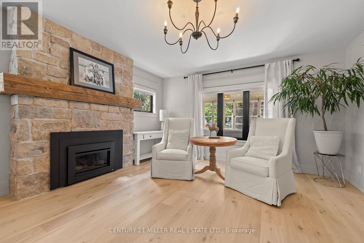
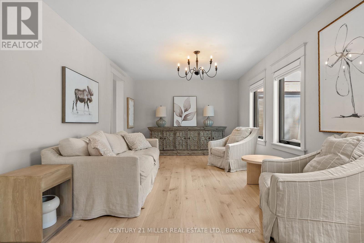
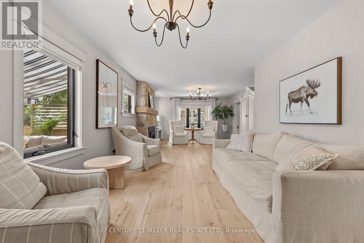
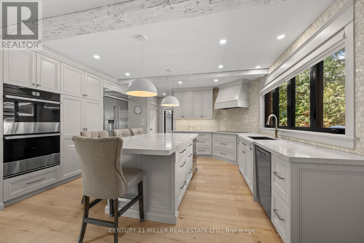
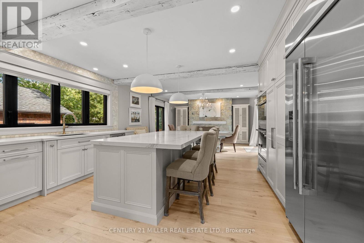
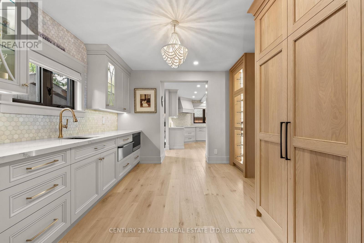
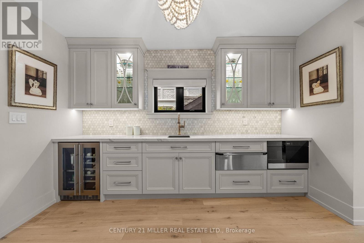
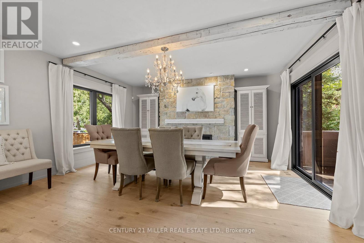
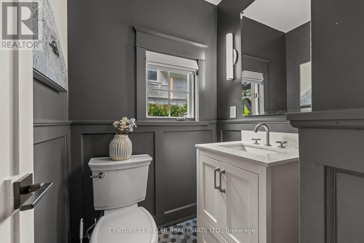
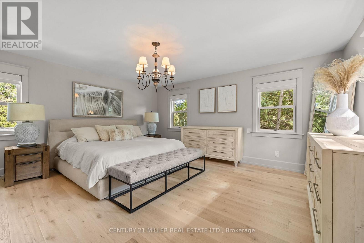
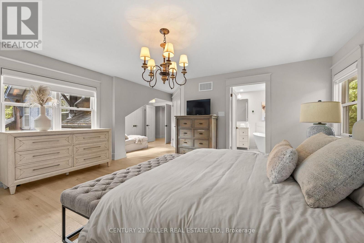
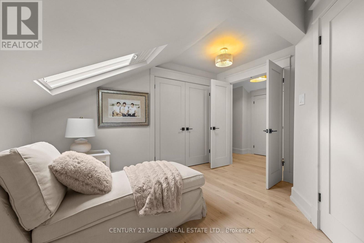
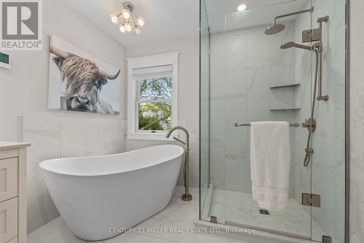
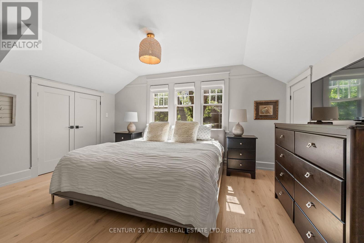
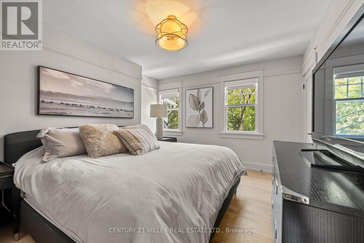
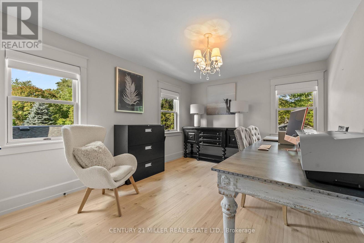
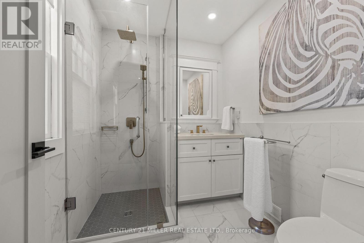
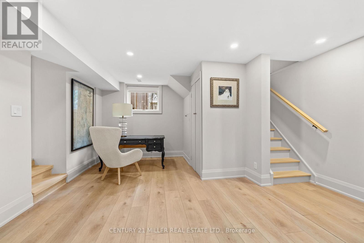
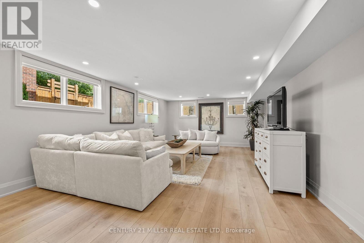
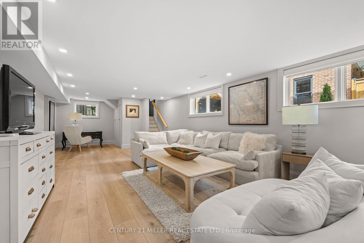
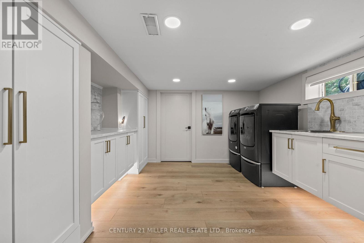
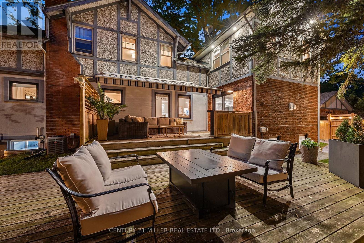
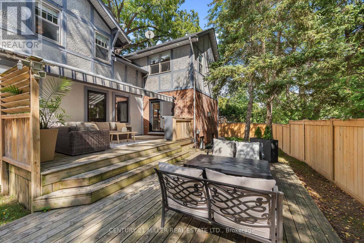
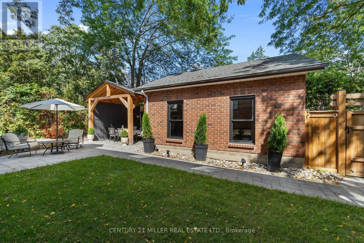
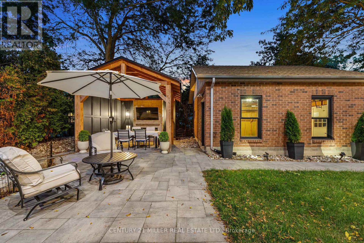
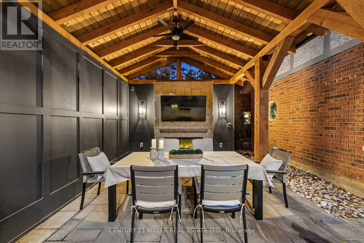
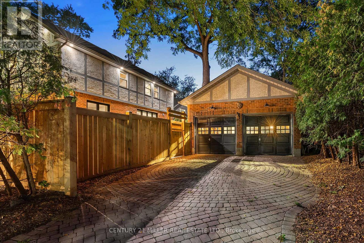
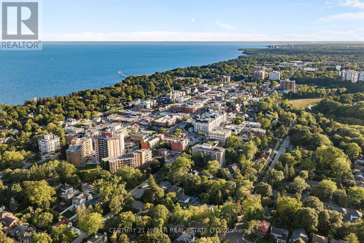
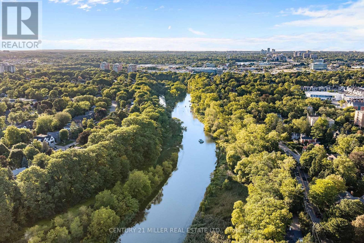
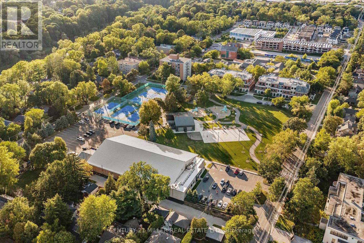
A rare combination of character, space and exceptional walkability in the heart of Downtown Oakville. Set on an impressive 70-foot-wide property, this beautifully renovated four-bedroom home blends the charm of an established residence with the quality and functionality of a thoughtful, high-end renovation. Extensively updated by Stonewood Homes, the interior features wide-plank white oak flooring, exposed wood beams, natural stone fireplaces and custom millwork throughout. The main level offers an impressive collection of living spaces, beginning with a bright enclosed sunroom and flowing through separate living and dining rooms to the open-concept kitchen and family room at the rear of the home. The kitchen is beautifully appointed with custom Chervin cabinetry, high-end appliances and a large centre island with seating. A substantial walk-through servery provides exceptional storage complete with additional cabinetry, sink, beverage refrigeration and wine storage. Upstairs, four bedrooms include a spacious primary suite with a walk-in closet and a beautifully finished ensuite featuring a freestanding tub. Three additional bedrooms and a second full bathroom provide an ideal layout for family living. The finished lower level adds valuable living space with a large recreation room, laundry room, workshop and extensive storage. Outside, the unusually wide lot allows for multiple outdoor living spaces surrounded by mature trees that create a wonderful sense of privacy. A large rear deck extends the main living area outdoors, while the landscaped backyard leads to a separate covered pavilion. Adding to the property's appeal is a detached two-car garage and two separate driveways, a rare offering this close to Downtown Oakville. Located just steps from the restaurants of downtown, and within easy reach of the lakefront, harbour, parks and schools, this is a unique opportunity to enjoy one of Oakville's most desirable and walkable neighbourhoods. (id:43681)
Open House
现在这个房屋大家可以去Open House参观了!
2:00 pm
结束于:4:00 pm
房源概要
| MLS® Number | W13798472 |
| 房源类型 | 民宅 |
| 社区名字 | 1013 - OO Old Oakville |
| 附近的便利设施 | 码头, 公园, 公共交通 |
| 社区特征 | 社区活动中心 |
| 设备类型 | 没有 |
| 特征 | Flat Site, 无地毯 |
| 总车位 | 6 |
| 租赁设备类型 | 没有 |
| 结构 | Deck, 棚 |
详 情
| 浴室 | 3 |
| 地上卧房 | 4 |
| 总卧房 | 4 |
| Age | 100+ Years |
| 家电类 | 烤箱 - Built-in |
| 地下室进展 | 部分完成 |
| 地下室类型 | 全部完成 |
| 施工种类 | 独立屋 |
| 空调 | 中央空调 |
| 外墙 | 砖, 灰泥 |
| Fire Protection | Alarm System, Security System |
| 壁炉 | 有 |
| Fireplace Total | 2 |
| 地基类型 | 水泥 |
| 客人卫生间(不包含洗浴) | 1 |
| 供暖方式 | 天然气 |
| 供暖类型 | 压力热风 |
| 储存空间 | 2 |
| 内部尺寸 | 2500 - 3000 Sqft |
| 类型 | 独立屋 |
| 设备间 | 市政供水 |
车 位
| Detached Garage | |
| Garage |
土地
| 英亩数 | 无 |
| 围栏类型 | Fully Fenced |
| 土地便利设施 | 码头, 公园, 公共交通 |
| 污水道 | Sanitary Sewer |
| 土地深度 | 122 Ft |
| 土地宽度 | 70 Ft |
| 不规则大小 | 70 X 122 Ft ; 70.60' X 114.91' X 70.60' X 114.88' |
| 地表水 | 湖泊/池塘 |
| 规划描述 | Rl3-0 Sp:10 |
房 间
| 楼 层 | 类 型 | 长 度 | 宽 度 | 面 积 |
|---|---|---|---|---|
| 二楼 | 主卧 | 5.05 m | 4.5 m | 5.05 m x 4.5 m |
| 二楼 | 第二卧房 | 4.19 m | 3.35 m | 4.19 m x 3.35 m |
| 二楼 | 第三卧房 | 4.06 m | 3.18 m | 4.06 m x 3.18 m |
| 二楼 | Bedroom 4 | 4.67 m | 3.63 m | 4.67 m x 3.63 m |
| 地下室 | Workshop | 5 m | 3.18 m | 5 m x 3.18 m |
| 地下室 | 洗衣房 | 3.61 m | 3.53 m | 3.61 m x 3.53 m |
| 地下室 | 设备间 | 7 m | 4.62 m | 7 m x 4.62 m |
| 地下室 | 娱乐,游戏房 | 10.08 m | 4.47 m | 10.08 m x 4.47 m |
| 一楼 | 其它 | 3.76 m | 3.35 m | 3.76 m x 3.35 m |
| 一楼 | 厨房 | 4.8 m | 4.34 m | 4.8 m x 4.34 m |
| 一楼 | 家庭房 | 4.93 m | 4.8 m | 4.93 m x 4.8 m |
| 一楼 | 客厅 | 4.83 m | 4.39 m | 4.83 m x 4.39 m |
| 一楼 | 餐厅 | 4.95 m | 3.58 m | 4.95 m x 3.58 m |

The trademarks REALTOR®, REALTORS®, and the REALTOR® logo are controlled by The Canadian Real Estate Association (CREA) and identify real estate professionals who are members of CREA. The trademarks MLS®, Multiple Listing Service® and the associated logos are owned by The Canadian Real Estate Association (CREA) and identify the quality of services provided by real estate professionals who are members of CREA. The trademark DDF® is owned by The Canadian Real Estate Association (CREA) and identifies CREA's Data Distribution Facility (DDF®)
Toronto Real Estate Board
Century 21 Miller Real Estate Ltd.
September 17 2026 07:02:39
