
1385 Barton Street E Hamilton, Ontario L8H 2W4


$645,000
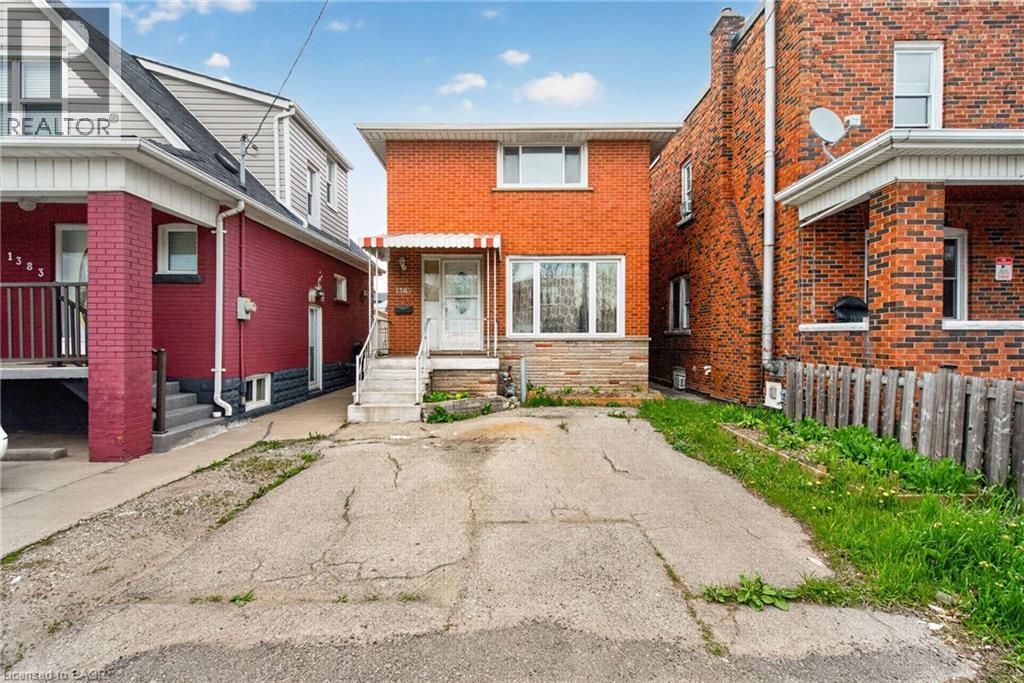
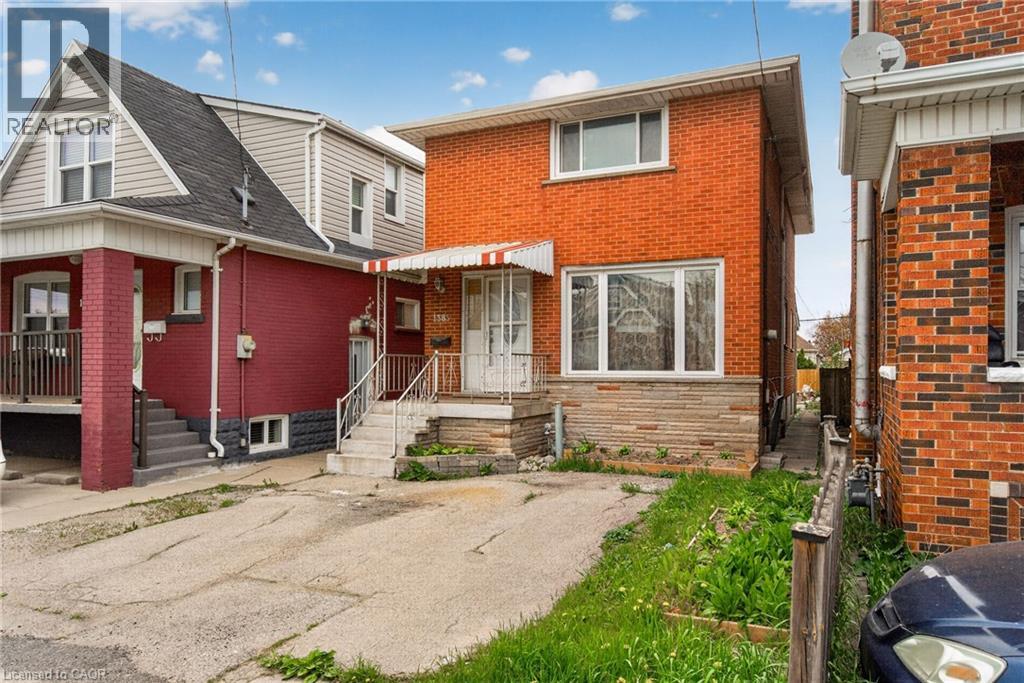
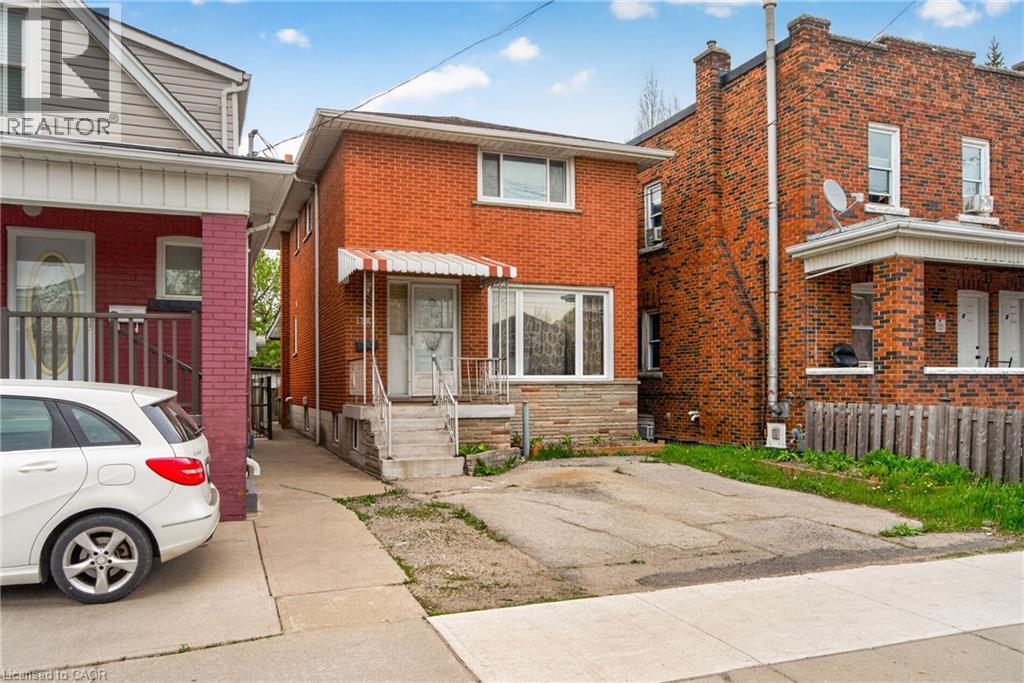
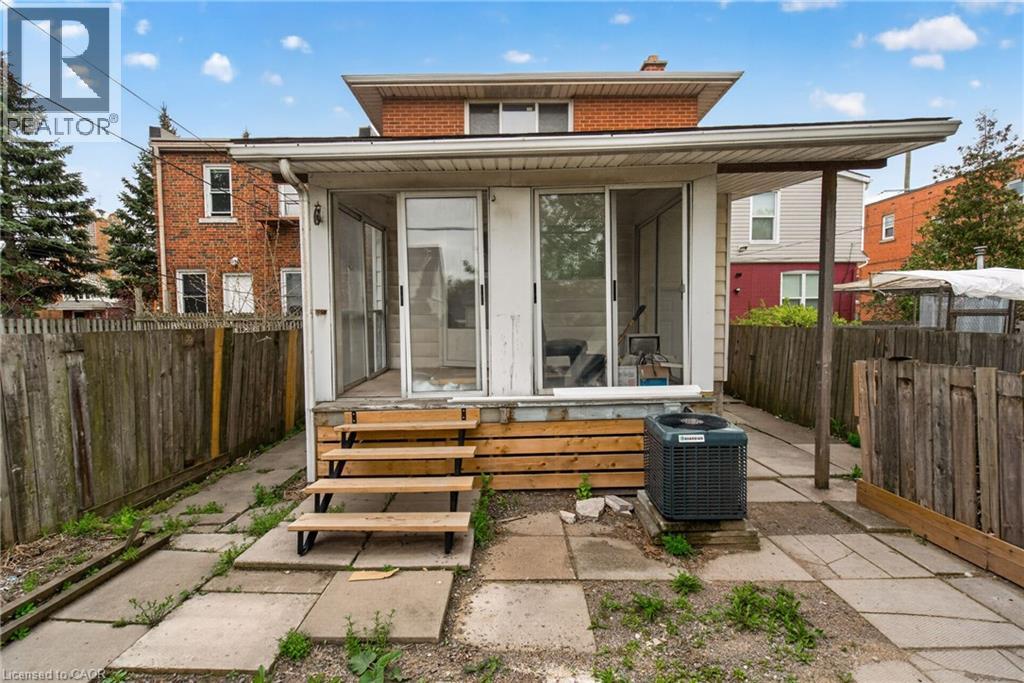
1385 Barton St. E. Hamilton, ON Welcome investors. Solid brick 2 storey, 3 bedroom home + 2 Full baths, rents for $1650.00 +1/2 Utilities per month. Accessory Apartment with 3 bedrooms in basement rents for $750.00 per month/ per bedroom total rents $2250.00 Shared Bathroom, Kitchen, and Common Area. Accessory Apartment(2025), Windows(2025), A/C(2023). All major renovations were completed in 2015 (id:43681)
房源概要
| MLS® Number | 40867677 |
| 房源类型 | 民宅 |
| 附近的便利设施 | 医院, 礼拜场所, 游乐场, 公共交通, 学校, 购物 |
| Communication Type | High Speed Internet |
| 社区特征 | 社区活动中心 |
| 特征 | Southern Exposure |
| 总车位 | 2 |
详 情
| 浴室 | 3 |
| 地上卧房 | 3 |
| 地下卧室 | 3 |
| 总卧房 | 6 |
| 建筑风格 | A-frame |
| 地下室进展 | 已装修 |
| 地下室类型 | 全完工 |
| 施工日期 | 1963 |
| 施工种类 | 独立屋 |
| 空调 | 中央空调 |
| 外墙 | 砖 |
| 地基类型 | 水泥 |
| 供暖方式 | 天然气 |
| 供暖类型 | 压力热风 |
| 储存空间 | 2 |
| 内部尺寸 | 1524 Sqft |
| 类型 | 独立屋 |
| 设备间 | 市政供水 |
土地
| 入口类型 | Road Access |
| 英亩数 | 无 |
| 土地便利设施 | 医院, 宗教场所, 游乐场, 公共交通, 学校, 购物 |
| 污水道 | Sanitary Sewer |
| 土地深度 | 100 Ft |
| 土地宽度 | 25 Ft |
| 规划描述 | R4 |
房 间
| 楼 层 | 类 型 | 长 度 | 宽 度 | 面 积 |
|---|---|---|---|---|
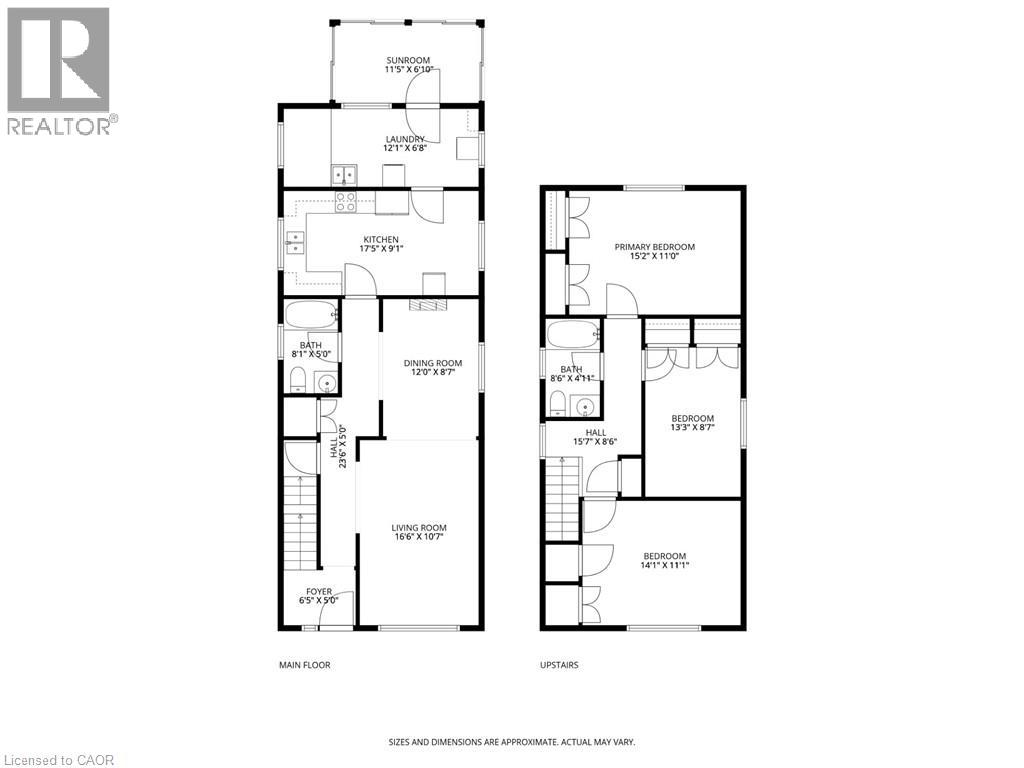
| 二楼 | 四件套浴室 | 8'6'' x 4'11'' | ||
| 二楼 | 卧室 | 14'1'' x 11'1'' | ||
| 二楼 | 卧室 | 13'3'' x 11'0'' | ||
| 二楼 | 卧室 | 15'2'' x 11'0'' | ||
| Lower Level | 三件套卫生间 | 4'7'' x 3'10'' | ||
| Lower Level | 其它 | 12'4'' x 3'10'' | ||
| Lower Level | 卧室 | 9'7'' x 9'6'' | ||
| Lower Level | 卧室 | 9'7'' x 10'2'' | ||
| Lower Level | 卧室 | 9'6'' x 9'7'' | ||
| Lower Level | 厨房 | 9'7'' x 6'5'' | ||
| 一楼 | Sunroom | 11'5'' x 6'10'' | ||
| 一楼 | 洗衣房 | 12'1'' x 6'8'' | ||
| 一楼 | 四件套浴室 | 8'1'' x 5'0'' | ||
| 一楼 | 餐厅 | 12'0'' x 8'0'' | ||
| 一楼 | 客厅 | 16'6'' x 10'7'' | ||
| 一楼 | 厨房 | 12'5'' x 9'1'' |
设备间
| 有线电视 | 可用 |
| 配电箱 | 可用 |
| 天然气 | 可用 |
https://www.realtor.ca/real-estate/30344354/1385-barton-street-e-hamilton

The trademarks REALTOR®, REALTORS®, and the REALTOR® logo are controlled by The Canadian Real Estate Association (CREA) and identify real estate professionals who are members of CREA. The trademarks MLS®, Multiple Listing Service® and the associated logos are owned by The Canadian Real Estate Association (CREA) and identify the quality of services provided by real estate professionals who are members of CREA. The trademark DDF® is owned by The Canadian Real Estate Association (CREA) and identifies CREA's Data Distribution Facility (DDF®)
REALTORS® Association of Hamilton-Burlington
Royal LePage State Realty Inc.
October 07 2026 02:42:28
