
1383 Lansdowne Avenue Toronto (Corso Italia-Davenport), Ontario M6H 3Z9


$999,000
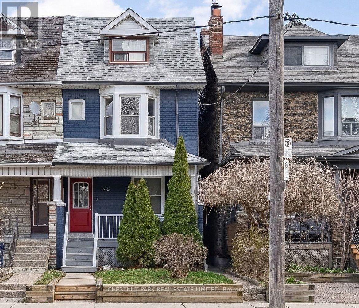
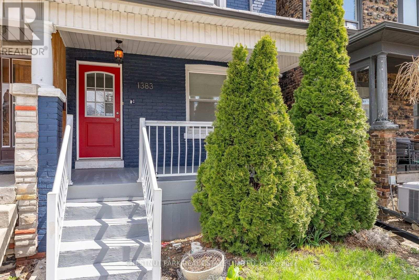
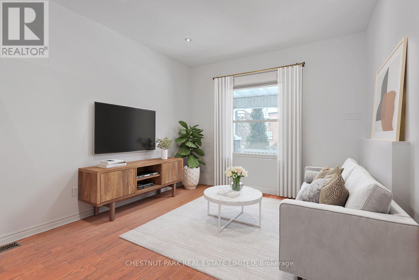
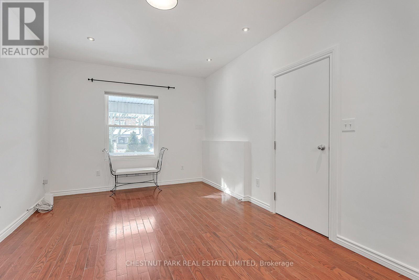
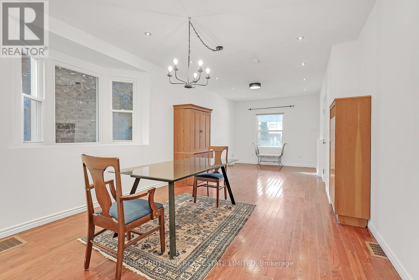
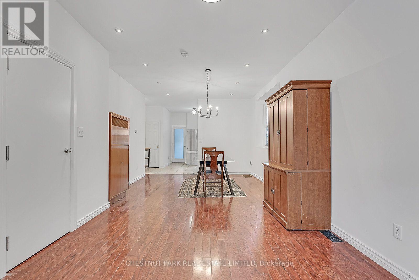
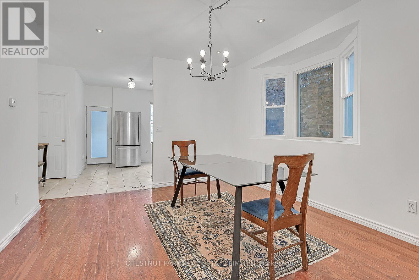
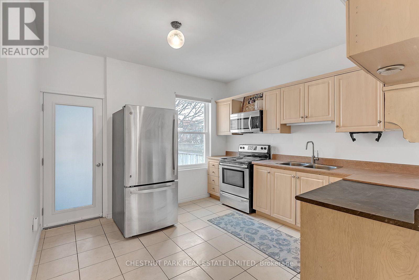
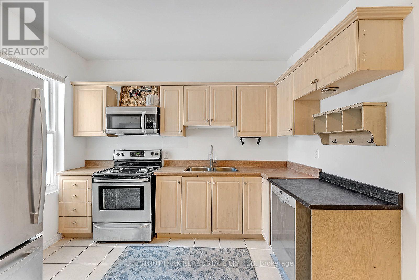
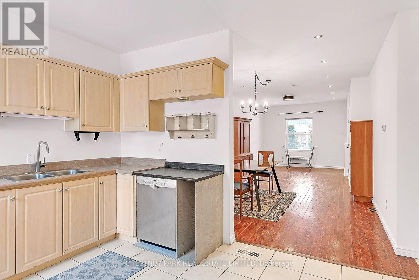
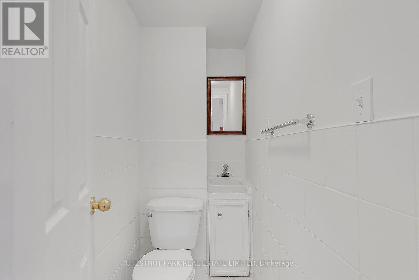
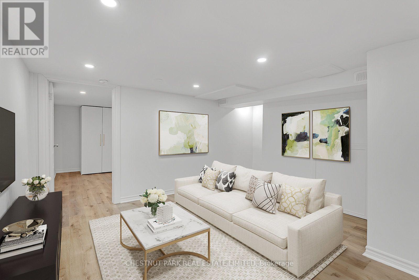
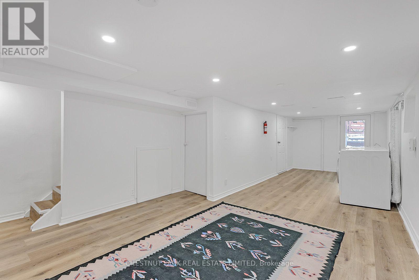
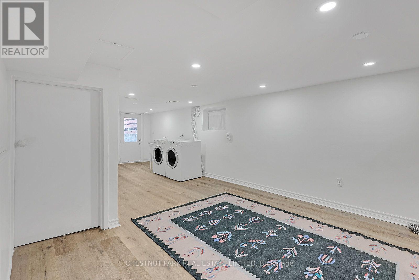
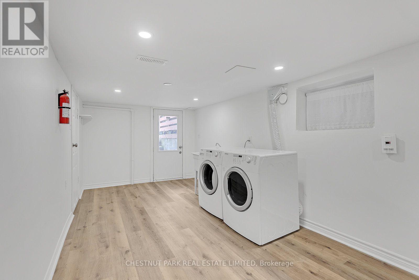
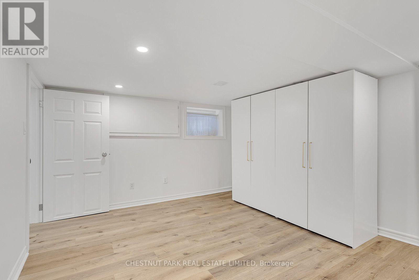
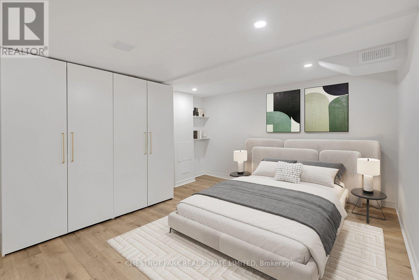
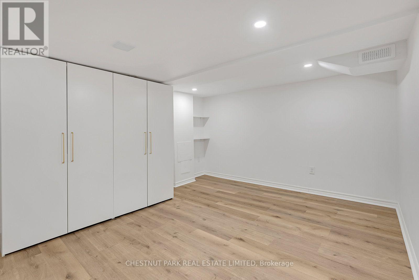
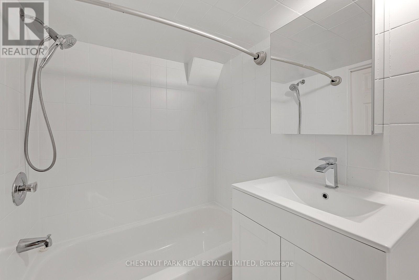
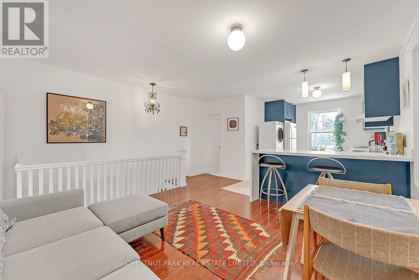
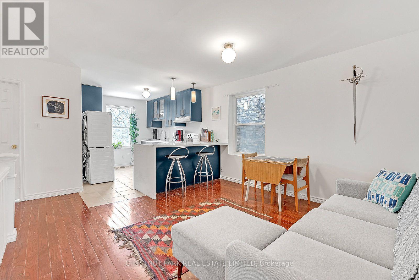
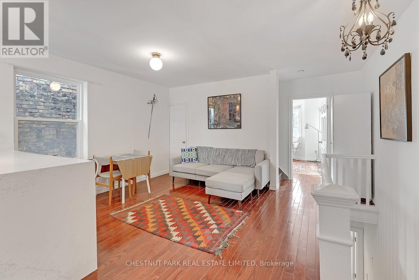
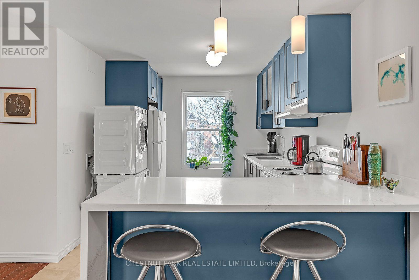
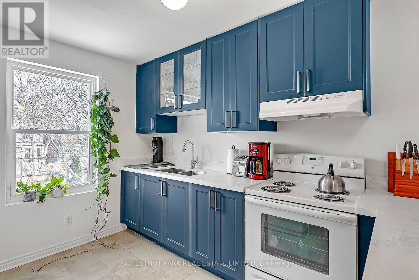
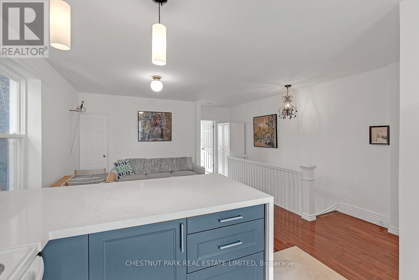
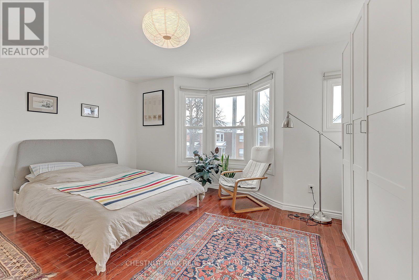
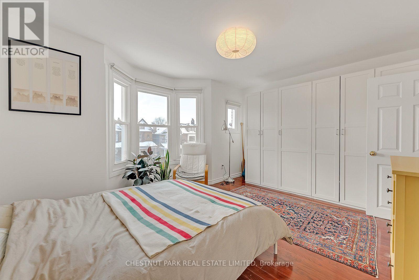
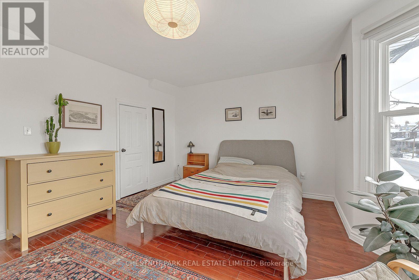
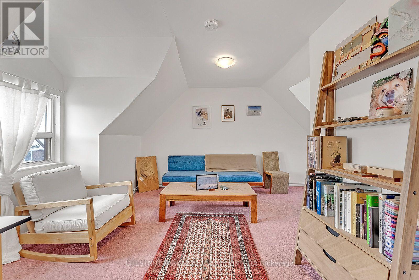
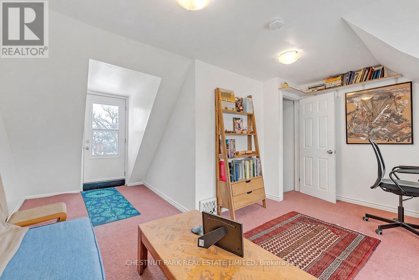
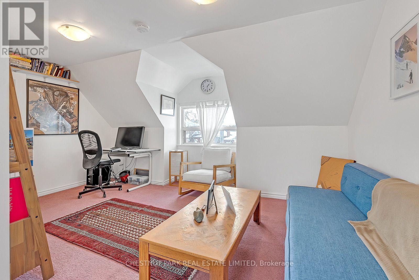
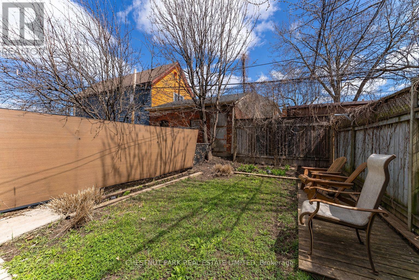
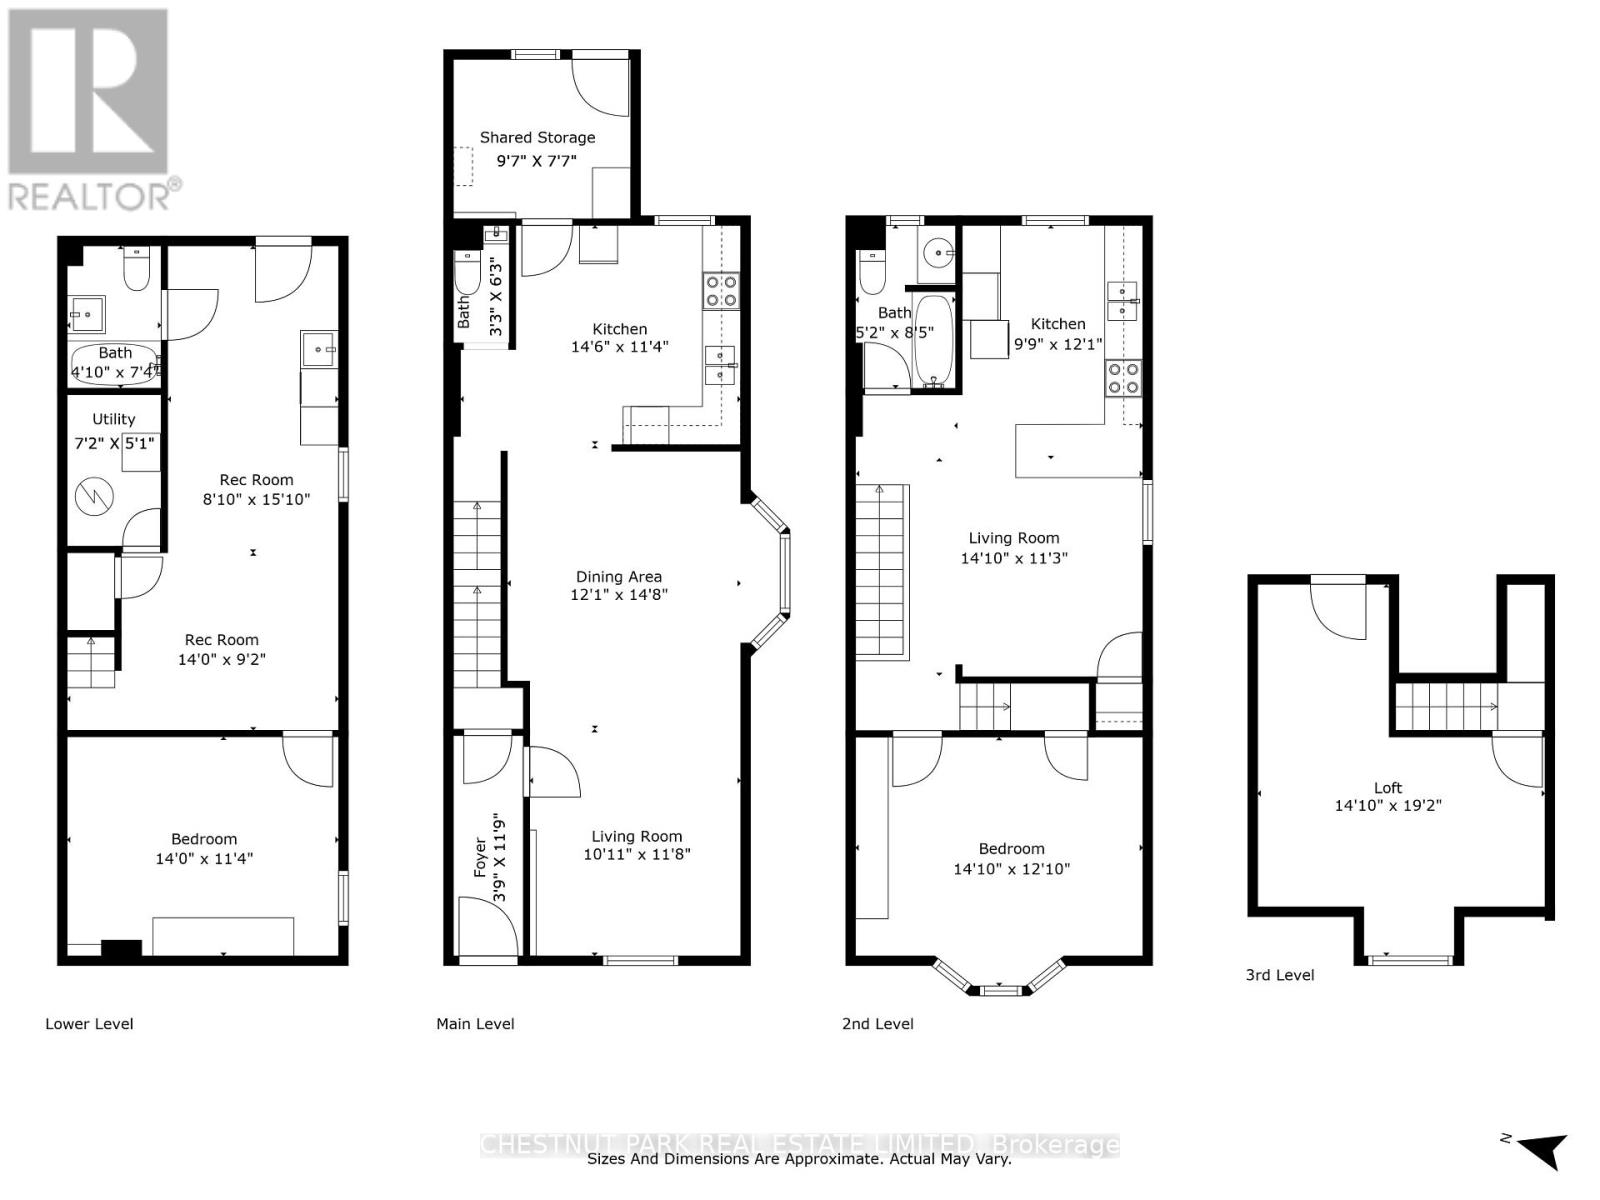
Welcome to 1383 Lansdowne Avenue! This well-maintained, move-in-ready semi-detached home offers a fantastic opportunity for buyers looking to enter the market while benefiting from rental income to help offset mortgage costs. The bright, vacant upper unit spans the second and third floors and features an open-concept kitchen and living area, 2 bedrooms, and 1 bathroom. The spacious main and lower-level unit offers 1 bedroom and 2 bathrooms and is currently rented for $2,500/month on a month-to-month tenancy. Both units feature convenient in-suite laundry. Major upgrades include 200-amp electrical service, exterior basement waterproofing along three walls, a sump pump, a backwater valve, new basement flooring, an owned furnace (2019), A/C (2022), and updated windows (2016) on the main and second floors. Enjoy the flexibility of living in one unit while generating rental income, with the potential to convert the property back into a single-family home in the future. Conveniently located near St. Clair Avenue's shops, cafés, restaurants, Earlscourt Park, and TTC transit. Street parking permits are available through the City of Toronto. A great opportunity to own a versatile home in a convenient Toronto location! (id:43681)
房源概要
| MLS® Number | W14094990 |
| 房源类型 | 民宅 |
| 社区名字 | Corso Italia-Davenport |
| 附近的便利设施 | 公园, 公共交通, 礼拜场所, 学校 |
| 设备类型 | 热水器 |
| 租赁设备类型 | 热水器 |
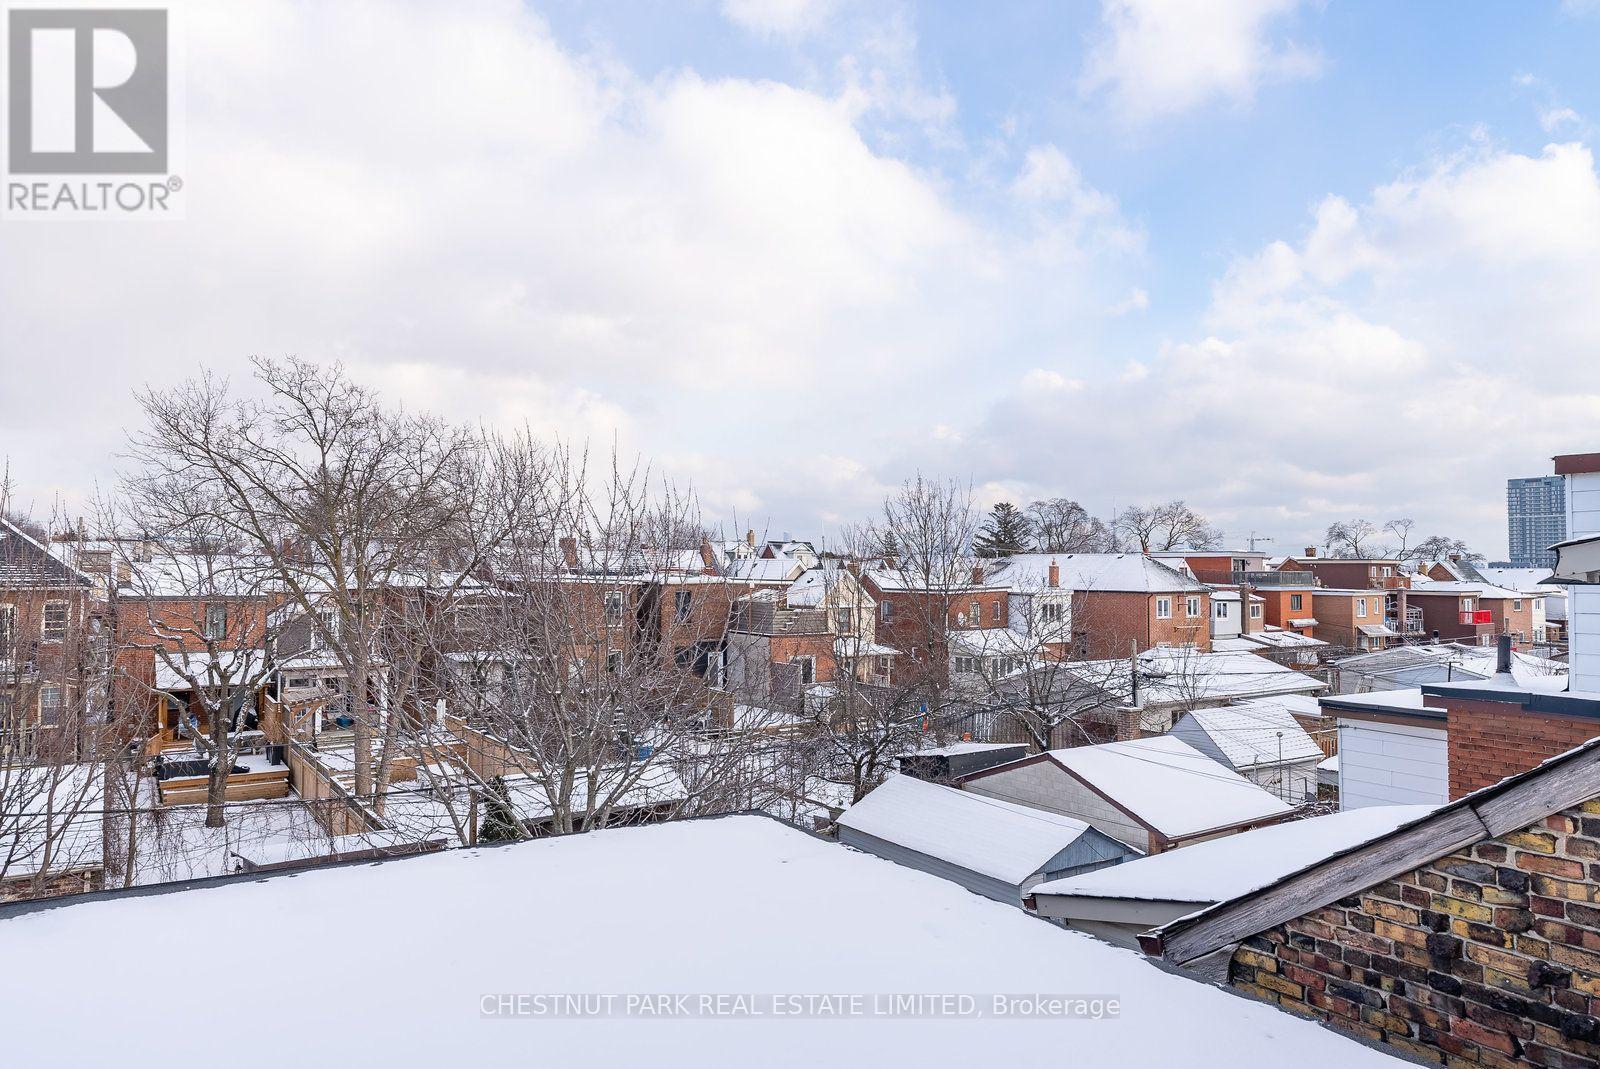
| View Type | City View |
详 情
| 浴室 | 3 |
| 地上卧房 | 3 |
| 总卧房 | 3 |
| 家电类 | Water Heater, 洗碗机, 烘干机, Hood 电扇, 微波炉, 炉子, 洗衣机, 窗帘, 冰箱 |
| 地下室进展 | 已装修 |
| 地下室功能 | Walk Out |
| 地下室类型 | 全完工 |
| 施工种类 | Semi-detached |
| 空调 | 中央空调 |
| 外墙 | 砖 |
| Flooring Type | Tile, Hardwood, Vinyl |
| 地基类型 | Unknown |
| 客人卫生间(不包含洗浴) | 1 |
| 供暖方式 | 天然气 |
| 供暖类型 | 压力热风 |
| 储存空间 | 3 |
| 内部尺寸 | 1500 - 2000 Sqft |
| 类型 | 独立屋 |
| 设备间 | 市政供水 |
车 位
| 没有车库 | |
| Street |
土地
| 英亩数 | 无 |
| 土地便利设施 | 公园, 公共交通, 宗教场所, 学校 |
| 污水道 | Sanitary Sewer |
| 土地深度 | 110 Ft |
| 土地宽度 | 19 Ft ,1 In |
| 不规则大小 | 19.1 X 110 Ft |
房 间
| 楼 层 | 类 型 | 长 度 | 宽 度 | 面 积 |
|---|---|---|---|---|
| 二楼 | 厨房 | 3.68 m | 2.97 m | 3.68 m x 2.97 m |
| 二楼 | 客厅 | 4.52 m | 3.43 m | 4.52 m x 3.43 m |
| 二楼 | 浴室 | 2.56 m | 1.57 m | 2.56 m x 1.57 m |
| 二楼 | 卧室 | 3.91 m | 4.52 m | 3.91 m x 4.52 m |
| 三楼 | 第二卧房 | 4.52 m | 5.84 m | 4.52 m x 5.84 m |
| Lower Level | 卧室 | 3.45 m | 4.27 m | 3.45 m x 4.27 m |
| Lower Level | 娱乐,游戏房 | 4.27 m | 2.79 m | 4.27 m x 2.79 m |
| Lower Level | 洗衣房 | 4.83 m | 2.69 m | 4.83 m x 2.69 m |
| Lower Level | 浴室 | 1.47 m | 2.24 m | 1.47 m x 2.24 m |
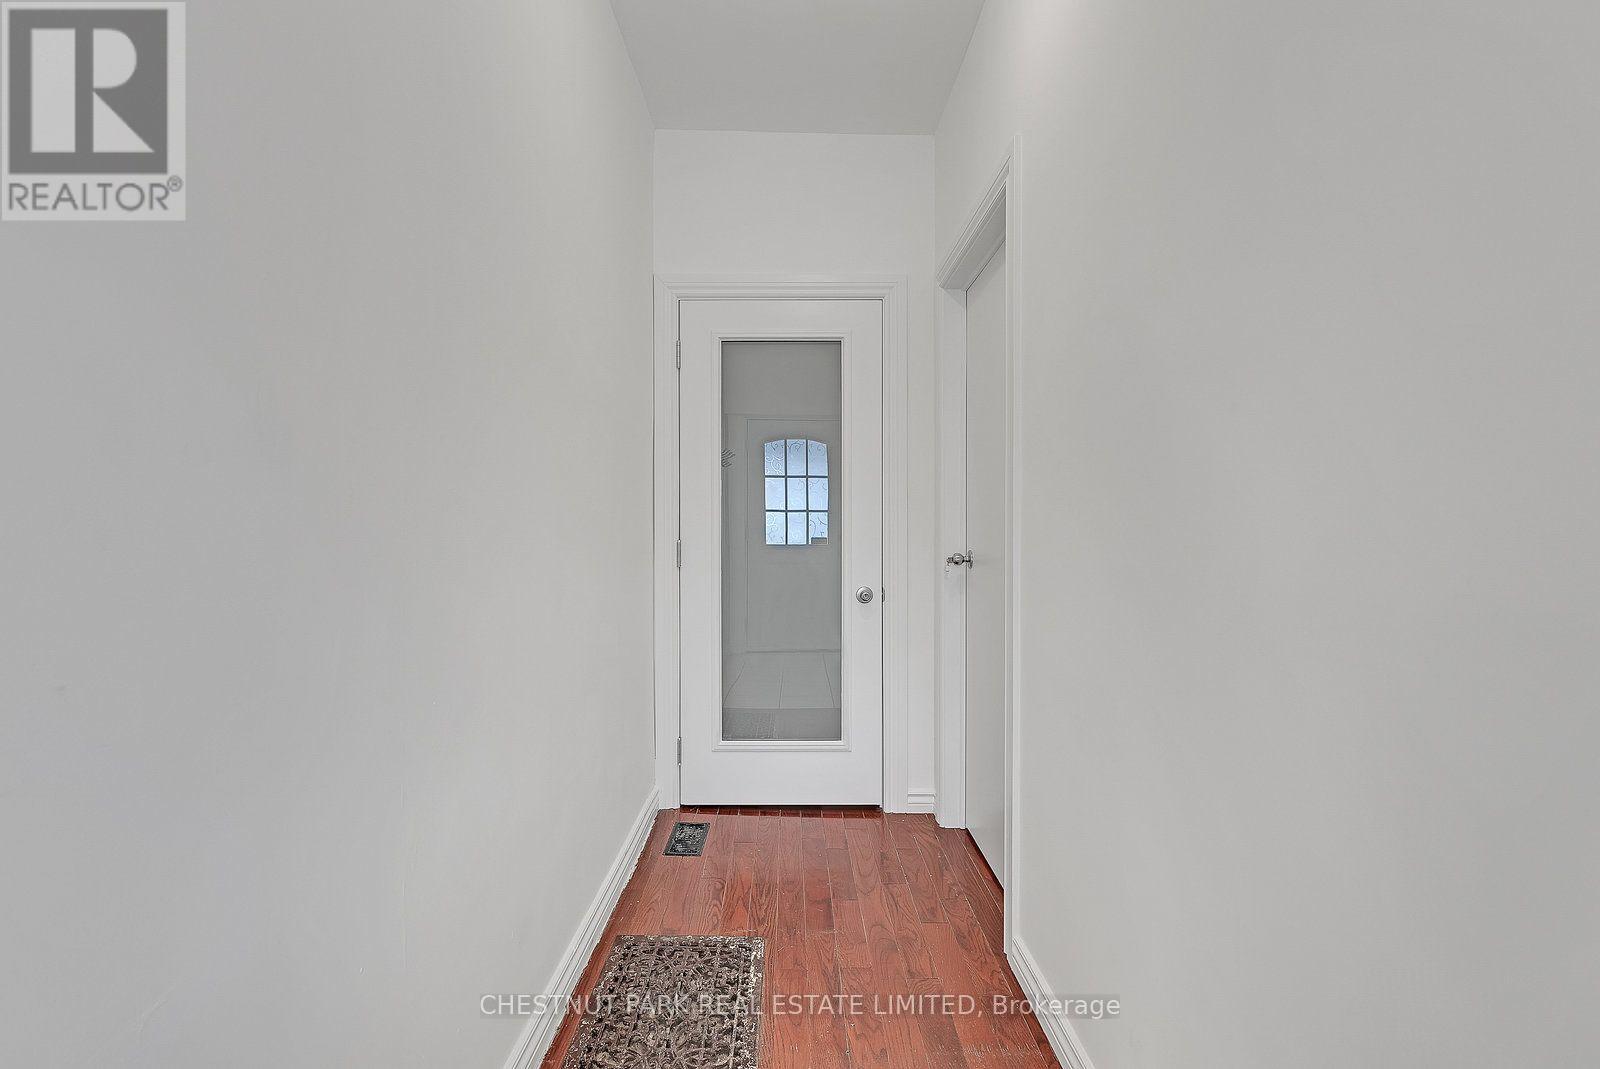
| 一楼 | 门厅 | 3.58 m | 1.14 m | 3.58 m x 1.14 m |
| 一楼 | 客厅 | 3.56 m | 3.33 m | 3.56 m x 3.33 m |
| 一楼 | 餐厅 | 4.47 m | 3.68 m | 4.47 m x 3.68 m |
| 一楼 | 厨房 | 3.45 m | 4.42 m | 3.45 m x 4.42 m |
| 一楼 | 浴室 | 0.99 m | 1.91 m | 0.99 m x 1.91 m |
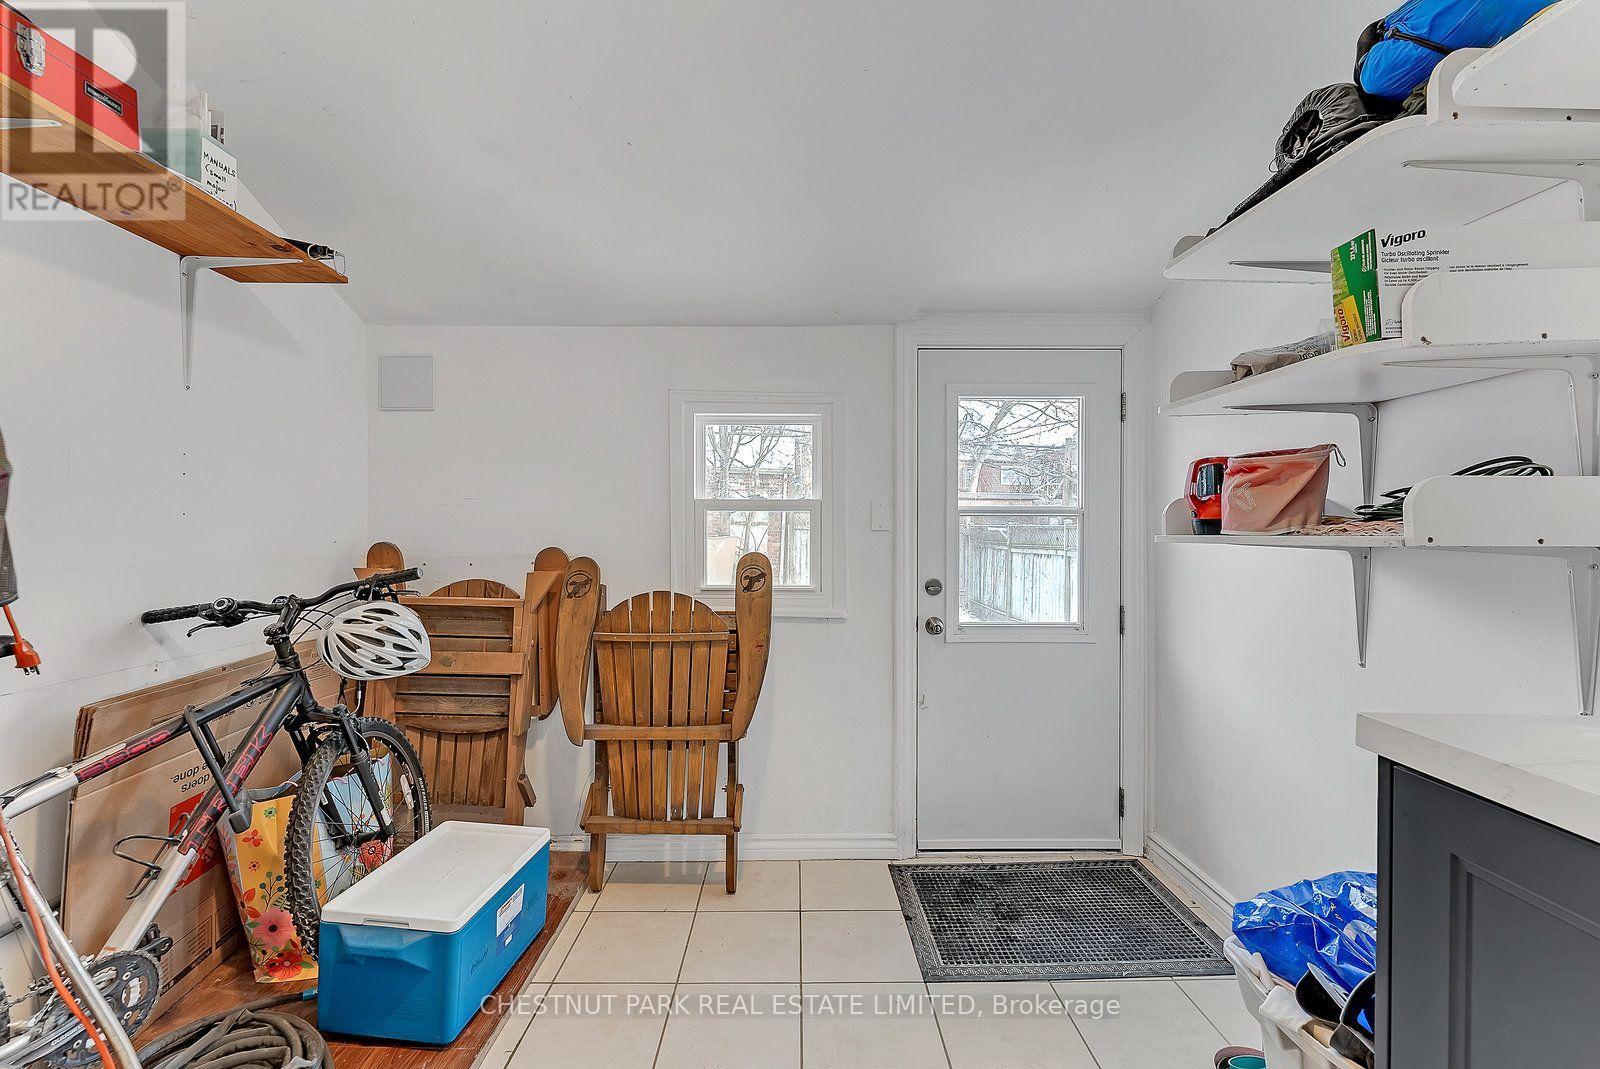
| 一楼 | Mud Room | 2.31 m | 2.92 m | 2.31 m x 2.92 m |

The trademarks REALTOR®, REALTORS®, and the REALTOR® logo are controlled by The Canadian Real Estate Association (CREA) and identify real estate professionals who are members of CREA. The trademarks MLS®, Multiple Listing Service® and the associated logos are owned by The Canadian Real Estate Association (CREA) and identify the quality of services provided by real estate professionals who are members of CREA. The trademark DDF® is owned by The Canadian Real Estate Association (CREA) and identifies CREA's Data Distribution Facility (DDF®)
Toronto Real Estate Board
Chestnut Park Real Estate Limited
November 14 2026 05:04:01
