
1382 Orr Terrace Milton (Fo Ford), Ontario L9E 0B4


$1,249,000
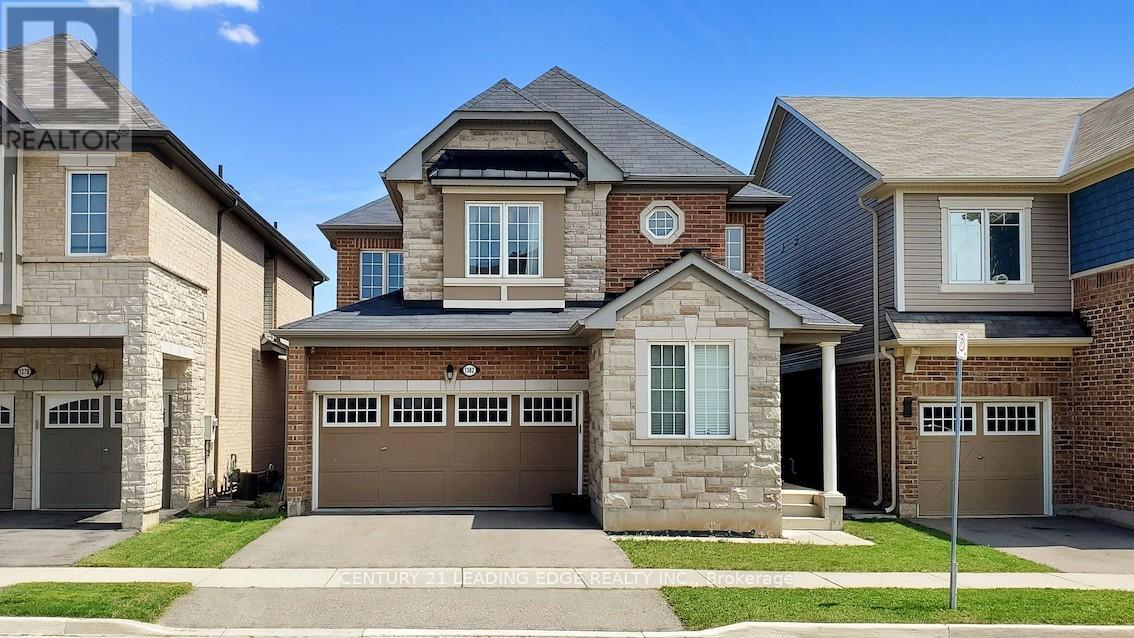
Welcome to this beautiful RAVINE LOT home located in a quiet and family friendly neighborhood of Ford. With over 2,350 Sqf, this 4-Bedroom + 1 Den detached home has a fantastic OPEN concept main floor layout with a large dining, living, eat-in kitchen & breakfast area. Gorgeous upgrades throughout including main floor with 9' smooth ceilings, hardwood floors, modern light fixtures, upgraded chefs kitchen with extended cabinet & large quartz countertop. Main Floor OFFICE is perfect for Work-From-Home needs. Upper level offers four SPACIOUS bedrooms. Primary Bedroom has a huge Walk-In Closet & 5PC Ensuite with SOAKER Tub & quartz countertop. Laundry Room conveniently located on second floor. 240V Outlet in the Garage also ready for Charging your EV. This home is absolutely Move-In Ready with with all the stylish upgrades! You don't want to miss this one! (id:43681)
房源概要
| MLS® Number | W13489988 |
| 房源类型 | 民宅 |
| 社区名字 | 1032 - FO Ford |
| 设备类型 | 热水器 - Tankless |
| 总车位 | 4 |
| 租赁设备类型 | 热水器 - Tankless |
详 情
| 浴室 | 3 |
| 地上卧房 | 4 |
| 总卧房 | 4 |
| Age | 6 To 15 Years |
| 家电类 | 洗碗机, 烘干机, Garage Door Opener, 微波炉, Hood 电扇, Gas 炉子(s), 洗衣机, 窗帘, 冰箱 |
| 地下室进展 | 已完成 |
| 地下室类型 | N/a (unfinished) |
| 施工种类 | 独立屋 |
| 空调 | 中央空调 |
| 外墙 | 砖 |
| 地基类型 | 混凝土 |
| 客人卫生间(不包含洗浴) | 1 |
| 供暖方式 | 天然气 |
| 供暖类型 | 压力热风 |
| 储存空间 | 2 |
| 内部尺寸 | 2000 - 2500 Sqft |
| 类型 | 独立屋 |
| 设备间 | 市政供水 |
车 位
| 附加车库 | |
| Garage |
土地
| 英亩数 | 无 |
| 污水道 | Sanitary Sewer |
| 土地深度 | 88 Ft ,7 In |
| 土地宽度 | 36 Ft ,1 In |
| 不规则大小 | 36.1 X 88.6 Ft |
房 间
| 楼 层 | 类 型 | 长 度 | 宽 度 | 面 积 |
|---|---|---|---|---|
| 二楼 | 浴室 | Measurements not available | ||
| 二楼 | 浴室 | Measurements not available | ||
| 二楼 | 主卧 | 4.91 m | 3.38 m | 4.91 m x 3.38 m |
| 二楼 | 卧室 | 3.9 m | 3.17 m | 3.9 m x 3.17 m |
| 二楼 | 卧室 | 3.05 m | 3.05 m | 3.05 m x 3.05 m |
| 二楼 | 卧室 | 3.08 m | 2.77 m | 3.08 m x 2.77 m |
| 二楼 | 洗衣房 | Measurements not available | ||
| 一楼 | 餐厅 | 3.98 m | 3.35 m | 3.98 m x 3.35 m |
| 一楼 | 浴室 | Measurements not available | ||
| 一楼 | 大型活动室 | 5.18 m | 3.96 m | 5.18 m x 3.96 m |
| 一楼 | Eating Area | 3.23 m | 3.23 m | 3.23 m x 3.23 m |
| 一楼 | 厨房 | 4.27 m | 4.14 m | 4.27 m x 4.14 m |
| 一楼 | 衣帽间 | 2.74 m | 2.32 m | 2.74 m x 2.32 m |
https://www.realtor.ca/real-estate/29954123/1382-orr-terrace-milton-fo-ford-1032-fo-ford

The trademarks REALTOR®, REALTORS®, and the REALTOR® logo are controlled by The Canadian Real Estate Association (CREA) and identify real estate professionals who are members of CREA. The trademarks MLS®, Multiple Listing Service® and the associated logos are owned by The Canadian Real Estate Association (CREA) and identify the quality of services provided by real estate professionals who are members of CREA. The trademark DDF® is owned by The Canadian Real Estate Association (CREA) and identifies CREA's Data Distribution Facility (DDF®)
Toronto Real Estate Board
Century 21 Leading Edge Realty Inc.
July 13 2026 12:05:04
