
1381 Clearbrook Drive Oshawa (Taunton), Ontario L1K 0G8


$3,300 Monthly
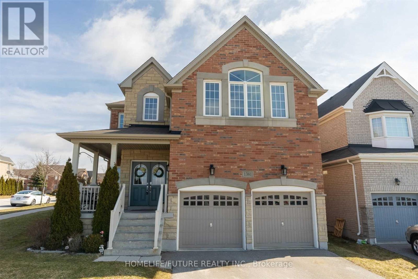
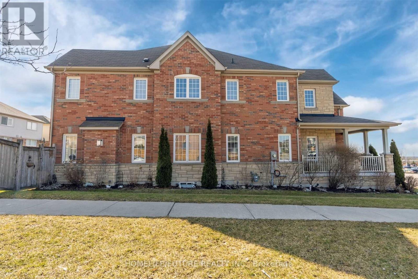
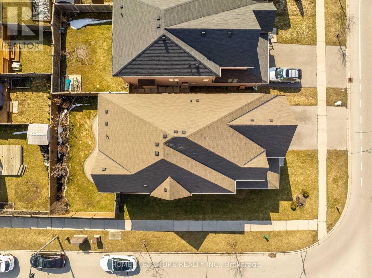
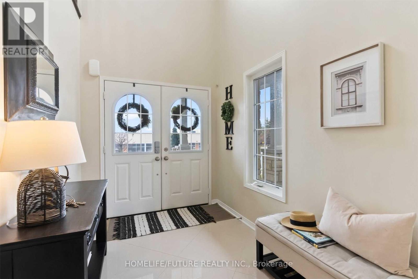
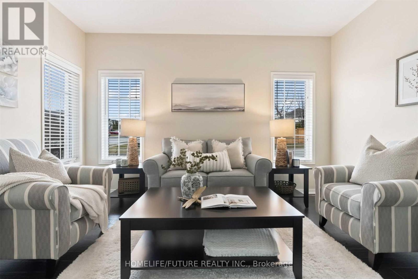
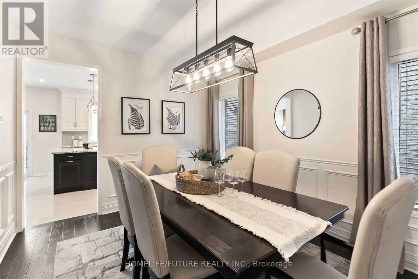
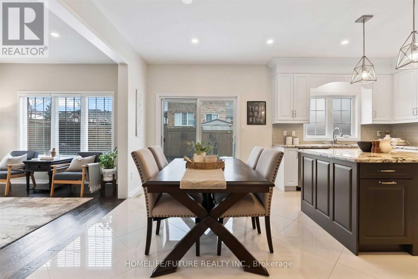
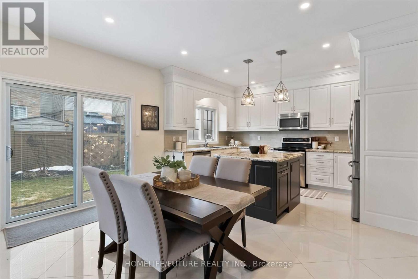
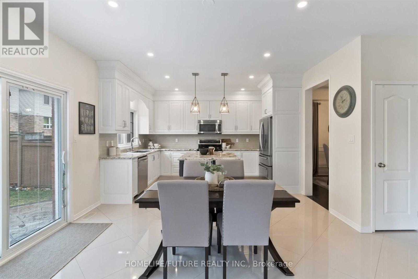
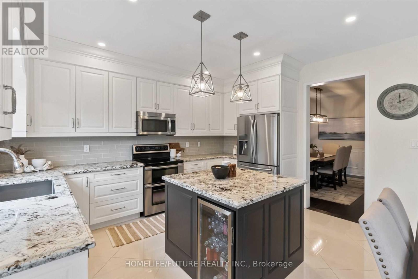
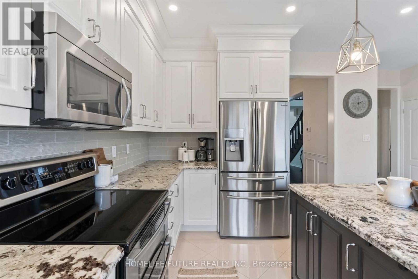
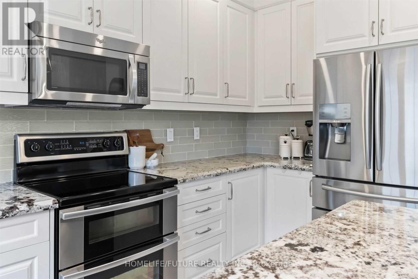
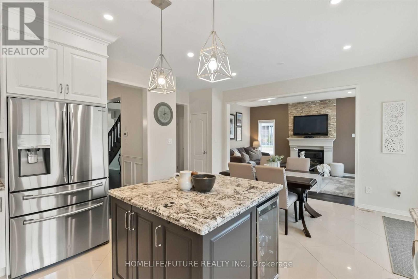
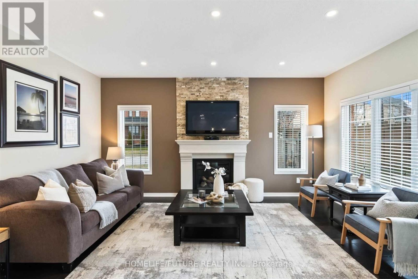
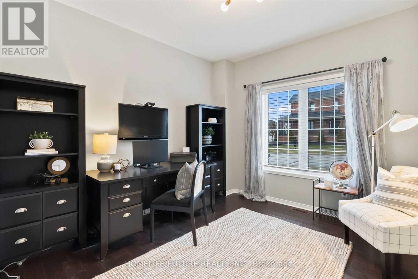
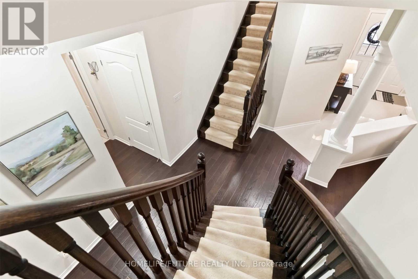
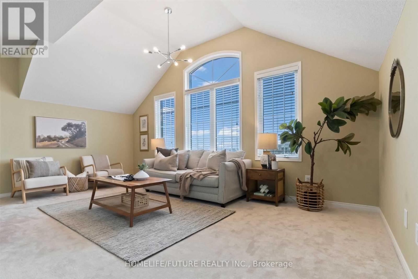
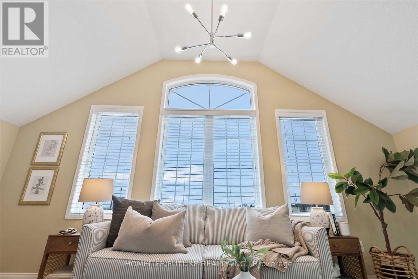
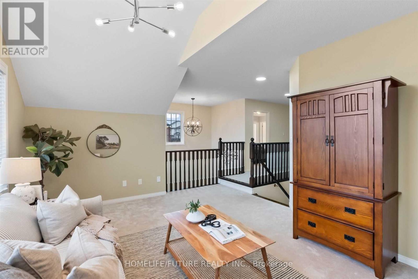
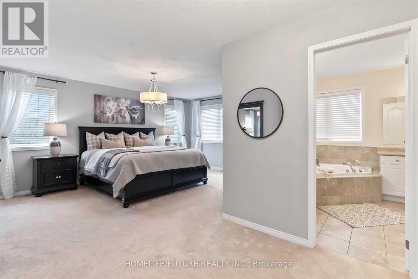
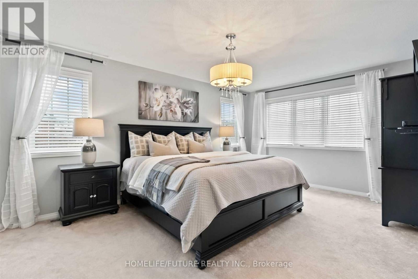
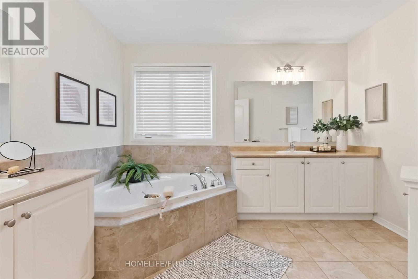
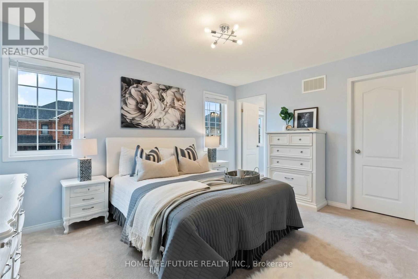
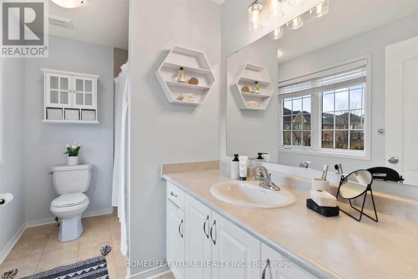
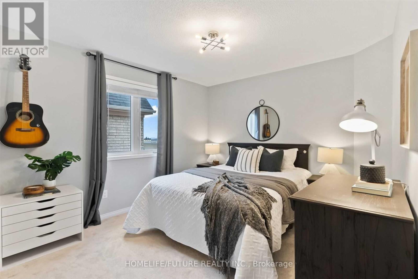
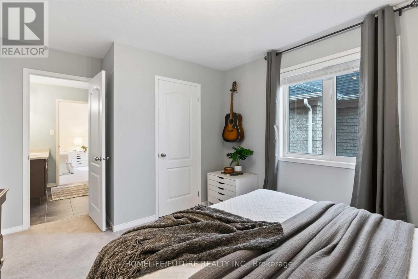
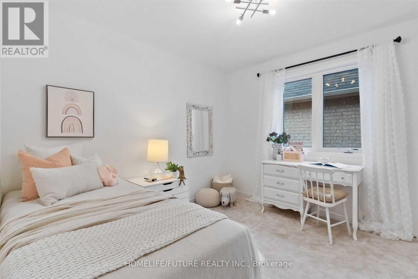
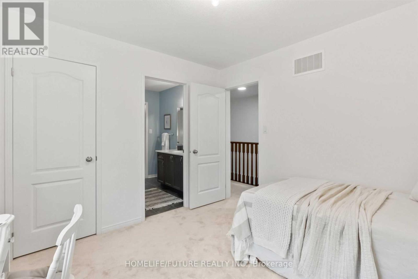
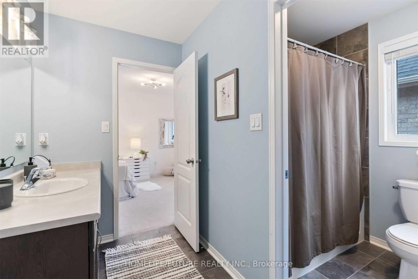
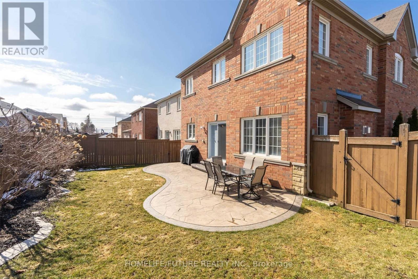
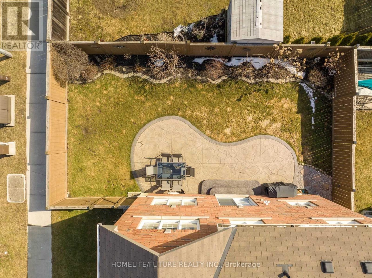
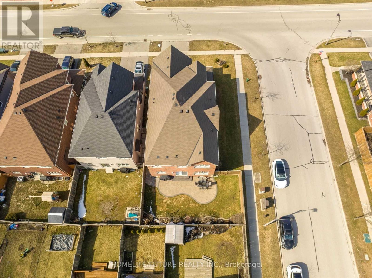
Location!! Location!! Premium Corner Lot! One Of Most Popular 4 Bedrooms & 4 Washroom. Unique Design With 2 Hardwood Staircase Leading Upstairs. Main Floor With Hard Wood Floors. Features A Living Room, Separate Dinning Room, Main Floor Office. Family Room With Custom Plaster Mantel And Amazing Newly Renovated Kitchen With Granite Counters And Stainless Steel Appliances! Unique Family Room Above The Garage With Valuated Ceilings! 4 Upper Level Bedrooms, Including A Primary Featuring A Large Ensuite Bath With 2 Vanities, Separate Soaker Tub, Beautiful Walk In Closet! Second Bedroom With It's Own Ensuite Spacious 3rd & 4th Bedrooms Share A Full Bath As Well! Just Steps Down To Plaza, Busses Banks, Restaurants, Schools Just Minutes To Ontario Tech University, Durham College, Just Minutes To HWY 401 & HWY 407 Walmart, Home Depot And Much More. (id:43681)
房源概要
| MLS® Number | E13609936 |
| 房源类型 | 民宅 |
| 社区名字 | Taunton |
| 附近的便利设施 | 公共交通, 学校 |
| 社区特征 | School Bus, 社区活动中心 |
| 特征 | Paved Yard |
| 总车位 | 4 |
| View Type | View, City View |
详 情
| 浴室 | 4 |
| 地上卧房 | 4 |
| 总卧房 | 4 |
| 公寓设施 | Fireplace(s), Separate 电ity Meters |
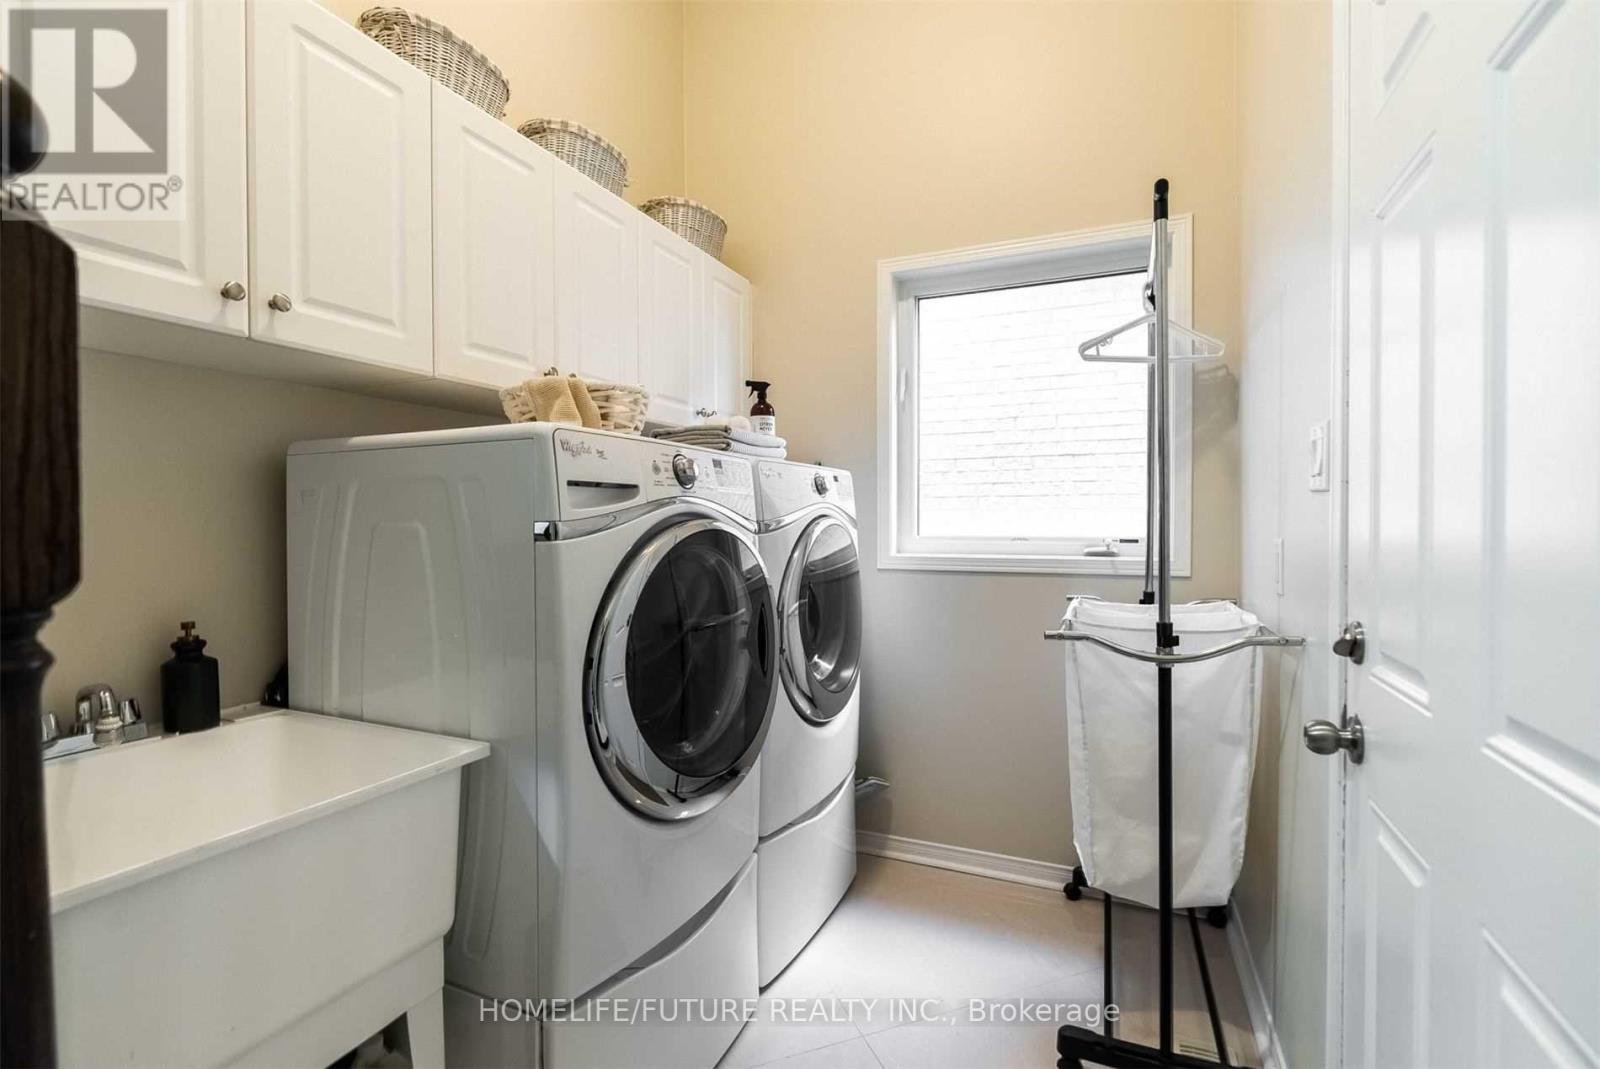
| 家电类 | Central Vacuum, 洗碗机, 烘干机, 微波炉, 炉子, 洗衣机, 冰箱 |
| 地下室功能 | Separate Entrance |
| 地下室类型 | N/a |
| 施工种类 | 独立屋 |
| 空调 | 中央空调 |
| 外墙 | 砖, 石 |
| 壁炉 | 有 |
| Fireplace Total | 1 |
| Flooring Type | Hardwood, Ceramic, Carpeted |
| 地基类型 | 水泥, 混凝土 |
| 客人卫生间(不包含洗浴) | 1 |
| 供暖方式 | 天然气 |
| 供暖类型 | 压力热风 |
| 储存空间 | 2 |
| 内部尺寸 | 3000 - 3500 Sqft |
| 类型 | 独立屋 |
| 设备间 | 市政供水 |
车 位
| 附加车库 | |
| Garage |
土地
| 英亩数 | 无 |
| 土地便利设施 | 公共交通, 学校 |
| Landscape Features | Landscaped |
| 污水道 | Sanitary Sewer |
| 土地深度 | 108 Ft ,3 In |
| 土地宽度 | 51 Ft ,1 In |
| 不规则大小 | 51.1 X 108.3 Ft |
房 间
| 楼 层 | 类 型 | 长 度 | 宽 度 | 面 积 |
|---|---|---|---|---|
| 二楼 | 主卧 | 5.46 m | 3.62 m | 5.46 m x 3.62 m |
| 二楼 | 第二卧房 | 5.82 m | 5.47 m | 5.82 m x 5.47 m |
| 二楼 | 第三卧房 | 3.56 m | 3.24 m | 3.56 m x 3.24 m |
| 二楼 | Bedroom 4 | 3.35 m | 3.18 m | 3.35 m x 3.18 m |
| 一楼 | 客厅 | 4.25 m | 3.19 m | 4.25 m x 3.19 m |
| 一楼 | 餐厅 | 4.25 m | 3.17 m | 4.25 m x 3.17 m |
| 一楼 | 厨房 | 5.67 m | 4.26 m | 5.67 m x 4.26 m |
| 一楼 | Eating Area | 5.67 m | 4.26 m | 5.67 m x 4.26 m |
| 一楼 | 家庭房 | 5.16 m | 3.35 m | 5.16 m x 3.35 m |
| 一楼 | Office | 3.38 m | 3.23 m | 3.38 m x 3.23 m |
设备间
| 有线电视 | 可用 |
| 配电箱 | 可用 |
| 污水道 | 可用 |
https://www.realtor.ca/real-estate/30083777/1381-clearbrook-drive-oshawa-taunton-taunton

The trademarks REALTOR®, REALTORS®, and the REALTOR® logo are controlled by The Canadian Real Estate Association (CREA) and identify real estate professionals who are members of CREA. The trademarks MLS®, Multiple Listing Service® and the associated logos are owned by The Canadian Real Estate Association (CREA) and identify the quality of services provided by real estate professionals who are members of CREA. The trademark DDF® is owned by The Canadian Real Estate Association (CREA) and identifies CREA's Data Distribution Facility (DDF®)
Toronto Real Estate Board
Homelife/future Realty Inc.
July 27 2026 07:55:50
