
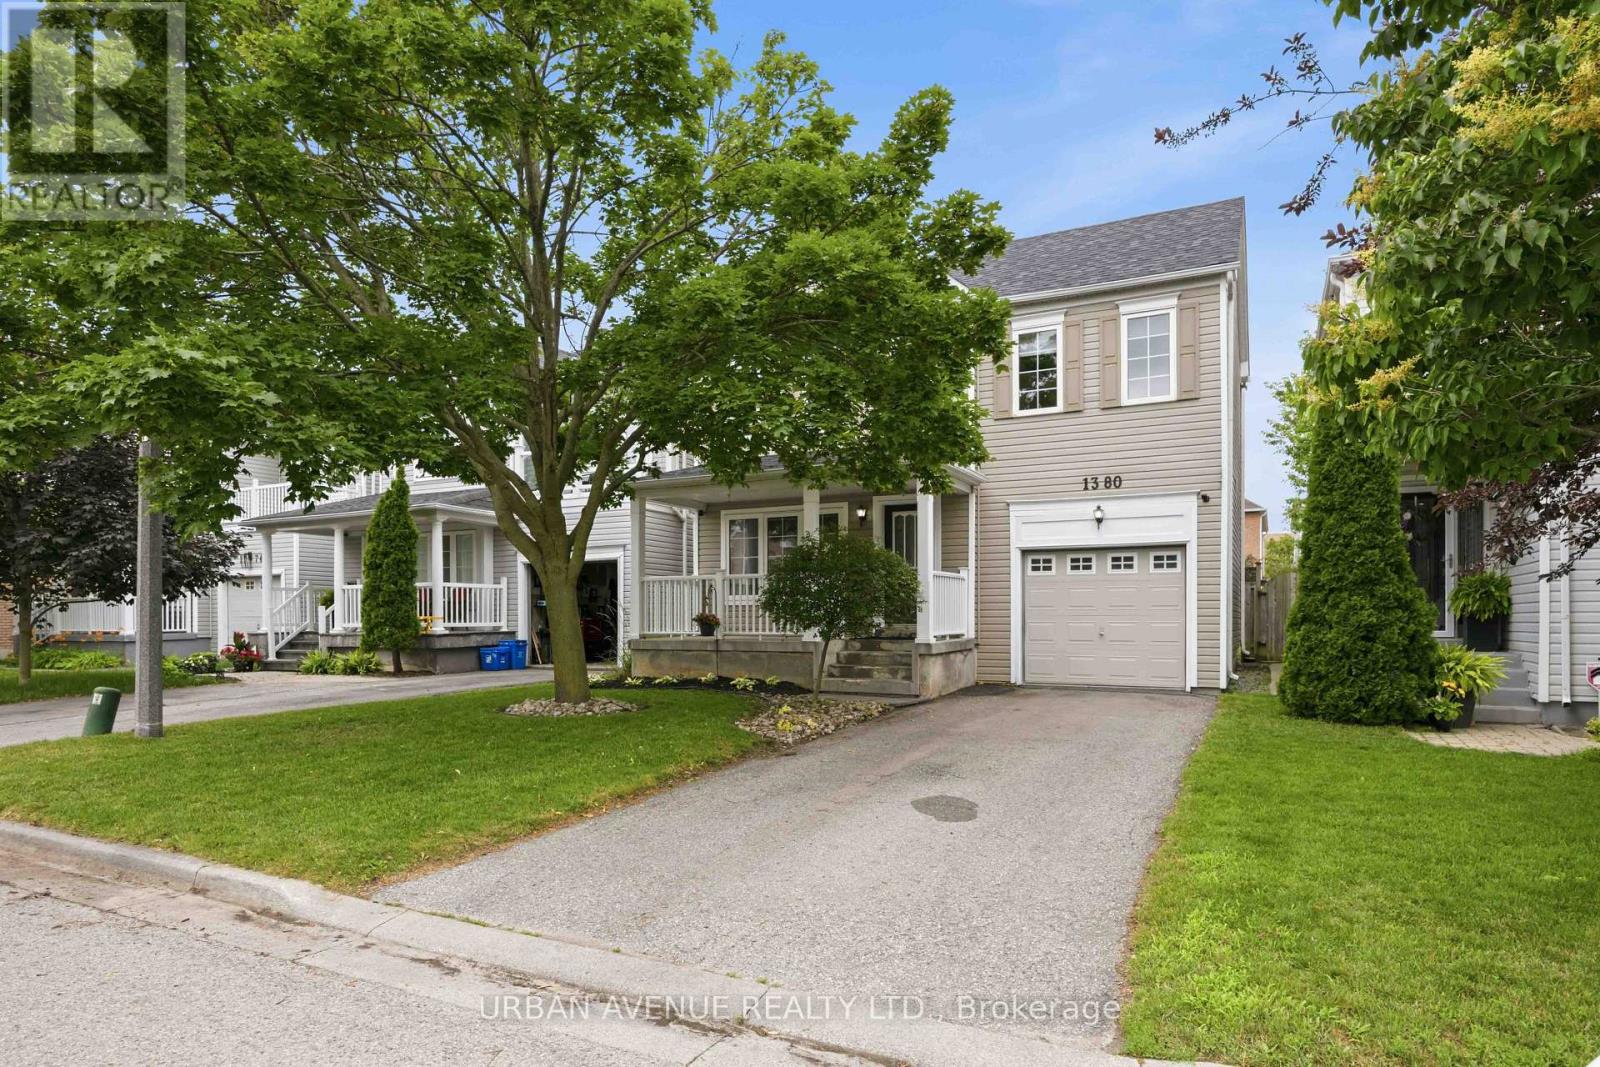
1380 Linstead Street Oshawa (Taunton), Ontario L1K 2V4


$679,900
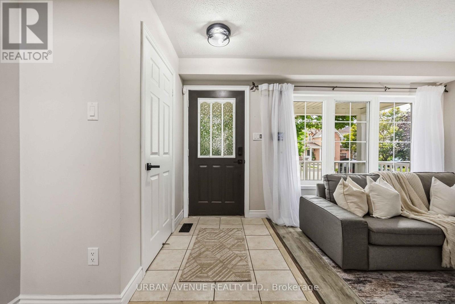
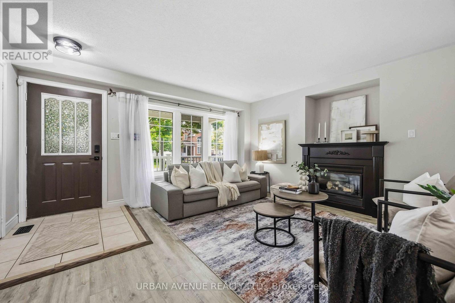
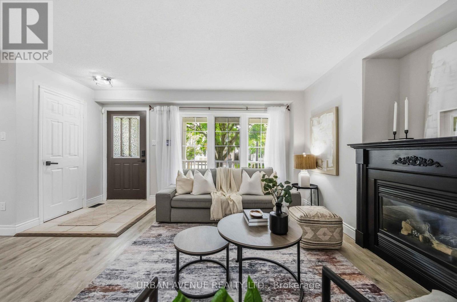
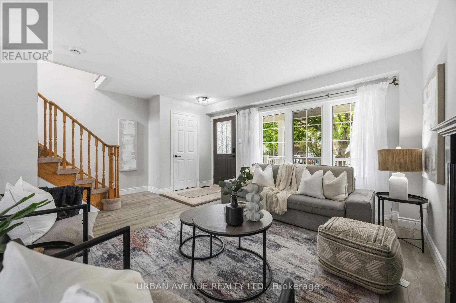
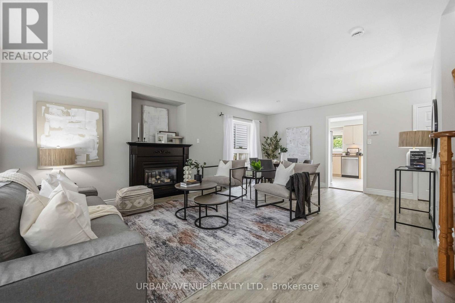
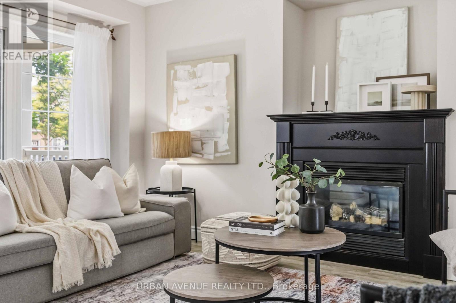
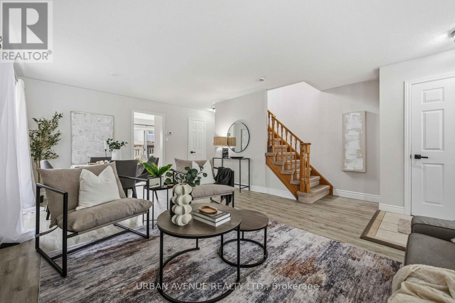
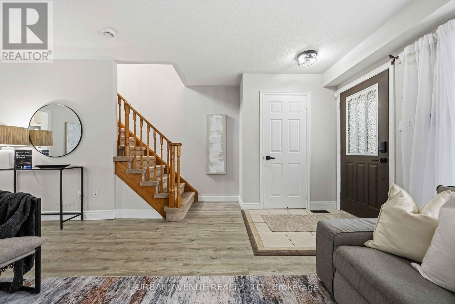
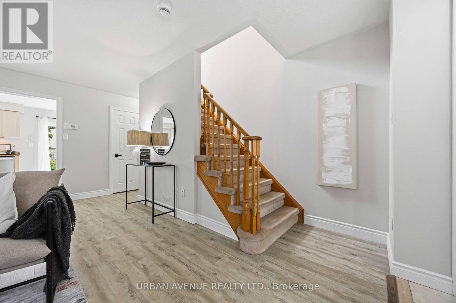
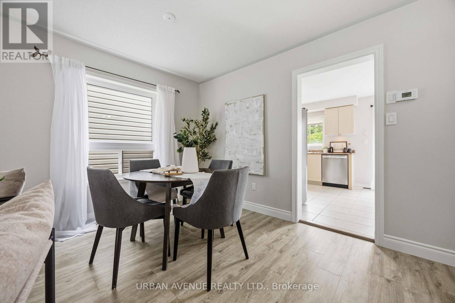
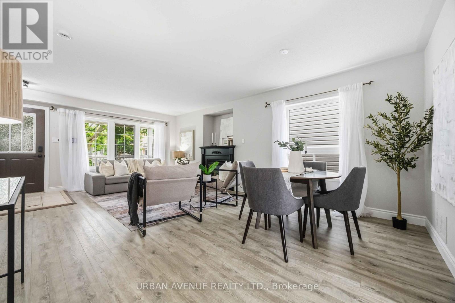
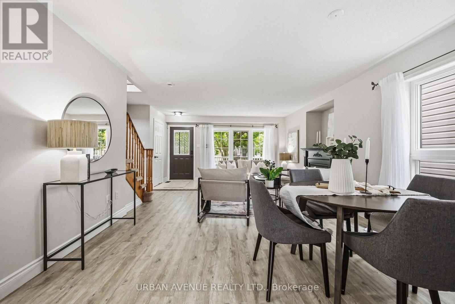
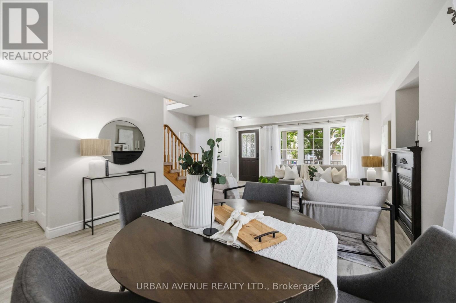
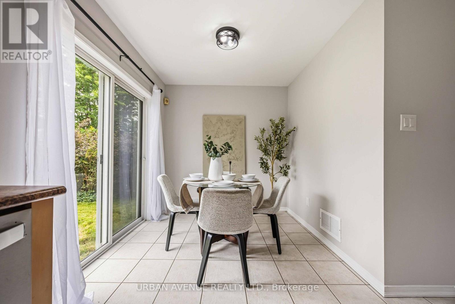
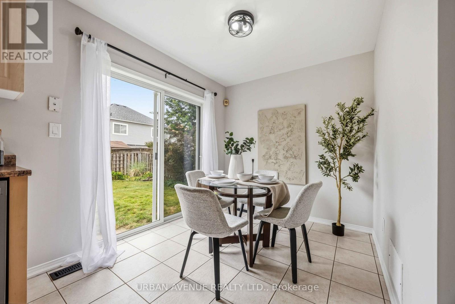
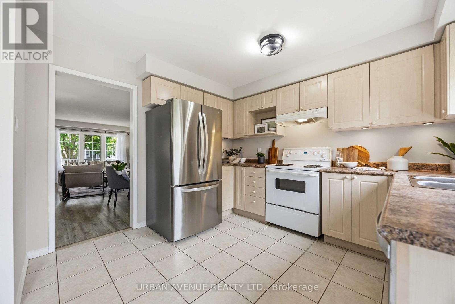
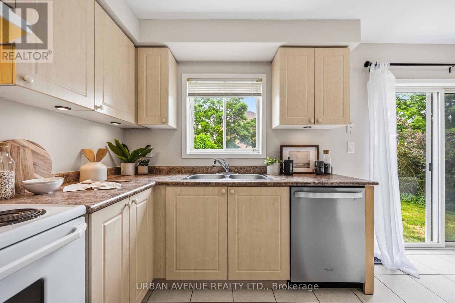
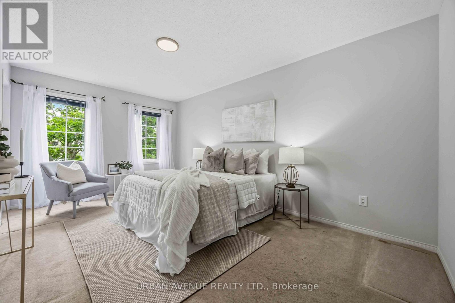
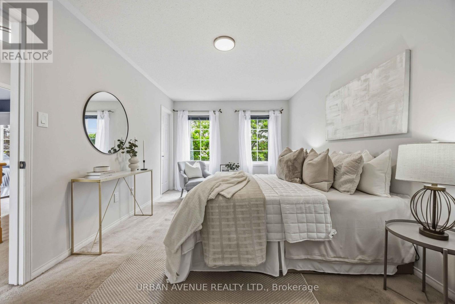
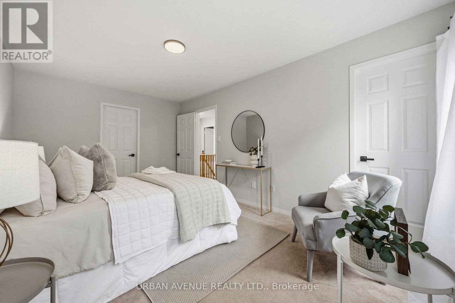
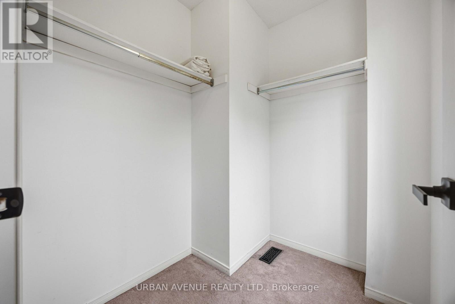
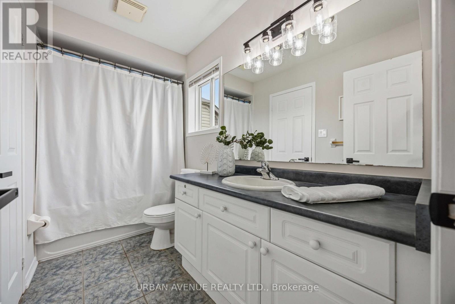
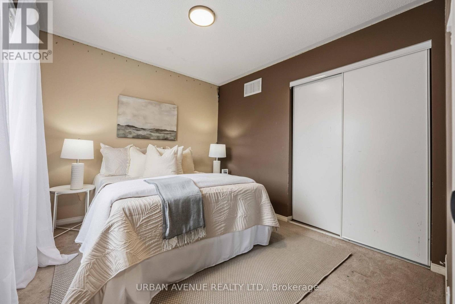
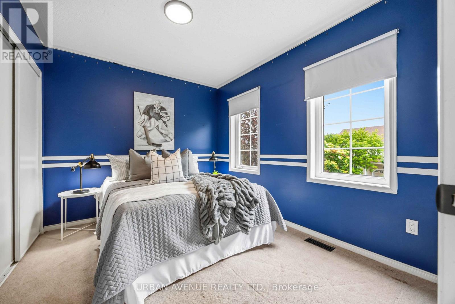
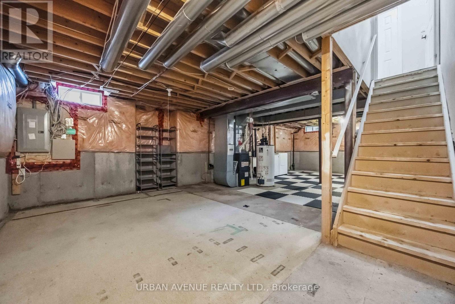
Welcome to this beautiful Tribute Homes detached 2-storey located in Oshawa's highly sought-after Taunton community. This inviting 3-bedroom, 2-bathroom home offers a bright, open-concept main floor featuring a spacious kitchen overlooking the backyard with a walk out-an ideal layout for both everyday living and entertaining.Upstairs, you'll find three generously sized bedrooms, including a spacious primary retreat with a large walk-in closet and convenient semi-ensuite access to the 4-piece bathroom. The unfinished basement offers endless potential to create the additional living space you've always wanted, whether it's a recreation room, home gym, office, or playroom.Thoughtfully updated throughout, this move-in-ready home features new luxury vinyl flooring on the main level, fresh paint throughout most of the home, updated interior door handles, modern receptacles and light switches, and stylish new ceiling light fixtures in every room and bathrooms. Major mechanical updates provide added peace of mind, including a newer roof (2018), furnace (2013), and central air conditioning (May 2025, under contract).Step outside to a fully fenced backyard featuring landscaped gardens and green space-perfect for children, pets, relaxing, or entertaining family and friends. The attached garage offers convenient inside entry, and the private driveway provides parking for 2 vehicles.Ideally situated close to excellent schools, parks, shopping, restaurants, public transit, and with easy access to Highways 401, 407, and 412, this exceptional home offers the perfect combination of comfort, convenience, and value in one of Oshawa's most desirable family neighbourhoods. Just move in and enjoy! (id:43681)
房源概要
| MLS® Number | E13542186 |
| 房源类型 | 民宅 |
| 社区名字 | Taunton |
| 设备类型 | 热水器 - Gas, Air Conditioner, 热水器 |
| 总车位 | 3 |
| 租赁设备类型 | 热水器 - Gas, Air Conditioner, 热水器 |
详 情
| 浴室 | 2 |
| 地上卧房 | 3 |
| 总卧房 | 3 |
| Age | 16 To 30 Years |
| 公寓设施 | Fireplace(s) |
| 家电类 | 洗碗机, 烘干机, Garage Door Opener, 炉子, 洗衣机, 冰箱 |
| 地下室进展 | 已完成 |
| 地下室类型 | N/a (unfinished) |
| 施工种类 | 独立屋 |
| 空调 | 中央空调 |
| 壁炉 | 有 |
| Flooring Type | Vinyl, Tile, Carpeted |
| 地基类型 | 混凝土 |
| 客人卫生间(不包含洗浴) | 1 |
| 供暖方式 | 天然气 |
| 供暖类型 | 压力热风 |
| 储存空间 | 2 |
| 内部尺寸 | 1100 - 1500 Sqft |
| 类型 | 独立屋 |
| 设备间 | 市政供水 |
车 位
| 附加车库 | |
| Garage |
土地
| 英亩数 | 无 |
| 污水道 | Sanitary Sewer |
| 土地深度 | 88 Ft ,7 In |
| 土地宽度 | 34 Ft |
| 不规则大小 | 34 X 88.6 Ft |
房 间
| 楼 层 | 类 型 | 长 度 | 宽 度 | 面 积 |
|---|---|---|---|---|
| 二楼 | 主卧 | 5.15 m | 3.15 m | 5.15 m x 3.15 m |
| 二楼 | 第二卧房 | 3.15 m | 3.3 m | 3.15 m x 3.3 m |
| 二楼 | 第三卧房 | 2.74 m | 3.3 m | 2.74 m x 3.3 m |
| 一楼 | 客厅 | 4.4 m | 4.15 m | 4.4 m x 4.15 m |
| 一楼 | 餐厅 | 2.32 m | 4.4 m | 2.32 m x 4.4 m |
| 一楼 | 厨房 | 3.45 m | 3.15 m | 3.45 m x 3.15 m |
| 一楼 | Eating Area | 2.43 m | 2.74 m | 2.43 m x 2.74 m |
设备间
| 有线电视 | 可用 |
| 配电箱 | 已安装 |
| 污水道 | 已安装 |
https://www.realtor.ca/real-estate/30010142/1380-linstead-street-oshawa-taunton-taunton

The trademarks REALTOR®, REALTORS®, and the REALTOR® logo are controlled by The Canadian Real Estate Association (CREA) and identify real estate professionals who are members of CREA. The trademarks MLS®, Multiple Listing Service® and the associated logos are owned by The Canadian Real Estate Association (CREA) and identify the quality of services provided by real estate professionals who are members of CREA. The trademark DDF® is owned by The Canadian Real Estate Association (CREA) and identifies CREA's Data Distribution Facility (DDF®)
Toronto Real Estate Board
Urban Avenue Realty Ltd.
July 09 2026 02:01:39
