5 卧室
4 浴室
2000 - 2500 sqft
壁炉
中央空调
风热取暖
$1,549,888
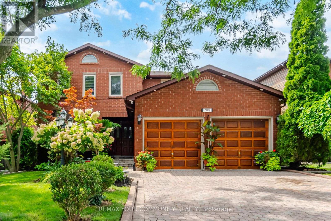
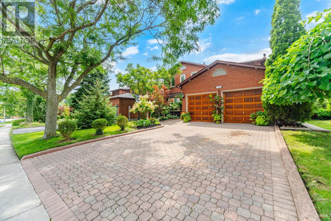
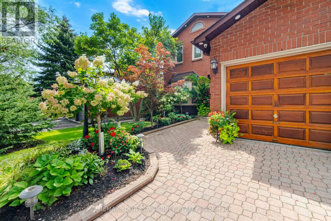
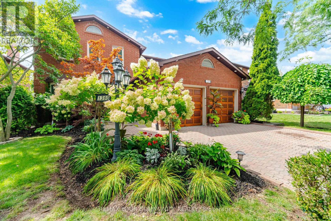
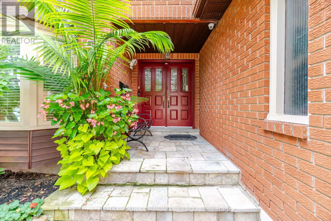
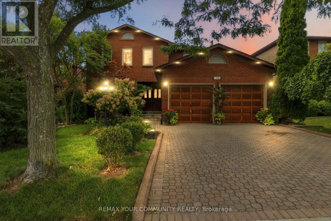
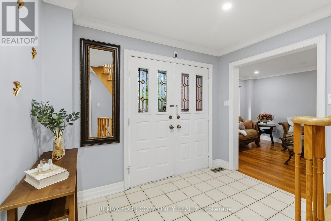
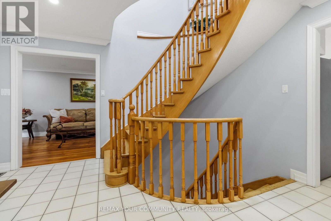
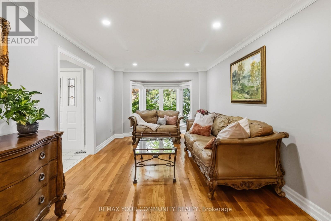
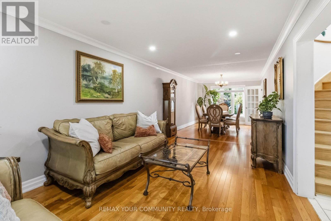
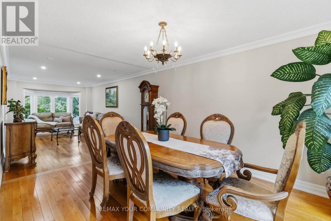
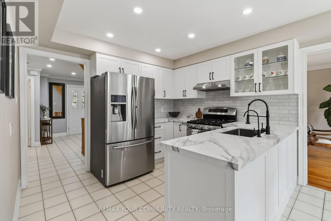
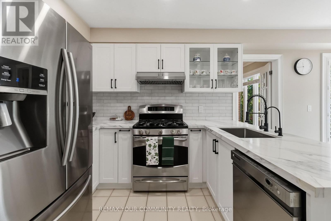
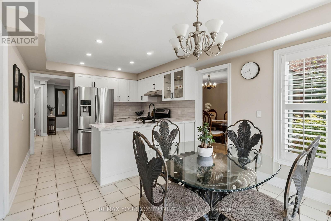
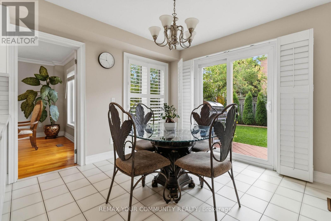
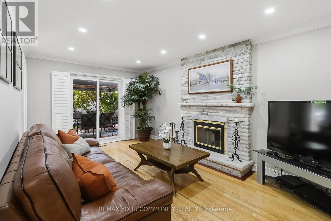
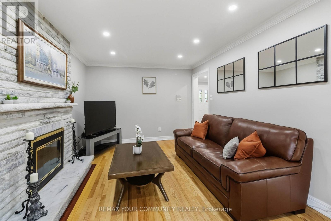
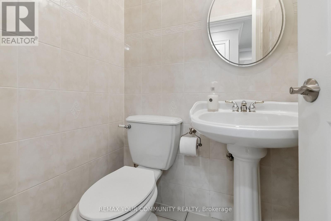
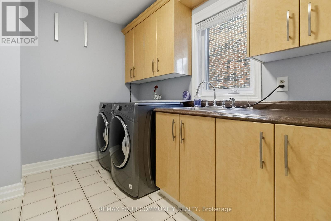
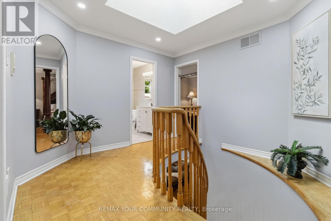
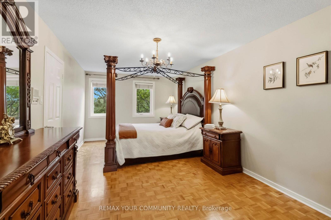
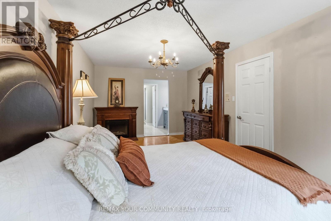
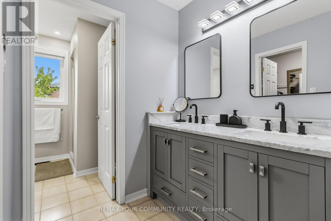
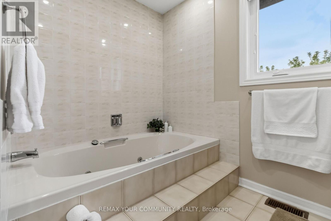
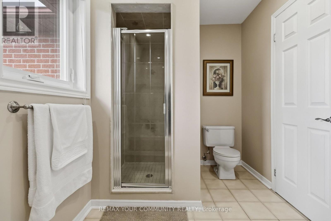
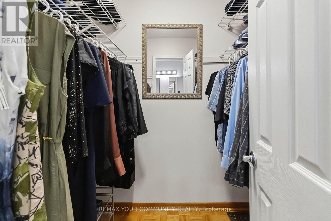
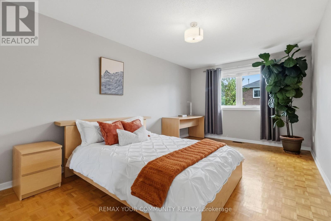
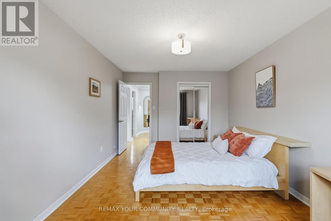
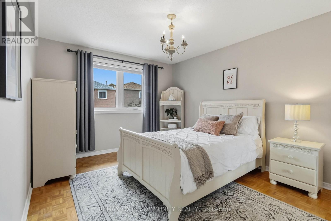
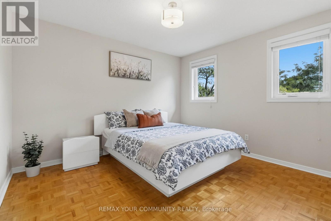
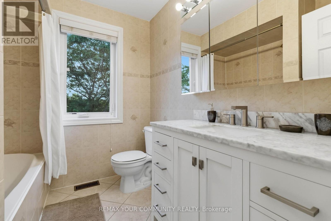
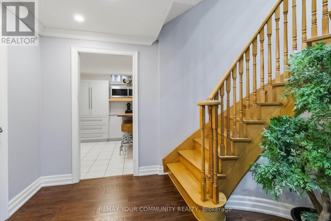
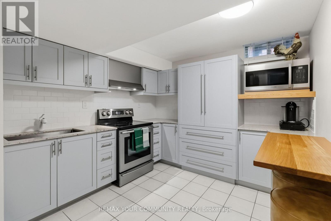
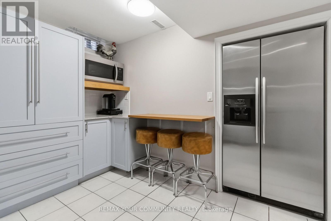
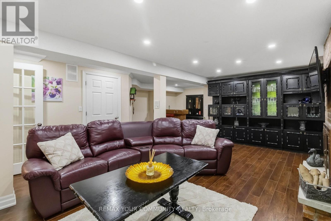
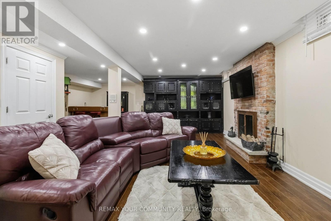
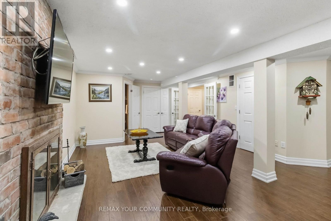
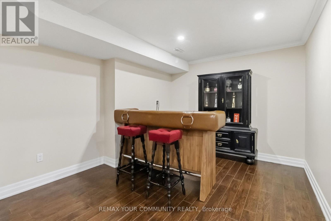
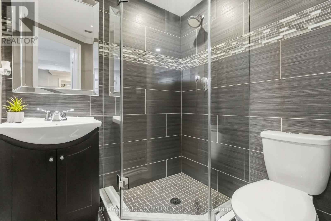
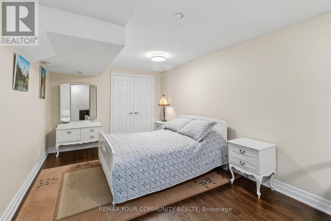
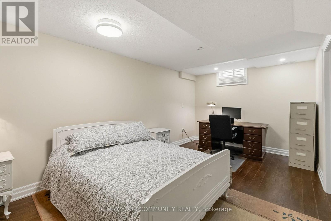
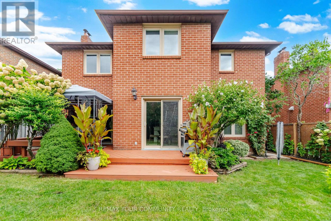
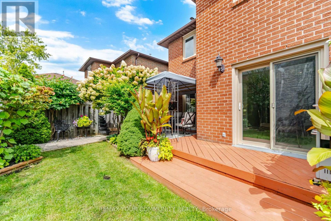
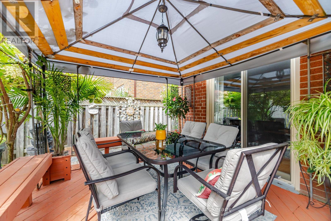
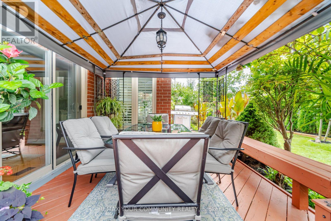
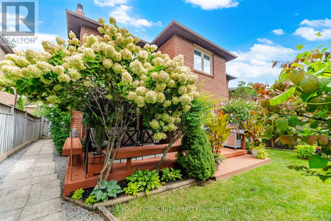
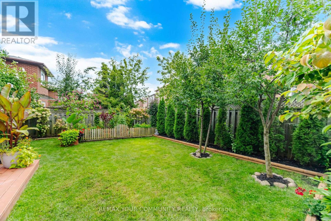
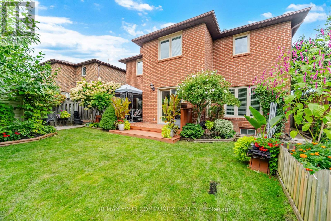
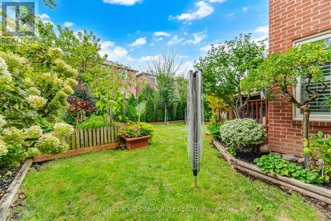
Welcome to 1380 Bishopstoke Way, an elegantly maintained detached home located in the highly sought-after community of Clearview, Oakville. Offering 3,482 SF of total living area, this 4+1 bedroom, 4 bath home combines a functional, family friendly layout with refined upgrades. A double door entryway welcomes you to the tiled foyer with a grand central spiral staircase with an open-to-above skylight, & combined living and dining rooms. The newly upgraded kitchen (2026) features quartz countertops, timeless subway tile backsplash, sleek cabinets & stainless steel appliances. The bright breakfast area walks out to the sizable patio, perfect for BBQs and special moments spent with loved ones. The family room, with it's cozy fireplace, features the second walkout to the patio, where you will find your lush oasis in the private & meticulously manicured garden, nestled in nature. Convenience lives here with the main floor laundry room, complete with ample shelving (2020), sink, bright window and direct access to the double-car garage, ideal for families & every day life. Upstairs, the primary bedroom retreat features a large walk-in closet and updated 5pc bathroom, with a separate double-sink, designed for the ultimate spa experience, & functionality, all in one. Additional bedrooms are spacious, each with large windows and closets. In the basement you will find a newly upgraded full-sized second kitchen (2025), bright and airy rec room with 8' ceilings, wet bar, large bedroom, full 3pc bath, and plenty of storage, perfect as a nanny or in-law suite, for guests or extended family visits. Walking distance to top-tier schools, parks, playgrounds & tennis courts. Centrally located for easy shopping, dining, and commuting on major HWYs and the Clarkson GO. (id:43681)
房源概要
|
MLS® Number
|
W13792956 |
|
房源类型
|
民宅 |
|
社区名字
|
1004 - CV Clearview |
|
附近的便利设施
|
公园, 学校 |
|
社区特征
|
School Bus |
|
总车位
|
4 |
详 情
|
浴室
|
4 |
|
地上卧房
|
4 |
|
地下卧室
|
1 |
|
总卧房
|
5 |
|
Age
|
31 To 50 Years |
|
公寓设施
|
Fireplace(s) |
|
家电类
|
烘干机, Hood 电扇, 炉子, 洗衣机, 冰箱 |
|
地下室类型
|
Full |
|
施工种类
|
独立屋 |
|
空调
|
中央空调 |
|
外墙
|
砖 |
|
壁炉
|
有 |
|
Flooring Type
|
Laminate, Tile, Hardwood, Parquet |
|
地基类型
|
混凝土 |
|
客人卫生间(不包含洗浴)
|
1 |
|
供暖方式
|
天然气 |
|
供暖类型
|
压力热风 |
|
储存空间
|
2 |
|
内部尺寸
|
2000 - 2500 Sqft |
|
类型
|
独立屋 |
|
设备间
|
市政供水 |
车 位
土地
|
英亩数
|
无 |
|
围栏类型
|
Fenced Yard |
|
土地便利设施
|
公园, 学校 |
|
污水道
|
Sanitary Sewer |
|
土地深度
|
105 Ft |
|
土地宽度
|
51 Ft ,2 In |
|
不规则大小
|
51.2 X 10⁵ Ft |
房 间
| 楼 层 |
类 型 |
长 度 |
宽 度 |
面 积 |
|
二楼 |
主卧 |
5.9 m |
3.23 m |
5.9 m x 3.23 m |
|
二楼 |
第二卧房 |
5.03 m |
3.23 m |
5.03 m x 3.23 m |
|
二楼 |
第三卧房 |
3.87 m |
3.16 m |
3.87 m x 3.16 m |
|
二楼 |
Bedroom 4 |
3.48 m |
3.16 m |
3.48 m x 3.16 m |
|
地下室 |
娱乐,游戏房 |
9.55 m |
6.75 m |
9.55 m x 6.75 m |
|
地下室 |
Bedroom 5 |
5.63 m |
3.09 m |
5.63 m x 3.09 m |
|
地下室 |
厨房 |
2.92 m |
3.12 m |
2.92 m x 3.12 m |
|
一楼 |
客厅 |
6.35 m |
3.26 m |
6.35 m x 3.26 m |
|
一楼 |
餐厅 |
3.94 m |
3.26 m |
3.94 m x 3.26 m |
|
一楼 |
厨房 |
2.8 m |
3.23 m |
2.8 m x 3.23 m |
|
一楼 |
Eating Area |
3.05 m |
3.23 m |
3.05 m x 3.23 m |
|
一楼 |
家庭房 |
5.27 m |
3.18 m |
5.27 m x 3.18 m |
|
一楼 |
洗衣房 |
2.95 m |
2.21 m |
2.95 m x 2.21 m |
设备间
https://www.realtor.ca/real-estate/30288680/1380-bishopstoke-way-oakville-cv-clearview-1004-cv-clearview