
138 Zachary Crescent Oakville (Go Glenorchy), Ontario L6H 7C5


$1,879,000
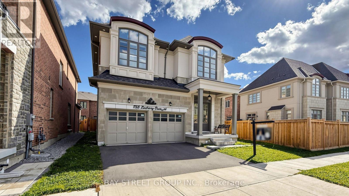
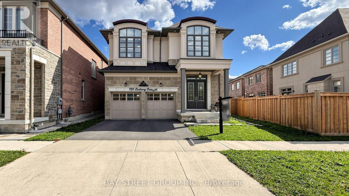
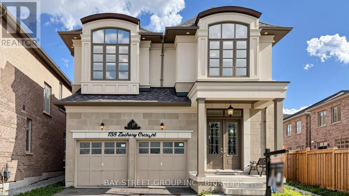
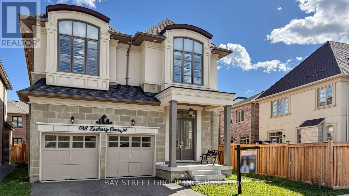
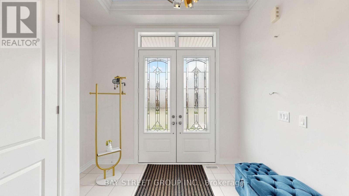
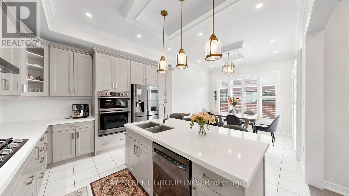
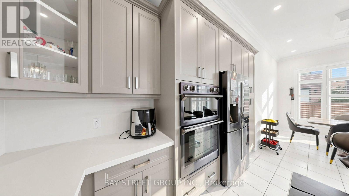
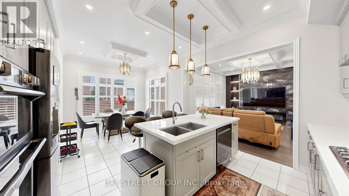
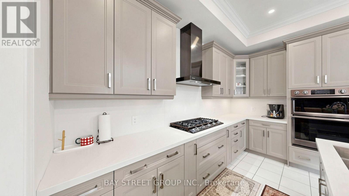
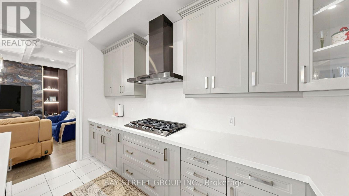
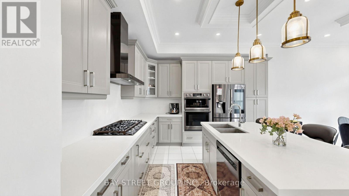
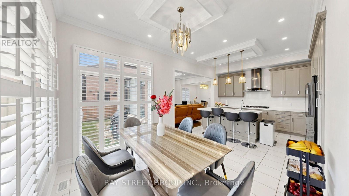
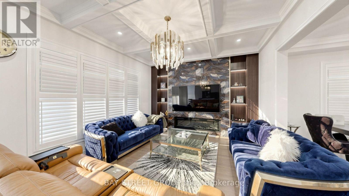
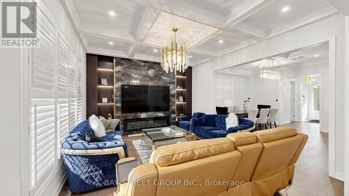
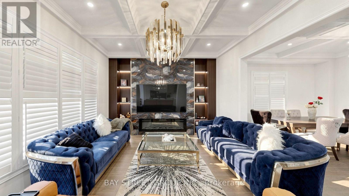
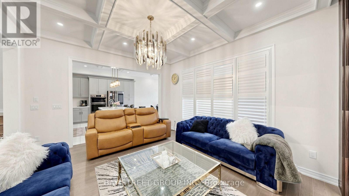
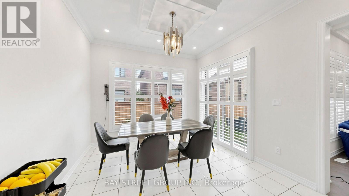
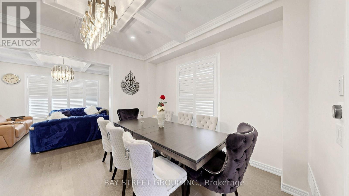
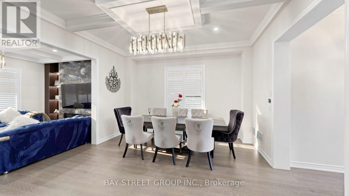
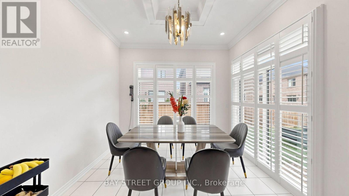
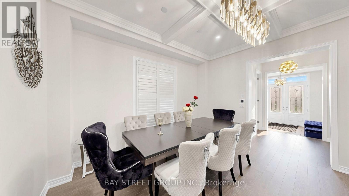
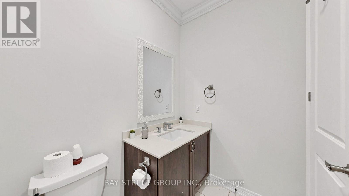
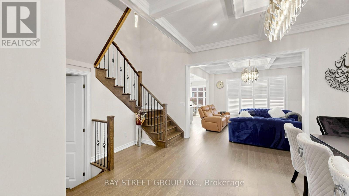
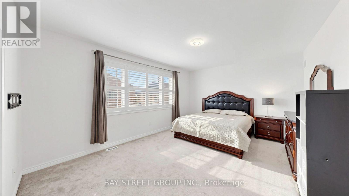
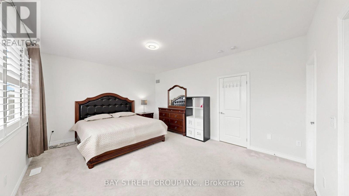
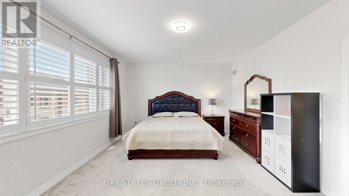
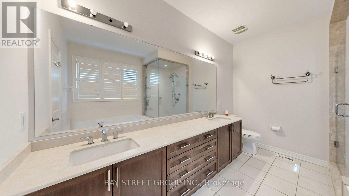
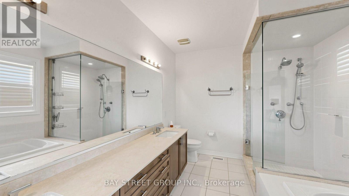
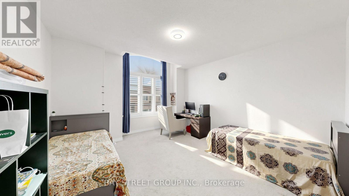
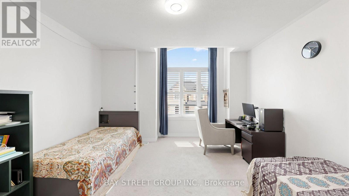
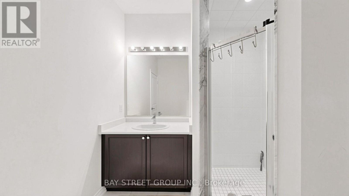
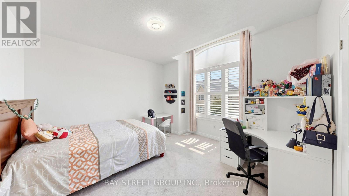
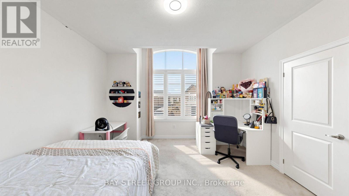
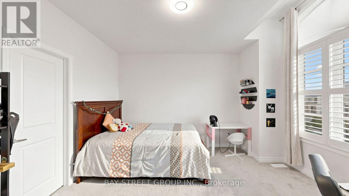
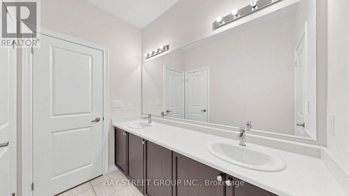
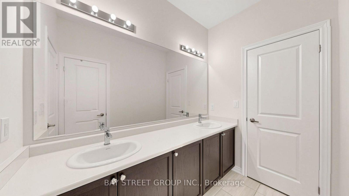
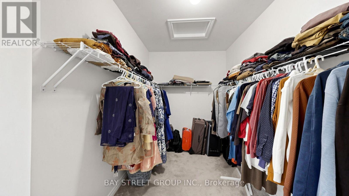
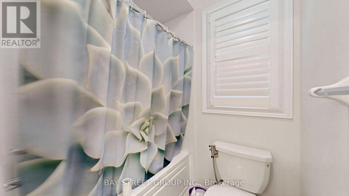
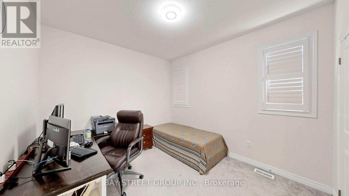
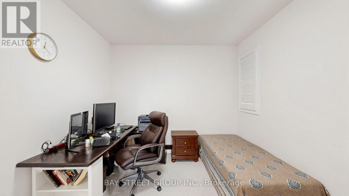
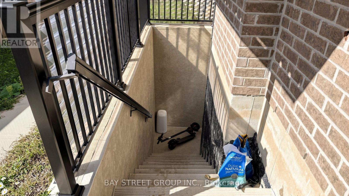
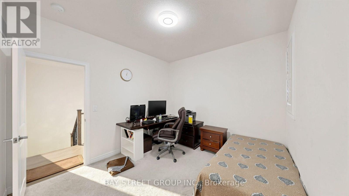
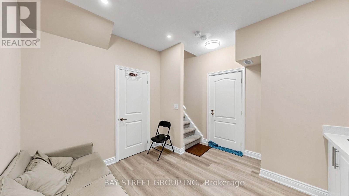
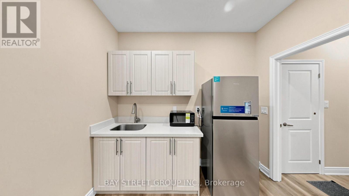
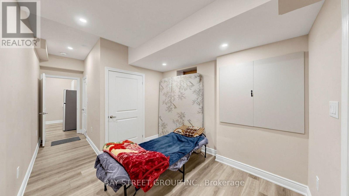
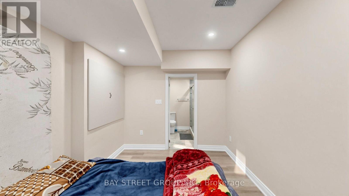
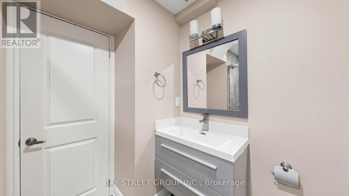
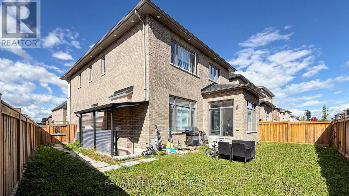
Your search stops here !!! 4 generously size bedrooms with legal basement and seperate entrance , nestled in the highly sought-after heart of Oakville. Abundance of natural light flood through the oversize windows, a seamless blend of sophisticated design and premium finishes . From the moment you enter, you'll be amazed by the open and intelligently designed interior layout using every inch of approximately 3700 sq.ft of living space with soaring 10' coffered ceilings with pot lights on main floor and 9 feet ceiling on first floor and basement. It is a meticulously crafted property, from the engineered hardwood floors, california shutters and floor to ceiling marble fireplace. The heart of the home is the designer kitchen, featuring an oversized island, tall cabinetry, and top-of-the-line appliances, perfect for entertaining or enjoying quiet family moments. The main floor flows effortlessly into a spacious living area, complete with a floor to ceiling tiled fireplace. Upstairs, natural light continues to shine through oversized windows, illuminating four generously sized bedrooms, with ensuite bathroom and custom-built walk-in closet. The finished basement with city approved side entrance offers additional space ideal for an in-law suite or potential rental. This home is more than just a residence; it's a lifestyle. With its unparalleled craftsmanship, high-end finishes, and prime location in one of Oakville's most desirable neighbourhoods, this property is Luxury at Its Finest. Don't miss the opportunity to own this top quality and exceptionaly designed elegant home. (id:43681)
房源概要
| MLS® Number | W14088774 |
| 房源类型 | 民宅 |
| 社区名字 | 1008 - GO Glenorchy |
| 设备类型 | 热水器 |
| 特征 | 亲戚套间 |
| 总车位 | 4 |
| 租赁设备类型 | 热水器 |
详 情
| 浴室 | 6 |
| 地上卧房 | 4 |
| 地下卧室 | 2 |
| 总卧房 | 6 |
| 家电类 | Garage Door Opener Remote(s), Cooktop, 洗碗机, 烘干机, 烤箱, 洗衣机, 窗帘, 冰箱 |
| 地下室进展 | 已装修 |
| 地下室功能 | Apartment In Basement, Separate Entrance |
| 地下室类型 | N/a, N/a, N/a (finished) |
| 施工种类 | 独立屋 |
| 空调 | 中央空调 |
| 外墙 | 砖 |
| 壁炉 | 有 |
| Flooring Type | Hardwood |
| 地基类型 | 混凝土 |
| 客人卫生间(不包含洗浴) | 1 |
| 供暖方式 | 天然气 |
| 供暖类型 | 压力热风 |
| 储存空间 | 2 |
| 内部尺寸 | 2500 - 3000 Sqft |
| 类型 | 独立屋 |
| 设备间 | 市政供水 |
车 位
| 附加车库 | |
| Garage |
土地
| 英亩数 | 无 |
| 污水道 | Sanitary Sewer |
| 土地深度 | 90 Ft |
| 土地宽度 | 41 Ft ,10 In |
| 不规则大小 | 41.9 X 90 Ft |
| 规划描述 | 住宅 |
房 间
| 楼 层 | 类 型 | 长 度 | 宽 度 | 面 积 |
|---|---|---|---|---|
| 二楼 | 主卧 | 5.46 m | 4.12 m | 5.46 m x 4.12 m |
| 二楼 | 第二卧房 | 4.8 m | 4.19 m | 4.8 m x 4.19 m |
| 二楼 | 第三卧房 | 4.57 m | 4.52 m | 4.57 m x 4.52 m |
| 二楼 | Bedroom 4 | 3.58 m | 3.23 m | 3.58 m x 3.23 m |
| 地下室 | 卧室 | 3.66 m | 2.97 m | 3.66 m x 2.97 m |
| 地下室 | 卧室 | 3.66 m | 2.74 m | 3.66 m x 2.74 m |
| 一楼 | 家庭房 | 4.93 m | 4.09 m | 4.93 m x 4.09 m |
| 一楼 | 餐厅 | 5.66 m | 4.3 m | 5.66 m x 4.3 m |
| 一楼 | 客厅 | 6.83 m | 4.14 m | 6.83 m x 4.14 m |
| 一楼 | Eating Area | 6.83 m | 4.14 m | 6.83 m x 4.14 m |

The trademarks REALTOR®, REALTORS®, and the REALTOR® logo are controlled by The Canadian Real Estate Association (CREA) and identify real estate professionals who are members of CREA. The trademarks MLS®, Multiple Listing Service® and the associated logos are owned by The Canadian Real Estate Association (CREA) and identify the quality of services provided by real estate professionals who are members of CREA. The trademark DDF® is owned by The Canadian Real Estate Association (CREA) and identifies CREA's Data Distribution Facility (DDF®)
Toronto Real Estate Board
Bay Street Group Inc.
October 21 2026 05:35:41
