
138 Village Crescent Peterborough (Otonabee Ward 1), Ontario K9J 0A9


$765,000管理费,Common Area Maintenance, Insurance
$404.45 每月
管理费,Common Area Maintenance, Insurance
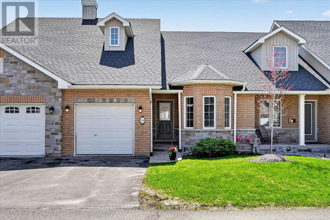
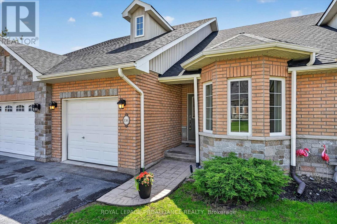
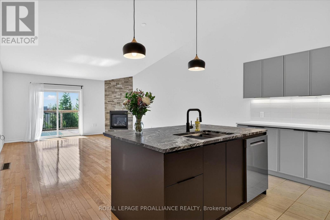
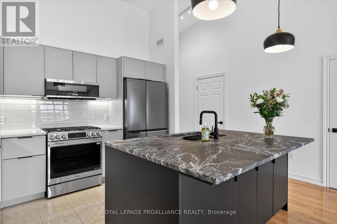
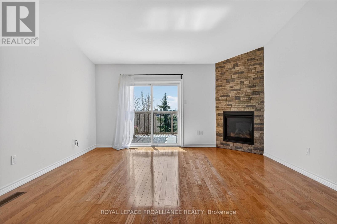
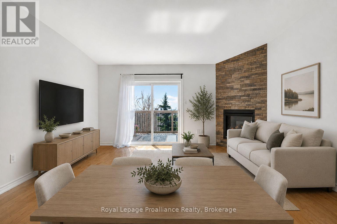
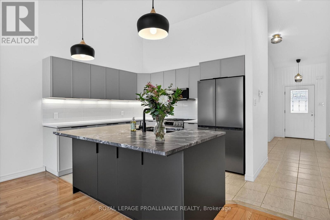
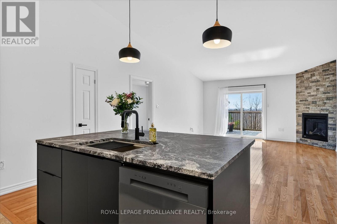
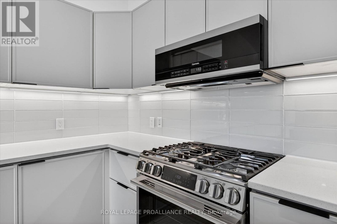
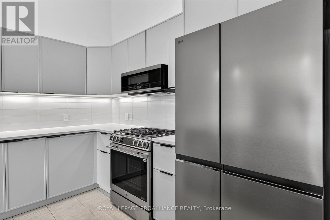
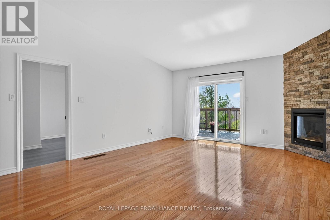
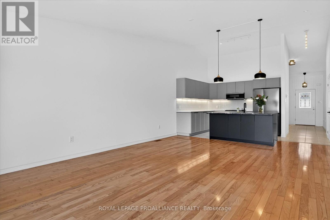
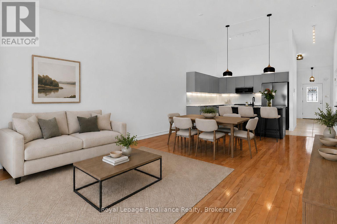
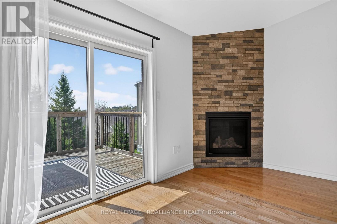
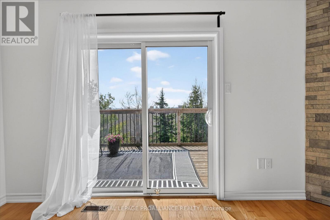
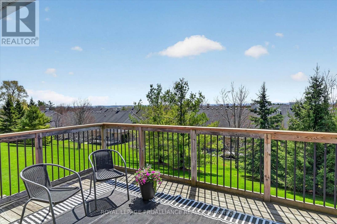
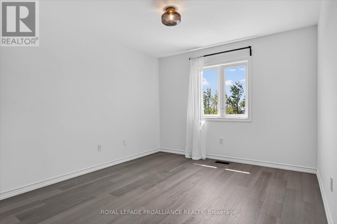
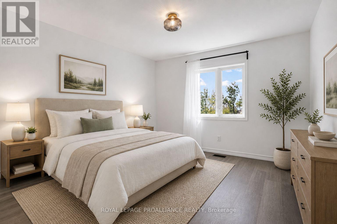
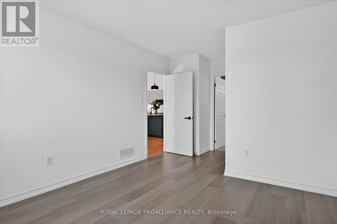
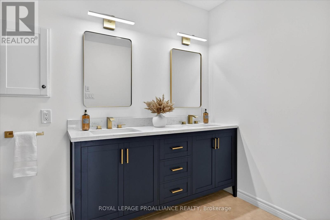
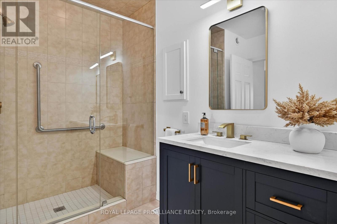
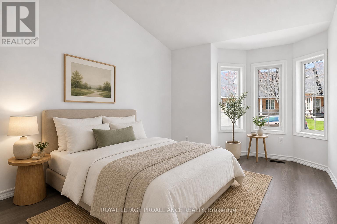
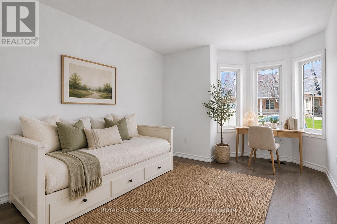
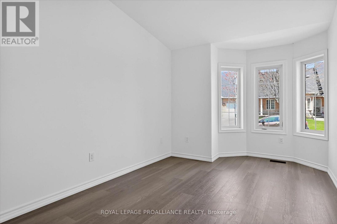
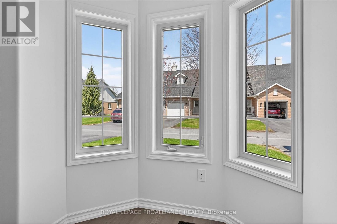
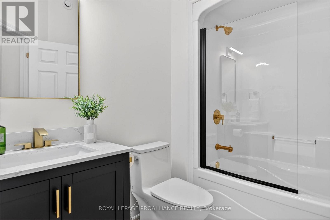
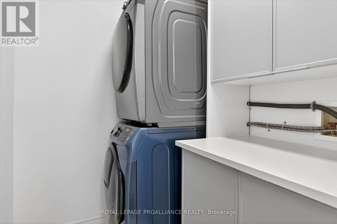
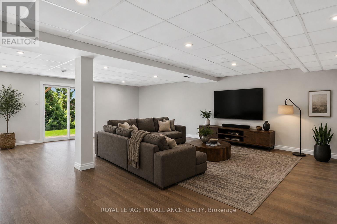
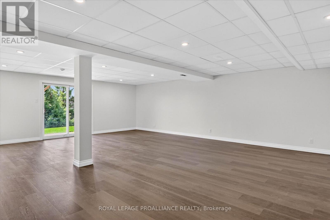
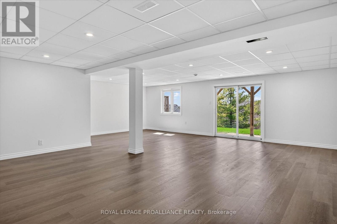
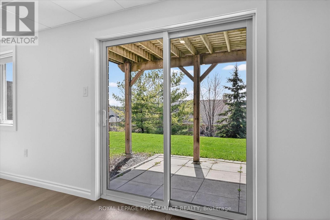
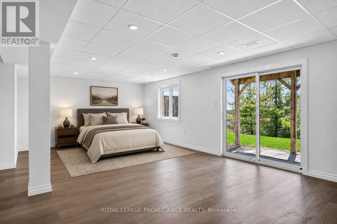
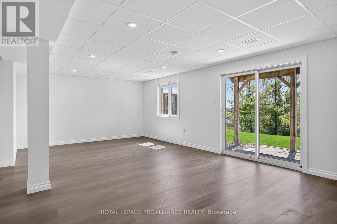
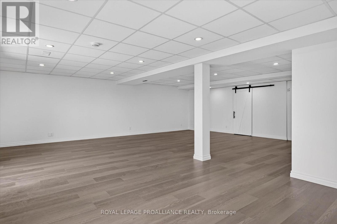
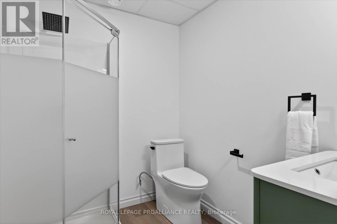
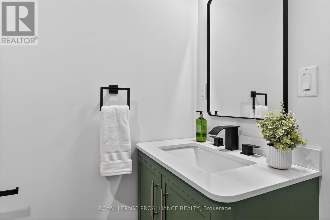
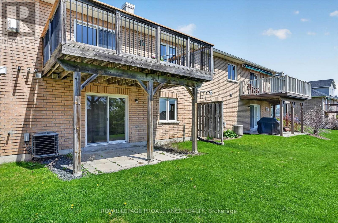
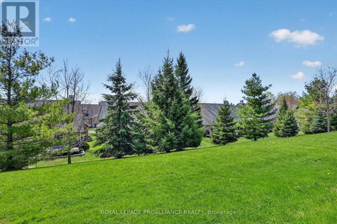
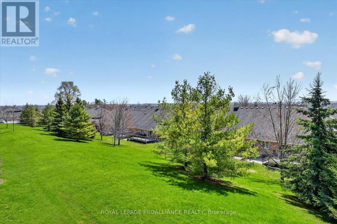
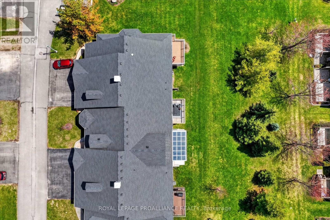
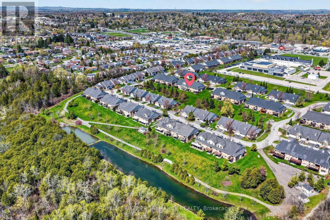
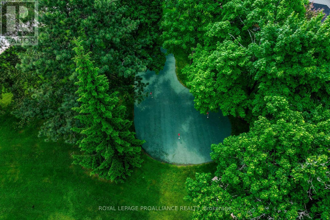
$404.45 每月Simply move in and enjoy. Welcome to 138 Village Cres, a beautifully redesigned gem in sought-after Westview Village, where the renovations are complete and everything is ready for its very first use. With 2-bedrooms and 3-full-bathrooms, this bungalow-style condo offers the feel of a brand-new home, featuring a new custom kitchen, wood flooring, fixtures, bathrooms, appliances and more. Vaulted ceilings create a bright, open feel throughout the main living space. The kitchen is designed for both cooking and entertaining, featuring a 'leathered' granite island, custom cabinetry, quartz countertops, and a full suite of brand-new, never-used stainless-steel appliances. The living and dining areas are anchored by a striking floor-to-ceiling stone gas fireplace and a deck overlooks the mature, south-facing tree line. The main-floor primary suite offers a walk-in closet and beautifully finished ensuite with glass shower and double vanity. An additional bedroom and 4-pc bathroom are also located on the main level, along with main-floor laundry and direct garage access, adding to the ease of single-level living. The walk-out lower level extends the living space with a large rec room, full bathroom, and access to a covered patio and beautiful yard. For those needing a home office or third bedroom, there's an easy option to enclose a dedicated space with its own large window. Set within a quiet adult-lifestyle community, Westview Village offers low-maintenance living only minutes to Peterborough Regional Health Centre, Kawartha Golf and Country Club, and every day amenities. Fees include snow removal and lawn care, giving you the freedom to simply close the door and travel. Enjoy eight acres of private parkland, walking trails and a putting green, plus ample visitor parking for family and friends. The renovations are finished, the lifestyle is easy, and this home is ready for its new owner. (id:43681)
房源概要
| MLS® Number | X13668174 |
| 房源类型 | 民宅 |
| 社区名字 | Otonabee Ward 1 |
| 附近的便利设施 | 近高尔夫球场, 医院, 公园, 公共交通 |
| 社区特征 | Pets Allowed With Restrictions |
| 特征 | Lighting, 阳台, 无地毯, Sump Pump |
| 总车位 | 2 |
| 结构 | Deck |
详 情
| 浴室 | 3 |
| 地上卧房 | 2 |
| 总卧房 | 2 |
| Age | 16 To 30 Years |
| 公寓设施 | Visitor Parking, Fireplace(s) |
| 家电类 | Garage Door Opener Remote(s), Central Vacuum, Water Heater, 洗碗机, 烘干机, 微波炉, 炉子, 洗衣机, 窗帘, 冰箱 |
| 建筑风格 | 平房 |
| 地下室进展 | 已装修 |
| 地下室功能 | Walk Out |
| 地下室类型 | Full, N/a (finished) |
| 空调 | Central Air Conditioning, 换气机 |
| 外墙 | 砖 |
| Fire Protection | Smoke Detectors |
| 壁炉 | 有 |
| Fireplace Total | 1 |
| 地基类型 | 混凝土浇筑 |
| 供暖方式 | 天然气 |
| 供暖类型 | 压力热风 |
| 储存空间 | 1 |
| 内部尺寸 | 1000 - 1199 Sqft |
| 类型 | 联排别墅 |
车 位
| 附加车库 | |
| Garage |
土地
| 英亩数 | 无 |
| 土地便利设施 | 近高尔夫球场, 医院, 公园, 公共交通 |
| Landscape Features | Landscaped |
房 间
| 楼 层 | 类 型 | 长 度 | 宽 度 | 面 积 |
|---|---|---|---|---|
| 地下室 | 娱乐,游戏房 | 8.05 m | 8.06 m | 8.05 m x 8.06 m |
| 地下室 | 浴室 | 1.83 m | 2.13 m | 1.83 m x 2.13 m |
| 地下室 | 其它 | 8.27 m | 8.53 m | 8.27 m x 8.53 m |
| 一楼 | 厨房 | 3.4 m | 2.76 m | 3.4 m x 2.76 m |
| 一楼 | 餐厅 | 4.59 m | 2.72 m | 4.59 m x 2.72 m |
| 一楼 | 客厅 | 4.59 m | 4.9 m | 4.59 m x 4.9 m |
| 一楼 | 卧室 | 3.37 m | 5.56 m | 3.37 m x 5.56 m |
| 一楼 | 浴室 | 3.36 m | 2.3 m | 3.36 m x 2.3 m |
| 一楼 | 第二卧房 | 2.98 m | 5.13 m | 2.98 m x 5.13 m |
| 一楼 | 浴室 | 2.55 m | 2.08 m | 2.55 m x 2.08 m |

The trademarks REALTOR®, REALTORS®, and the REALTOR® logo are controlled by The Canadian Real Estate Association (CREA) and identify real estate professionals who are members of CREA. The trademarks MLS®, Multiple Listing Service® and the associated logos are owned by The Canadian Real Estate Association (CREA) and identify the quality of services provided by real estate professionals who are members of CREA. The trademark DDF® is owned by The Canadian Real Estate Association (CREA) and identifies CREA's Data Distribution Facility (DDF®)
Durham Region Association of REALTORS®
Royal LePage Proalliance Realty
August 12 2026 07:20:16
