
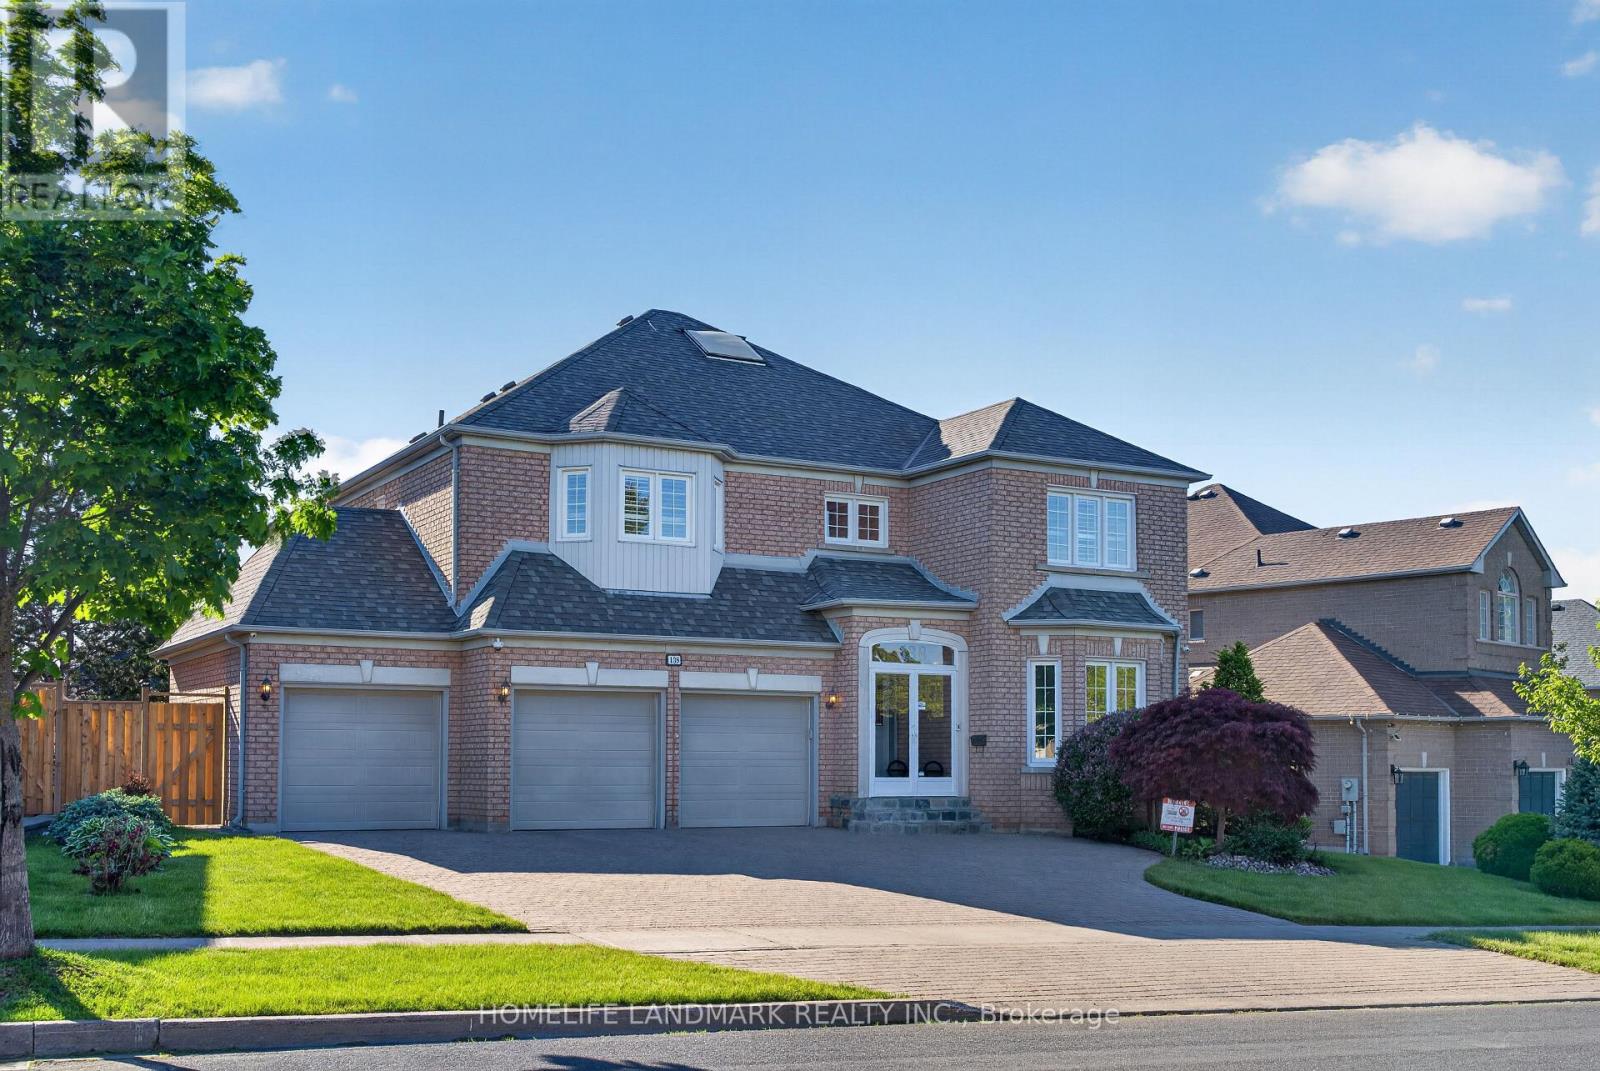
138 Tea Rose Street Markham (Cachet), Ontario L6C 1Y3


$2,590,000
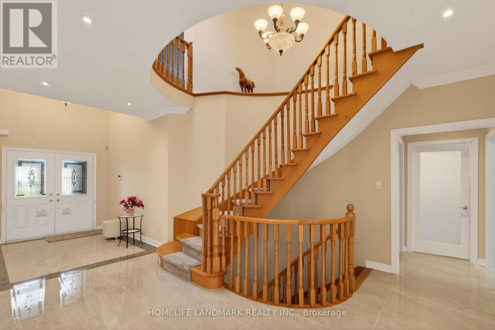
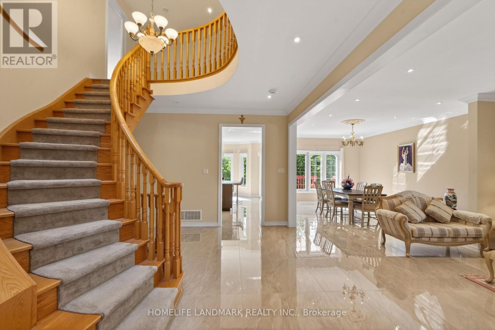
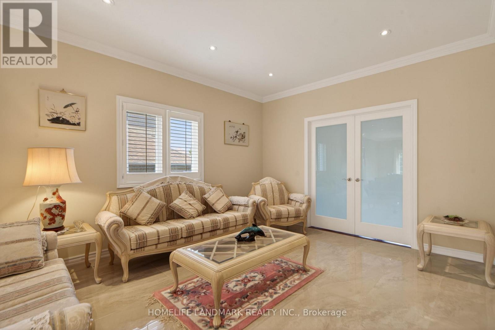
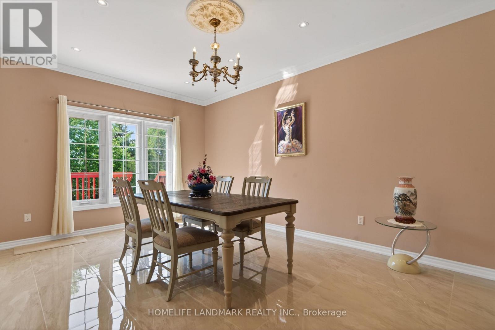
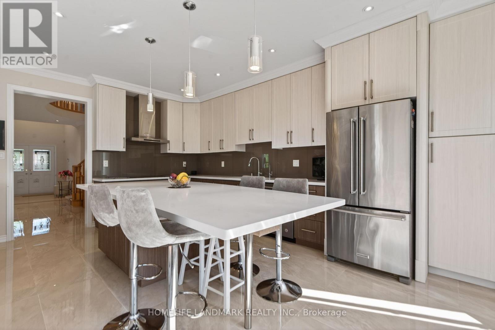
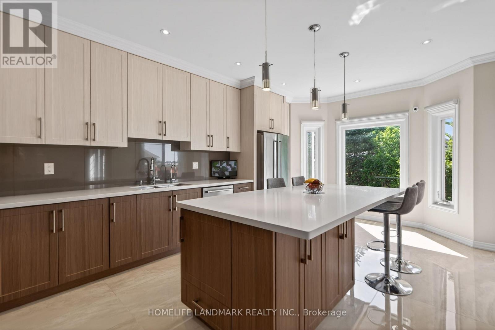
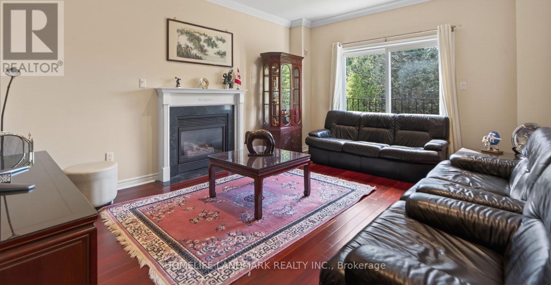
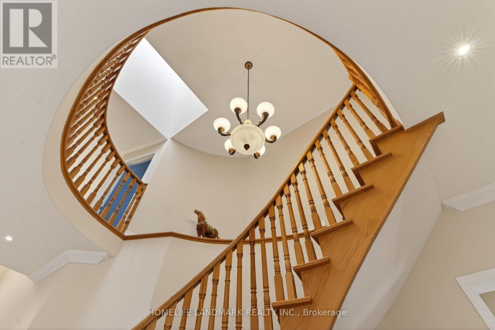
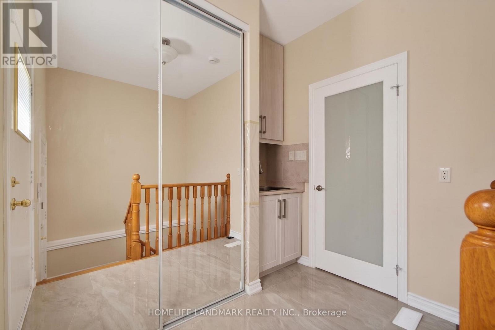
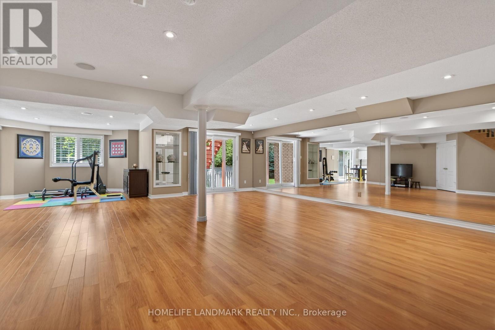
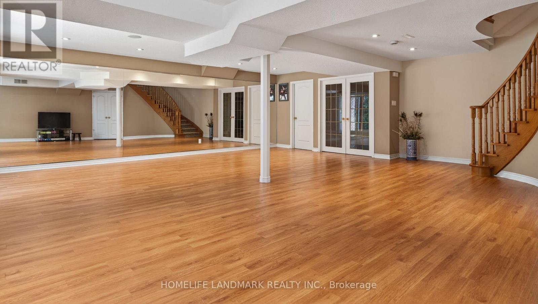
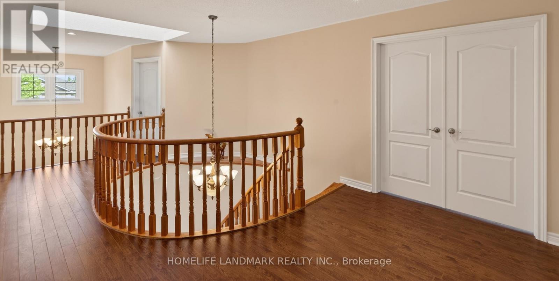
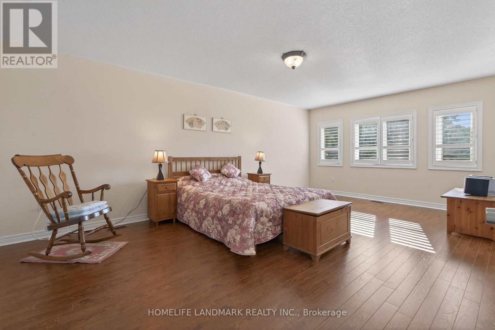
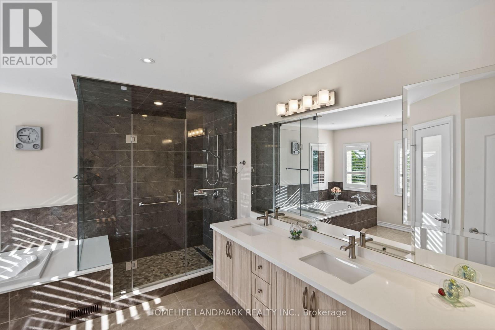
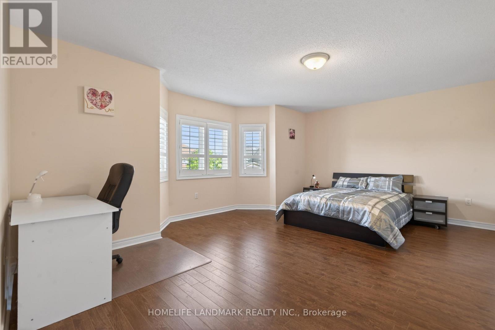
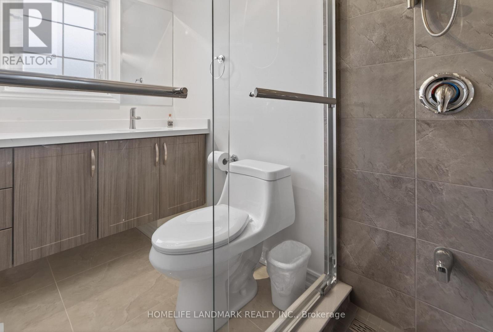
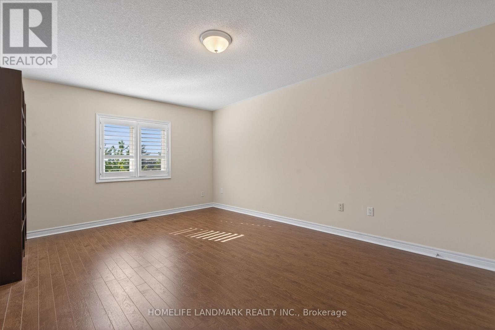
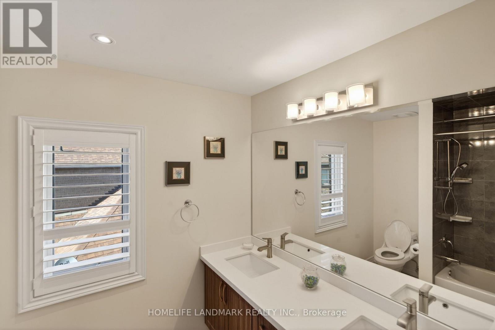
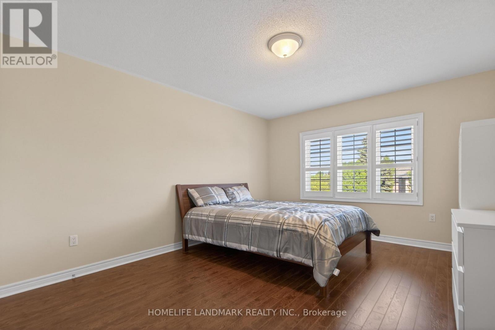
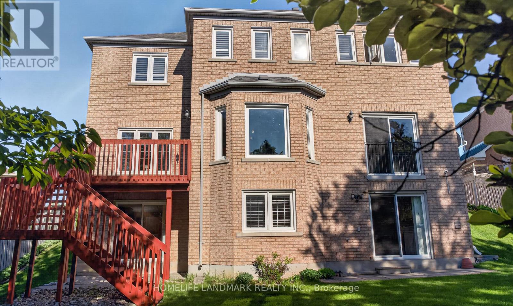
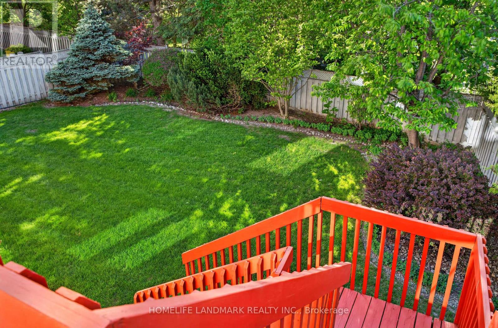
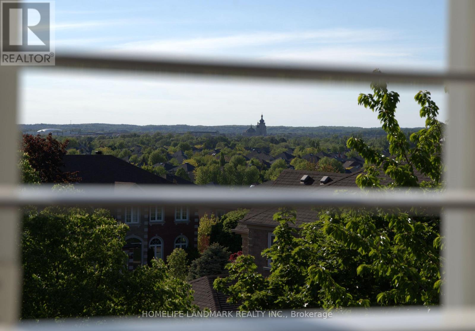
Welcome to this East facing sun-light beautiful home with panoramic West view and landscape gardens. This well-maintained 2-storey house of 80 feet frontage with 3-car garage and triple wide driveway is located at NW corner of Warden/16th Ave, close to Freeway 404 and 407, in the premier Cachet Community and the top ranking schools zone, minutes away from many well-known supermarkets, malls, banks, Angus Glen Community Centre, health services, and many other facilities. 18 feet high foyer, spiral oak staircase, sky-light, open-concept great room, broad quartz island in the eat-in kitchen, pot lights, French glass doors, landscape gardens, large bedrooms, ensuite bathrooms and mirrored wall recreation room in the basement, etc. Don't miss the opportunity to possess this exceptional home with panoramic view on hilltop of the area and convenient to main traffic. (id:43681)
房源概要
| MLS® Number | N13443622 |
| 房源类型 | 民宅 |
| 社区名字 | Cachet |
| 设备类型 | 热水器 |
| 总车位 | 9 |
| 租赁设备类型 | 热水器 |
| 结构 | Patio(s) |
详 情
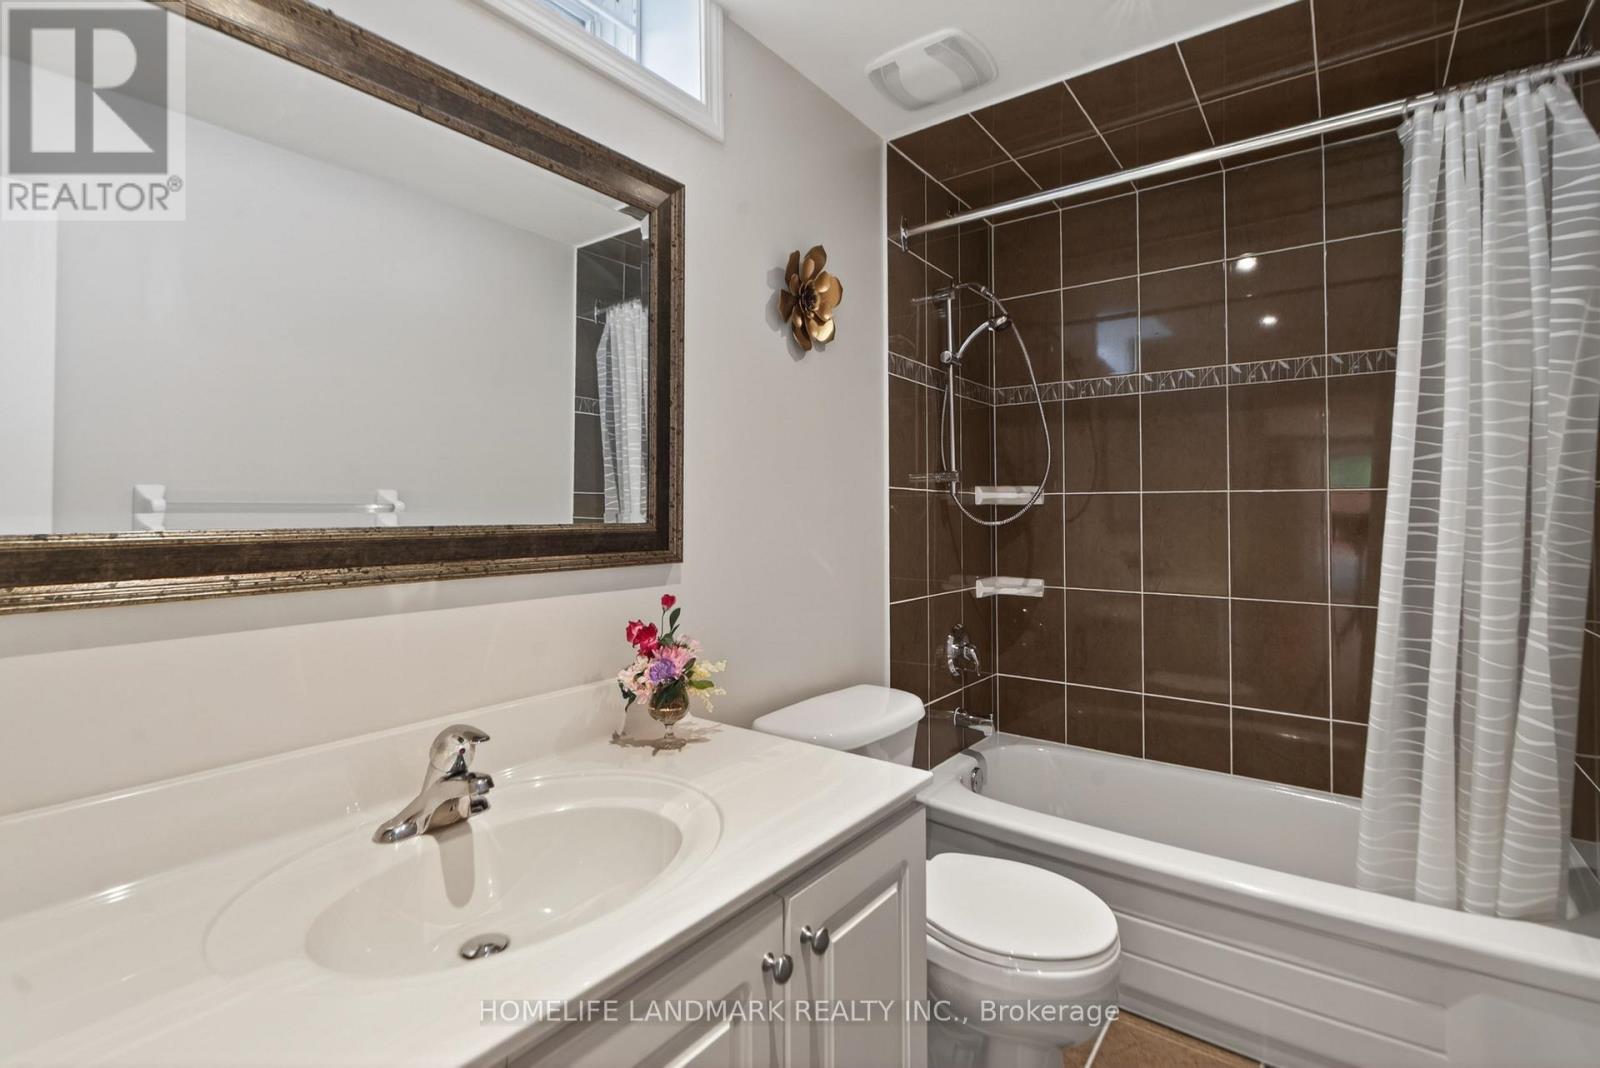
| 浴室 | 5 |
| 地上卧房 | 4 |
| 地下卧室 | 1 |
| 总卧房 | 5 |
| 公寓设施 | Fireplace(s) |
| 家电类 | Garage Door Opener Remote(s), Water Heater, Water Softener, Water Meter, 烘干机, Hood 电扇, 炉子, 洗衣机, 窗帘, 冰箱 |
| 地下室进展 | 已装修 |
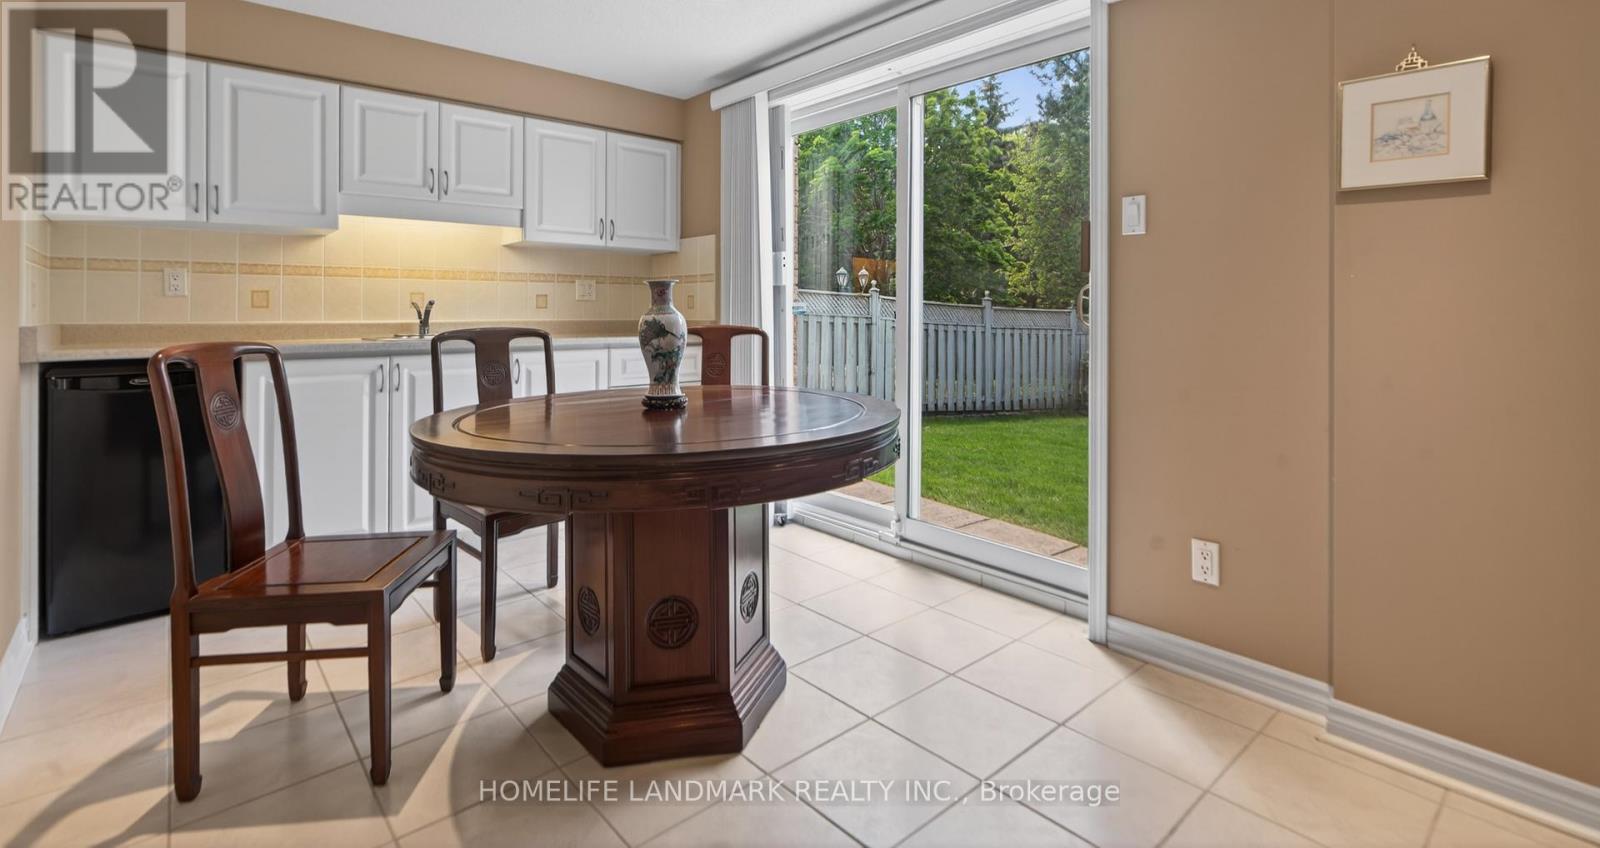
| 地下室功能 | Walk Out |
| 地下室类型 | N/a (finished) |
| 施工种类 | 独立屋 |
| 空调 | Central Air Conditioning, 换气机 |
| 外墙 | 砖 Veneer |
| Fire Protection | Smoke Detectors, Alarm System |
| 壁炉 | 有 |
| Fireplace Total | 1 |
| Flooring Type | Hardwood, Ceramic, Porcelain Tile |
| 地基类型 | 混凝土 |
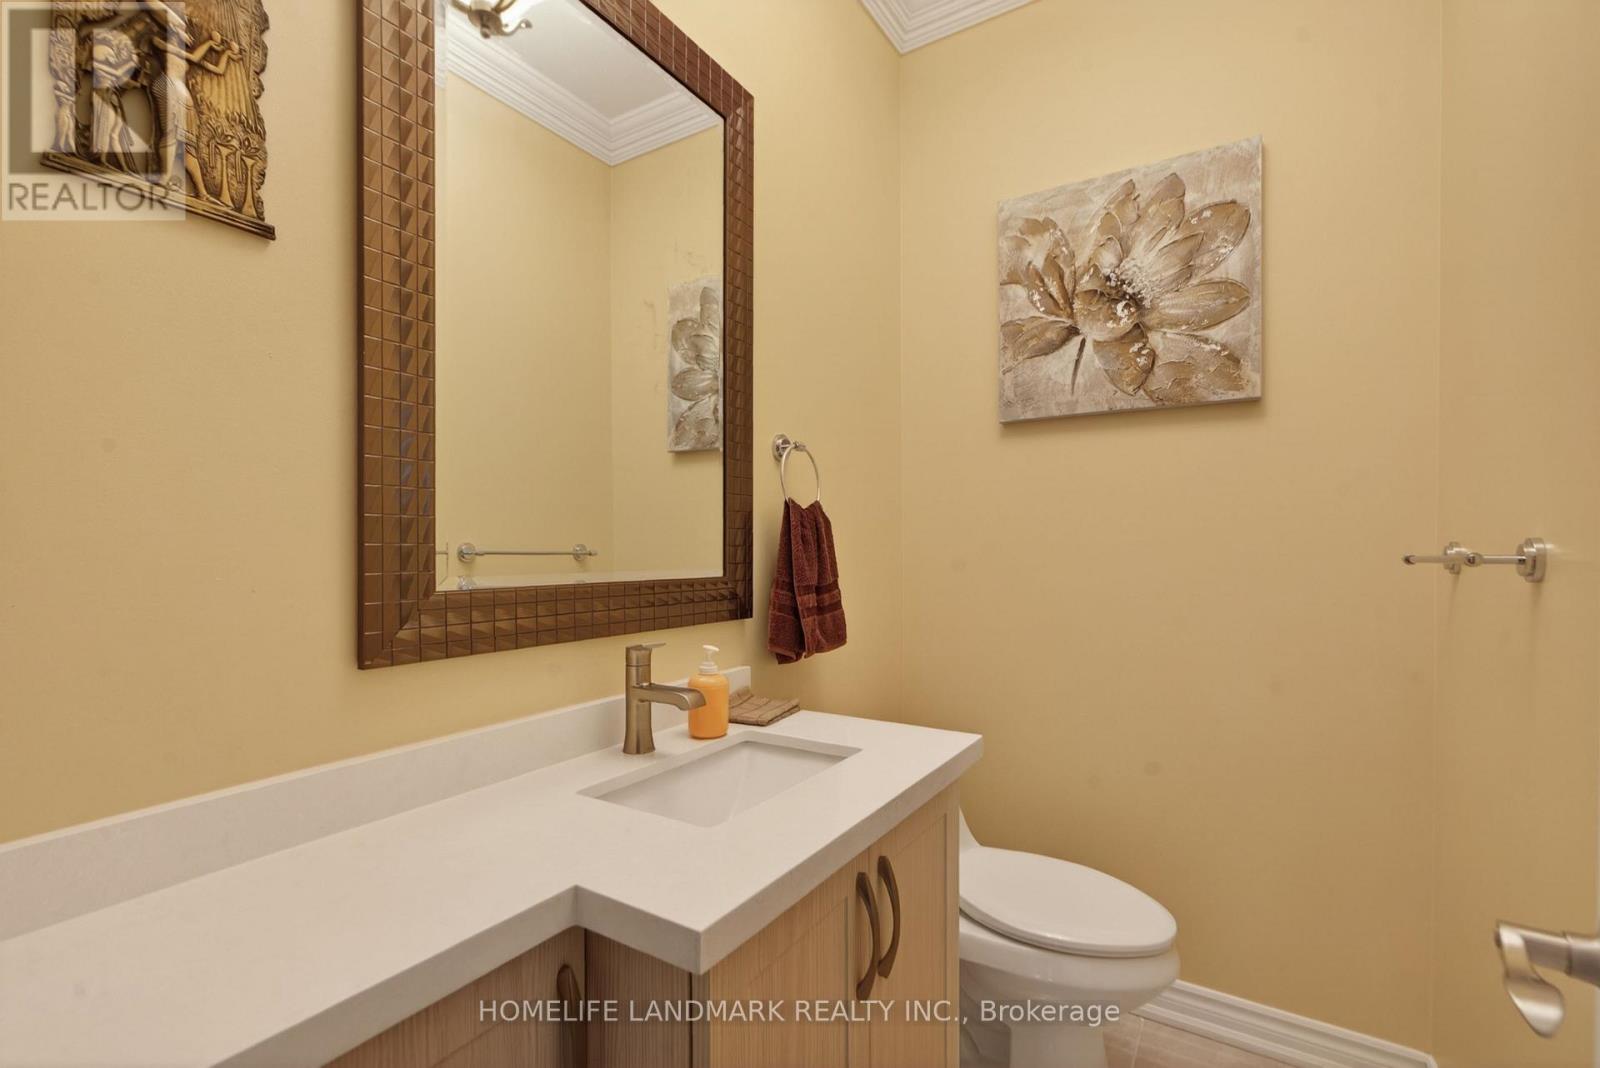
| 客人卫生间(不包含洗浴) | 1 |
| 供暖方式 | 天然气 |
| 供暖类型 | 压力热风 |
| 储存空间 | 2 |
| 内部尺寸 | 3500 - 5000 Sqft |
| 类型 | 独立屋 |
| 设备间 | 市政供水 |
车 位
| Garage |
土地
| 英亩数 | 无 |
| Landscape Features | Landscaped |
| 污水道 | Sanitary Sewer |
| 土地深度 | 130 Ft ,4 In |
| 土地宽度 | 80 Ft ,2 In |
| 不规则大小 | 80.2 X 130.4 Ft |
| 规划描述 | R |
房 间
| 楼 层 | 类 型 | 长 度 | 宽 度 | 面 积 |
|---|---|---|---|---|
| 二楼 | 主卧 | 6.4 m | 3.96 m | 6.4 m x 3.96 m |
| 二楼 | 第二卧房 | 5.41 m | 3.4 m | 5.41 m x 3.4 m |
| 二楼 | 第三卧房 | 5.03 m | 3.71 m | 5.03 m x 3.71 m |
| 二楼 | Bedroom 4 | 4.42 m | 3.71 m | 4.42 m x 3.71 m |
| 地下室 | Pantry | 3.81 m | 2.51 m | 3.81 m x 2.51 m |
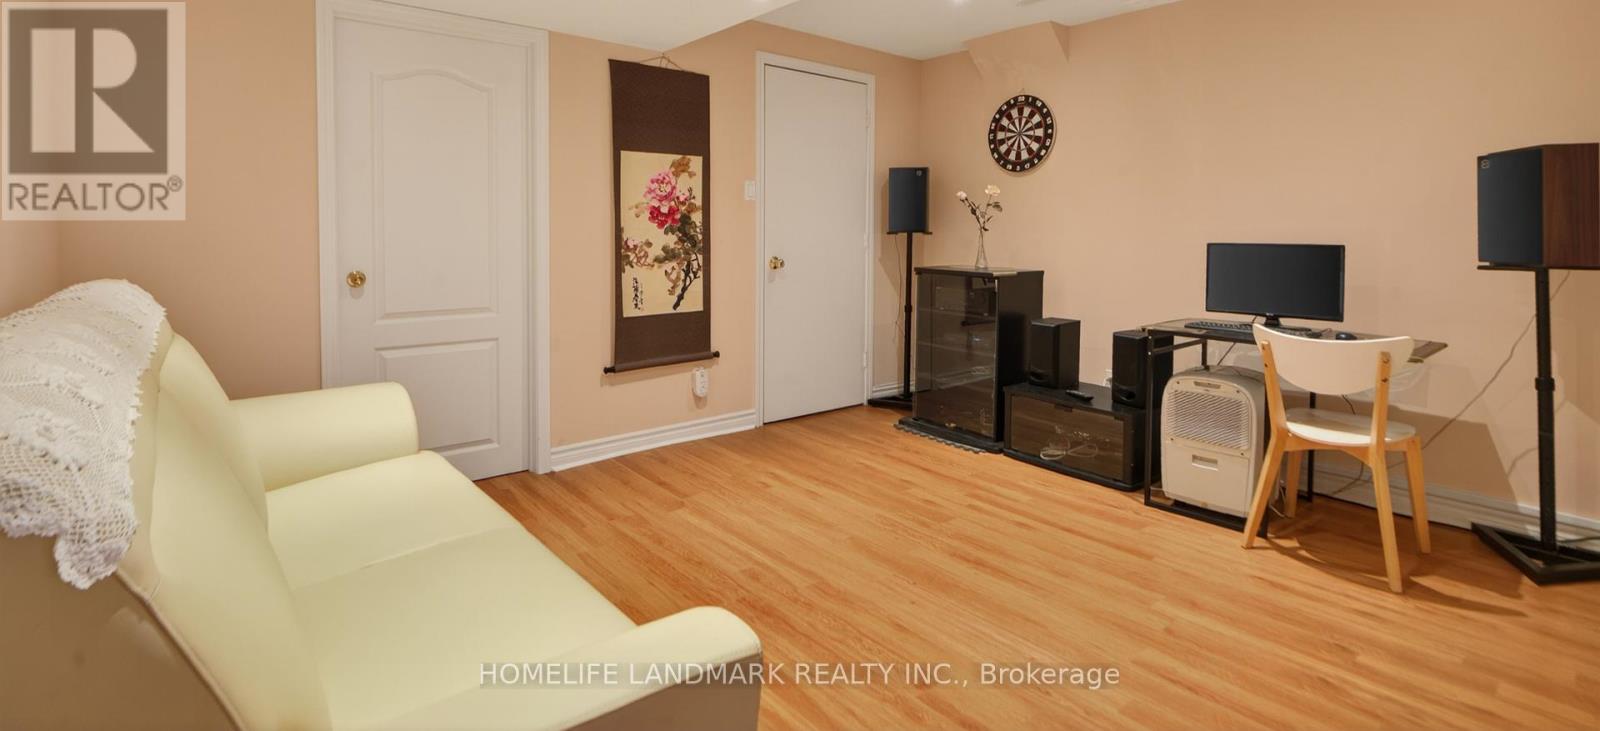
| 地下室 | Games Room | 4.11 m | 3.3 m | 4.11 m x 3.3 m |
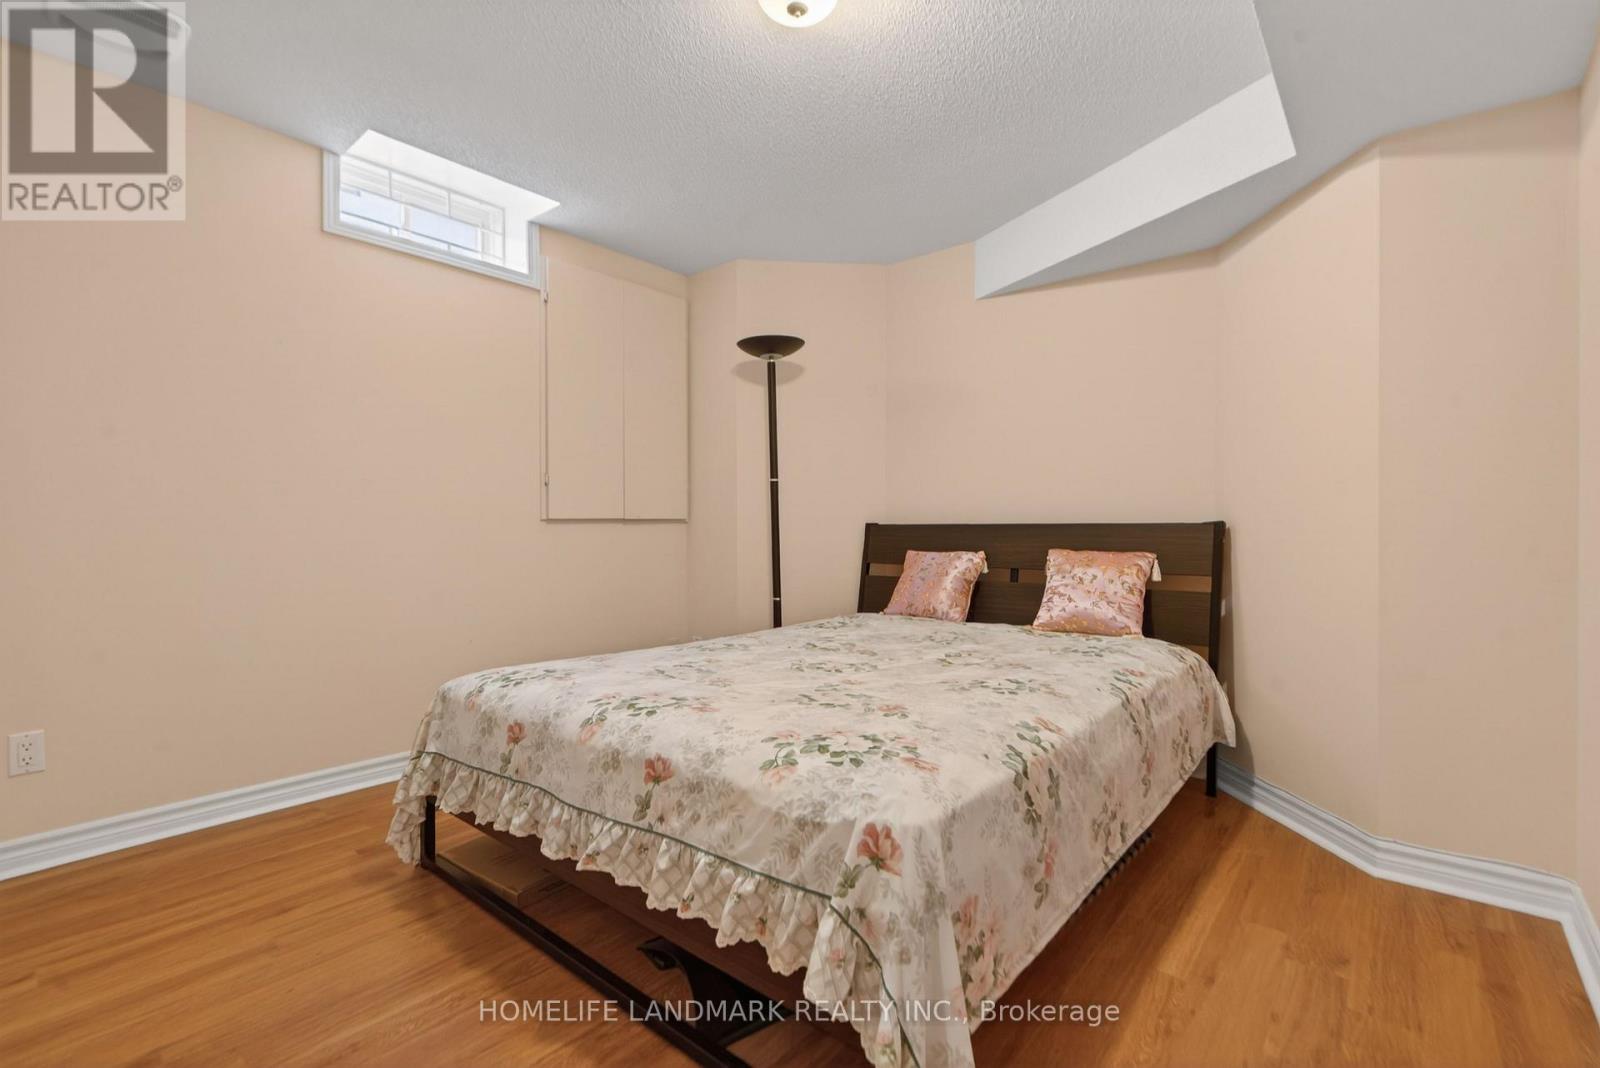
| 地下室 | 卧室 | 3.2 m | 3.05 m | 3.2 m x 3.05 m |
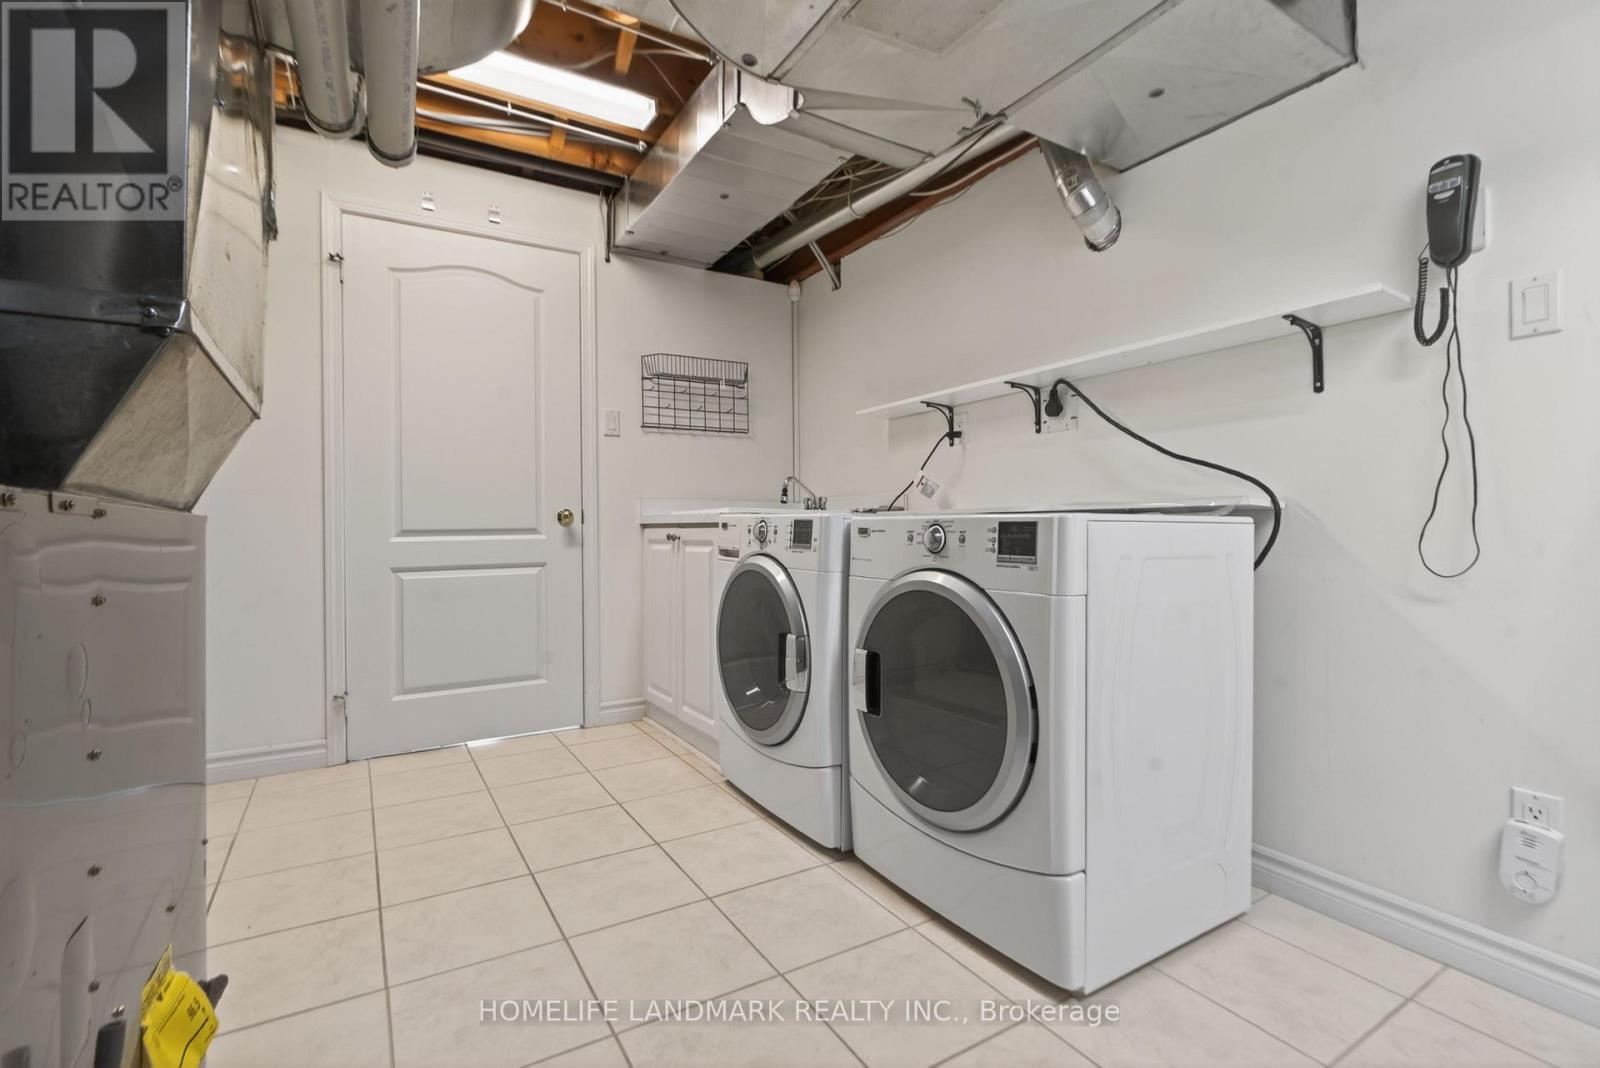
| 地下室 | 洗衣房 | 3.81 m | 3.05 m | 3.81 m x 3.05 m |
| 地下室 | 娱乐,游戏房 | 7.62 m | 6.71 m | 7.62 m x 6.71 m |
| 一楼 | 家庭房 | 4.88 m | 3.81 m | 4.88 m x 3.81 m |
| 一楼 | 厨房 | 5.64 m | 3.96 m | 5.64 m x 3.96 m |
| 一楼 | 餐厅 | 4.88 m | 3.66 m | 4.88 m x 3.66 m |
| 一楼 | 客厅 | 4.06 m | 4.47 m | 4.06 m x 4.47 m |
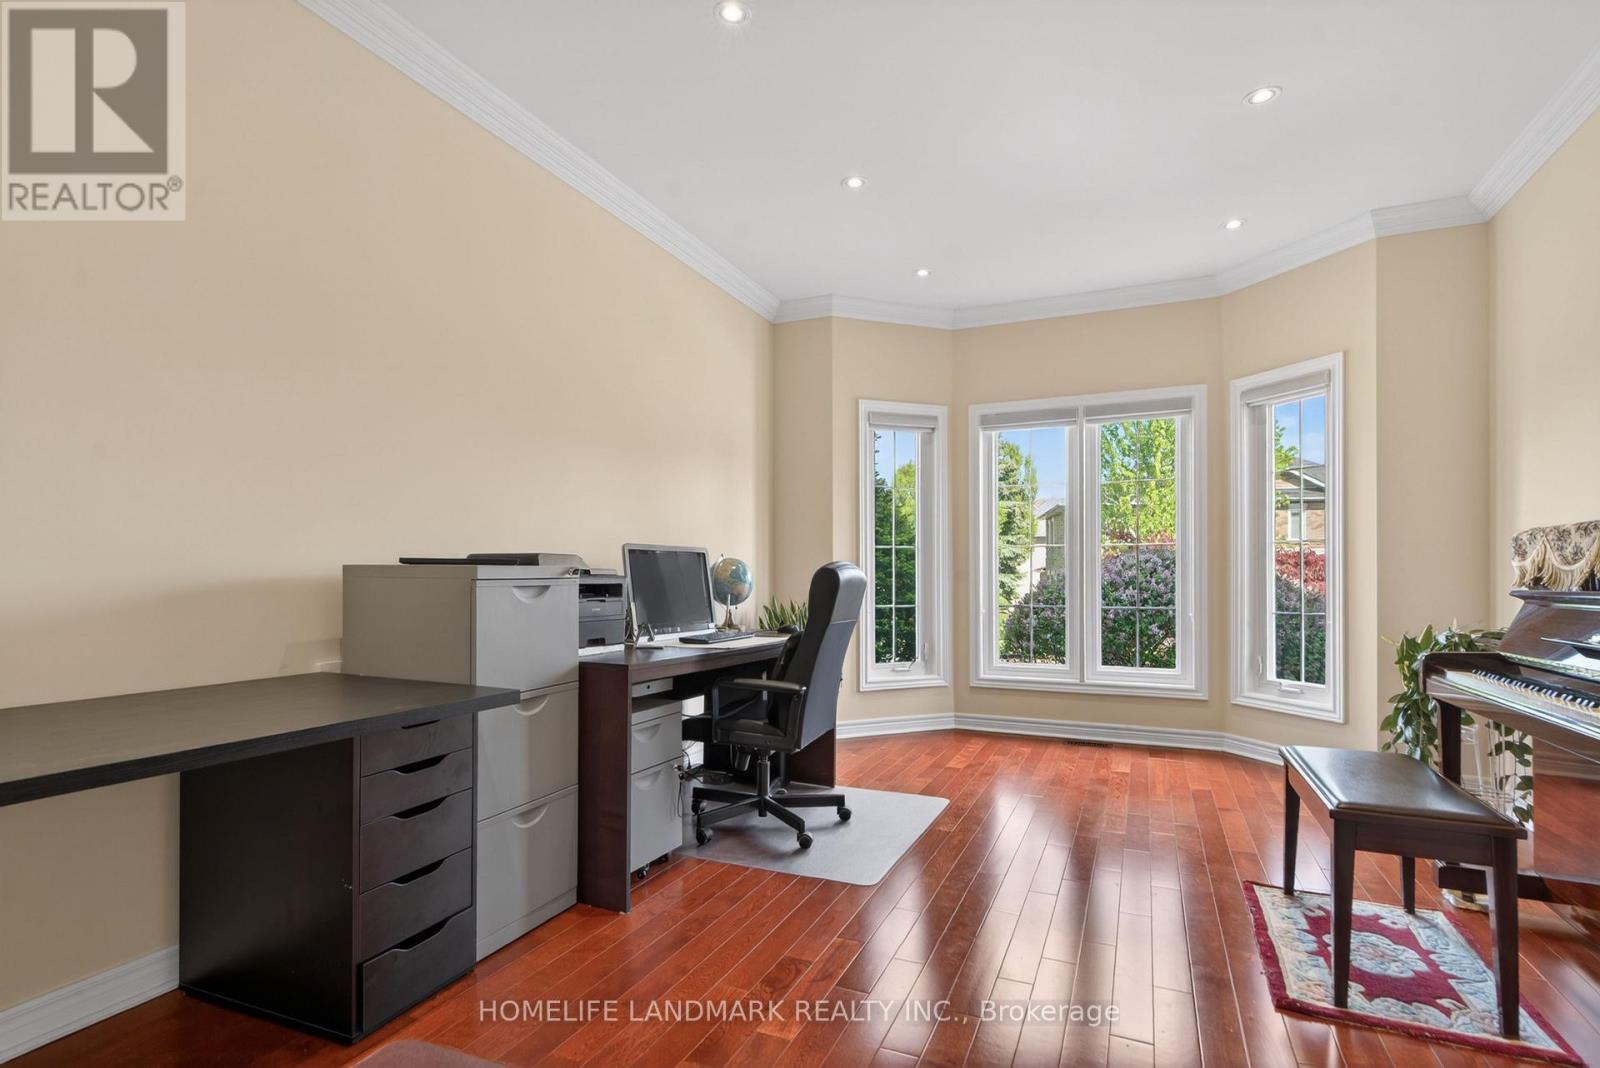
| 一楼 | Library | 4.47 m | 3.66 m | 4.47 m x 3.66 m |
设备间
| 有线电视 | 已安装 |
| 配电箱 | 已安装 |
| 污水道 | 已安装 |
https://www.realtor.ca/real-estate/29902654/138-tea-rose-street-markham-cachet-cachet

The trademarks REALTOR®, REALTORS®, and the REALTOR® logo are controlled by The Canadian Real Estate Association (CREA) and identify real estate professionals who are members of CREA. The trademarks MLS®, Multiple Listing Service® and the associated logos are owned by The Canadian Real Estate Association (CREA) and identify the quality of services provided by real estate professionals who are members of CREA. The trademark DDF® is owned by The Canadian Real Estate Association (CREA) and identifies CREA's Data Distribution Facility (DDF®)
Toronto Real Estate Board
Homelife Landmark Realty Inc.
July 08 2026 08:03:15
