
138 Judith Crescent Hamilton (Ancaster), Ontario L9G 1L5


$1,499,000
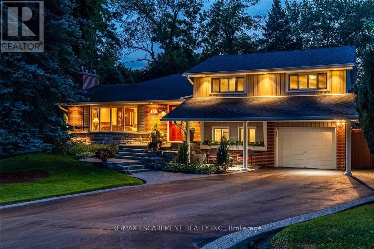
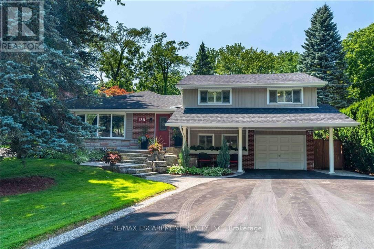
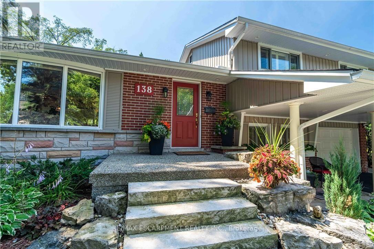
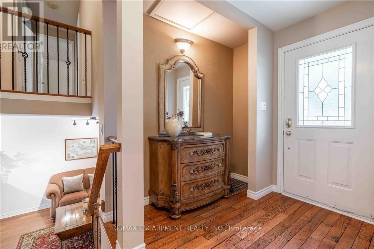
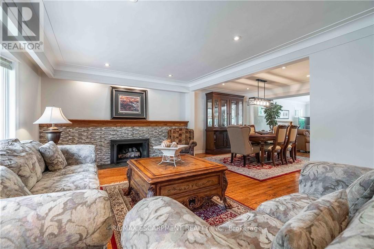
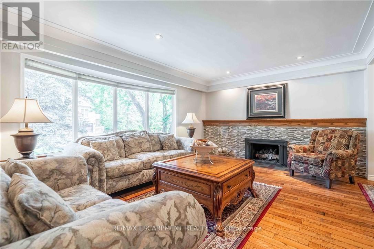
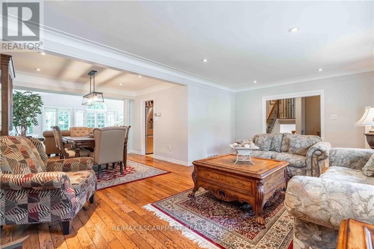
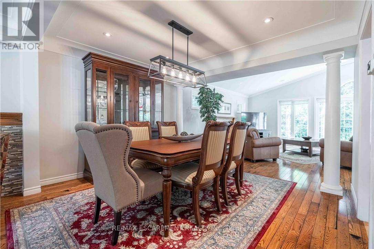
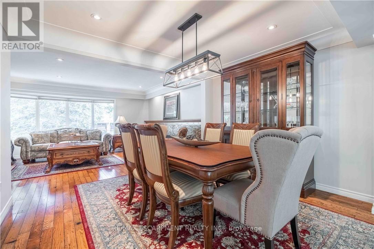
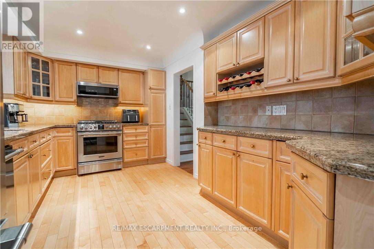
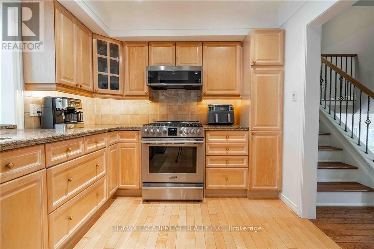
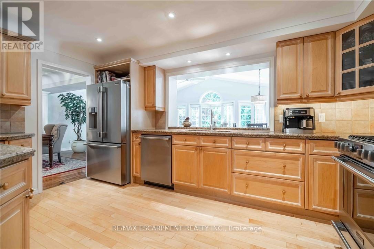
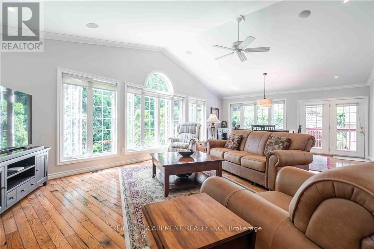
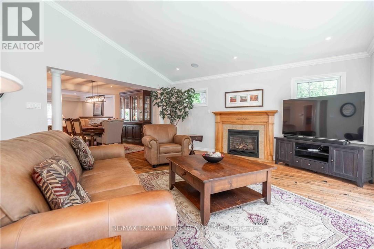
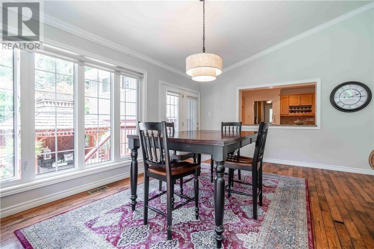
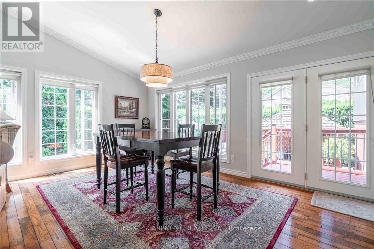
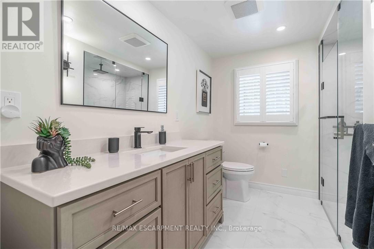
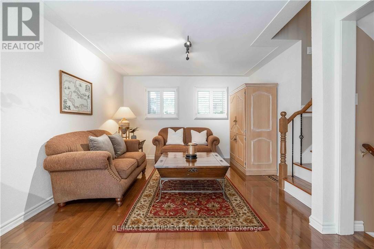
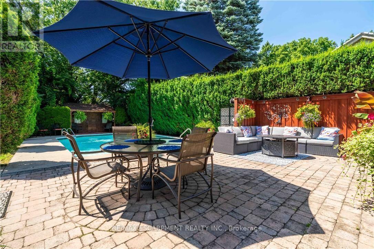
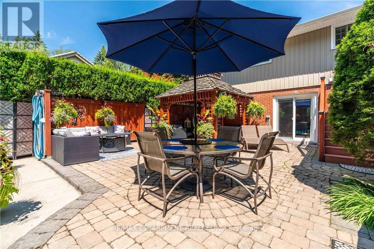
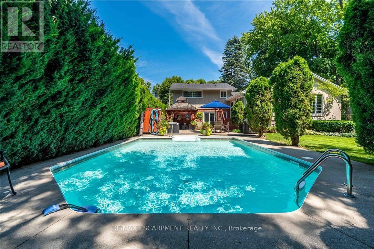
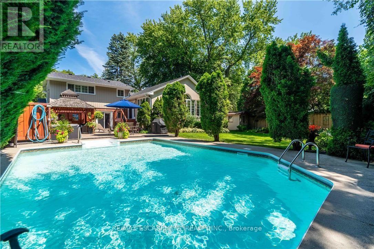
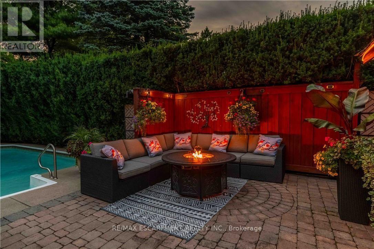
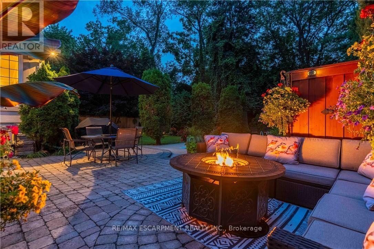
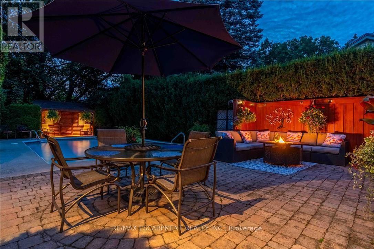
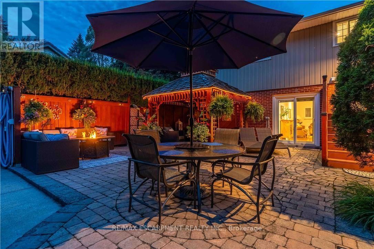
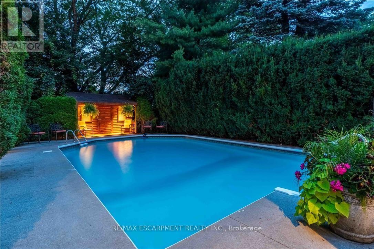
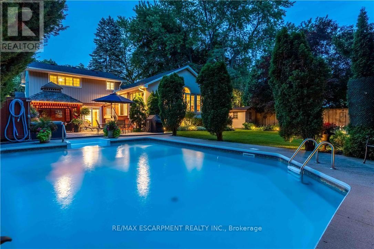
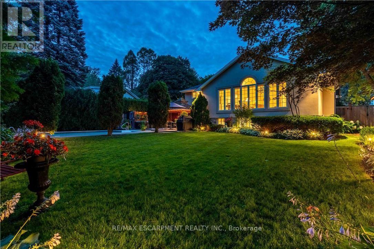
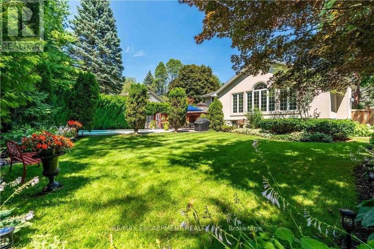
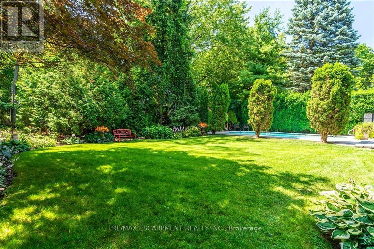
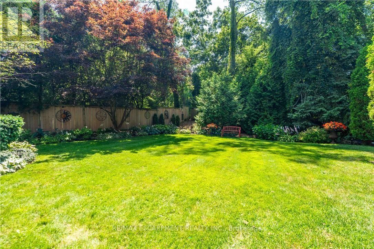
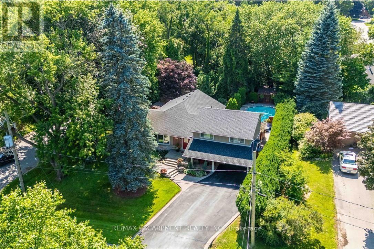
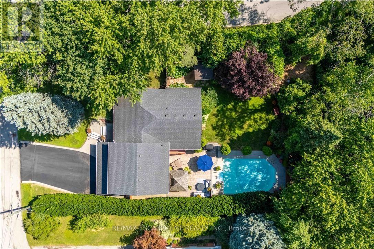
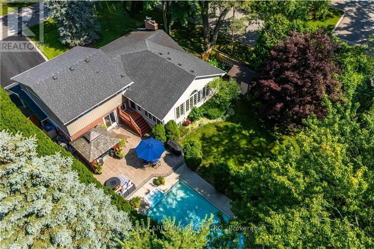
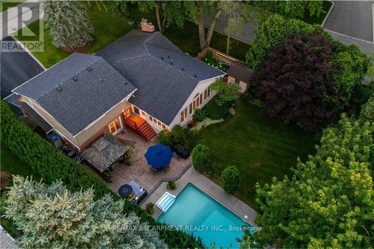
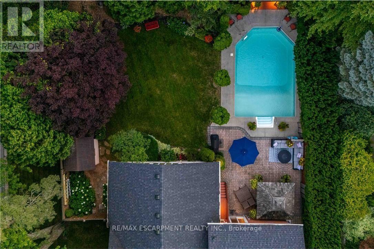
Nestled on a quiet, family-friendly crescent, this beautifully maintained home offers a warm and inviting atmosphere with spacious principal rooms, quality finishes, and an exceptional layout designed for modern living. The heart of the home is the stunning open-concept family room, featuring soaring vaulted ceilings, rich hardwood floors, a cozy fireplace, and an abundance of natural light pouring in through oversized windows overlooking the private backyard. Seamlessly connected to the kitchen and dining area, it's the perfect space for entertaining or relaxing with family. The well-appointed kitchen offers ample cabinetry, generous counter space, quality stainless steel appliances, and a functional layout that makes meal preparation a pleasure. A separate formal dining room provides the ideal setting for hosting holiday dinners and special occasions.. Outside, enjoy a mature, private setting with plenty of space to relax, entertain, and enjoy the outdoors. Located in one of Ancaster's most desirable neighbourhoods, you'll be just minutes from excellent schools, parks, shopping, restaurants, conservation trails, and convenient highway access. This is a rare opportunity to own a thoughtfully designed home in an established community where pride of ownership is evident throughout. (id:43681)
房源概要
| MLS® Number | X13636590 |
| 房源类型 | 民宅 |
| 社区名字 | Ancaster |
| 附近的便利设施 | 近高尔夫球场, 公园, 礼拜场所 |
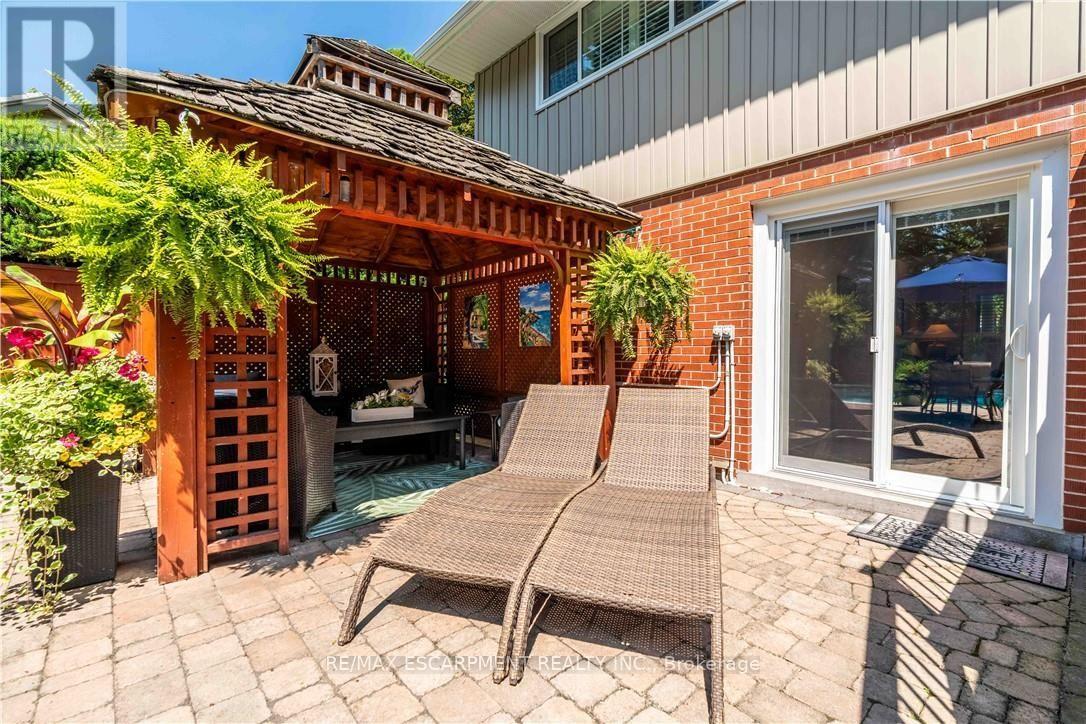
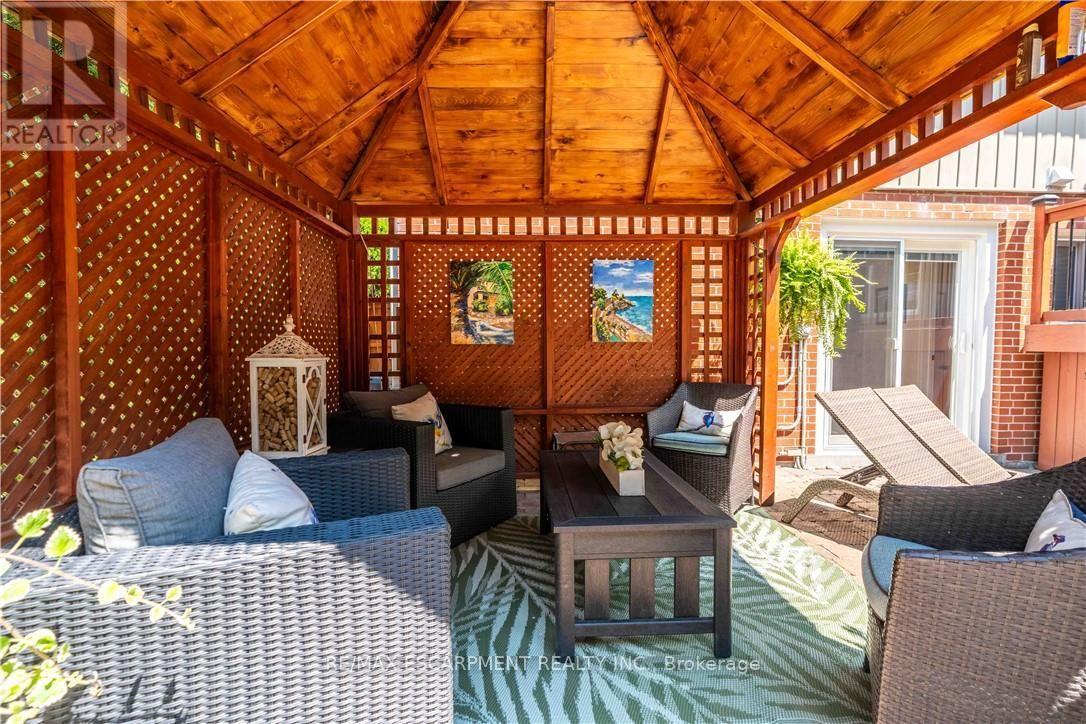
| 特征 | Cul-de-sac, Ravine, Gazebo, Sump Pump |
| 总车位 | 5 |
| 泳池类型 | 地下游泳池 |
| 结构 | Patio(s), 棚 |
详 情
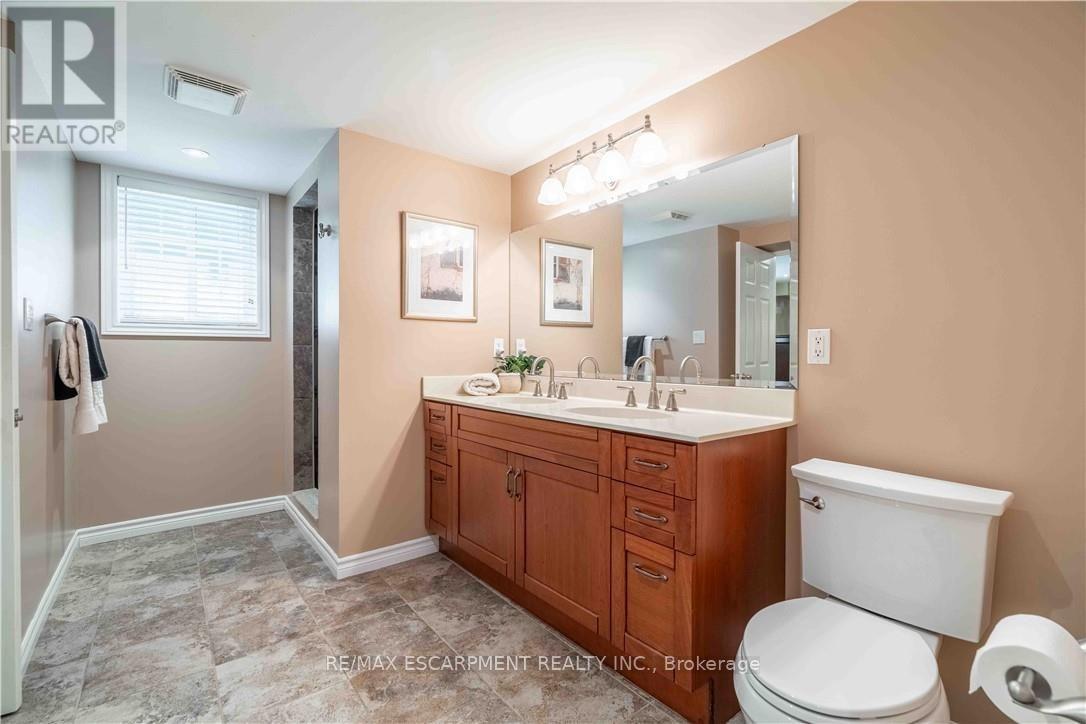
| 浴室 | 3 |
| 地上卧房 | 3 |
| 地下卧室 | 1 |
| 总卧房 | 4 |
| Age | 51 To 99 Years |
| 公寓设施 | Fireplace(s) |
| 家电类 | Garage Door Opener Remote(s), 洗碗机, Garage Door Opener, Hood 电扇, Gas 炉子(s), 洗衣机, 窗帘, 冰箱 |
| 地下室进展 | 已装修 |
| 地下室类型 | 全完工 |
| 施工种类 | 独立屋 |
| Construction Style Split Level | Sidesplit |
| 空调 | 中央空调 |
| 外墙 | 砖, 乙烯基壁板 |
| 壁炉 | 有 |
| 地基类型 | 水泥 |
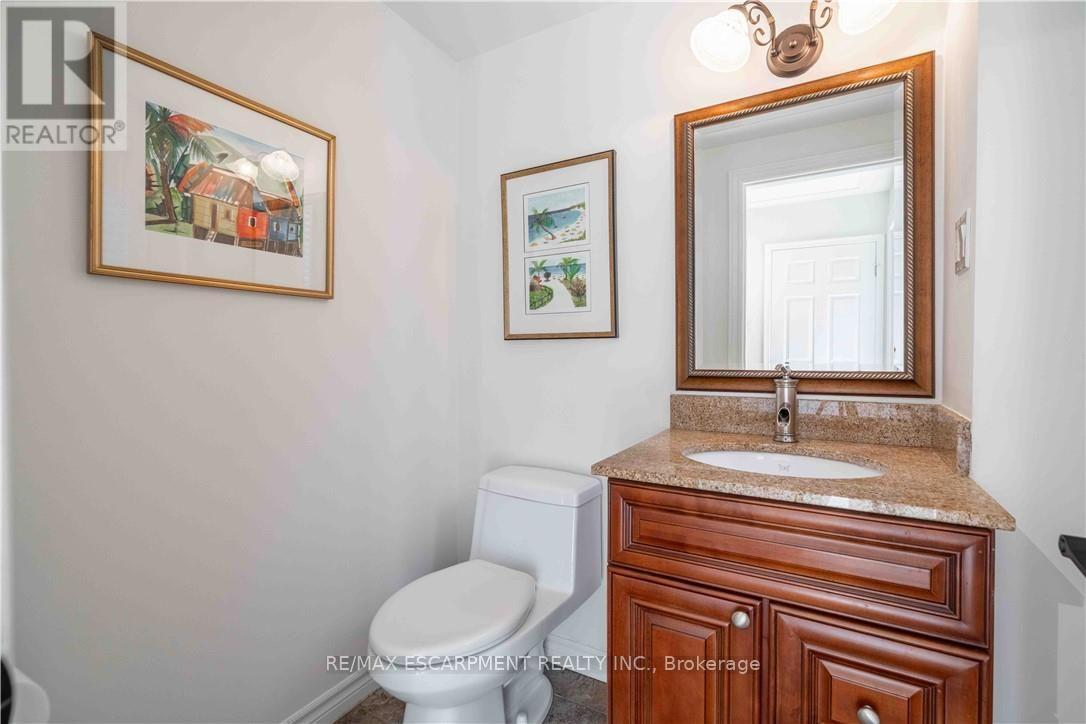
| 客人卫生间(不包含洗浴) | 1 |
| 供暖方式 | 天然气 |
| 供暖类型 | Baseboard Heaters, Forced Air |
| 内部尺寸 | 2000 - 2500 Sqft |
| 类型 | 独立屋 |
| 设备间 | 市政供水 |
车 位
| 附加车库 | |
| Garage |
土地
| 英亩数 | 无 |
| 围栏类型 | Fenced Yard |
| 土地便利设施 | 近高尔夫球场, 公园, 宗教场所 |
| Landscape Features | Landscaped |
| 污水道 | Sanitary Sewer |
| 土地深度 | 148 Ft ,1 In |
| 土地宽度 | 80 Ft |
| 不规则大小 | 80 X 148.1 Ft |
房 间
| 楼 层 | 类 型 | 长 度 | 宽 度 | 面 积 |
|---|---|---|---|---|
| 二楼 | 家庭房 | 3.66 m | 7.09 m | 3.66 m x 7.09 m |
| 二楼 | Mud Room | 2.9 m | 1.42 m | 2.9 m x 1.42 m |
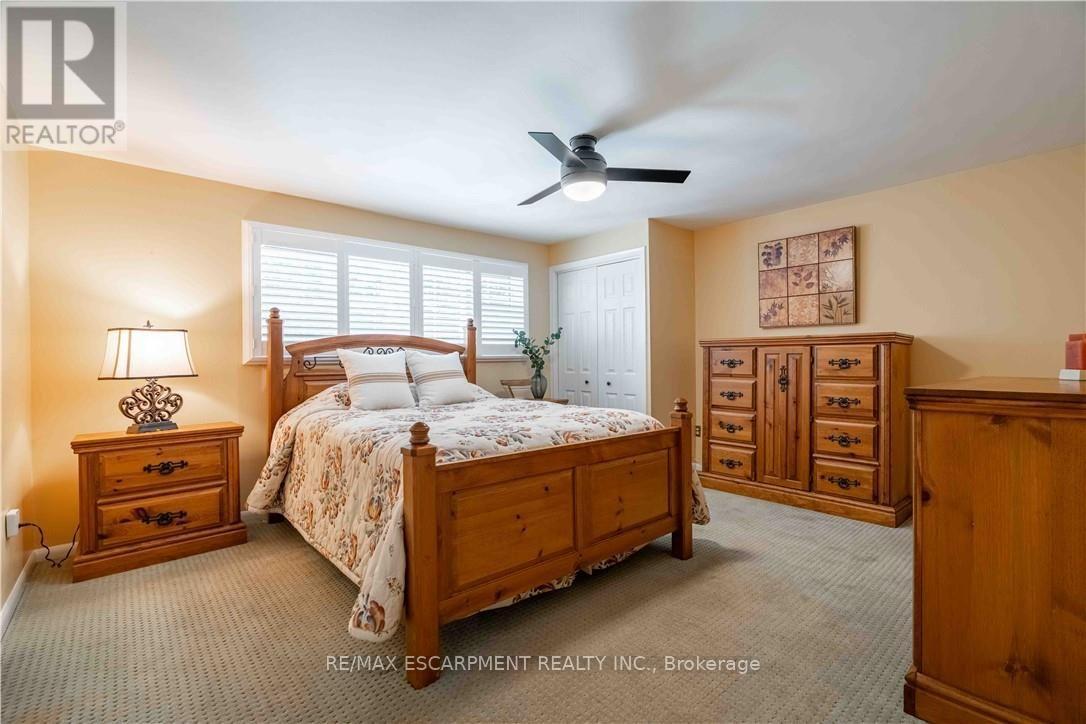
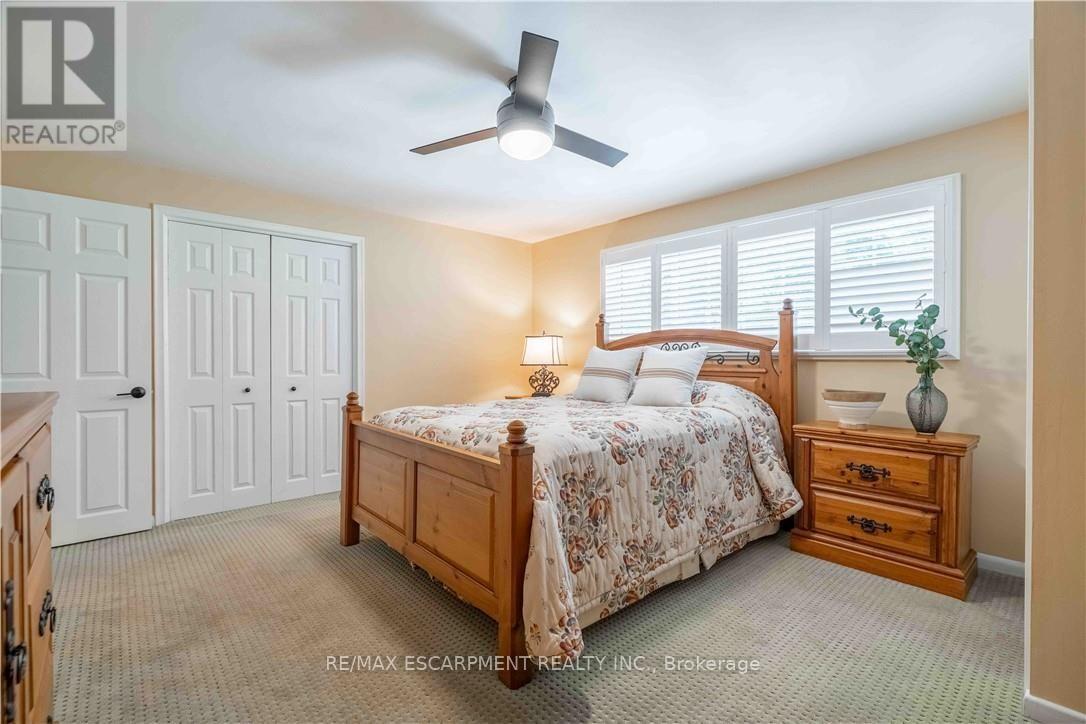
| 三楼 | 主卧 | 4.55 m | 3.91 m | 4.55 m x 3.91 m |
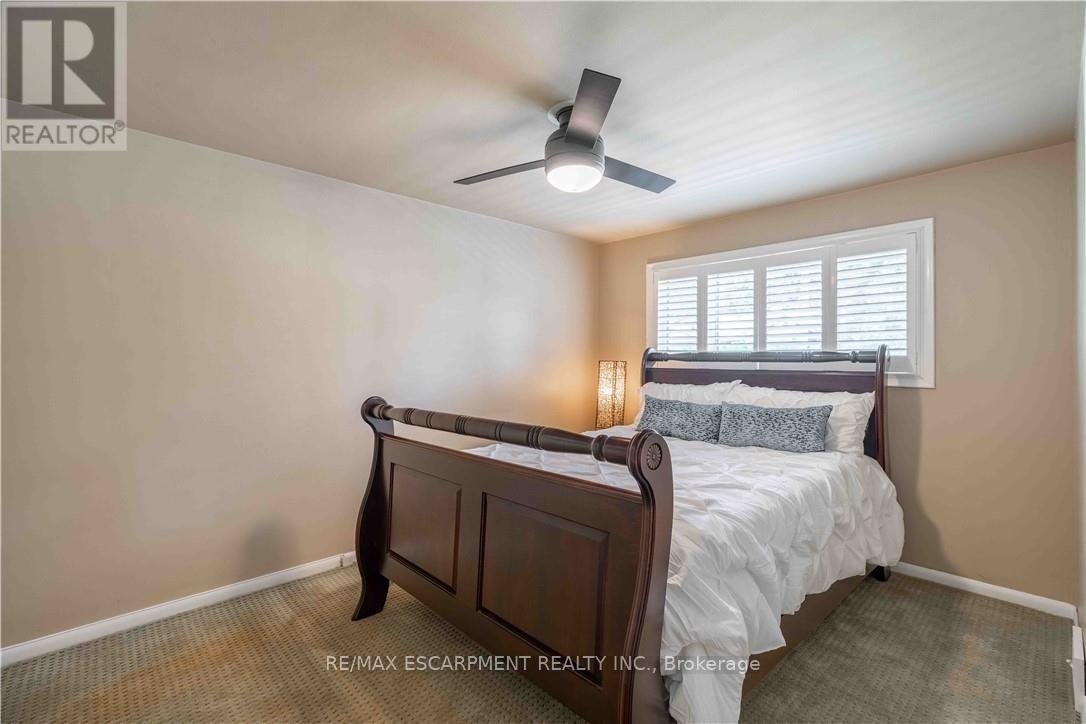
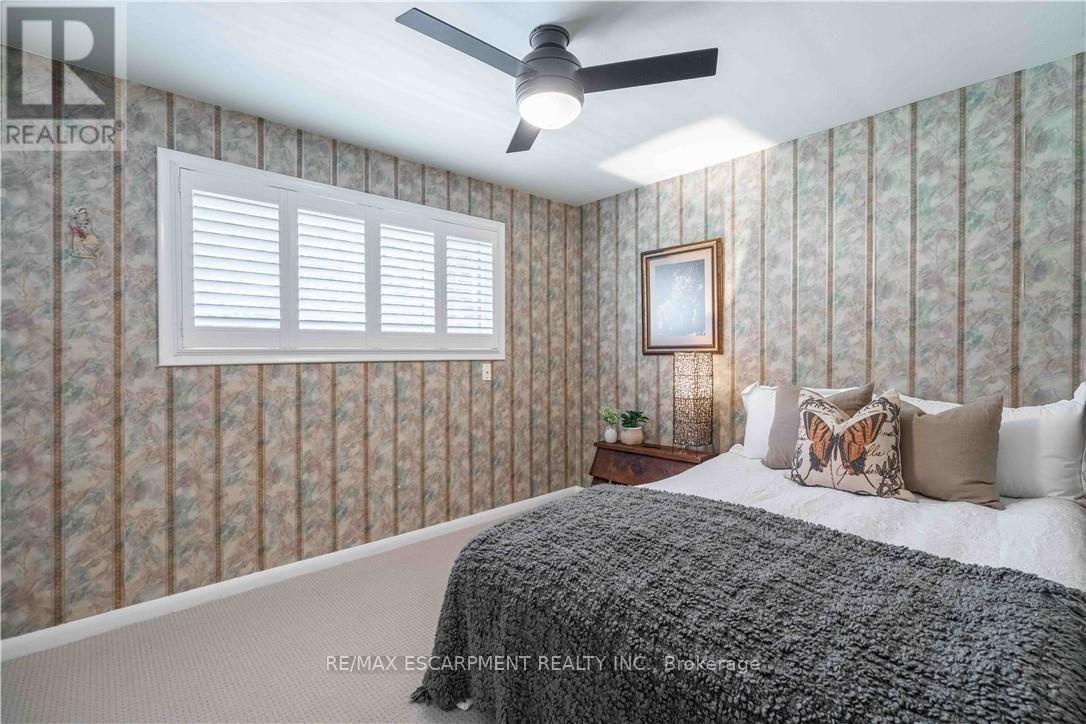
| 三楼 | 卧室 | 3.15 m | 2.74 m | 3.15 m x 2.74 m |
| 三楼 | 卧室 | 2.97 m | 3.81 m | 2.97 m x 3.81 m |
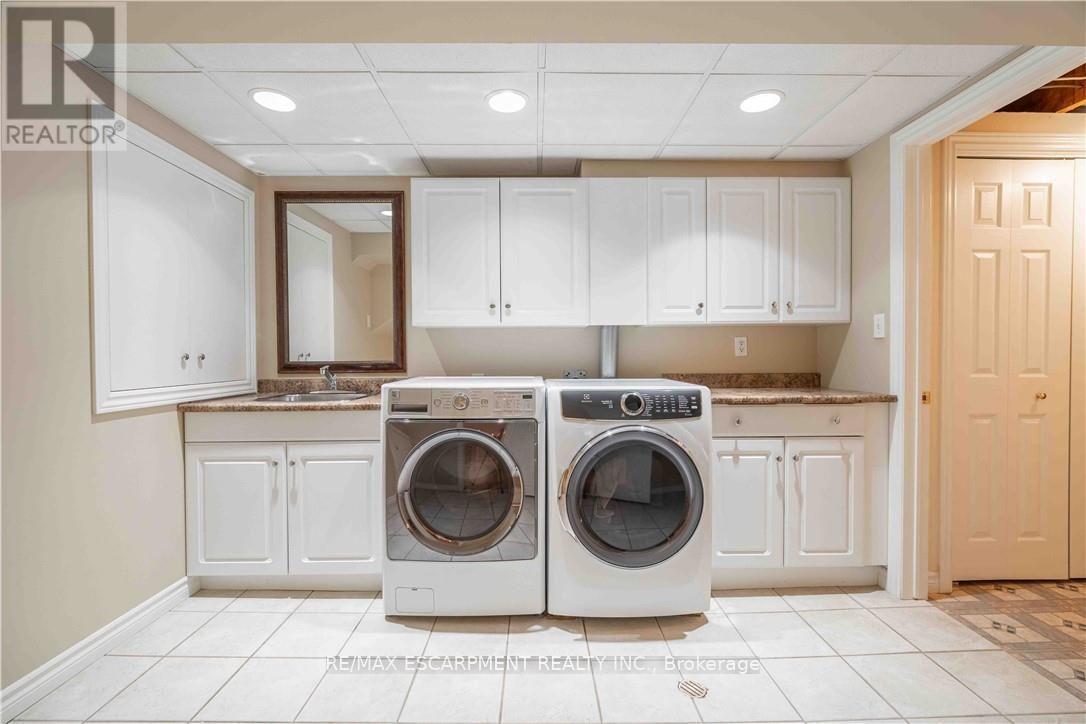
| 地下室 | 洗衣房 | 3.25 m | 2.74 m | 3.25 m x 2.74 m |
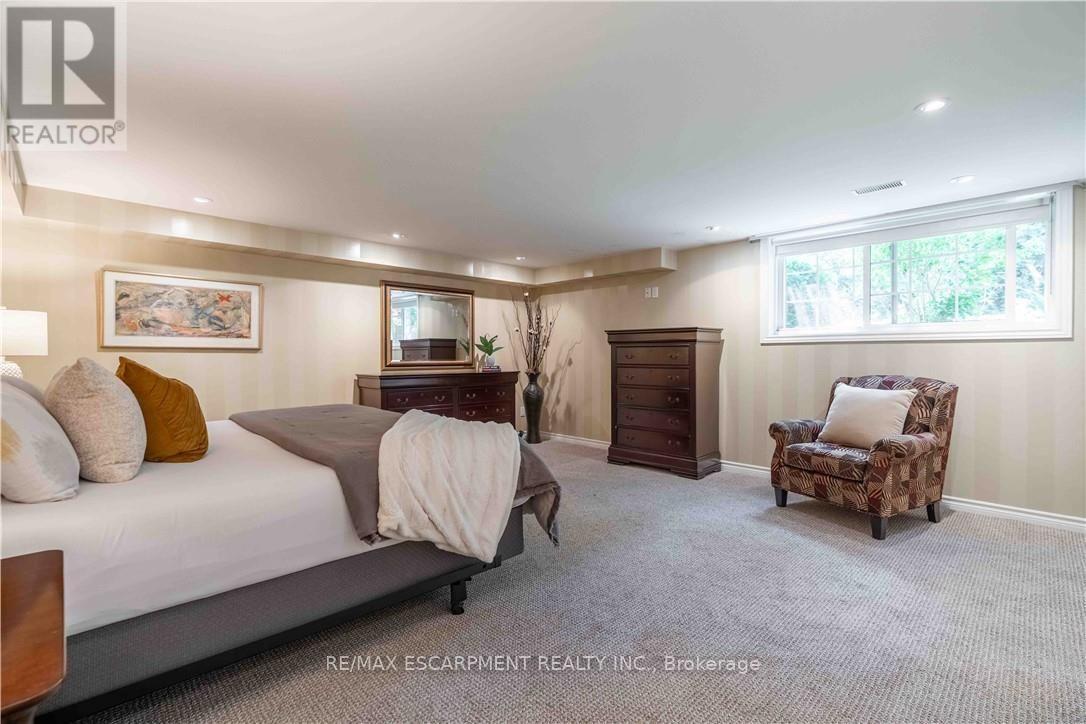
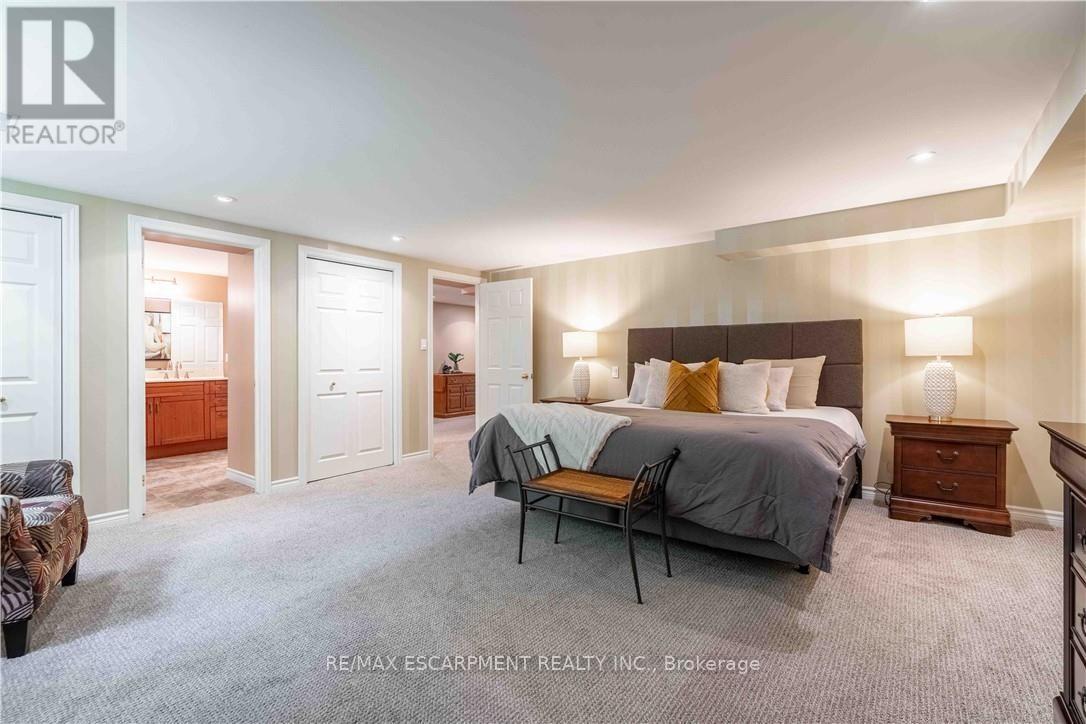
| 地下室 | 主卧 | 5.05 m | 5.03 m | 5.05 m x 5.03 m |
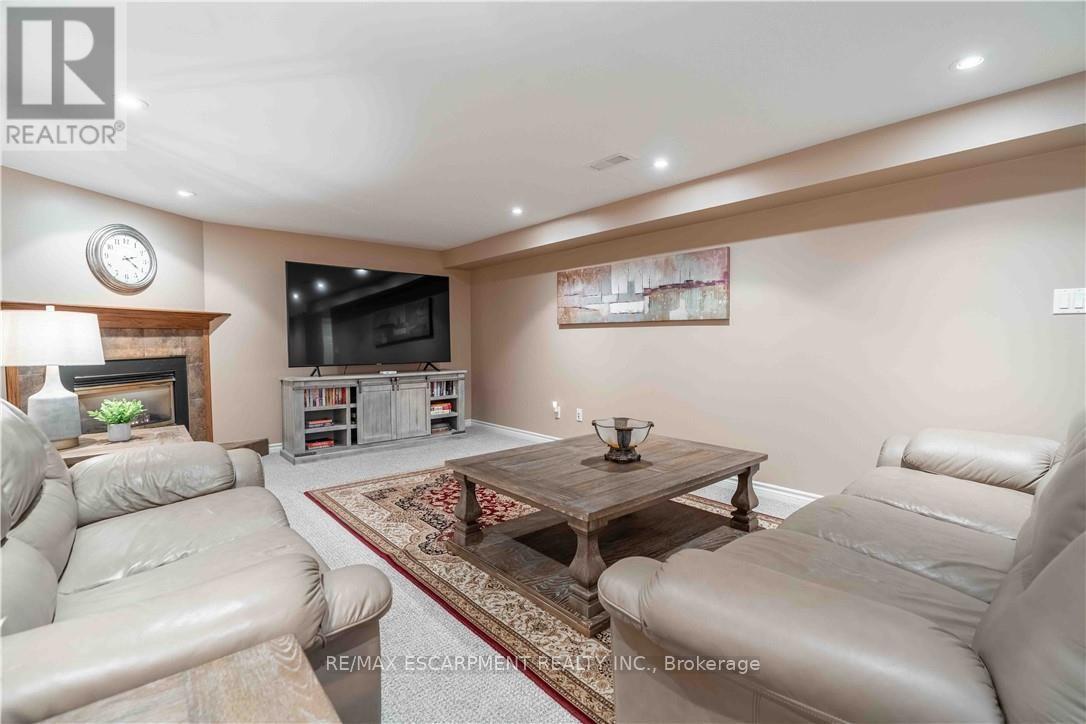
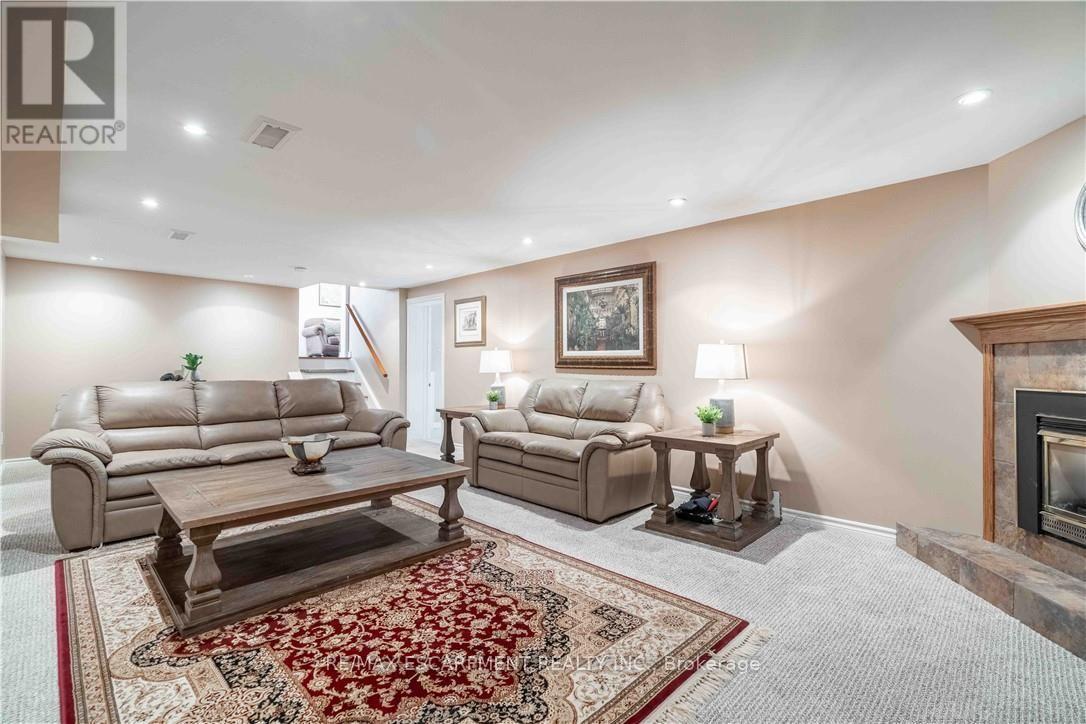
| 地下室 | 娱乐,游戏房 | 8.15 m | 3.86 m | 8.15 m x 3.86 m |
| 地下室 | 设备间 | 4.65 m | 2.92 m | 4.65 m x 2.92 m |
| 一楼 | Eating Area | 2.9 m | 5.26 m | 2.9 m x 5.26 m |
| 一楼 | 餐厅 | 3.84 m | 3.33 m | 3.84 m x 3.33 m |
| 一楼 | 家庭房 | 5.46 m | 5.26 m | 5.46 m x 5.26 m |
| 一楼 | 门厅 | 1.98 m | 4.24 m | 1.98 m x 4.24 m |
| 一楼 | 厨房 | 4.42 m | 3.02 m | 4.42 m x 3.02 m |
| 一楼 | 客厅 | 6.3 m | 3.94 m | 6.3 m x 3.94 m |
https://www.realtor.ca/real-estate/30112970/138-judith-crescent-hamilton-ancaster-ancaster

The trademarks REALTOR®, REALTORS®, and the REALTOR® logo are controlled by The Canadian Real Estate Association (CREA) and identify real estate professionals who are members of CREA. The trademarks MLS®, Multiple Listing Service® and the associated logos are owned by The Canadian Real Estate Association (CREA) and identify the quality of services provided by real estate professionals who are members of CREA. The trademark DDF® is owned by The Canadian Real Estate Association (CREA) and identifies CREA's Data Distribution Facility (DDF®)
Toronto Real Estate Board
RE/MAX Escarpment Realty Inc.
August 04 2026 09:03:17
