
138 Dianne Avenue Oakville, Ontario L6J 4G9


$5,590,000
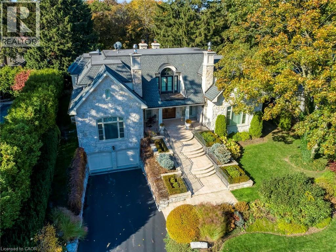
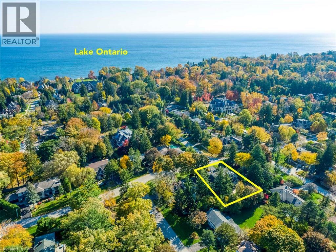
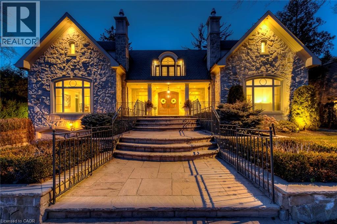
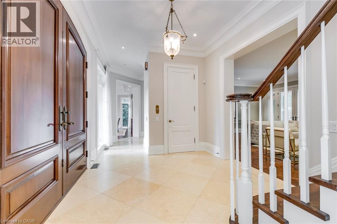
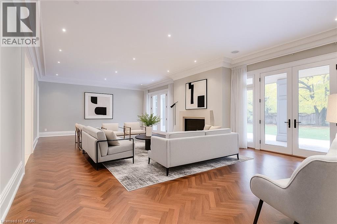
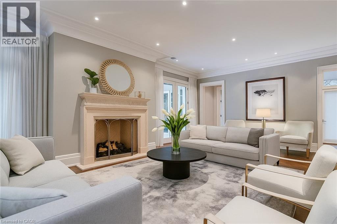
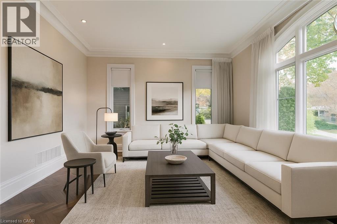
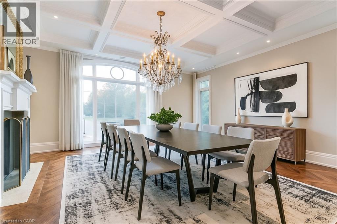
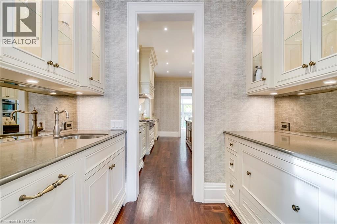
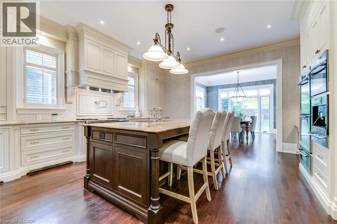
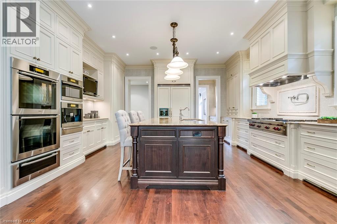
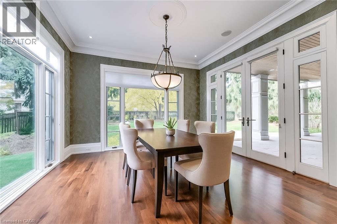
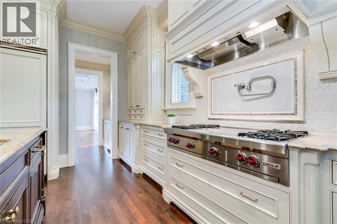
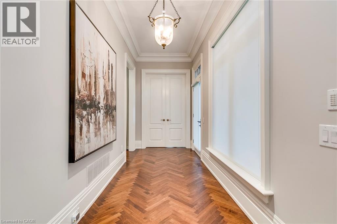
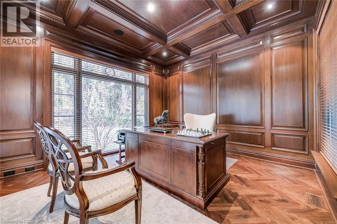
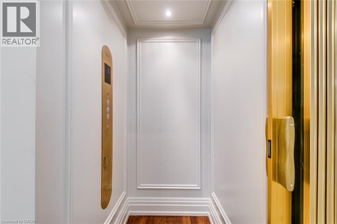
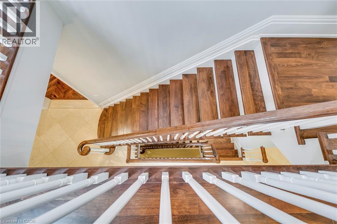
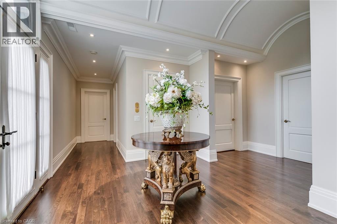
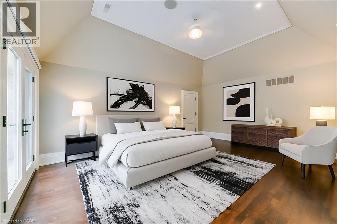
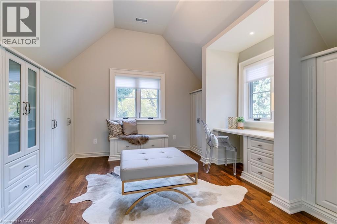
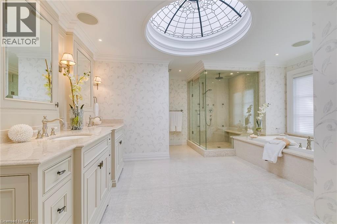
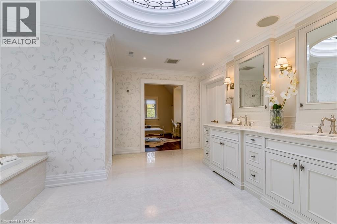
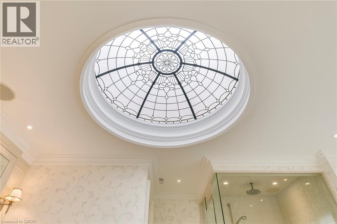
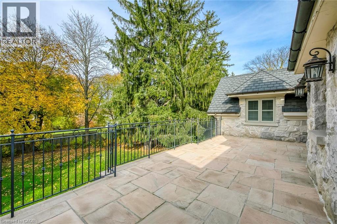
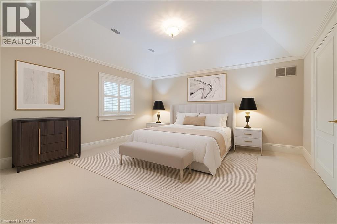
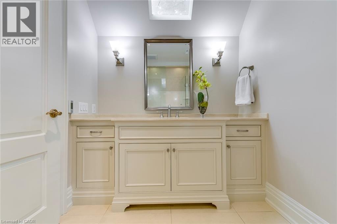
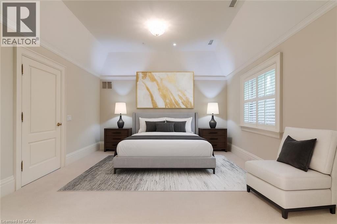
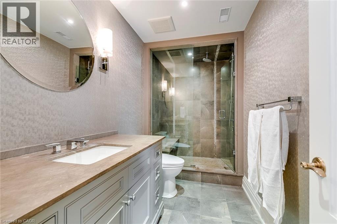
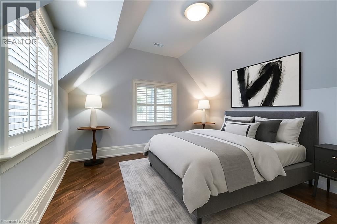
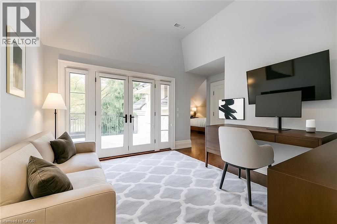
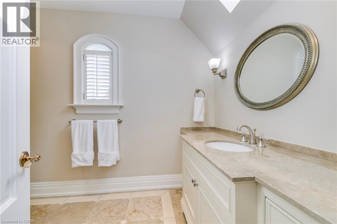
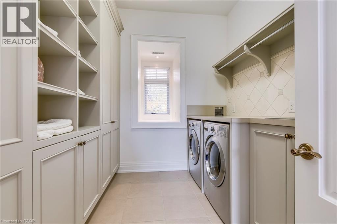
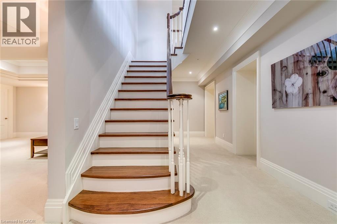
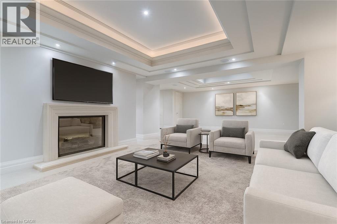
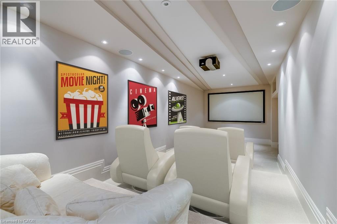
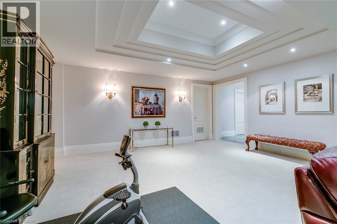
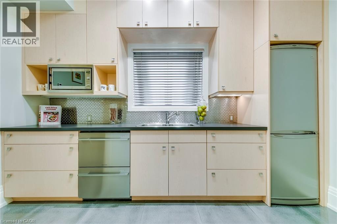
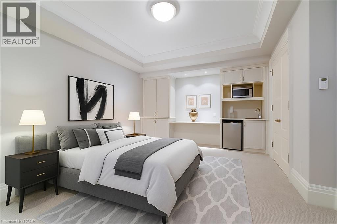
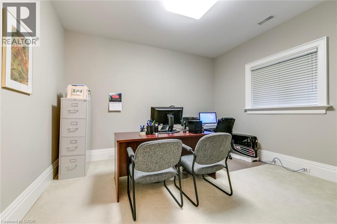
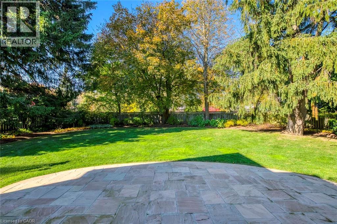
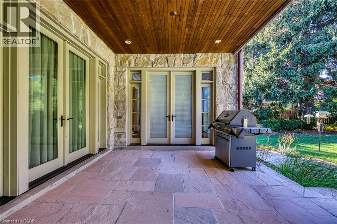
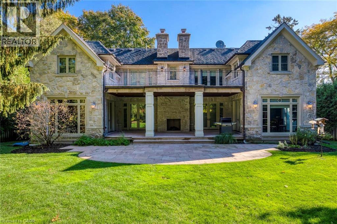
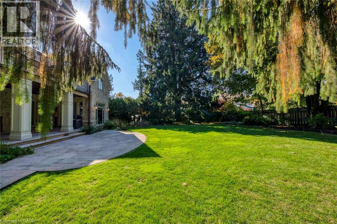
This exceptional estate exemplifies timeless European elegance and modern sophistication in a most coveted prestigious enclave of S.E Oakville within walking distance to the lake and downtown. Designed by Bill Hicks, this custom home offers 5896sqft above grade or approximately 9,200 sqft of premium living space across all levels. Built to the owner's highest standards, this masterpiece features an elevator, full power generator, and a 3-car heated garage with heated driveway. The main level showcases herringbone walnut floors,10ft soaring ceilings, and elegant large principal rooms with a hand-carved marble fireplace mantel, a 600+sqft great room could be used as a ballroom for larger entertaining. The chef-inspired kitchen boasts top-of-the-line Wolf/Subzero/Miele appliances, custom cabinetry, and an expansive center island. The primary suite is a private retreat with a luxurious 6-piece ensuite under an artistic glass dome skylight, opulent dressing room, and walk-out terrace. The finished lower level offers a recreation room, theatre, second kitchen, and a nanny suite-ideal for extended family. Enjoy outdoor living on the stone patio and covered porch with gas fireplace, surrounded by professionally landscaped grounds. State-of-the-art mechanicals include radiant heating in the garage, basement, and driveway. (id:43681)
房源概要
| MLS® Number | 40865276 |
| 房源类型 | 民宅 |
| 附近的便利设施 | 学校 |
| 社区特征 | 安静的区域 |
| 设备类型 | 热水器 |
| 特征 | Southern Exposure, 铺设车道, Sump Pump |
| 总车位 | 9 |
| 租赁设备类型 | 热水器 |
详 情
| 浴室 | 7 |
| 地上卧房 | 4 |
| 地下卧室 | 1 |
| 总卧房 | 5 |
| Age | New Building |
| 家电类 | Central Vacuum, 窗帘, Garage Door Opener |
| 建筑风格 | Other |
| 地下室进展 | 已装修 |
| 地下室类型 | 全完工 |
| 施工种类 | 独立屋 |
| 空调 | 中央空调 |
| 外墙 | 石 |
| 壁炉燃料 | 木头 |
| 壁炉 | 有 |
| Fireplace Total | 4 |
| 壁炉类型 | 其他-见备注 |
| 地基类型 | 混凝土浇筑 |
| 客人卫生间(不包含洗浴) | 2 |
| 供暖方式 | 天然气 |
| 供暖类型 | In Floor Heating, Forced Air |
| 储存空间 | 2 |
| 内部尺寸 | 5896 Sqft |
| 类型 | 独立屋 |
| 设备间 | 市政供水 |
车 位
| 附加车库 |
土地
| 英亩数 | 无 |
| 土地便利设施 | 学校 |
| Landscape Features | Lawn Sprinkler, Landscaped |
| 污水道 | 城市污水处理系统 |
| 土地深度 | 170 Ft |
| 土地宽度 | 102 Ft |
| 不规则大小 | 0.382 |
| Size Total | 0.382 Ac|under 1/2 Acre |
| 规划描述 | Rl1-0 |
房 间
| 楼 层 | 类 型 | 长 度 | 宽 度 | 面 积 |
|---|---|---|---|---|
| 二楼 | 三件套卫生间 | Measurements not available | ||
| 二楼 | 三件套卫生间 | Measurements not available | ||
| 二楼 | 四件套浴室 | Measurements not available | ||
| 二楼 | 5pc Bathroom | Measurements not available | ||
| 二楼 | 洗衣房 | 10'2'' x 8'7'' | ||
| 二楼 | 卧室 | 17'8'' x 13'10'' | ||
| 二楼 | 卧室 | 17'10'' x 13'10'' | ||
| 二楼 | Bonus Room | 12'9'' x 11'6'' | ||
| 二楼 | 卧室 | 13'10'' x 12'9'' | ||
| 二楼 | 主卧 | 18'8'' x 14'4'' | ||
| Lower Level | 两件套卫生间 | Measurements not available | ||
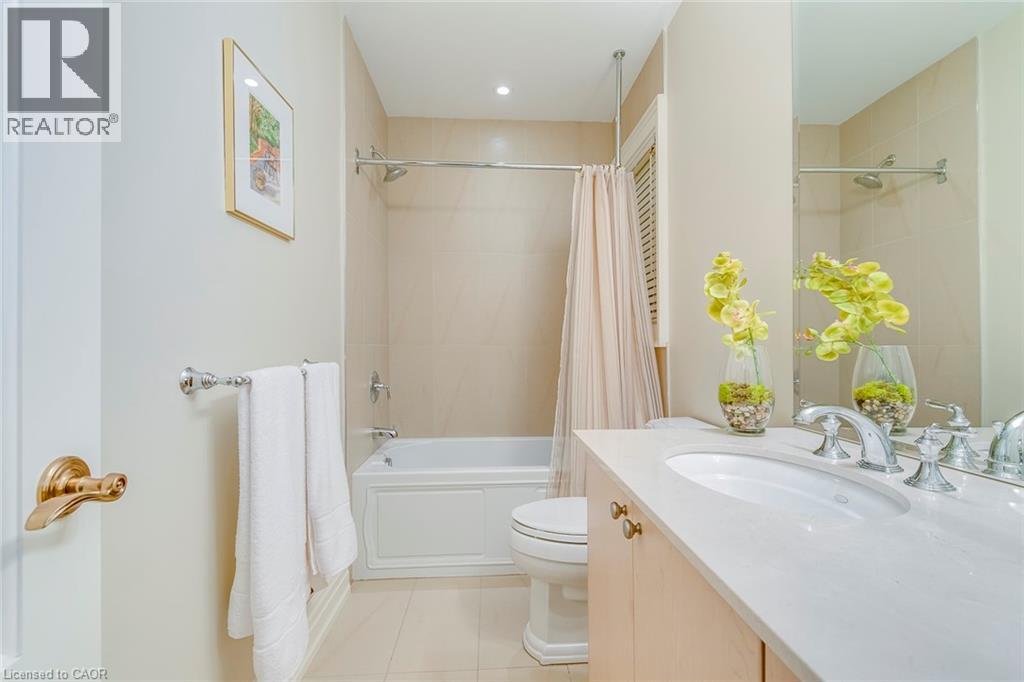
| Lower Level | 四件套浴室 | Measurements not available | ||
| Lower Level | 衣帽间 | 12'11'' x 12'0'' | ||
| Lower Level | 娱乐室 | 44'5'' x 18'4'' | ||
| Lower Level | 卧室 | 18'11'' x 13'8'' | ||
| Lower Level | 厨房 | 12'4'' x 6'3'' | ||
| Lower Level | Media | 31'2'' x 10'11'' | ||
| 一楼 | 两件套卫生间 | Measurements not available | ||
| 一楼 | 衣帽间 | 13'8'' x 12'7'' | ||
| 一楼 | 家庭房 | 32'6'' x 18'4'' | ||
| 一楼 | 餐厅 | 13'10'' x 12'9'' | ||
| 一楼 | 厨房 | 18'4'' x 16'11'' | ||
| 一楼 | 客厅 | 19'10'' x 14'2'' | ||
| 一楼 | 餐厅 | 19'10'' x 19'5'' |
https://www.realtor.ca/real-estate/30310634/138-dianne-avenue-oakville

The trademarks REALTOR®, REALTORS®, and the REALTOR® logo are controlled by The Canadian Real Estate Association (CREA) and identify real estate professionals who are members of CREA. The trademarks MLS®, Multiple Listing Service® and the associated logos are owned by The Canadian Real Estate Association (CREA) and identify the quality of services provided by real estate professionals who are members of CREA. The trademark DDF® is owned by The Canadian Real Estate Association (CREA) and identifies CREA's Data Distribution Facility (DDF®)
REALTORS® Association of Hamilton-Burlington
RE/MAX Hallmark Realty Ltd
October 24 2026 04:39:30
