
138 Alpine Lake Road Trent Lakes, Ontario K0M 1A0


$649,000
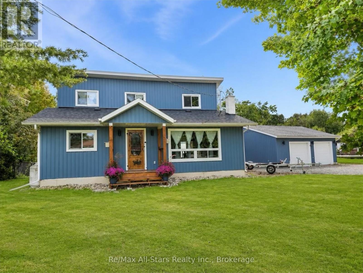
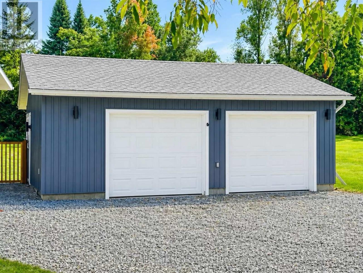
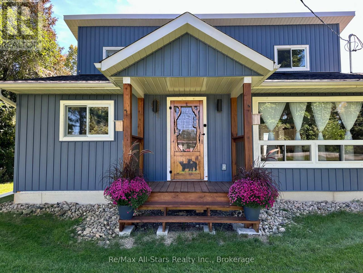
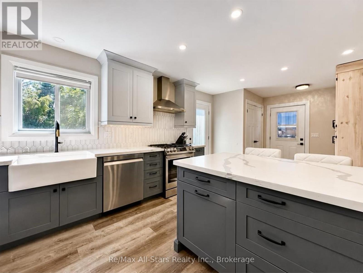
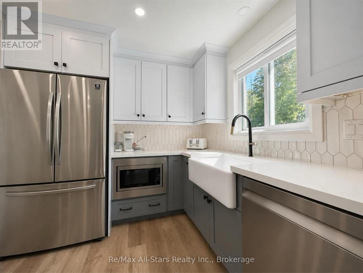
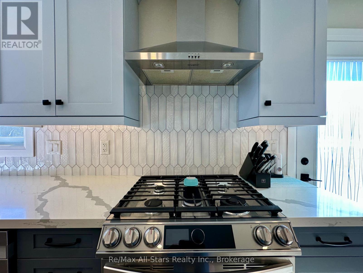
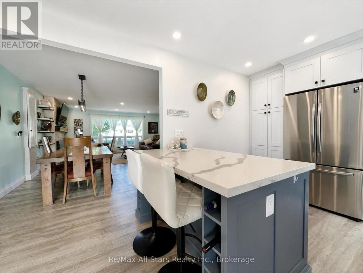
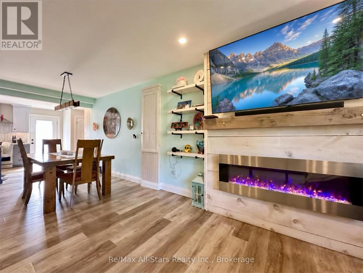
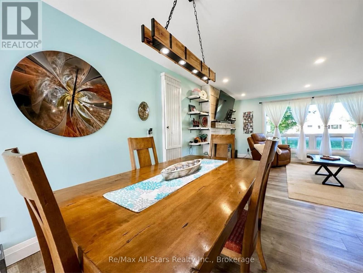
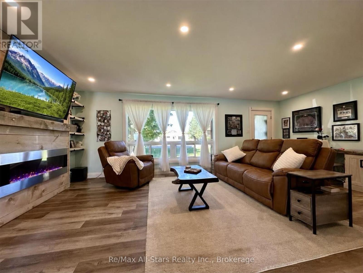
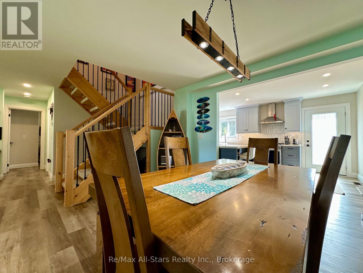
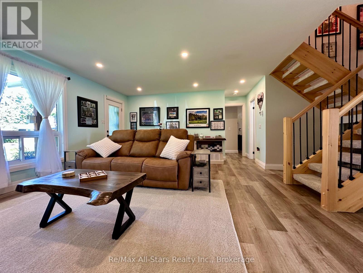
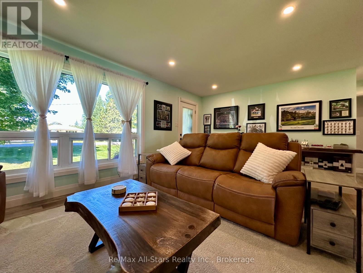
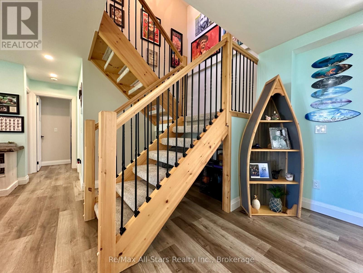
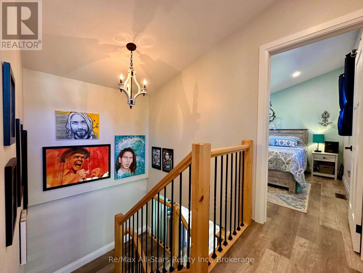
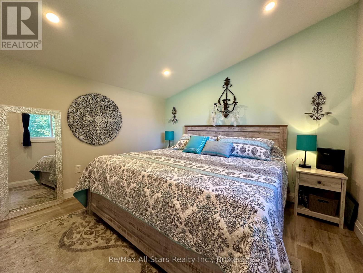
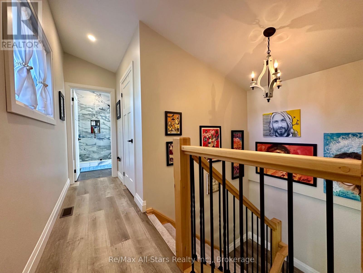
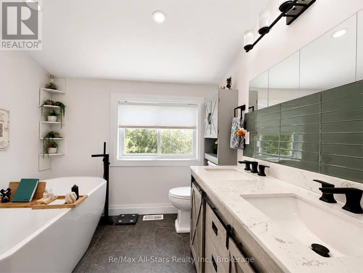
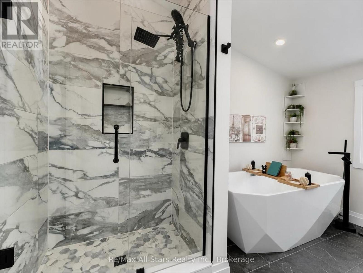
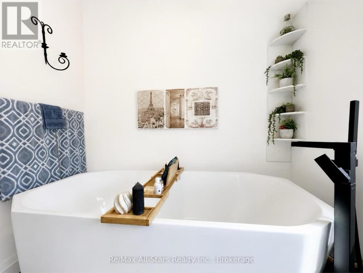
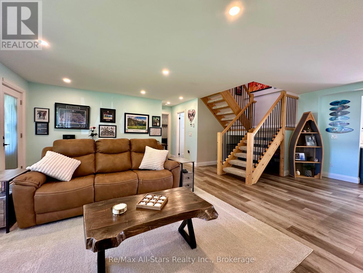
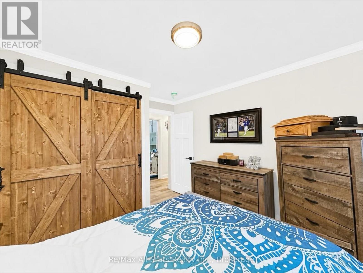
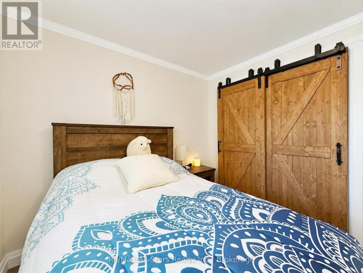
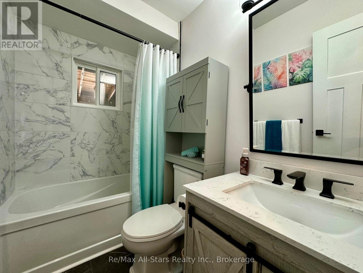
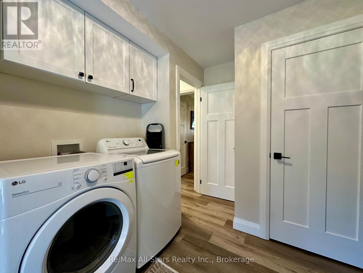
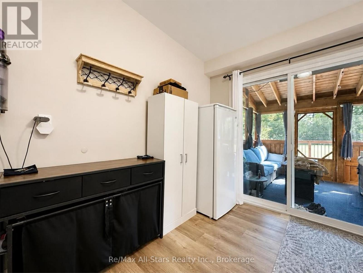
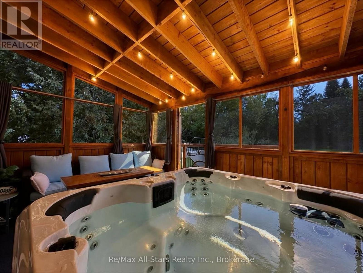
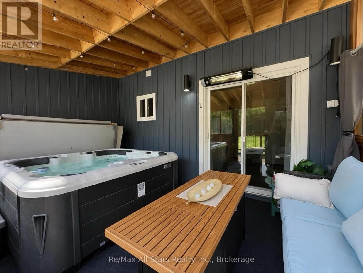
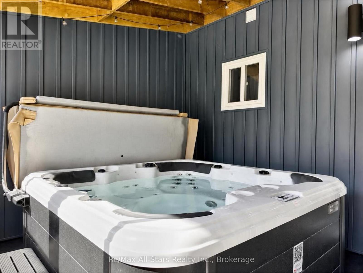
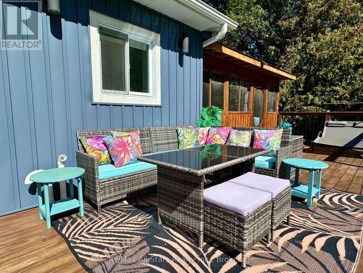
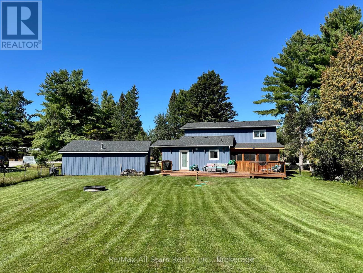
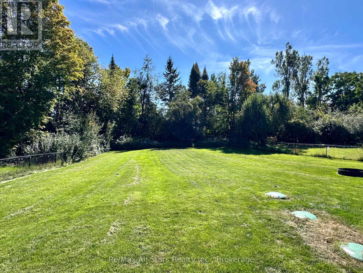
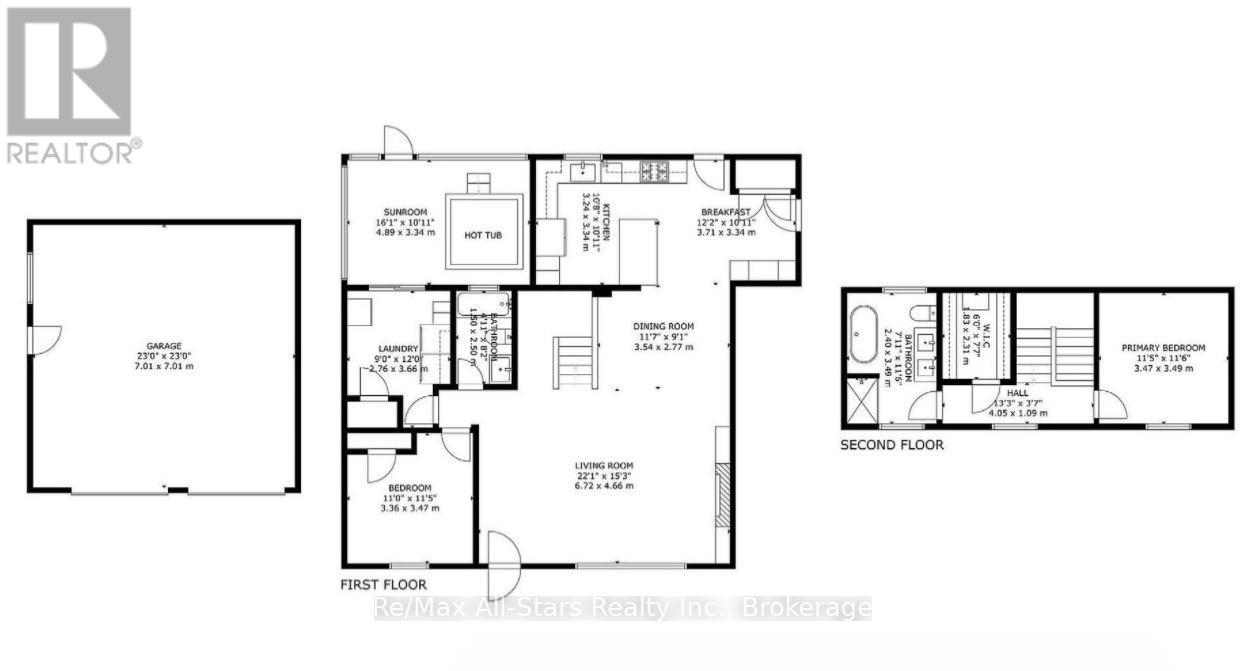
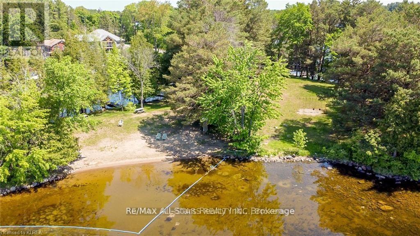
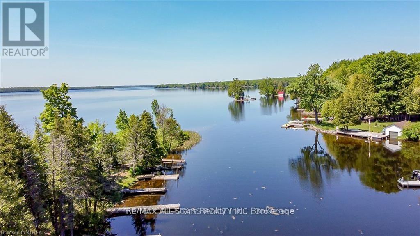
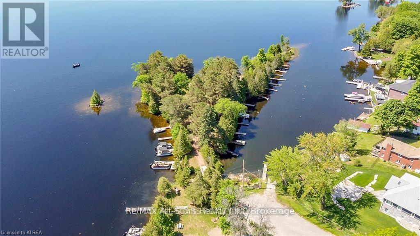
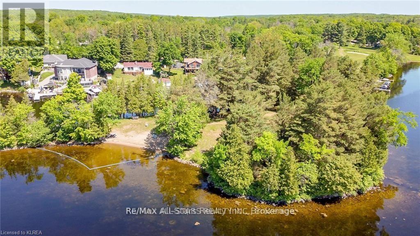
Extensively renovated from the studs up and set in the sought-after Alpine Village community on Pigeon Lake, this impressive home offers the rare combination of modern, turn-key living and access to one of the Kawarthas' most desirable waterways. Just 8 minutes from Bobcaygeon, the home underwent a major transformation in 2022, including a rear addition and an entirely new second storey. Inside, the bright open-concept layout is warm and inviting, with custom built-ins and a beautifully finished kitchen featuring quartz countertops, stainless steel appliances and generous storage. The main floor offers exceptional functionality with a spacious bedroom, full bathroom and laundry, making one-level living possible. Multiple walkouts extend the living space outdoors to a large deck and fully fenced backyard, while the screened-in three-season room provides a private place to relax and enjoy the new 2025 hot tub. Upstairs, the primary suite creates its own retreat with a generous walk-in closet and luxurious 5-piece ensuite. Extensive improvements include new flooring throughout, kitchen, bathrooms, spray-foam insulation including the crawl space, 200-amp electrical service, furnace, central air conditioning, hot water heater, siding, shingles, updated outdoor lighting and most windows. The detached double-car garage adds excellent storage and workspace and is equipped with its own 40-amp panel and 30-amp RV plug. Best of all, ownership in Alpine Village includes access to the community's private park, sandy beach, boat launch and docking on Pigeon Lake, opening the door to boating and exploring the Trent-Severn Waterway. With extensive renovations already completed and the lake just steps away, this is an opportunity to enjoy the Kawarthas without taking on a major renovation project. (id:43681)
房源概要
| MLS® Number | X13821848 |
| 房源类型 | 民宅 |
| 社区名字 | Trent Lakes |
| Easement | Unknown |
| 特征 | 无地毯 |
| 总车位 | 8 |
| 结构 | Deck, Dock |
| Water Front Name | Pigeon Lake |
| 湖景类型 | Waterfront On Lake |
详 情
| 浴室 | 2 |
| 地上卧房 | 2 |
| 总卧房 | 2 |
| 公寓设施 | Fireplace(s) |
| 家电类 | Hot Tub |
| 地下室类型 | Crawl Space |
| 施工种类 | 独立屋 |
| 空调 | 中央空调 |
| 外墙 | 乙烯基壁板 |
| 壁炉 | 有 |
| Fireplace Total | 1 |
| 地基类型 | 水泥 |
| 供暖方式 | Propane |
| 供暖类型 | 压力热风 |
| 储存空间 | 2 |
| 内部尺寸 | 1500 - 2000 Sqft |
| 类型 | 独立屋 |
| 设备间 | Community Water System |
车 位
| Detached Garage | |
| Garage |
土地
| 入口类型 | Public Road, Private Docking |
| 英亩数 | 无 |
| 污水道 | Septic System |
| 土地深度 | 198 Ft |
| 土地宽度 | 129 Ft ,10 In |
| 不规则大小 | 129.9 X 198 Ft |
| 规划描述 | Rr |
房 间
| 楼 层 | 类 型 | 长 度 | 宽 度 | 面 积 |
|---|---|---|---|---|
| 一楼 | 客厅 | 6.72 m | 4.66 m | 6.72 m x 4.66 m |
| 一楼 | 洗衣房 | 2.76 m | 3.66 m | 2.76 m x 3.66 m |
| 一楼 | 餐厅 | 3.54 m | 2.77 m | 3.54 m x 2.77 m |
| 一楼 | 厨房 | 3.34 m | 4 m | 3.34 m x 4 m |
| 一楼 | 卧室 | 3.36 m | 3.47 m | 3.36 m x 3.47 m |
| 一楼 | 浴室 | 1.5 m | 2.5 m | 1.5 m x 2.5 m |
| Upper Level | 浴室 | 2.4 m | 3.49 m | 2.4 m x 3.49 m |
| Upper Level | 主卧 | 3.47 m | 3.49 m | 3.47 m x 3.49 m |
设备间
| 有线电视 | 已安装 |
| 配电箱 | 已安装 |
https://www.realtor.ca/real-estate/30320619/138-alpine-lake-road-trent-lakes-trent-lakes

The trademarks REALTOR®, REALTORS®, and the REALTOR® logo are controlled by The Canadian Real Estate Association (CREA) and identify real estate professionals who are members of CREA. The trademarks MLS®, Multiple Listing Service® and the associated logos are owned by The Canadian Real Estate Association (CREA) and identify the quality of services provided by real estate professionals who are members of CREA. The trademark DDF® is owned by The Canadian Real Estate Association (CREA) and identifies CREA's Data Distribution Facility (DDF®)
Durham Region Association of REALTORS®
RE/MAX All-Stars Realty Inc.
September 24 2026 02:49:46
