
1376 Queensborough Road Tweed (Elzevir (Twp)), Ontario K0K 2K0


$1,449,000
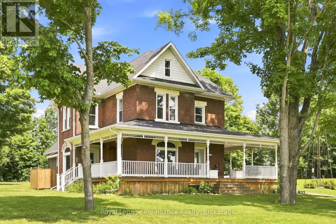
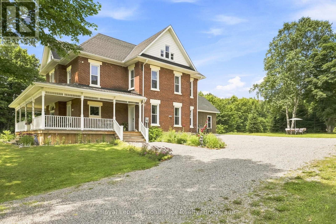
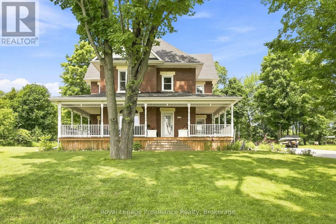
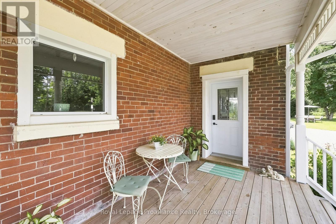
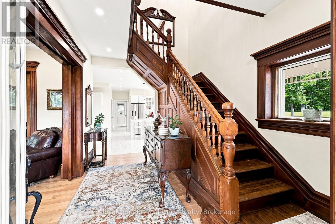
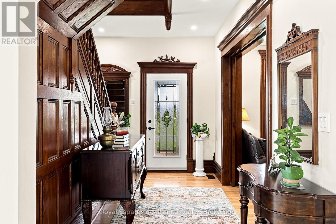
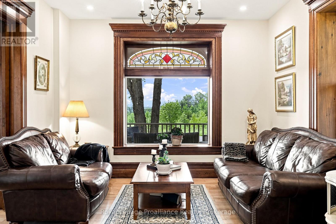
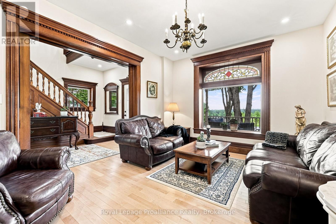
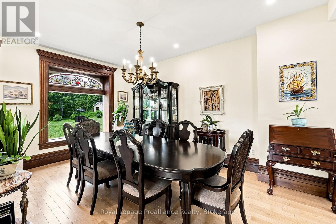
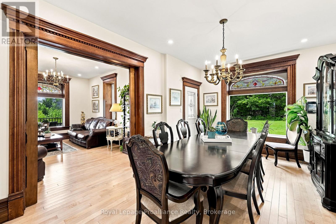
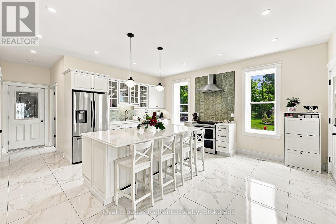
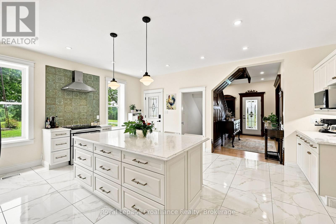
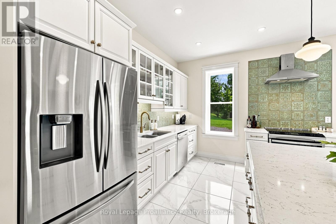
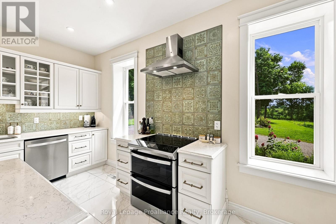
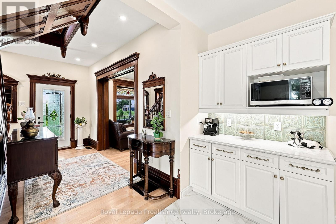
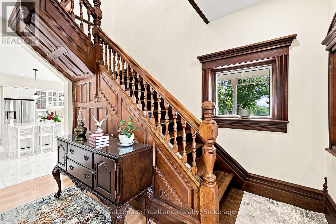
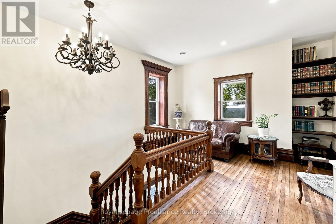
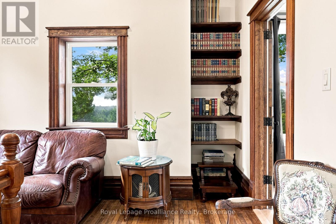
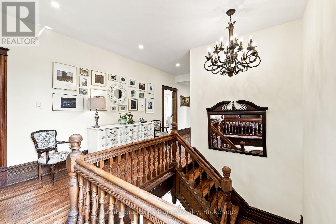
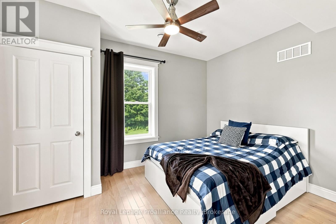
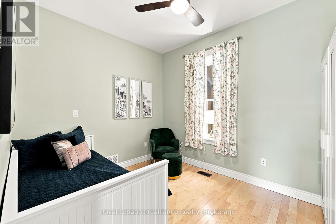
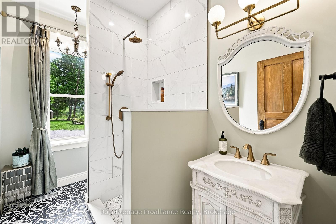
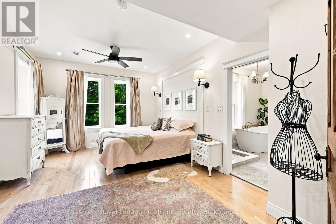
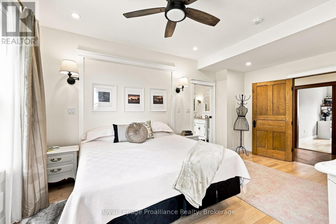
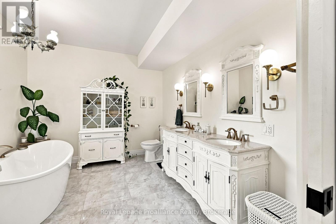
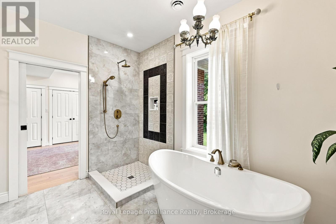
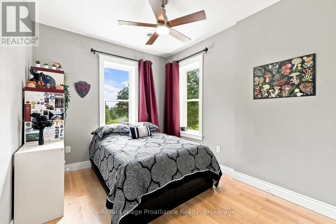
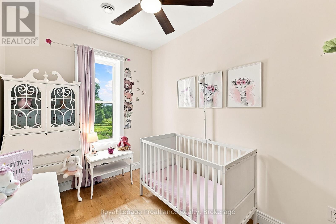
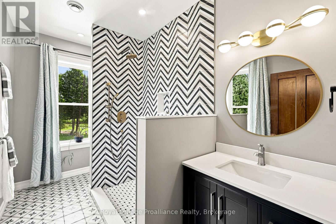
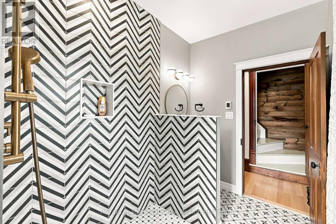
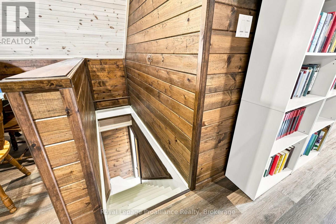
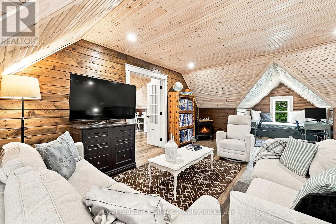
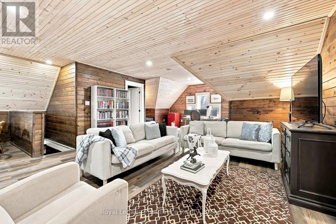
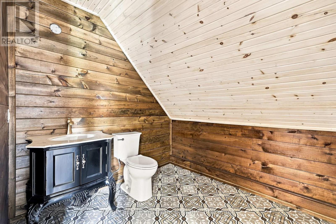
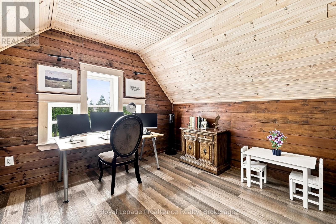
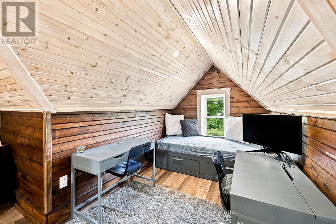
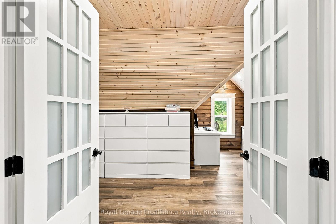
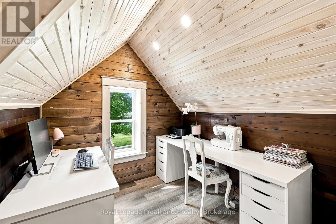
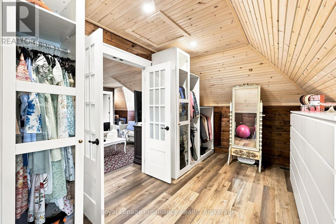
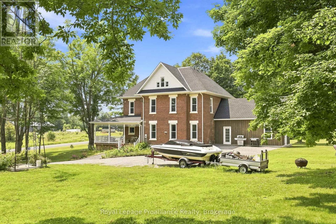
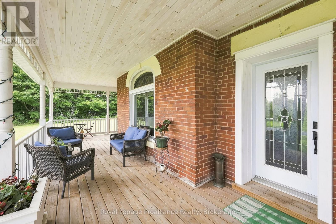
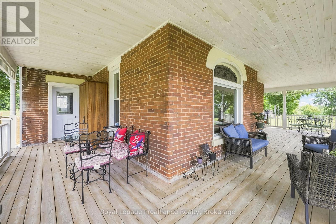
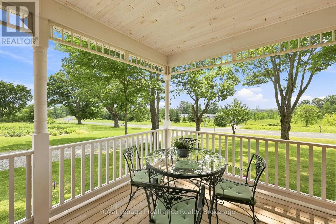
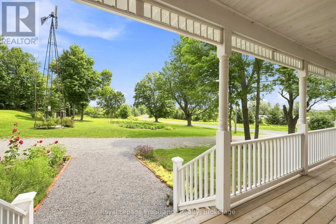
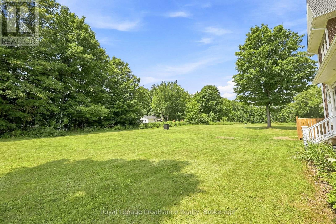
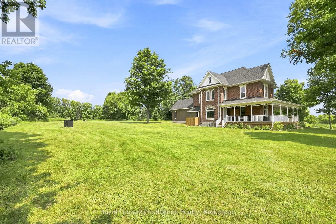
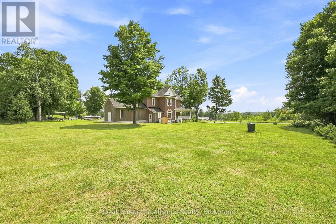
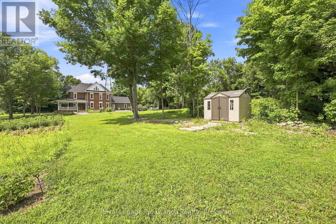
The character of a historic home, with the comfort, efficiency and systems of a modern one. Extensively rebuilt from the inside out in 2021-22, this country home was taken back to its structure and thoughtfully reconstructed for modern living. Exterior walls were framed and insulated, the upper level and basement perimeter were spray-foamed, and ductwork was installed throughout for efficient forced-air heating and central air conditioning. Electrical, plumbing, windows, doors, drilled well and oversized septic system were all renewed as part of the transformation. What could not be recreated today was carefully preserved. Original woodwork was removed, restored by a local mill and reinstalled, alongside the original staircase, pocket doors and stained glass. High ceilings on both the main and second floors, hardwood flooring, porcelain tile, heated bathroom floors and quality Moen fixtures give the home a level of finish rarely found in a rural property of this era. Originally built in 1905 for the Moore family, the triple-brick residence now offers the best of both worlds: historic craftsmanship without the compromises typically associated with an older home. Set on 48 acres, the property includes 13 acres of workable fields, an 11-acre maple bush, orchards, gardens, a creek and natural EP lands. An attached shed, updated in 2026 with new board-and-batten siding and a new shingle roof, offers excellent workshop or storage space. Completely turnkey, exceptionally efficient and thoughtfully finished, this is a country estate where the work has already been done. (id:43681)
房源概要
| MLS® Number | X13863298 |
| 房源类型 | 民宅 |
| 社区名字 | Elzevir (Twp) |
| 附近的便利设施 | 公园, 礼拜场所 |
| 社区特征 | School Bus |
| Farm Type | Cash Crop |
| 特征 | 树木繁茂的地区, Irregular Lot Size, Sloping, Rolling |
| 总车位 | 15 |
| 结构 | Deck, Patio(s), Porch, 棚, Workshop |
| View Type | View |
详 情
| 浴室 | 4 |
| 地上卧房 | 5 |
| 总卧房 | 5 |
| Age | 100+ Years |
| 家电类 | Water Heater, Water Purifier, Water Softener, Water Treatment, 洗碗机, 烘干机, 烤箱, 炉子, 洗衣机, 冰箱 |
| 地下室进展 | 已完成 |
| 地下室类型 | N/a (unfinished) |
| 施工种类 | 独立屋 |
| 空调 | 中央空调 |
| 外墙 | 木头, 砖 |
| Fire Protection | Smoke Detectors |
| 地基类型 | 水泥, 混凝土浇筑, 石 |
| 客人卫生间(不包含洗浴) | 1 |
| 供暖方式 | Propane |
| 供暖类型 | 压力热风 |
| 储存空间 | 2 |
| 内部尺寸 | 3000 - 3500 Sqft |
| 类型 | 独立屋 |
| 设备间 | Drilled Well |
车 位
| 没有车库 |
土地
| 英亩数 | 有 |
| 土地便利设施 | 公园, 宗教场所 |
| Landscape Features | Landscaped |
| 污水道 | Septic System |
| 土地深度 | 975 Ft |
| 土地宽度 | 1968 Ft |
| 不规则大小 | 1968 X 975 Ft ; Irregular |
| 土壤类型 | Mixed Soil |
| 地表水 | River/stream |
| 规划描述 | Ru |
房 间
| 楼 层 | 类 型 | 长 度 | 宽 度 | 面 积 |
|---|---|---|---|---|
| 二楼 | Bedroom 4 | 3.96 m | 2.47 m | 3.96 m x 2.47 m |
| 二楼 | Bedroom 5 | 2.98 m | 4.19 m | 2.98 m x 4.19 m |
| 二楼 | 洗衣房 | 1.92 m | 3.81 m | 1.92 m x 3.81 m |
| 二楼 | 起居室 | 4.11 m | 2.23 m | 4.11 m x 2.23 m |
| 二楼 | 主卧 | 5.17 m | 3.71 m | 5.17 m x 3.71 m |
| 二楼 | 第三卧房 | 3.96 m | 2.97 m | 3.96 m x 2.97 m |
| 地下室 | 娱乐,游戏房 | 11.25 m | 7.55 m | 11.25 m x 7.55 m |
| 地下室 | 设备间 | 5.46 m | 2.31 m | 5.46 m x 2.31 m |
| 地下室 | 设备间 | 7.19 m | 4.75 m | 7.19 m x 4.75 m |
| 一楼 | 门厅 | 3.26 m | 4.23 m | 3.26 m x 4.23 m |
| 一楼 | 厨房 | 6.05 m | 5.59 m | 6.05 m x 5.59 m |
| 一楼 | 客厅 | 3.77 m | 4.7 m | 3.77 m x 4.7 m |
| 一楼 | 餐厅 | 5.1 m | 3.78 m | 5.1 m x 3.78 m |
| 一楼 | 第二卧房 | 4.38 m | 3.71 m | 4.38 m x 3.71 m |
| 一楼 | 设备间 | 4.93 m | 4.12 m | 4.93 m x 4.12 m |
| 一楼 | 设备间 | 4.93 m | 3.64 m | 4.93 m x 3.64 m |
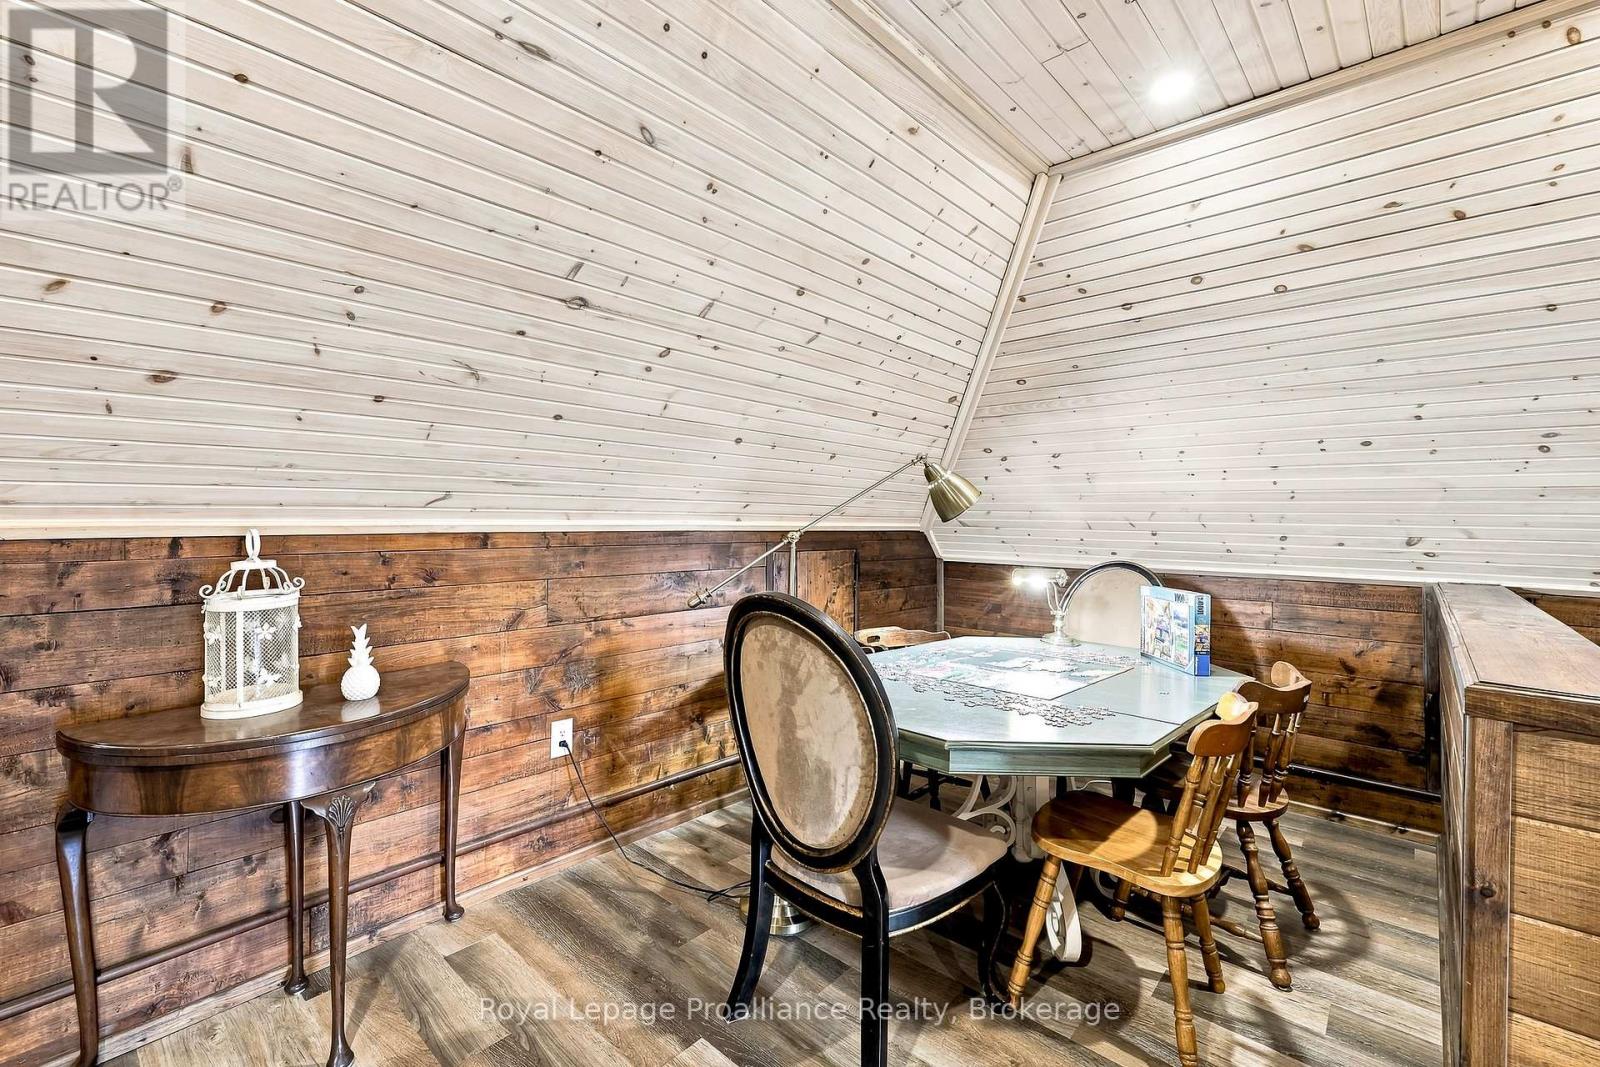
| Upper Level | 家庭房 | 11.25 m | 7.99 m | 11.25 m x 7.99 m |
| Upper Level | 其它 | 5.54 m | 4.34 m | 5.54 m x 4.34 m |
设备间
| 有线电视 | 已安装 |
| 配电箱 | 已安装 |
https://www.realtor.ca/real-estate/30365938/1376-queensborough-road-tweed-elzevir-twp-elzevir-twp

The trademarks REALTOR®, REALTORS®, and the REALTOR® logo are controlled by The Canadian Real Estate Association (CREA) and identify real estate professionals who are members of CREA. The trademarks MLS®, Multiple Listing Service® and the associated logos are owned by The Canadian Real Estate Association (CREA) and identify the quality of services provided by real estate professionals who are members of CREA. The trademark DDF® is owned by The Canadian Real Estate Association (CREA) and identifies CREA's Data Distribution Facility (DDF®)
Durham Region Association of REALTORS®
Royal LePage Proalliance Realty
October 06 2026 05:49:41
