
1375 Klondike Court Oshawa (Kedron), Ontario L1L 0T1

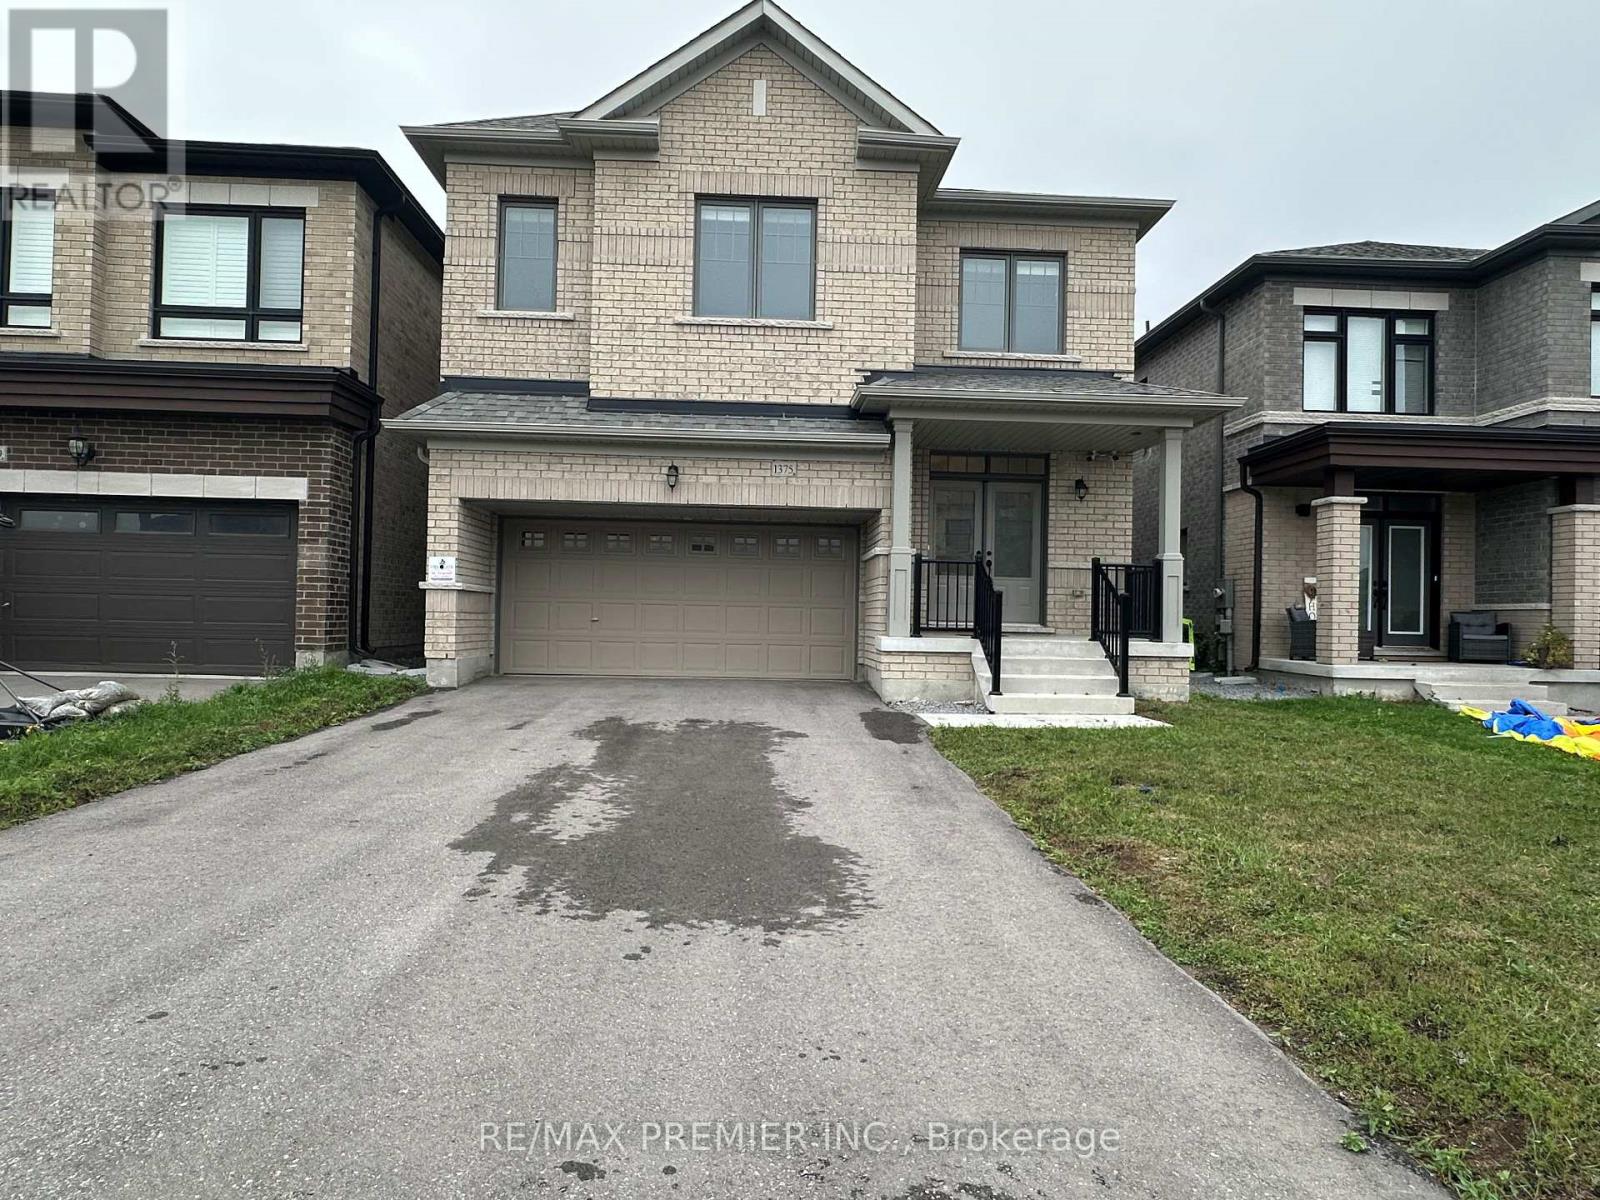

$3,500 Monthly
Presenting an immaculate and gorgeous 4 bedroom, 4 washroom detached home. This spacious residence boasts a large living and dining room, complemented by a huge family room featuring a cozy gas fireplace. The kitchen is equally impressive, with ample kitchen cabinets, a central island and a server connecting to the dining room. Enjoy breakfast with a ravine view, as the property backs onto a serene landscape with no neighboring houses behind. The main floor features beautiful hardwood flooring and all four bedrooms come with an ensuite washrooms for added convenience and luxury. A truly exquisite home that offers both comfort and elegance. Additionally, this stunning home includes a huge walkout basement, which remains untouched, walkout to huge back yard. This stunning property boasts an amazing location, conveniently situated near the highwat and all essential amenities. Enjoy easy access to transportation routes and nearby services, making daily commuting and errands a breeze. (id:43681)
房源概要
| MLS® Number | E13722030 |
| 房源类型 | 民宅 |
| 社区名字 | Kedron |
| 设备类型 | 热水器 |
| 总车位 | 6 |
| 租赁设备类型 | 热水器 |
详 情
| 浴室 | 3 |
| 地上卧房 | 4 |
| 总卧房 | 4 |
| Age | 0 To 5 Years |
| 家电类 | 洗碗机, 烘干机, 炉子, 洗衣机, 冰箱 |
| 地下室进展 | 已完成 |
| 地下室功能 | Separate Entrance, Walk Out |
| 地下室类型 | N/a, N/a (unfinished), N/a |
| 施工种类 | 独立屋 |
| 空调 | 中央空调 |
| 外墙 | 砖 |
| 壁炉 | 有 |
| Flooring Type | Hardwood, Tile, Porcelain Tile, Carpeted |
| 地基类型 | 混凝土 |
| 客人卫生间(不包含洗浴) | 1 |
| 供暖方式 | 天然气 |
| 供暖类型 | 压力热风 |
| 储存空间 | 2 |
| 内部尺寸 | 2500 - 3000 Sqft |
| 类型 | 独立屋 |
| 设备间 | 市政供水 |
车 位
| Garage |
土地
| 英亩数 | 无 |
| 污水道 | Sanitary Sewer |
| 土地深度 | 102 Ft ,9 In |
| 土地宽度 | 36 Ft ,4 In |
| 不规则大小 | 36.4 X 102.8 Ft |
房 间
| 楼 层 | 类 型 | 长 度 | 宽 度 | 面 积 |
|---|---|---|---|---|
| 二楼 | 洗衣房 | 1.25 m | 2 m | 1.25 m x 2 m |
| 二楼 | 主卧 | 5.46 m | 3.35 m | 5.46 m x 3.35 m |
| 二楼 | 第二卧房 | 3.36 m | 3.05 m | 3.36 m x 3.05 m |
| 二楼 | 第三卧房 | 3.36 m | 3.76 m | 3.36 m x 3.76 m |
| 二楼 | Bedroom 4 | 3.36 m | 3.05 m | 3.36 m x 3.05 m |
| 二楼 | Loft | 4.58 m | 3.4 m | 4.58 m x 3.4 m |
| 一楼 | 客厅 | 4.26 m | 4.26 m | 4.26 m x 4.26 m |
| 一楼 | 餐厅 | 3.05 m | 4.26 m | 3.05 m x 4.26 m |
| 一楼 | 家庭房 | 4.87 m | 3.56 m | 4.87 m x 3.56 m |
| 一楼 | 厨房 | 4.26 m | 3.2 m | 4.26 m x 3.2 m |
| 一楼 | Eating Area | 3.5 m | 2.6 m | 3.5 m x 2.6 m |
https://www.realtor.ca/real-estate/30208594/1375-klondike-court-oshawa-kedron-kedron

The trademarks REALTOR®, REALTORS®, and the REALTOR® logo are controlled by The Canadian Real Estate Association (CREA) and identify real estate professionals who are members of CREA. The trademarks MLS®, Multiple Listing Service® and the associated logos are owned by The Canadian Real Estate Association (CREA) and identify the quality of services provided by real estate professionals who are members of CREA. The trademark DDF® is owned by The Canadian Real Estate Association (CREA) and identifies CREA's Data Distribution Facility (DDF®)
Toronto Real Estate Board
RE/MAX Premier Inc.
September 08 2026 05:00:10
