
1373 Pharmacy Avenue Toronto (Wexford-Maryvale), Ontario M1R 2J6














$999,000
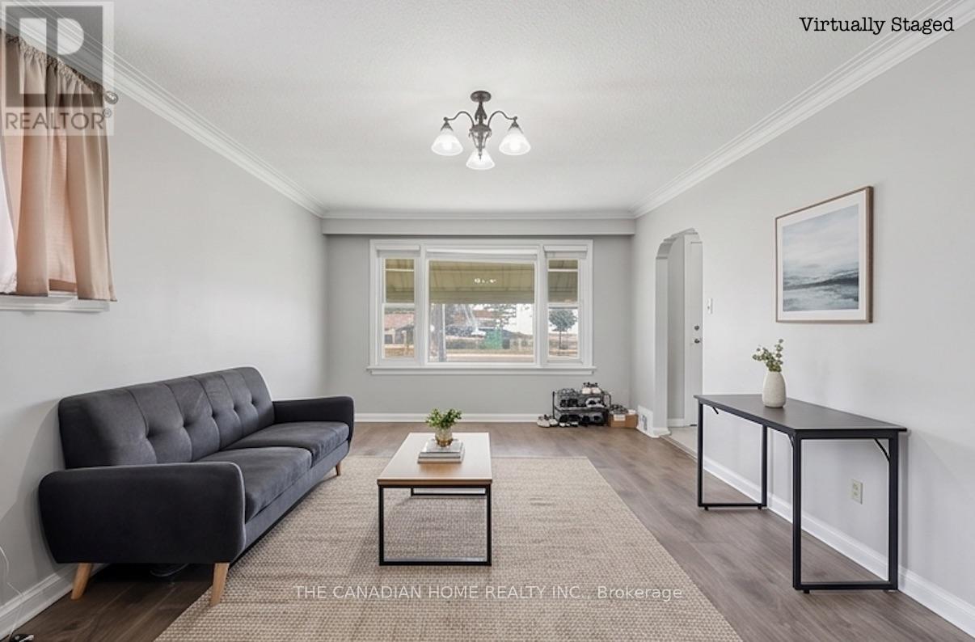
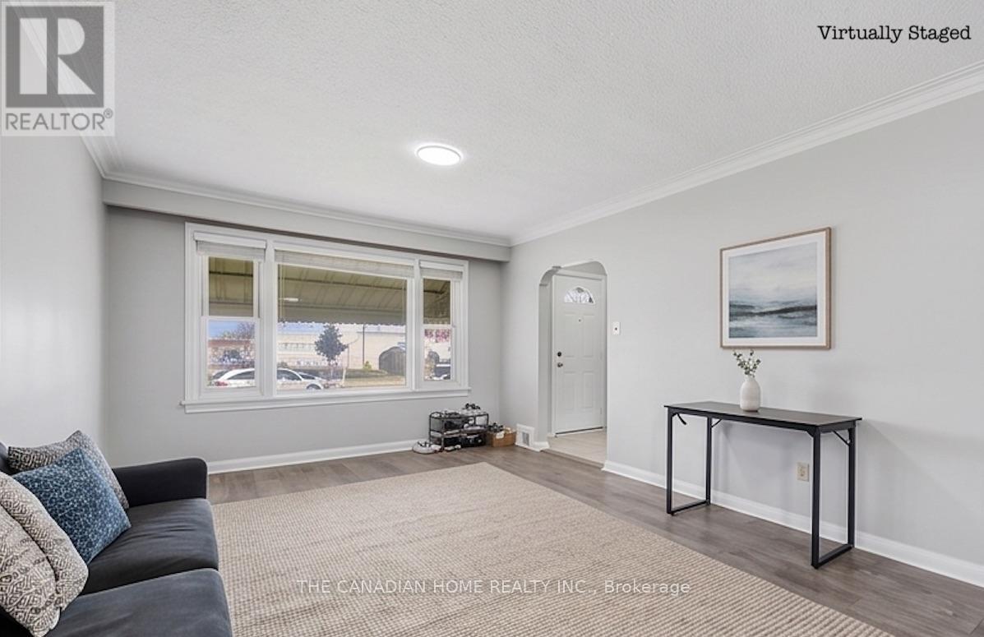
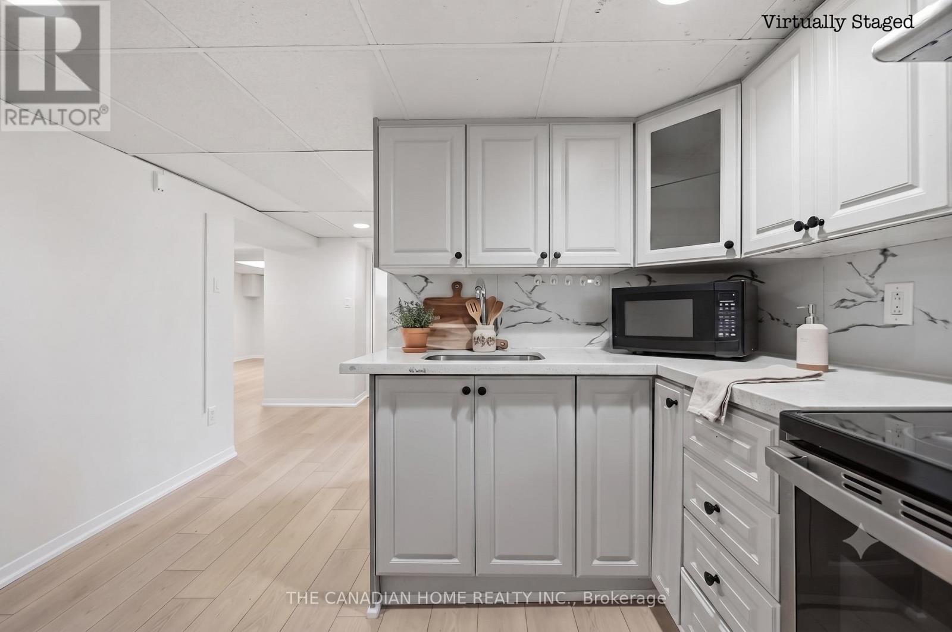
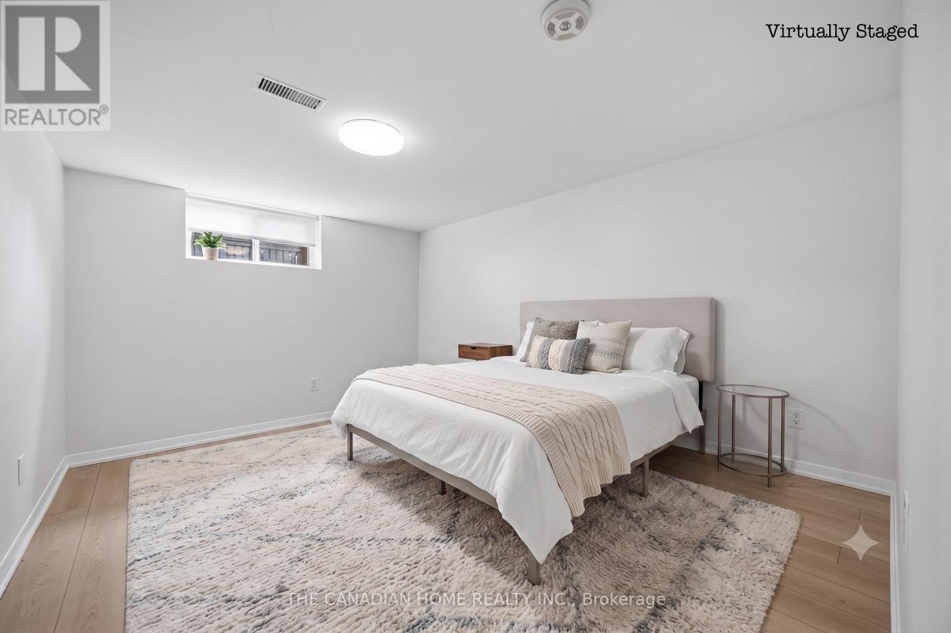
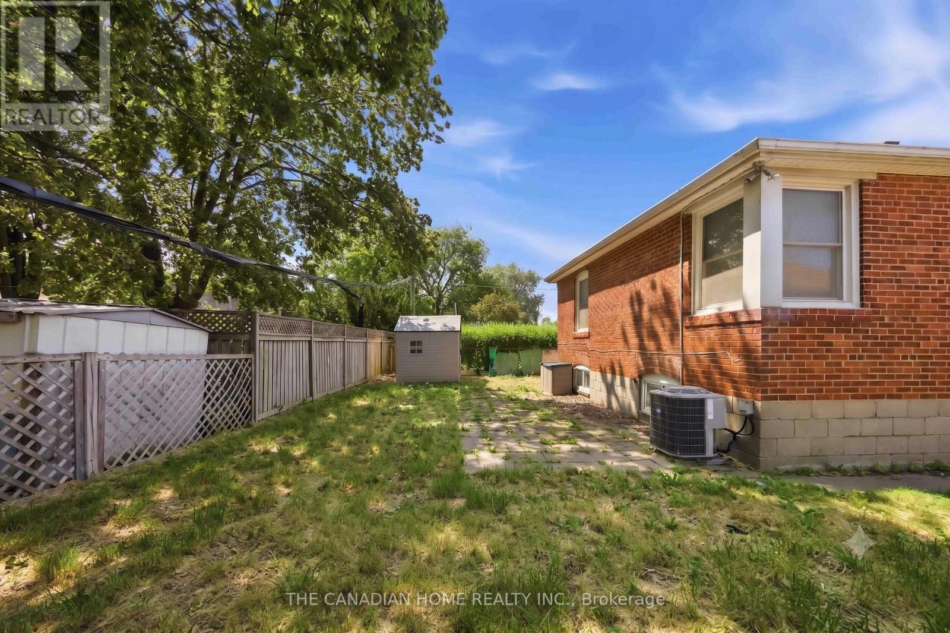
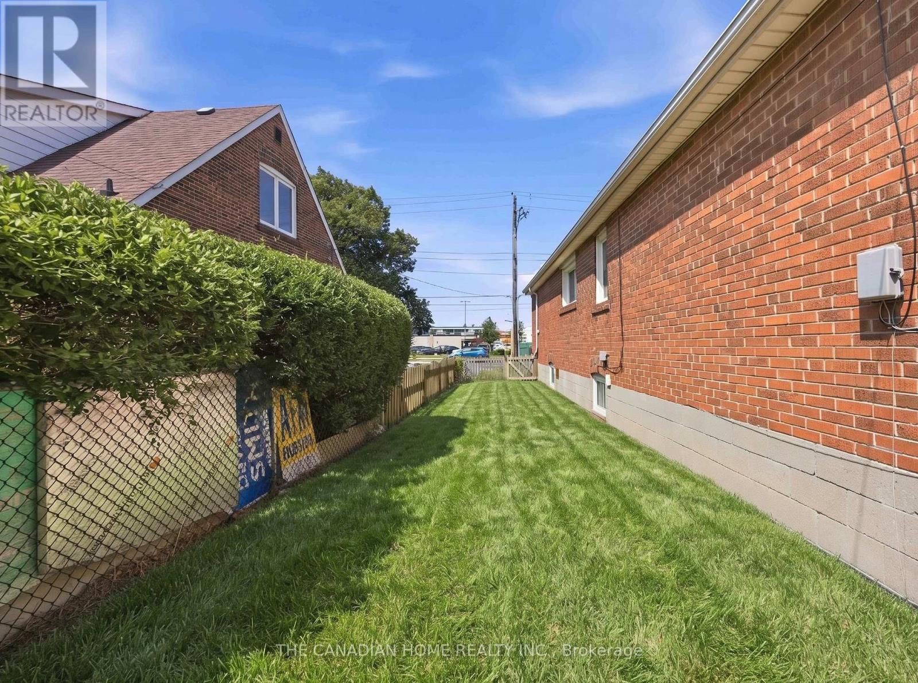
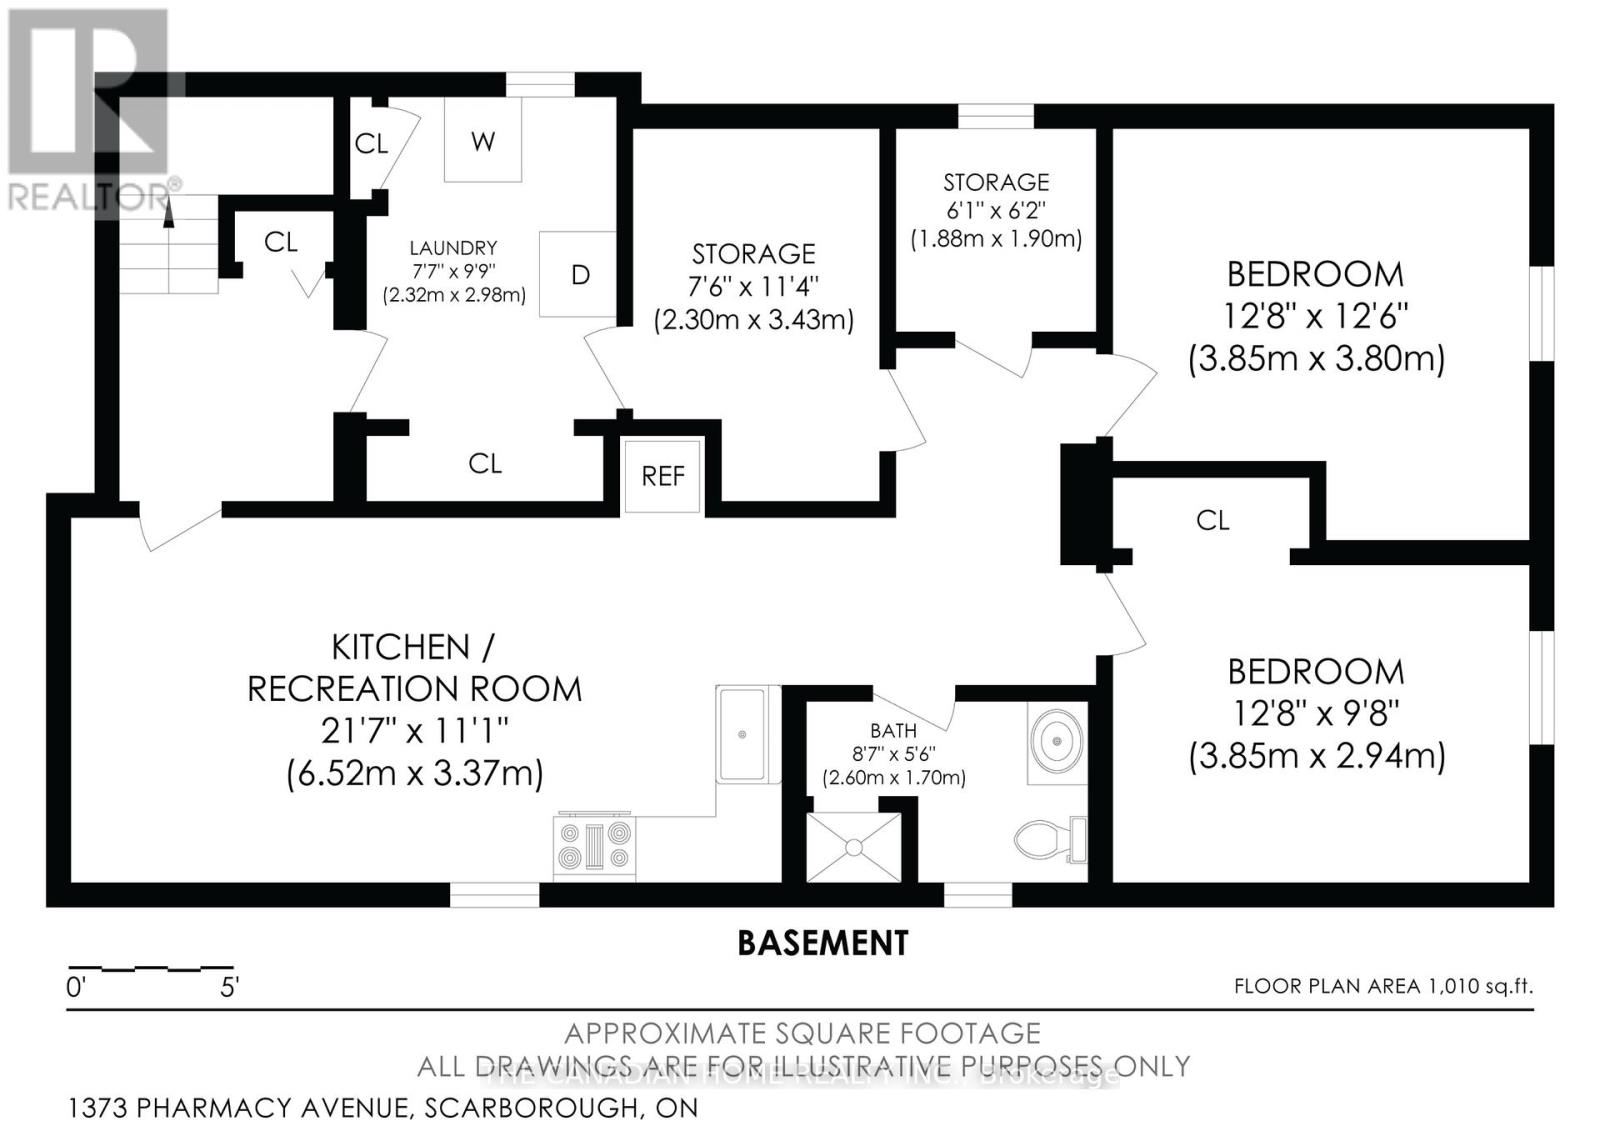
*Detached bungalows with income potential on premium lots are a rare find in Toronto** - Welcome to 1373 Pharmacy Ave! Located in the desirable Wexford-Maryvale community, this well-maintained detached bungalow sits on a premium 45 x 100 ft lot widening to approximately 57 ft at the rear, offering exceptional outdoor space, privacy, and long-term value.The main floor features 3 spacious bedrooms, 1 full bathroom, and a bright, functional layout with plenty of natural light. The bungalow design provides comfortable single-level living, perfect for families, first-time buyers, or those looking to downsize without compromising on space.The finished basement with a separate entrance adds incredible flexibility, featuring 2 additional bedrooms, 1 full bathroom, brand-new flooring, and fresh paint throughout. Whether used for extended family, a private workspace, additional living space, or future income potential, this lower level provides options to suit your lifestyle. Enjoy the convenience of a single-car garage and a private extra-wide driveway accommodating up to 3 vehicles. The spacious rear yard and widening lot provide excellent outdoor space rarely found in Toronto.The location is the true highlight of this property. **Situated on Pharmacy Avenue with TTC access nearby, this home offers quick connections to Highway 401, Don Valley Parkway, and major routes across Toronto. Enjoy being minutes from Parkway Mall, Fairview Mall, Scarborough Town Centre, Costco, schools, parks, restaurants, grocery stores, and everyday amenities.** Whether you are a first-time buyer entering the Toronto market, a growing family looking for more space, or an investor seeking a detached home with income potential, 1373 Pharmacy Ave offers the perfect combination of location, flexibility, and value.A rare opportunity to own a detached bungalow on a premium widening lot in one of Toronto's most convenient neighbourhoods. (id:43681)
房源概要
| MLS® Number | E13768190 |
| 房源类型 | 民宅 |
| 社区名字 | Wexford-Maryvale |
| 设备类型 | 热水器 |
| 总车位 | 3 |
| 租赁设备类型 | 热水器 |
| View Type | City View |
详 情
| 浴室 | 2 |
| 地上卧房 | 3 |
| 地下卧室 | 2 |
| 总卧房 | 5 |
| 家电类 | 洗碗机, 烘干机, 微波炉, Hood 电扇, 炉子, 洗衣机, 冰箱 |
| 建筑风格 | 平房 |
| 地下室进展 | 已装修 |
| 地下室功能 | Apartment In Basement, Separate Entrance, Walk-up |
| 地下室类型 | N/a, N/a, N/a, Full, N/a (finished) |
| 施工种类 | 独立屋 |
| 空调 | 中央空调 |
| 外墙 | 砖 |
| 地基类型 | 混凝土浇筑 |
| 供暖方式 | 天然气 |
| 供暖类型 | 压力热风 |
| 储存空间 | 1 |
| 内部尺寸 | 1100 - 1500 Sqft |
| 类型 | 独立屋 |
| 设备间 | 市政供水 |
车 位
| 附加车库 | |
| Garage |
土地
| 英亩数 | 无 |
| 污水道 | Sanitary Sewer |
| 土地深度 | 100 Ft ,2 In |
| 土地宽度 | 45 Ft |
| 不规则大小 | 45 X 100.2 Ft ; Lot Widens To 57 Ft At The Rear |
| 规划描述 | Rd*301 |
房 间
| 楼 层 | 类 型 | 长 度 | 宽 度 | 面 积 |
|---|---|---|---|---|
| 地下室 | 主卧 | 3.85 m | 3.8 m | 3.85 m x 3.8 m |
| 地下室 | 第二卧房 | 3.85 m | 2.94 m | 3.85 m x 2.94 m |
| 地下室 | 浴室 | 2.6 m | 1.7 m | 2.6 m x 1.7 m |
| 地下室 | Workshop | 1.88 m | 1.9 m | 1.88 m x 1.9 m |
| 地下室 | 洗衣房 | 2.32 m | 2.98 m | 2.32 m x 2.98 m |
| 地下室 | 设备间 | 2.3 m | 3.43 m | 2.3 m x 3.43 m |
| 地下室 | 客厅 | 3.52 m | 3.37 m | 3.52 m x 3.37 m |
| 地下室 | 厨房 | 3 m | 3.37 m | 3 m x 3.37 m |
| 一楼 | 门厅 | 2 m | 1.32 m | 2 m x 1.32 m |
| 一楼 | 客厅 | 4.24 m | 3.42 m | 4.24 m x 3.42 m |
| 一楼 | 餐厅 | 3.4 m | 3.42 m | 3.4 m x 3.42 m |
| 一楼 | 厨房 | 3.3 m | 3.44 m | 3.3 m x 3.44 m |
| 一楼 | 主卧 | 3.7 m | 3.44 m | 3.7 m x 3.44 m |
| 一楼 | 第二卧房 | 3.32 m | 3.42 m | 3.32 m x 3.42 m |
| 一楼 | 第三卧房 | 2.78 m | 3.44 m | 2.78 m x 3.44 m |
| 一楼 | 浴室 | 2.27 m | 2.33 m | 2.27 m x 2.33 m |

The trademarks REALTOR®, REALTORS®, and the REALTOR® logo are controlled by The Canadian Real Estate Association (CREA) and identify real estate professionals who are members of CREA. The trademarks MLS®, Multiple Listing Service® and the associated logos are owned by The Canadian Real Estate Association (CREA) and identify the quality of services provided by real estate professionals who are members of CREA. The trademark DDF® is owned by The Canadian Real Estate Association (CREA) and identifies CREA's Data Distribution Facility (DDF®)
Toronto Real Estate Board
The Canadian Home Realty Inc.
September 10 2026 07:31:10
