
1373 Eagle Lake Road Dysart Et Al (Guilford), Ontario K0M 1S0


$699,000
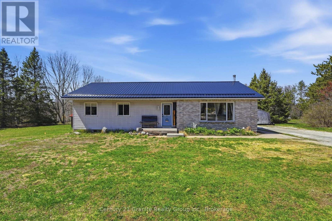
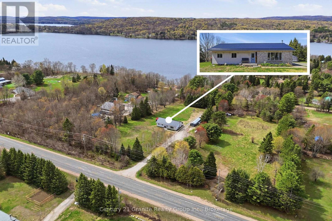
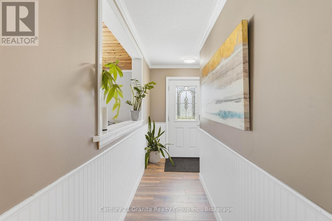
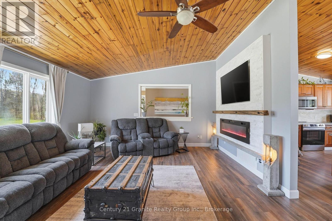
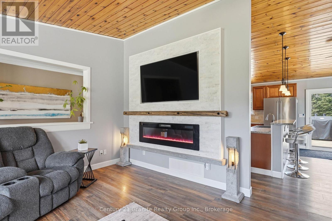
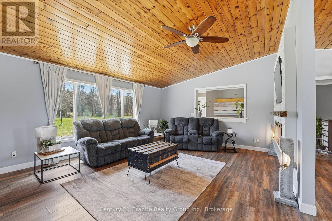
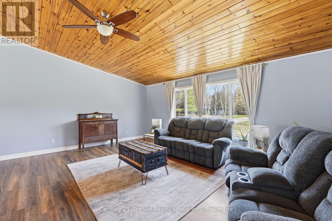
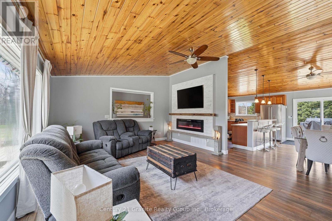
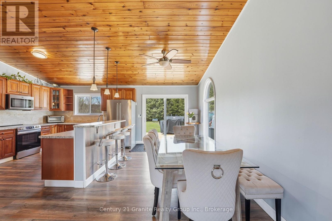
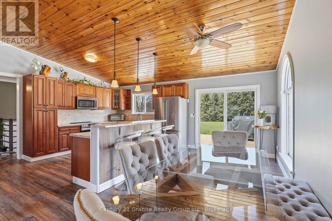
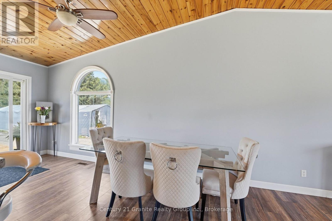
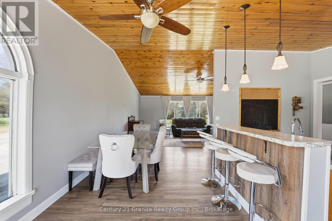
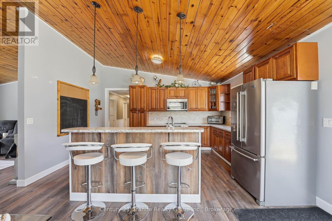
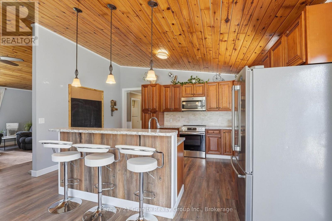
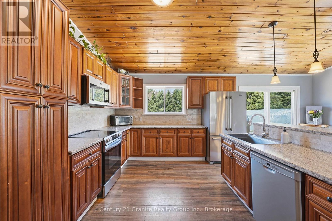
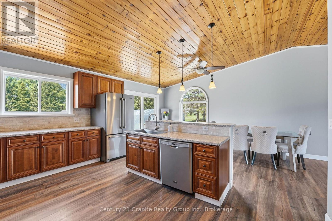
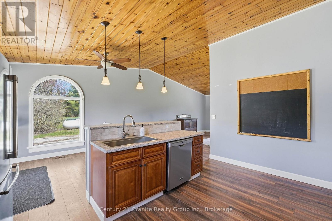
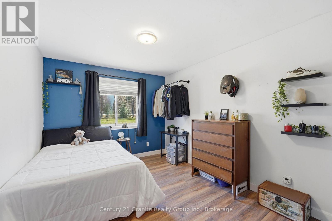
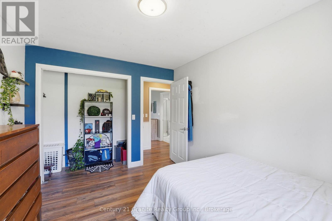
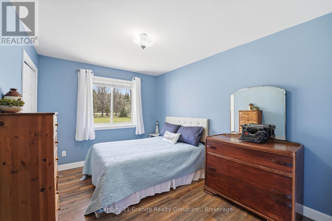
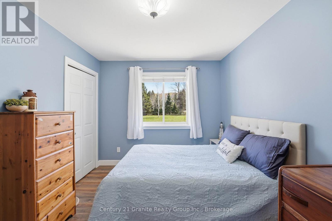
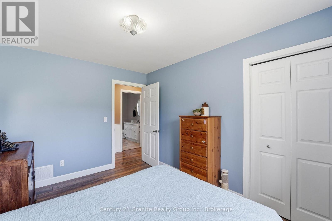
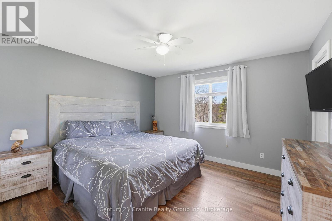
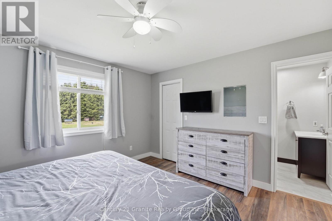
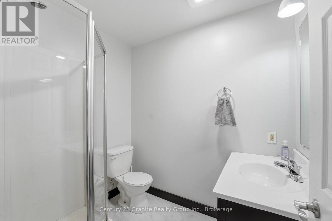
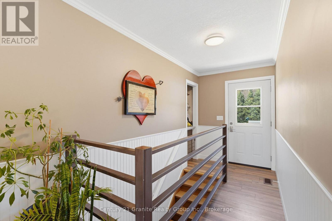
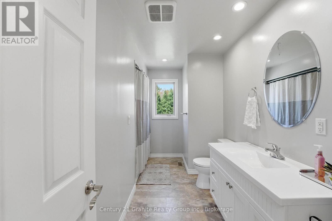
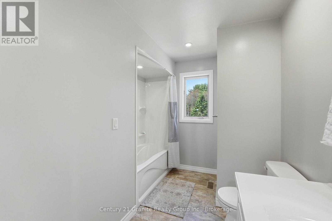
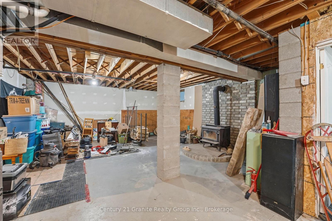
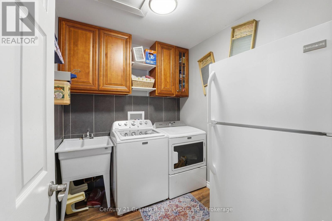
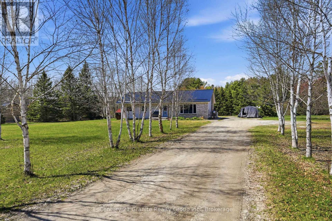
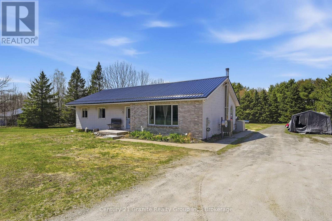
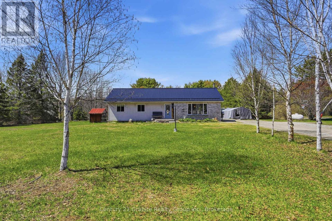
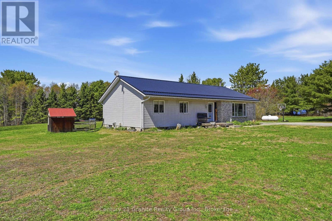
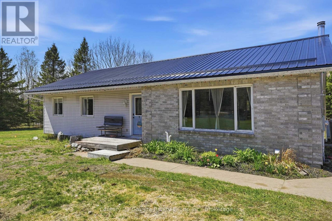
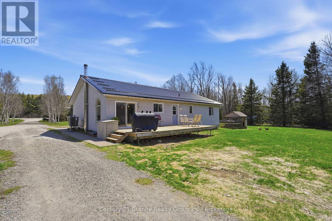
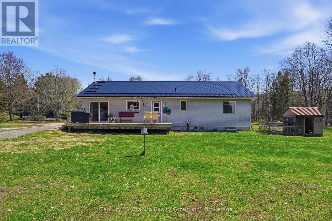
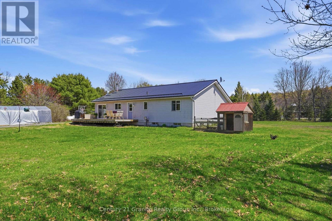
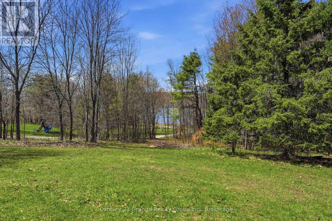
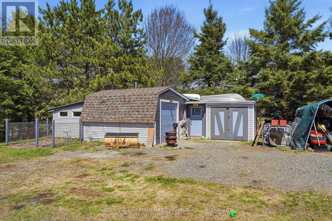
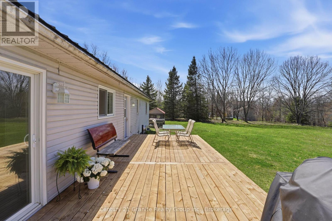
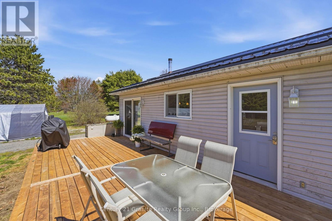
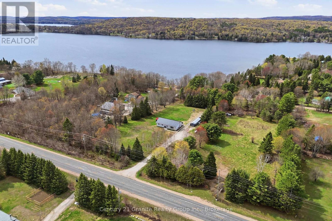
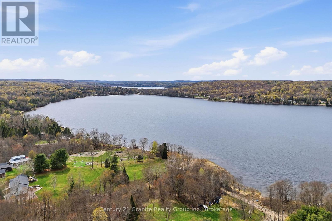
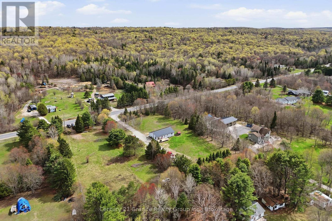
Welcome to this bright and spacious 4-bedroom, 2-bathroom home in the heart of West Guilford, offering comfort, functionality, and a true four-season Haliburton lifestyle. The open-concept main floor features soaring cathedral ceilings finished in warm tongue-and-groove wood, creating a welcoming and airy living space anchored by a generous living room and flowing seamlessly into the kitchen and dining area. Sliding doors open to a large sun-filled back deck overlooking the level yard, ideal for outdoor dining, entertaining, and family time. With three bedrooms on the main floor plus a fourth bedroom/flex room in the lower level, there is excellent versatility for guests, a home office, or hobby space. The lower level also includes a spacious family room and abundant storage, making organization simple and practical for year-round living. A main-floor laundry adds everyday convenience, while the detached garage/workshop is perfect for hobbyists, mechanics, or those needing extra space for tools and recreational gear. Set on a beautiful, sun-drenched lot with plenty of room for vegetable gardens, chickens, and outdoor play, this property sits on a year-round township-maintained road just minutes from Sir Sam's Ski & Ride, multiple golf courses, public beaches, and two exceptional local general stores offering everyday essentials. A well-maintained home in a highly desirable recreational area, this property offers the ideal balance of indoor comfort, workspace, and outdoor lifestyle. (id:43681)
房源概要
| MLS® Number | X13158028 |
| 房源类型 | 民宅 |
| 社区名字 | Guilford |
| 附近的便利设施 | Beach, 近高尔夫球场, 医院, 礼拜场所 |
| 社区特征 | 社区活动中心, School Bus |
| 设备类型 | Propane Tank |
| 特征 | 树木繁茂的地区, Partially Cleared, Open Space, Level |
| 总车位 | 7 |
| 租赁设备类型 | Propane Tank |
| 结构 | Deck, Outbuilding |
| View Type | Lake View |
详 情
| 浴室 | 2 |
| 地上卧房 | 3 |
| 地下卧室 | 1 |
| 总卧房 | 4 |
| 家电类 | Water Heater, 烘干机, 微波炉, 炉子, 洗衣机, 冰箱 |
| 建筑风格 | 平房 |
| 地下室进展 | 部分完成 |
| 地下室类型 | N/a (partially Finished) |
| 施工种类 | 独立屋 |
| 空调 | 中央空调 |
| 外墙 | 乙烯基壁板 |
| 地基类型 | 水泥 |
| 供暖方式 | Propane, 木头 |
| 供暖类型 | 压力热风 |
| 储存空间 | 1 |
| 内部尺寸 | 1500 - 2000 Sqft |
| 类型 | 独立屋 |
| 设备间 | Drilled Well |
车 位
| Detached Garage | |
| Garage |
土地
| 入口类型 | Year-round Access |
| 英亩数 | 无 |
| 土地便利设施 | Beach, 近高尔夫球场, 医院, 宗教场所 |
| 污水道 | Septic System |
| 土地深度 | 400 Ft |
| 土地宽度 | 200 Ft |
| 不规则大小 | 200 X 400 Ft |
房 间
| 楼 层 | 类 型 | 长 度 | 宽 度 | 面 积 |
|---|---|---|---|---|
| 地下室 | 衣帽间 | 4.81 m | 4.32 m | 4.81 m x 4.32 m |
| 地下室 | 其它 | 4.6 m | 2.77 m | 4.6 m x 2.77 m |
| 地下室 | 设备间 | 2.8 m | 1.95 m | 2.8 m x 1.95 m |
| 地下室 | 其它 | 5.94 m | 6.09 m | 5.94 m x 6.09 m |
| 地下室 | 设备间 | 3.93 m | 1.64 m | 3.93 m x 1.64 m |
| 地下室 | 家庭房 | 4.29 m | 4.87 m | 4.29 m x 4.87 m |
| 一楼 | 厨房 | 6.09 m | 4.6 m | 6.09 m x 4.6 m |
| 一楼 | 客厅 | 4.75 m | 6.24 m | 4.75 m x 6.24 m |
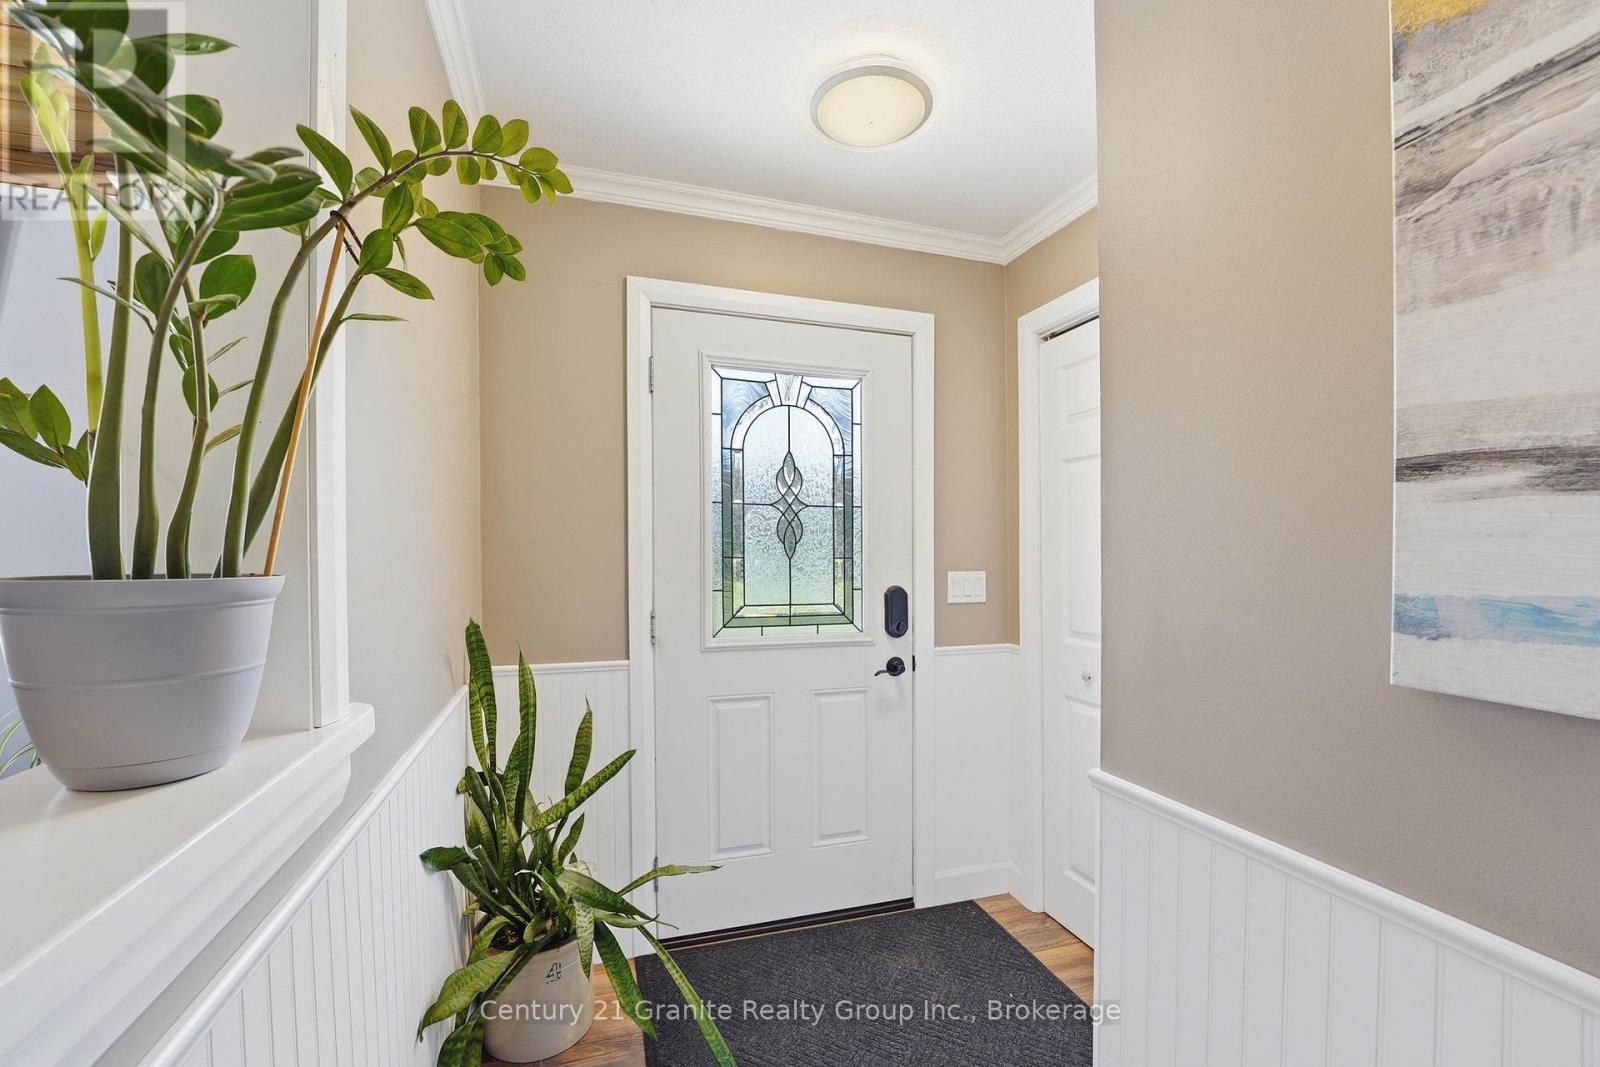
| 一楼 | 门厅 | 1.82 m | 1.52 m | 1.82 m x 1.52 m |
| 一楼 | 洗衣房 | 2.43 m | 2.16 m | 2.43 m x 2.16 m |
| 一楼 | 浴室 | 3.96 m | 1.82 m | 3.96 m x 1.82 m |
| 一楼 | 第三卧房 | 3.87 m | 2.92 m | 3.87 m x 2.92 m |
| 一楼 | 第二卧房 | 3.68 m | 3.01 m | 3.68 m x 3.01 m |
| 一楼 | 主卧 | 3.69 m | 3.68 m | 3.69 m x 3.68 m |
设备间
| 配电箱 | 已安装 |
| Wireless | 可用 |
| Electricity Connected | Connected |
https://www.realtor.ca/real-estate/29786714/1373-eagle-lake-road-dysart-et-al-guilford-guilford

The trademarks REALTOR®, REALTORS®, and the REALTOR® logo are controlled by The Canadian Real Estate Association (CREA) and identify real estate professionals who are members of CREA. The trademarks MLS®, Multiple Listing Service® and the associated logos are owned by The Canadian Real Estate Association (CREA) and identify the quality of services provided by real estate professionals who are members of CREA. The trademark DDF® is owned by The Canadian Real Estate Association (CREA) and identifies CREA's Data Distribution Facility (DDF®)
Muskoka Haliburton Orillia – The Lakelands Association of REALTORS®
Century 21 Granite Realty Group Inc.
June 21 2026 11:41:01
