
137 Wellington Street Port Colborne (Killaly East), Ontario L3K 2K1


$629,900
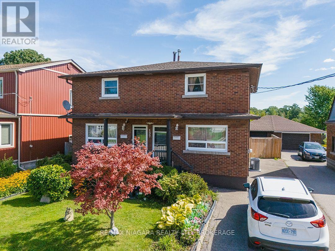
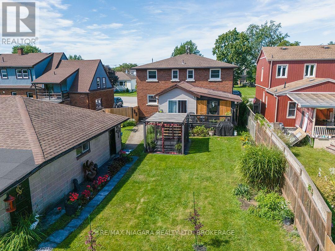
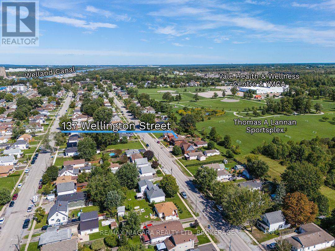
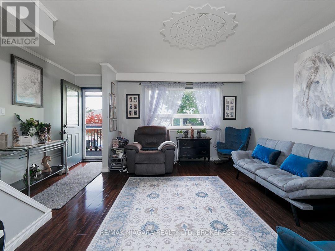
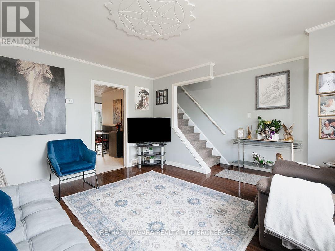
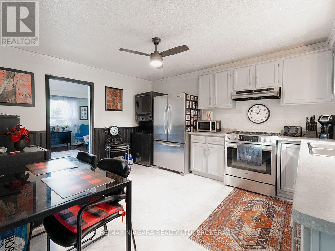
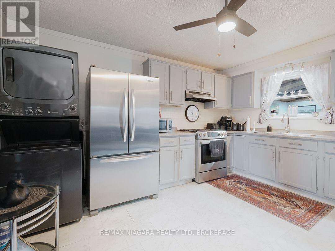
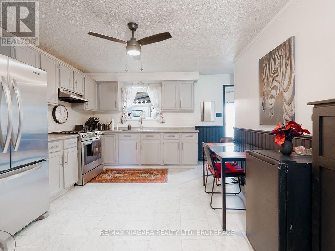
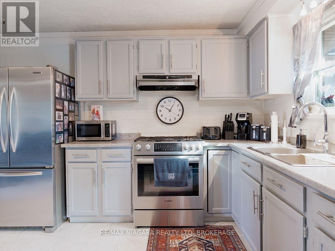
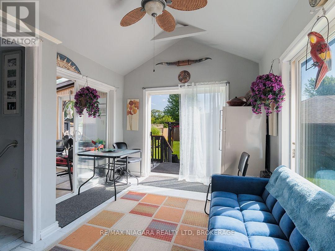
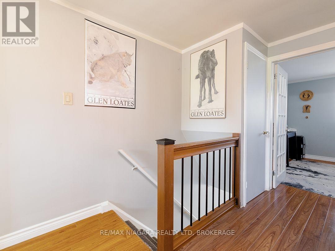
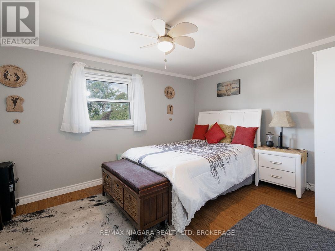
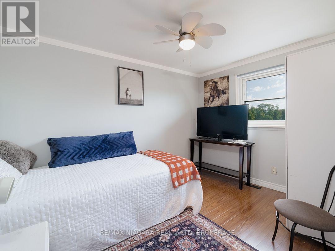
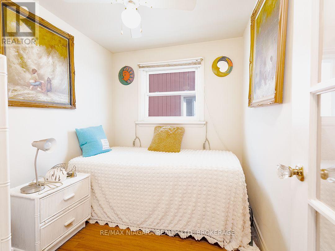
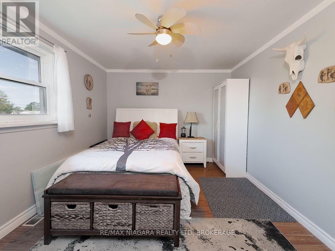
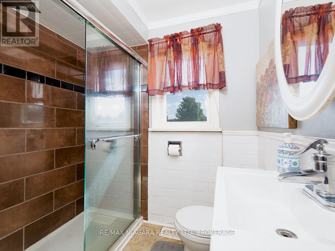
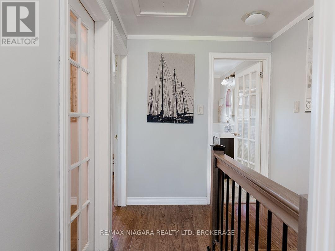
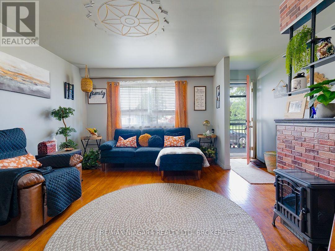
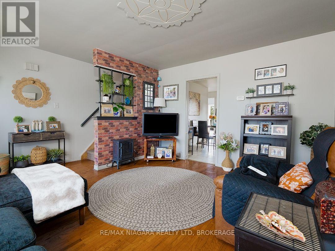
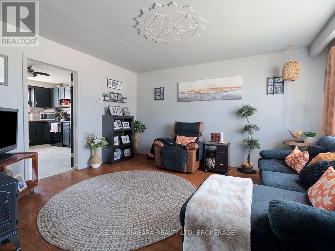
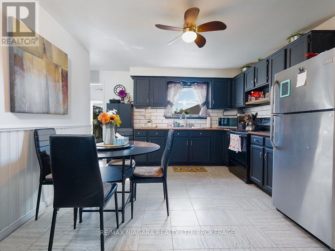
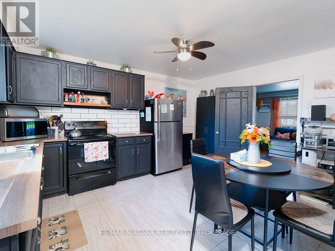
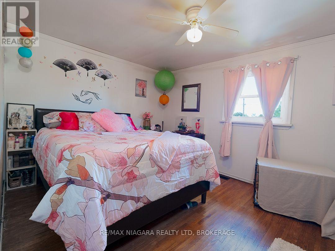
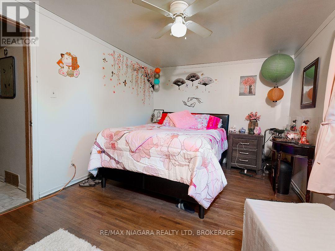
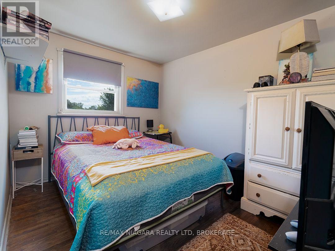
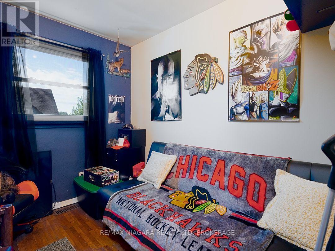
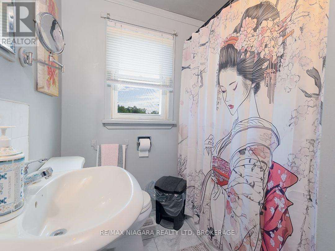
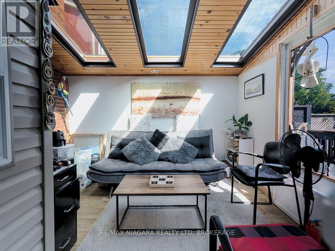
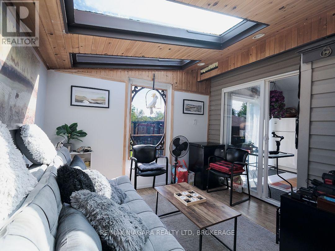
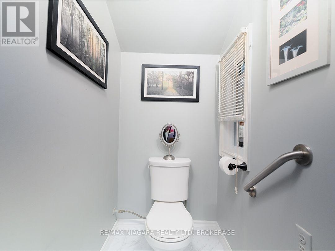
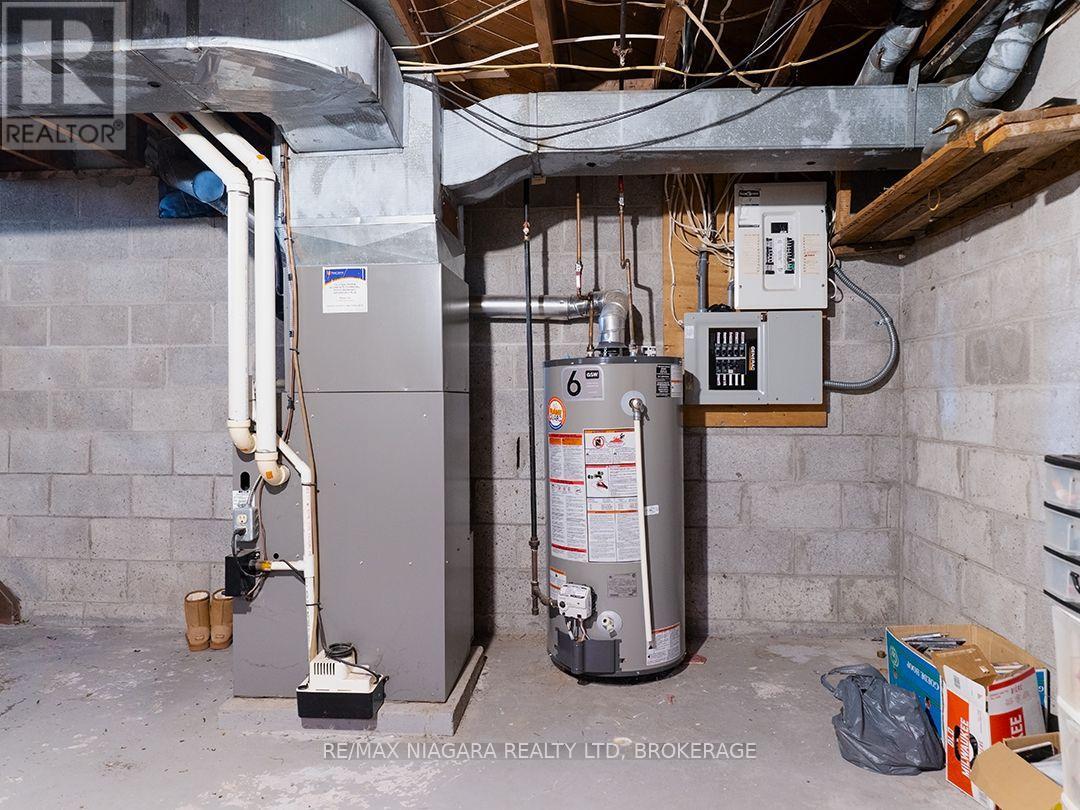
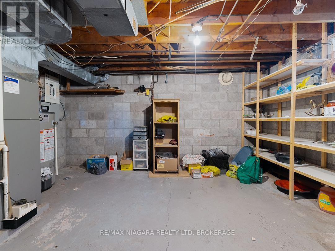
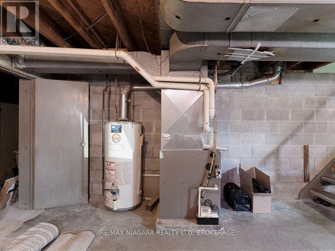
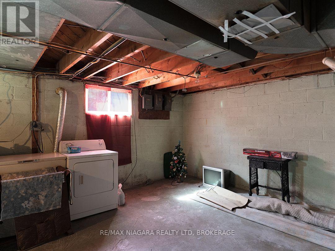
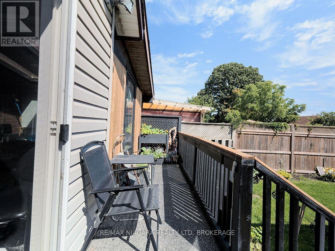
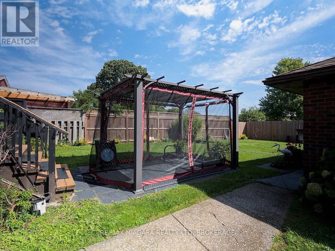
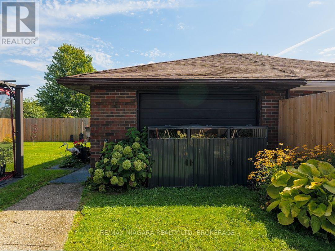
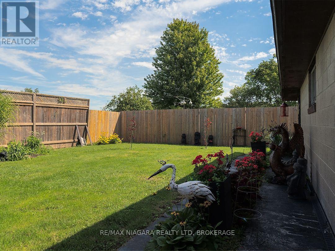
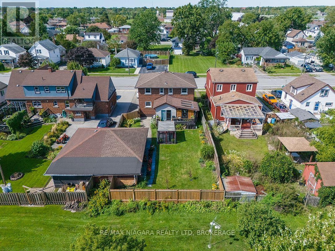
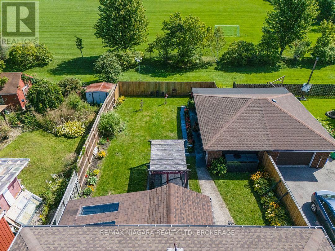
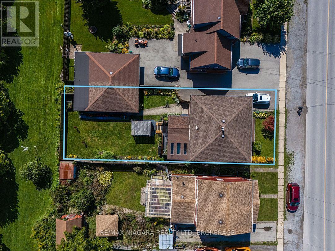
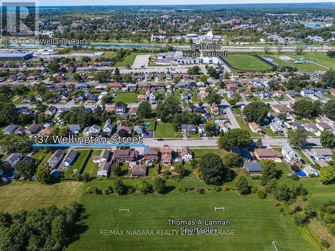
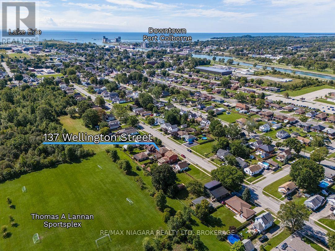
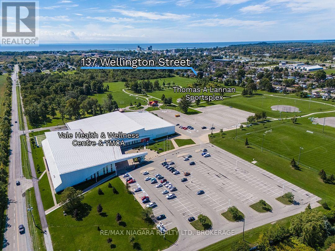
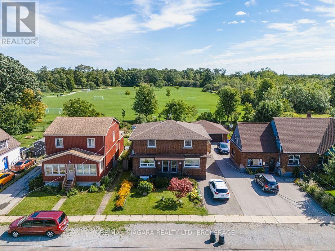
Brick, two-storey side-by-side duplex backing onto the parkland, walking trails and recreational facilities surrounding the Vale Health & Wellness Centre. The seller owns both units and will provide vacant possession. Each side has three bedrooms, an eat-in kitchen, its own laundry facilities and a full basement. One unit has a three-piece bathroom with a walk-in shower, while the other has a four-piece bathroom. The units have separate hydro and gas services, covered front entrances, and one side is equipped with a Generac automatic generator. At the back of the home, a three-season room leads through sliding doors to a screened room with skylights. The fully fenced backyard has no rear neighbours and includes a patio with a pergola, along with a detached garage for storage or workshop space. Vacant possession gives an investor the opportunity to choose their tenants and establish rents, while the side-by-side layout also works well for extended family living. (id:43681)
房源概要
| MLS® Number | X13782314 |
| 房源类型 | Multi-family |
| 社区名字 | 875 - Killaly East |
| 附近的便利设施 | 公园, 学校 |
| 社区特征 | 社区活动中心 |
| 总车位 | 5 |
| 结构 | Deck, Patio(s) |
详 情
| 浴室 | 3 |
| 地上卧房 | 6 |
| 总卧房 | 6 |
| Age | 51 To 99 Years |
| 家电类 | Water Heater, 烘干机, Furniture, Two 炉子s, 洗衣机, Two 冰箱s |
| 地下室进展 | 已完成 |
| 地下室类型 | Full (unfinished) |
| 空调 | 中央空调 |
| 外墙 | 砖 |
| 地基类型 | 水泥 |
| 客人卫生间(不包含洗浴) | 1 |
| 供暖方式 | 天然气 |
| 供暖类型 | 压力热风 |
| 储存空间 | 2 |
| 内部尺寸 | 1500 - 2000 Sqft |
| 类型 | Duplex |
| Utility Power | Generator |
| 设备间 | 市政供水 |
车 位
| Detached Garage | |
| Garage |
土地
| 英亩数 | 无 |
| 围栏类型 | Fenced Yard |
| 土地便利设施 | 公园, 学校 |
| 污水道 | Sanitary Sewer |
| 土地深度 | 127 Ft ,6 In |
| 土地宽度 | 44 Ft ,9 In |
| 不规则大小 | 44.8 X 127.5 Ft |
| 规划描述 | R2 |
房 间
| 楼 层 | 类 型 | 长 度 | 宽 度 | 面 积 |
|---|---|---|---|---|
| 二楼 | Bedroom 4 | 4.16 m | 3.04 m | 4.16 m x 3.04 m |
| 二楼 | Bedroom 5 | 2.52 m | 3.39 m | 2.52 m x 3.39 m |
| 二楼 | 卧室 | 2.52 m | 2.08 m | 2.52 m x 2.08 m |
| 二楼 | 浴室 | 1.85 m | 2.44 m | 1.85 m x 2.44 m |
| 二楼 | 卧室 | 4.13 m | 3.04 m | 4.13 m x 3.04 m |
| 二楼 | 第二卧房 | 2.54 m | 3.43 m | 2.54 m x 3.43 m |
| 二楼 | 第三卧房 | 2.54 m | 2.05 m | 2.54 m x 2.05 m |
| 二楼 | 浴室 | 1.92 m | 2.44 m | 1.92 m x 2.44 m |
| 地下室 | 设备间 | 4.47 m | 8.72 m | 4.47 m x 8.72 m |
| 地下室 | 设备间 | 4.55 m | 8.72 m | 4.55 m x 8.72 m |
| 一楼 | 客厅 | 4.56 m | 4.32 m | 4.56 m x 4.32 m |
| 一楼 | 厨房 | 3.63 m | 4.3 m | 3.63 m x 4.3 m |
| 一楼 | Sunroom | 3.02 m | 3.58 m | 3.02 m x 3.58 m |
| 一楼 | 客厅 | 4.47 m | 4.3 m | 4.47 m x 4.3 m |
| 一楼 | 厨房 | 3.44 m | 4.32 m | 3.44 m x 4.32 m |

The trademarks REALTOR®, REALTORS®, and the REALTOR® logo are controlled by The Canadian Real Estate Association (CREA) and identify real estate professionals who are members of CREA. The trademarks MLS®, Multiple Listing Service® and the associated logos are owned by The Canadian Real Estate Association (CREA) and identify the quality of services provided by real estate professionals who are members of CREA. The trademark DDF® is owned by The Canadian Real Estate Association (CREA) and identifies CREA's Data Distribution Facility (DDF®)
Niagara Association of REALTORS®
RE/MAX Niagara Realty Ltd, Brokerage
September 14 2026 08:23:43
