
137 Teddington Park Avenue Toronto (Lawrence Park North), Ontario M4N 2C7


$17,800,000
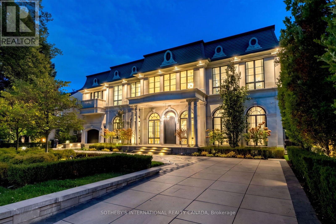
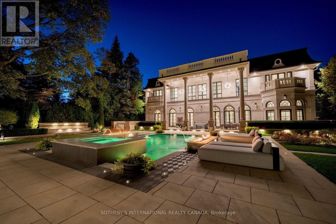
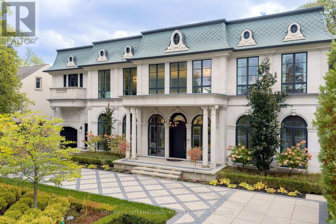
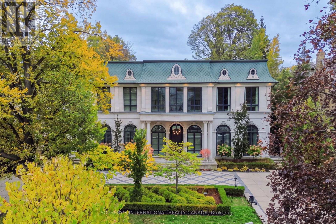
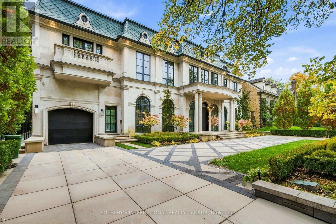
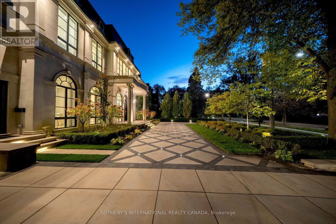
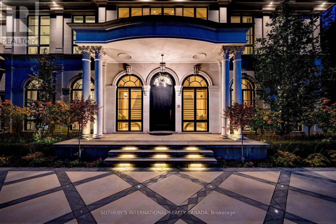
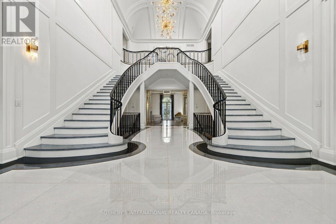
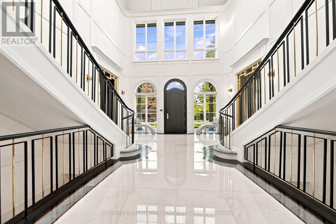
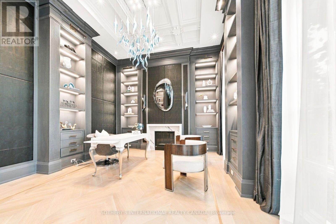
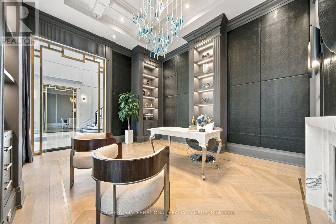
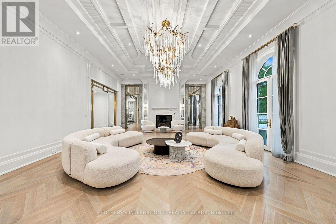
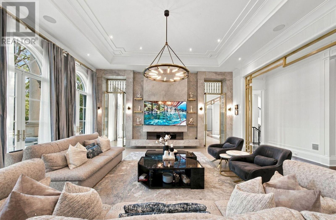
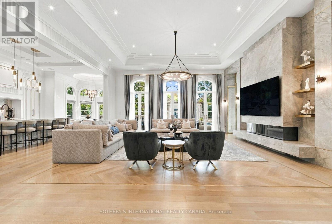
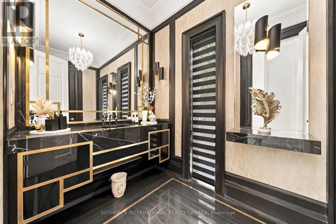
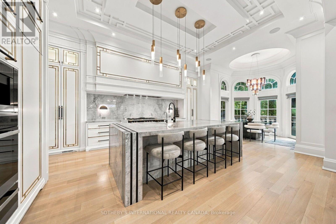
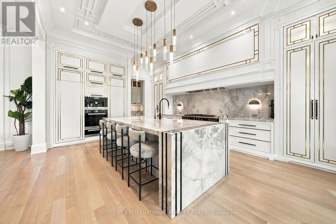
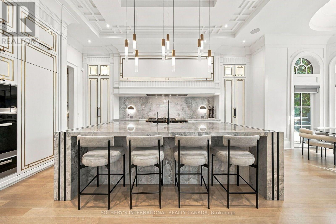
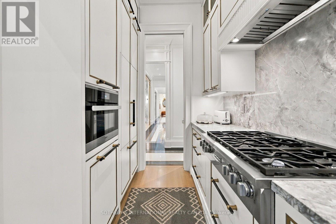
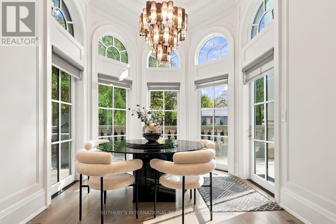
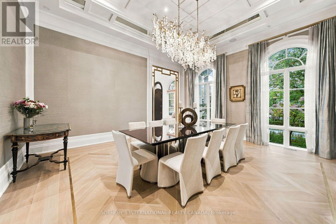
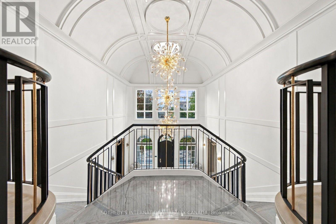
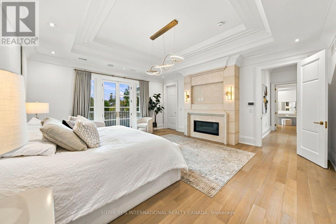
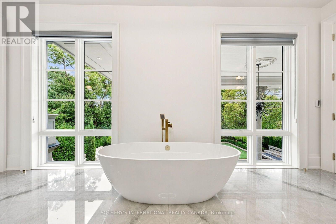
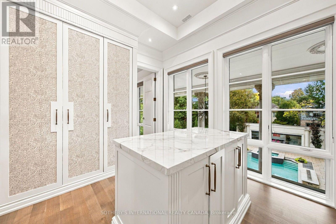
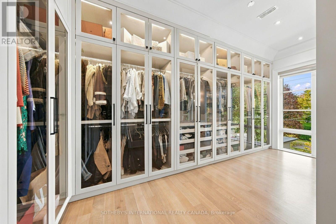
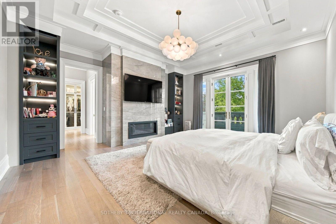
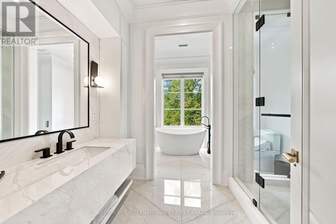
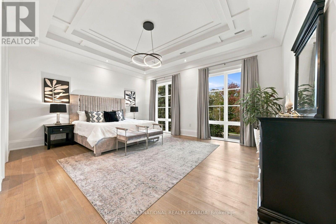
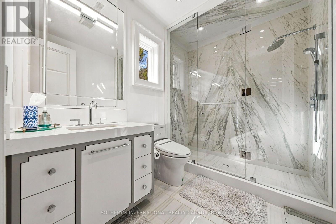
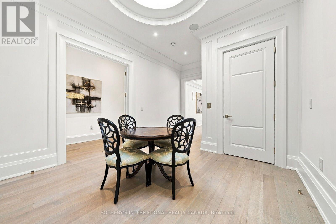
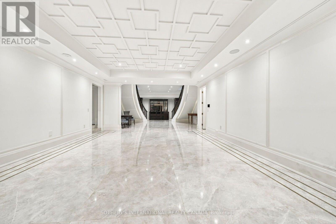
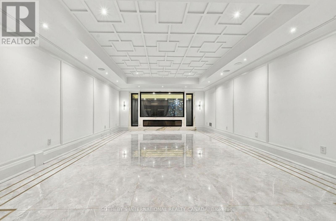
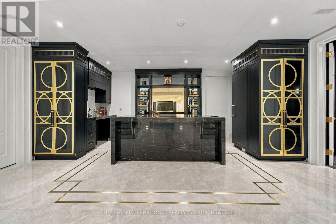
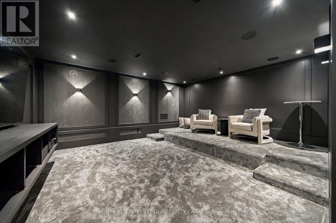
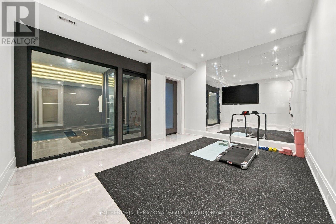
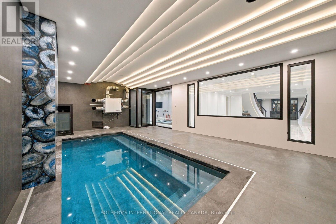
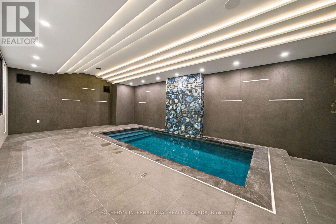
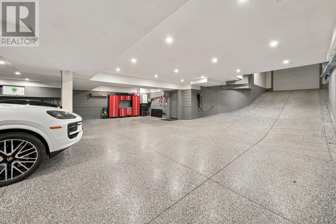
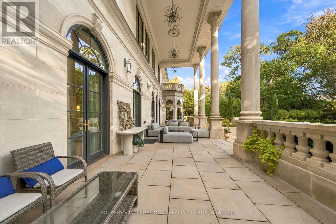
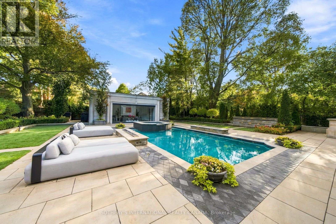
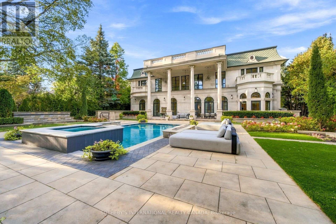
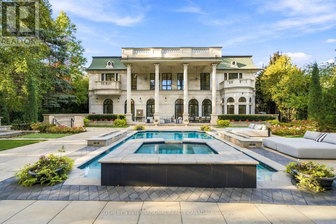
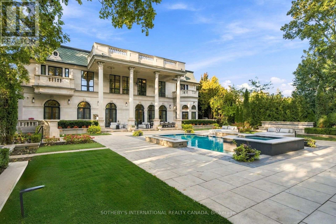
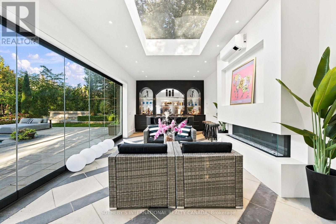
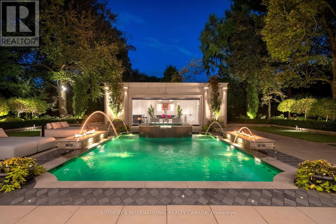
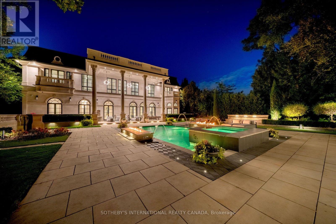
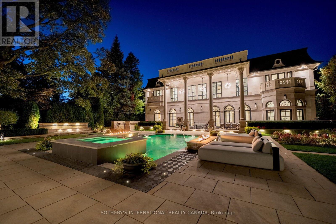
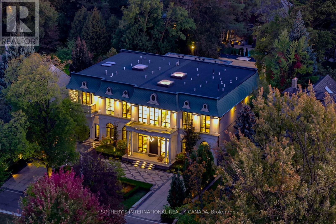
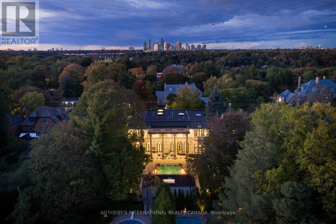
A true rarity in Toronto's ultra-luxury market, 137 Teddington Park, Château Teddington, brings monumental French Neoclassical scale to a historic old-money enclave. Bridle Path caliber meets Yonge St walkable lifestyle. Proximity to Rosedale Golf Club, Granite Club and Top Schools, this expansive 90x187 ft estate offers appx. 10,772 sf of refined living with Home Automation, Savaria Elevator, 6 bdrm, 12 baths, 7-car subterranean parking, and a modern pool house. Designed by Opus Architects and Nazem/Rose, the magnificent limestone facades complemented by diamond slate roof and symmetrical arched fenestration, blend contemporary European sensibilities with theatrical Beaux-Arts luxury. Illuminated grounds feature a sweeping heated circular driveway with geometric motif lined with manicured hedges, and set for double gates to install. An Opal White Marble foyer unveils a 30' cupola and grand Scarlett O'Hara staircase, complemented by 12' ceilings, chandeliers, sconces, formal wainscoting, ornate panelling and ceilings, brass inlays, chevron hardwood floors and radiant heating for stone surfaces throughout. Bespoke Parviz Kitchen boasts a waterfall Calacatta island, gold-trimmed cabinetry, full-height stone backsplash, upscale appliances centered on a La Cornue range and Miele units, a sunlit breakfast area with arched Palladian windows, and a fully equipped secondary Lux kosher kitchen. Executive office includes an ensuite powder room, lit built-in cabinetry, and leather-textured wall panels. Primary suite features dual walk-in boudoirs, a separate washroom, and a lavish 7-piece Dolomite marble ensuite. Lower entertainment level offers an indoor pool, water and fireplace features, gym, sauna, steam shower, wine cellar, movie theatre, and nanny's quarters. A St. Regis style resort garden a grand European estate with limestone terraces, a heated outdoor pool, hot tub, fire & water features, and a private pool house. A generational estate for discerning connoisseurs. (id:43681)
房源概要
| MLS® Number | C14169160 |
| 房源类型 | 民宅 |
| 社区名字 | Lawrence Park North |
| 附近的便利设施 | 近高尔夫球场, 公园, 公共交通, 学校 |
| 特征 | Level Lot, Guest Suite |
| 总车位 | 14 |
| 结构 | Outbuilding |
详 情
| 浴室 | 12 |
| 地上卧房 | 5 |
| 地下卧室 | 1 |
| 总卧房 | 6 |
| 地下室进展 | 已装修 |
| 地下室功能 | Walk Out |
| 地下室类型 | N/a (finished) |
| 施工种类 | 独立屋 |
| 空调 | 中央空调 |
| 外墙 | 石 |
| Fire Protection | Alarm System, Monitored Alarm, Smoke Detectors |
| 壁炉 | 有 |
| Flooring Type | Marble |
| 地基类型 | 混凝土 |
| 客人卫生间(不包含洗浴) | 3 |
| 供暖方式 | 天然气 |
| 供暖类型 | 压力热风 |
| 储存空间 | 2 |
| 内部尺寸 | 5000 - 100000 Sqft |
| 类型 | 独立屋 |
| 设备间 | 市政供水 |
车 位
| 附加车库 | |
| Garage |
土地
| 英亩数 | 无 |
| 围栏类型 | Fully Fenced |
| 土地便利设施 | 近高尔夫球场, 公园, 公共交通, 学校 |
| 污水道 | Sanitary Sewer |
| 土地深度 | 187 Ft |
| 土地宽度 | 100 Ft |
| 不规则大小 | 100 X 187 Ft |
| 规划描述 | 住宅 |
房 间
| 楼 层 | 类 型 | 长 度 | 宽 度 | 面 积 |
|---|---|---|---|---|
| Lower Level | 卧室 | 5.49 m | 3.51 m | 5.49 m x 3.51 m |
| Lower Level | 娱乐,游戏房 | 8.03 m | 5.76 m | 8.03 m x 5.76 m |
| Lower Level | Media | 7.01 m | 4.67 m | 7.01 m x 4.67 m |
| 一楼 | 门厅 | 8.38 m | 6.16 m | 8.38 m x 6.16 m |
| 一楼 | Office | 5.52 m | 4.13 m | 5.52 m x 4.13 m |
| 一楼 | 餐厅 | 5.94 m | 5.64 m | 5.94 m x 5.64 m |
| 一楼 | 大型活动室 | 11.58 m | 6.48 m | 11.58 m x 6.48 m |
| 一楼 | 家庭房 | 5.5 m | 6.48 m | 5.5 m x 6.48 m |
| 一楼 | 厨房 | 3.99 m | 6.48 m | 3.99 m x 6.48 m |
| 一楼 | 厨房 | 3.23 m | 2.34 m | 3.23 m x 2.34 m |
| 一楼 | Mud Room | 7.62 m | 1.63 m | 7.62 m x 1.63 m |
| Upper Level | 第三卧房 | 6.1 m | 4.14 m | 6.1 m x 4.14 m |
| Upper Level | Bedroom 4 | 4.88 m | 4.42 m | 4.88 m x 4.42 m |
| Upper Level | Bedroom 5 | 4.88 m | 2.69 m | 4.88 m x 2.69 m |
| Upper Level | 主卧 | 10.36 m | 5.49 m | 10.36 m x 5.49 m |
| Upper Level | 主卧 | 9.45 m | 5.49 m | 9.45 m x 5.49 m |

The trademarks REALTOR®, REALTORS®, and the REALTOR® logo are controlled by The Canadian Real Estate Association (CREA) and identify real estate professionals who are members of CREA. The trademarks MLS®, Multiple Listing Service® and the associated logos are owned by The Canadian Real Estate Association (CREA) and identify the quality of services provided by real estate professionals who are members of CREA. The trademark DDF® is owned by The Canadian Real Estate Association (CREA) and identifies CREA's Data Distribution Facility (DDF®)
Toronto Real Estate Board
Sotheby's International Realty Canada
November 11 2026 04:23:40
