
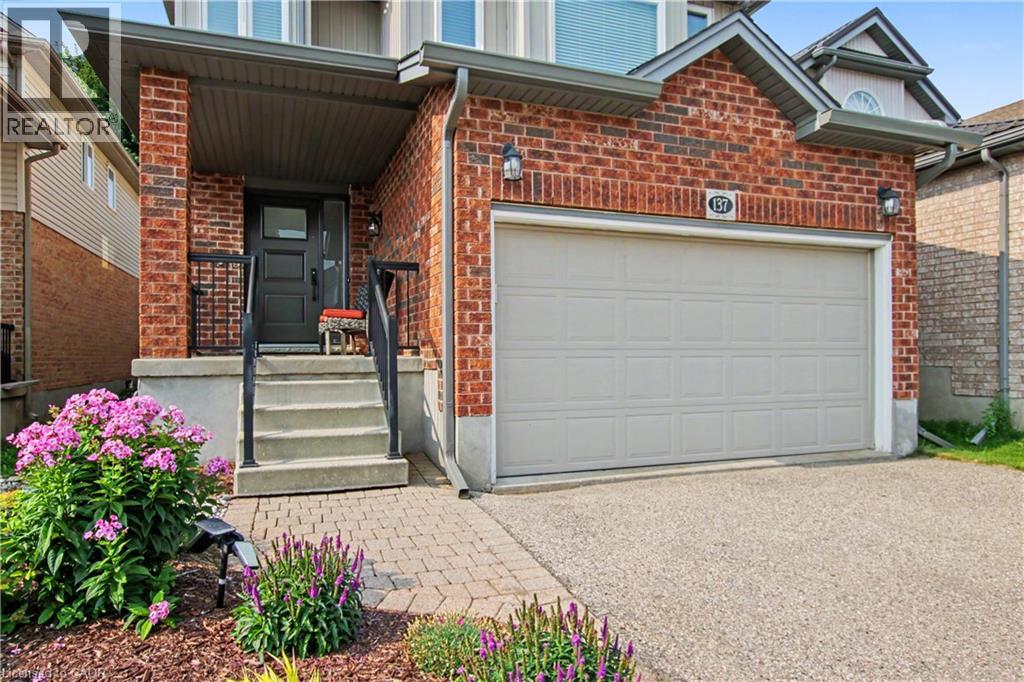
137 Steepleridge Street Kitchener, Ontario N2P 2W2


$849,800
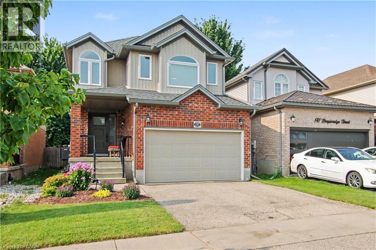
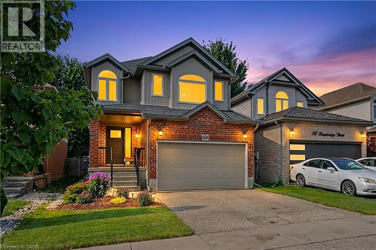
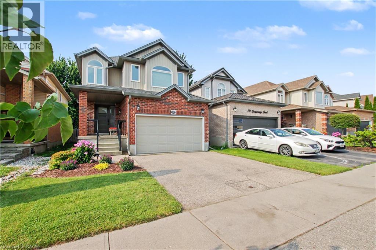
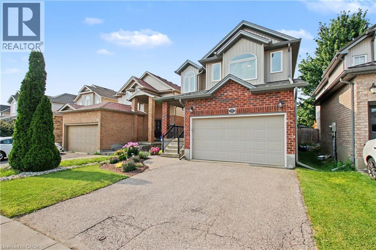
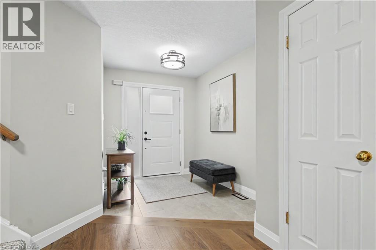
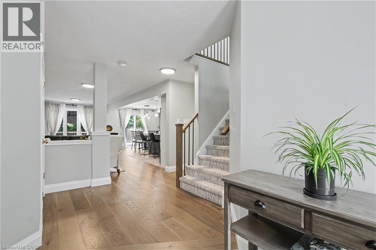
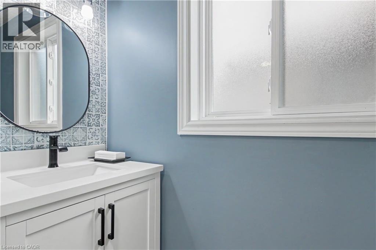
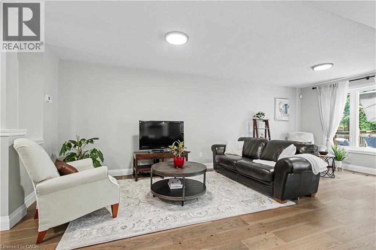
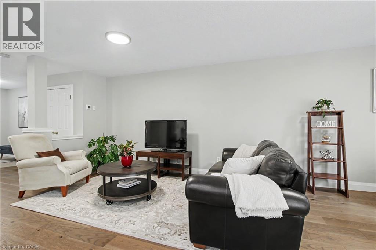
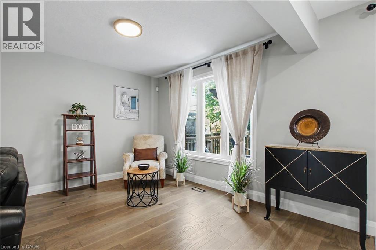
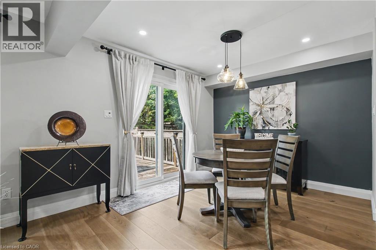
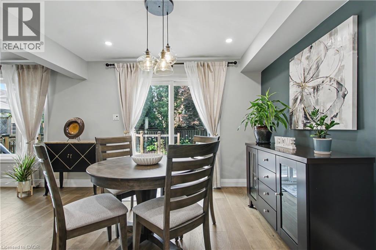
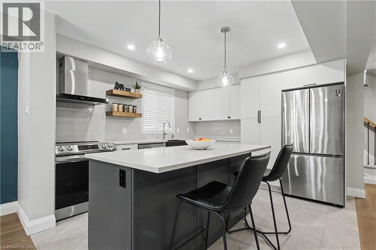
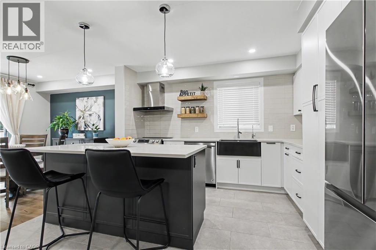
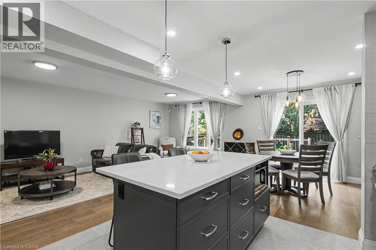
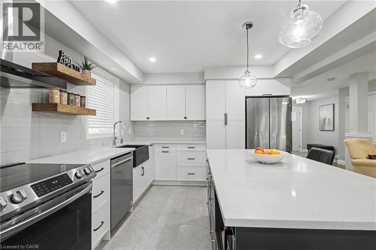
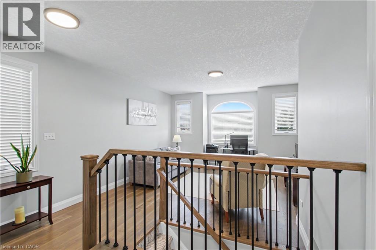
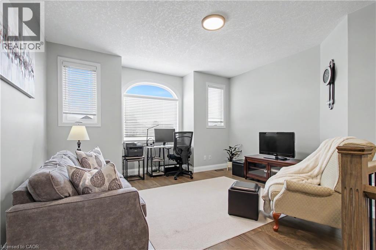
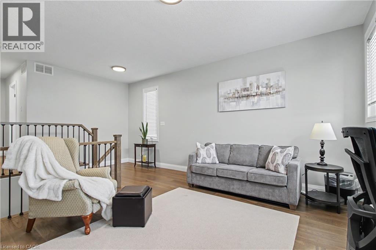
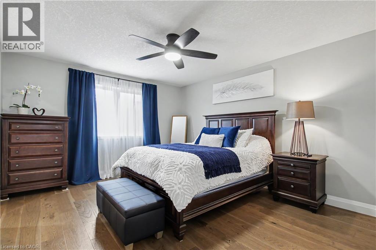
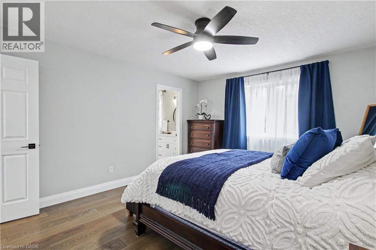
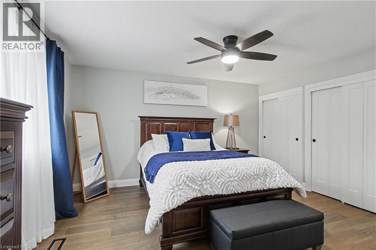
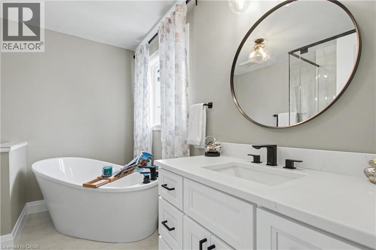
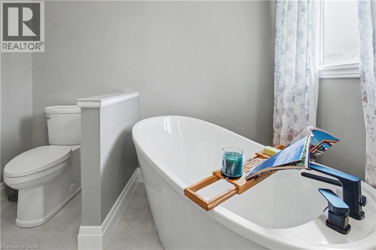
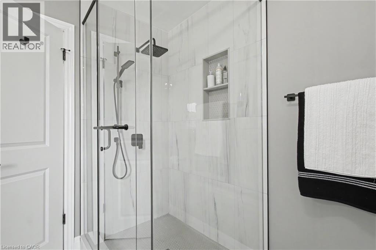
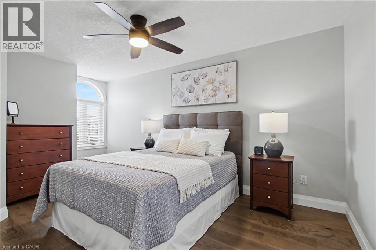
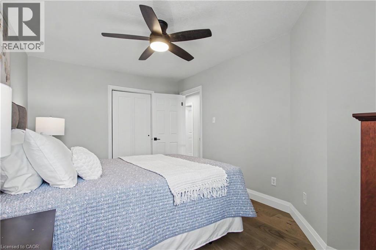
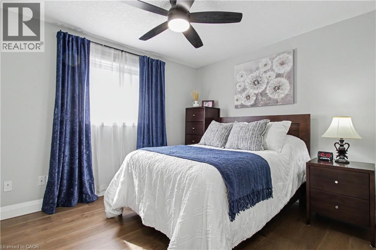
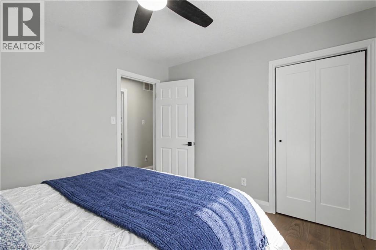
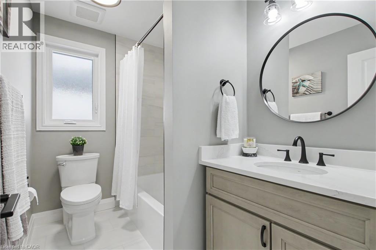
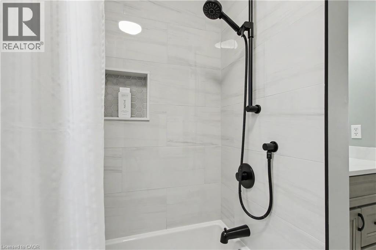
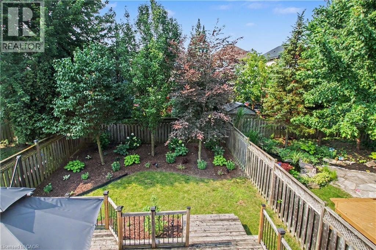
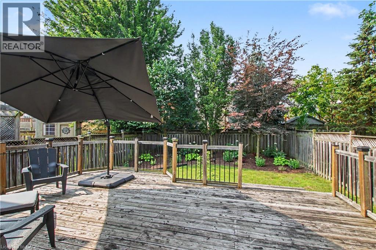
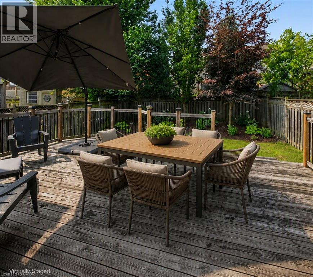
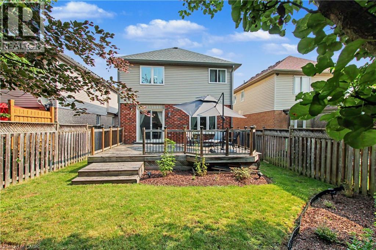
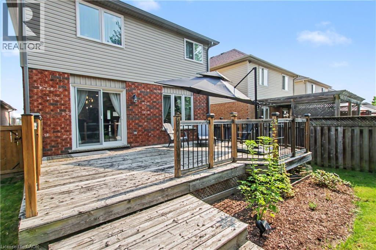
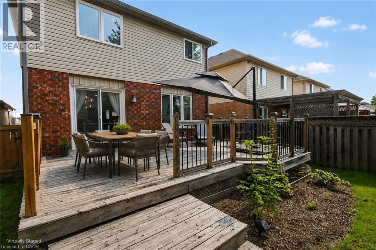
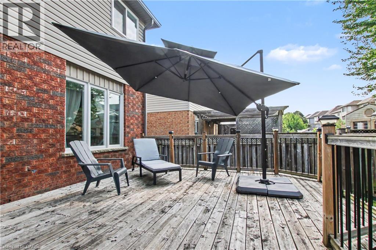
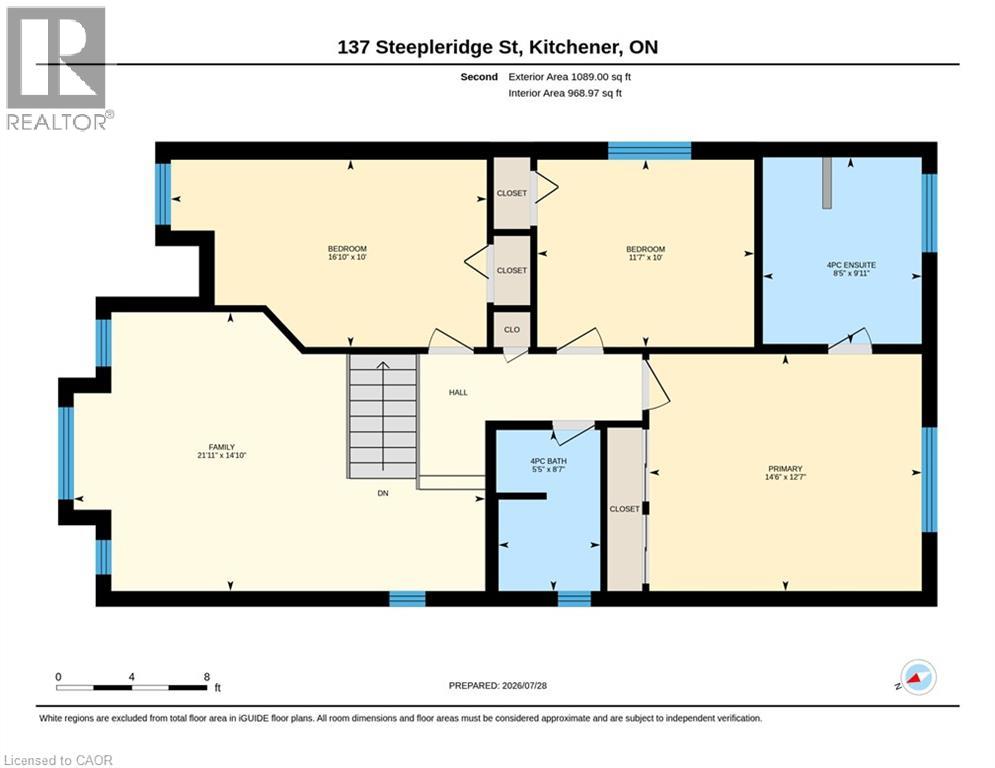
Welcome to a home where every detail has been thoughtfully designed and beautifully finished. Better than new, this fully renovated home showcases exceptional craftsmanship, quality finishes, and a timeless modern style that's sure to impress. Start your day on the inviting covered front porch before stepping inside to a bright, open-concept main floor featuring a tiled foyer and engineered hardwood flooring that flows throughout. Designed for both everyday living and entertaining, the spacious layout offers room for family gatherings, casual meals at the oversized island, and effortless indoor-outdoor living with a walkout to a private, fully fenced, tree-lined backyard complete with a large deck and low-maintenance landscaping. At the heart of the home is a stunning chef-inspired kitchen that combines style, functionality, and quality craftsmanship. A convenient powder room and inside entry from the garage complete the main level. Upstairs, the engineered hardwood continues throughout the living areas. You'll also find a bright and spacious family room - an ideal space for movie nights, children's play area, or a quiet place to unwind. Three generous bedrooms provide plenty of room for the whole family, while the primary suite offers a true retreat with a beautifully appointed ensuite featuring a luxurious soaker tub...the perfect place to relax after a busy day. The unspoiled basement offers a place you can make your own. In the last 5 years, numerous renovations and updates have been made including the flooring, kitchen, bathrooms, furnace, A/C, windows, eaves, paint, appliances and more. Truly move in condition! Ideally located a sought-after neighbourhoods, you'll enjoy quick access to Highway 401, Conestoga College, shopping, parks, walking trails, and recreation. With designer finishes, quality workmanship, and a location that checks every box, this is a home you'll be proud to call your own. Don't delay, book your viewing today! (id:43681)
房源概要
| MLS® Number | 40851524 |
| 房源类型 | 民宅 |
| 附近的便利设施 | 游乐场 |
| 设备类型 | 热水器 |
| 特征 | 铺设车道, Sump Pump, 自动车库门 |
| 总车位 | 3 |
| 租赁设备类型 | 热水器 |
详 情
| 浴室 | 3 |
| 地上卧房 | 3 |
| 总卧房 | 3 |
| 家电类 | 洗碗机, 烘干机, 冰箱, 炉子, Water Softener, 洗衣机, 窗帘 |
| 地下室进展 | 已完成 |
| 地下室类型 | Full (unfinished) |
| 施工日期 | 2005 |
| 施工种类 | 独立屋 |
| 空调 | 中央空调 |
| 外墙 | 砖, 乙烯基壁板 |
| 固定装置 | 吊扇 |
| 地基类型 | 混凝土浇筑 |
| 客人卫生间(不包含洗浴) | 1 |
| 供暖方式 | 天然气 |
| 供暖类型 | 压力热风 |
| 储存空间 | 2 |
| 内部尺寸 | 1915 Sqft |
| 类型 | 独立屋 |
| 设备间 | 市政供水 |
车 位
| 附加车库 |
土地
| 英亩数 | 无 |
| 土地便利设施 | 游乐场 |
| Landscape Features | Landscaped |
| 污水道 | 城市污水处理系统 |
| 土地深度 | 118 Ft |
| 土地宽度 | 32 Ft |
| 规划描述 | Res 4 |
房 间
| 楼 层 | 类 型 | 长 度 | 宽 度 | 面 积 |
|---|---|---|---|---|
| 二楼 | 四件套浴室 | 8'7'' x 5'5'' | ||
| 二楼 | 卧室 | 11'7'' x 10'0'' | ||
| 二楼 | 卧室 | 16'10'' x 10'0'' | ||
| 二楼 | 四件套浴室 | 9'11'' x 8'5'' | ||
| 二楼 | 主卧 | 14'6'' x 12'7'' | ||
| 二楼 | 家庭房 | 21'11'' x 14'10'' | ||
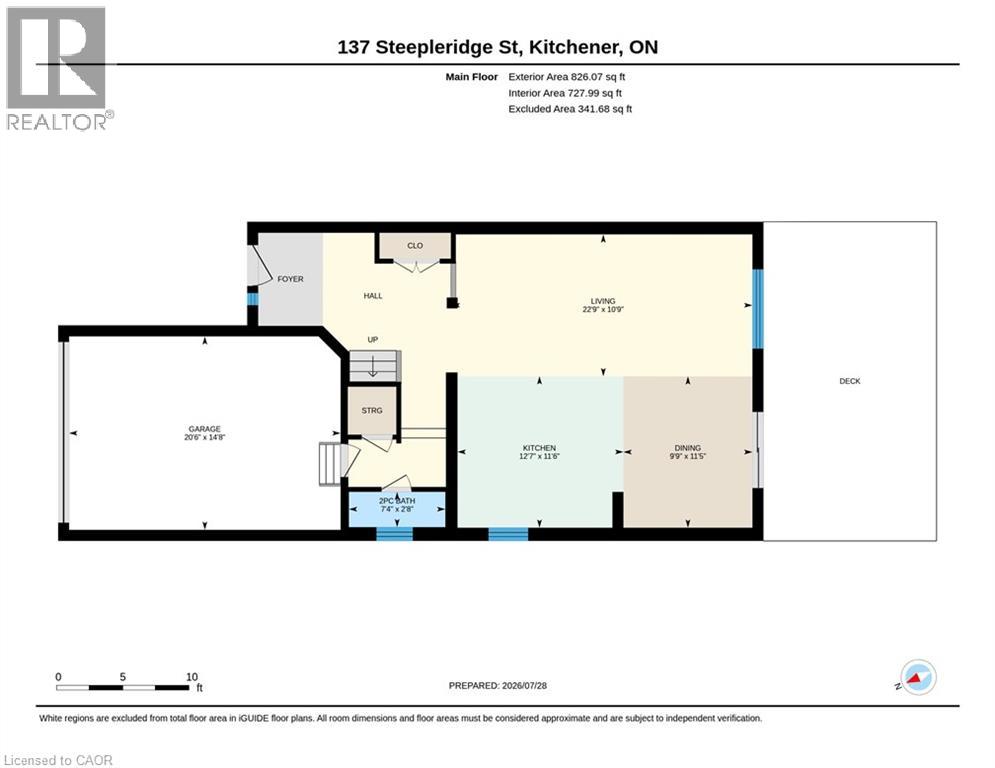
| 一楼 | 两件套卫生间 | 7'4'' x 2'8'' | ||
| 一楼 | 客厅/饭厅 | 22'9'' x 10'9'' | ||
| 一楼 | 小饭厅 | 11'5'' x 9'9'' | ||
| 一楼 | 厨房 | 12'7'' x 11'6'' | ||
| 一楼 | 门厅 | 16'11'' x 9'9'' |
https://www.realtor.ca/real-estate/30089971/137-steepleridge-street-kitchener

The trademarks REALTOR®, REALTORS®, and the REALTOR® logo are controlled by The Canadian Real Estate Association (CREA) and identify real estate professionals who are members of CREA. The trademarks MLS®, Multiple Listing Service® and the associated logos are owned by The Canadian Real Estate Association (CREA) and identify the quality of services provided by real estate professionals who are members of CREA. The trademark DDF® is owned by The Canadian Real Estate Association (CREA) and identifies CREA's Data Distribution Facility (DDF®)
REALTORS® Association of Hamilton-Burlington
RE/MAX Real Estate Centre Inc., Brokerage
July 29 2026 06:10:53
