
137 Pringle Drive Whitby (Pringle Creek), Ontario L1N 6K4


$1,124,900
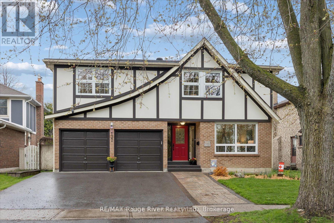
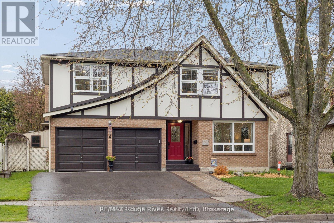
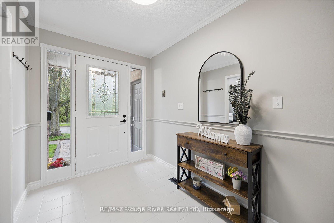
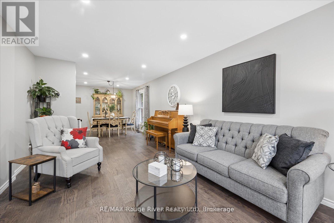
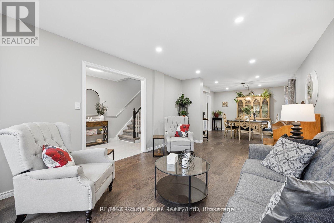
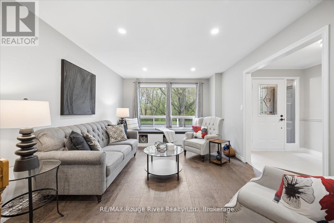
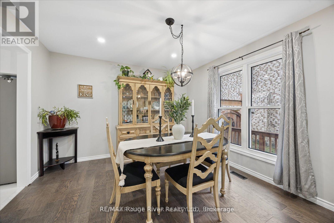
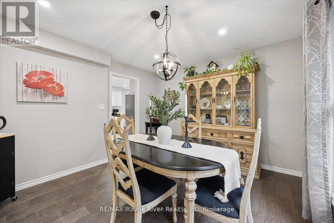
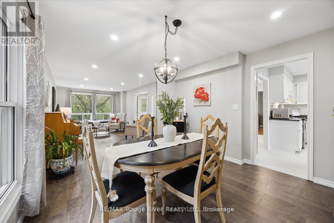
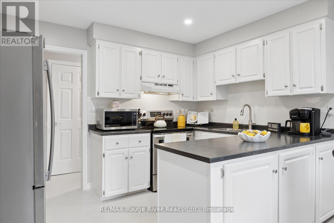
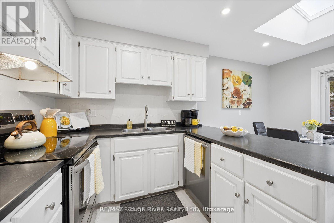
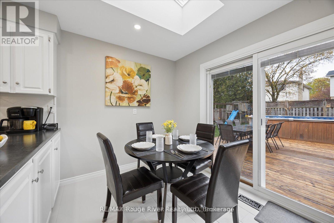
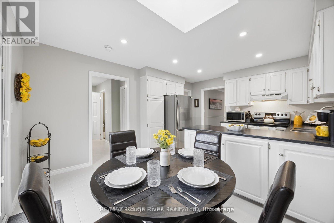
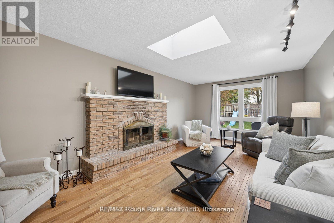
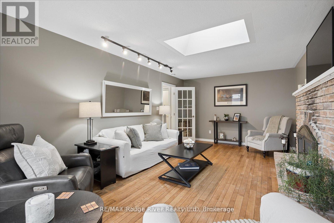
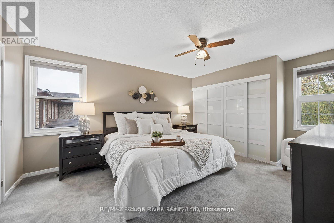
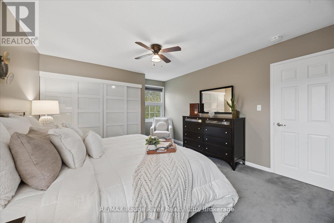
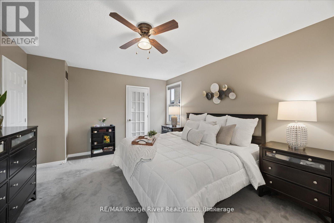
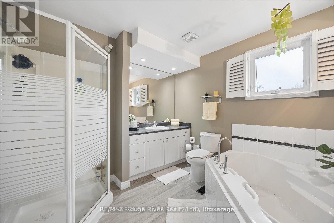
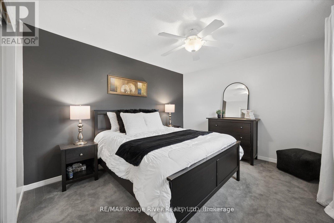
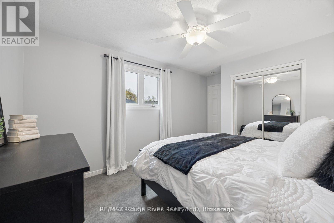
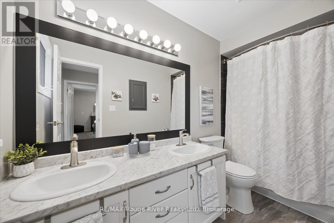
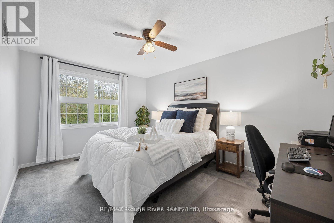
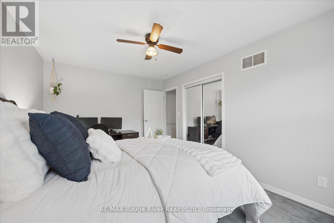
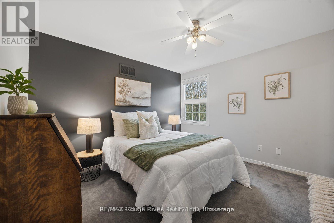
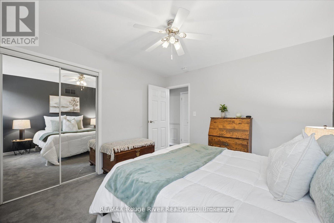
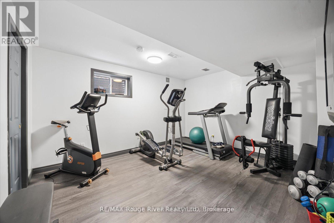
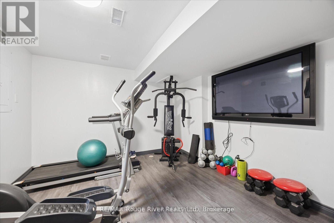
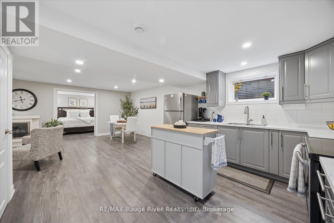
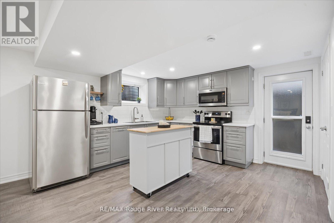
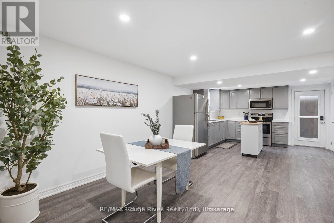
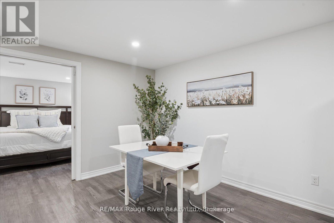
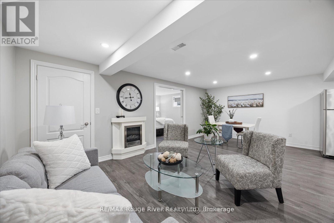
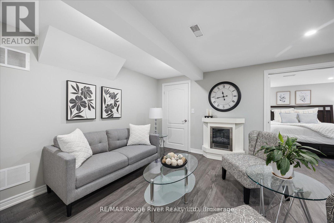
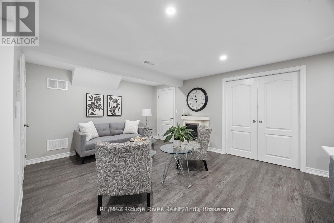
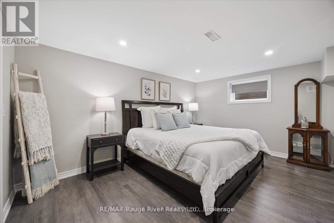
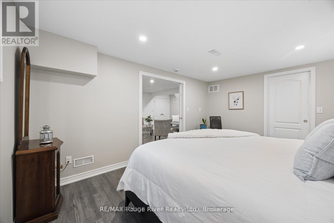
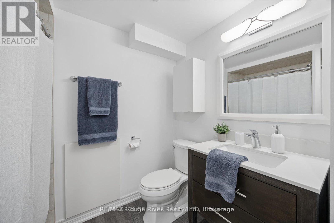
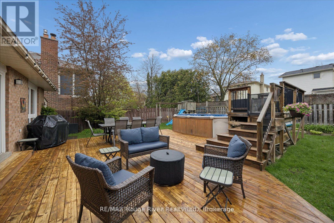
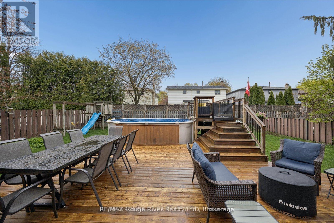
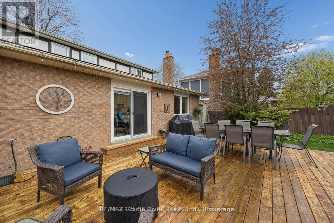
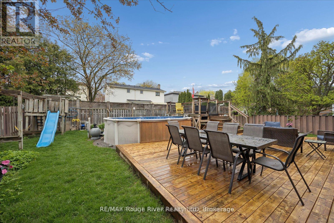
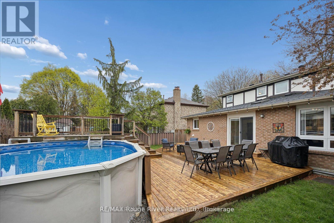
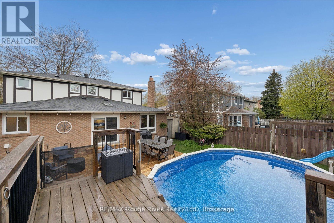
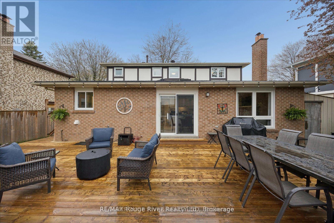
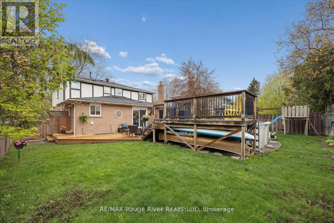
Open Houses Saturday September 19th & Sunday September 20th from 1-3pm. Welcome to a warm and inviting family home in the heart of sought-after Pringle Creek, ideally situated directly across from scenic nature trails and close to schools, parks, shopping and everyday amenities, with convenient access between Hwy 401 and 407. This spacious 4+1 bedroom detached home offers the best of both worlds-a comfortable family home paired with a beautifully finished, legal 1-bedroom basement apartment, creating an excellent opportunity for additional income or multi-generational living. The main home offers plenty of room for family life while maintaining a cozy, comfortable feel. The main floor features formal living and dining areas, a welcoming family room with fireplace (as-is), and a generous eat-in kitchen with space to gather. Upstairs, you'll find four oversized bedrooms, including a spacious primary retreat complete with a 4-piece ensuite and deep soaker tub. Vacant and ready for its next occupant, the self-contained legal apartment has been thoughtfully finished with quality, modern details throughout. Featuring a separate entrance, bright open-concept living and dining space, stainless steel appliances, a spacious bedroom with walk-in closet and contemporary finishes, it offers a polished and welcoming space with the potential to help offset monthly carrying costs. Step outside to a private backyard surrounded by mature greenery, featuring a newer deck and above-ground pool-perfect for relaxing, entertaining and enjoying summer with family and friends. A double-car garage, additional finished bonus room and dedicated basement storage for the main home's use add even more functionality. With nature trails just steps from your front door, a family-friendly neighbourhood surrounding you, and a quality legal apartment already in place, this is a unique opportunity to enjoy everything Pringle Creek has to offer while adding flexibility and value to your home ownership. (id:43681)
Open House
现在这个房屋大家可以去Open House参观了!
1:00 pm
结束于:3:00 pm
1:00 pm
结束于:3:00 pm
房源概要
| MLS® Number | E13787522 |
| 房源类型 | 民宅 |
| 社区名字 | Pringle Creek |
| 设备类型 | 热水器 |
| 总车位 | 4 |
| 泳池类型 | Above Ground Pool |
| 租赁设备类型 | 热水器 |
详 情
| 浴室 | 4 |
| 地上卧房 | 4 |
| 地下卧室 | 1 |
| 总卧房 | 5 |
| 家电类 | Garage Door Opener Remote(s), 洗碗机, 烘干机, 微波炉, 炉子, 洗衣机, 冰箱 |
| 地下室进展 | 已装修 |
| 地下室功能 | Apartment In Basement |
| 地下室类型 | N/a, N/a (finished) |
| 施工种类 | 独立屋 |
| 空调 | 中央空调 |
| 外墙 | 砖, 木头 |
| Flooring Type | Hardwood, Laminate, Tile, Carpeted |
| 地基类型 | Unknown |
| 客人卫生间(不包含洗浴) | 1 |
| 供暖方式 | 天然气 |
| 供暖类型 | 压力热风 |
| 储存空间 | 2 |
| 内部尺寸 | 2000 - 2500 Sqft |
| 类型 | 独立屋 |
| 设备间 | 市政供水 |
车 位
| Garage |
土地
| 英亩数 | 无 |
| 污水道 | Sanitary Sewer |
| 土地深度 | 112 Ft |
| 土地宽度 | 55 Ft |
| 不规则大小 | 55 X 112 Ft |
房 间
| 楼 层 | 类 型 | 长 度 | 宽 度 | 面 积 |
|---|---|---|---|---|
| 二楼 | 主卧 | 4.34 m | 3.7 m | 4.34 m x 3.7 m |
| 二楼 | 第二卧房 | 4.53 m | 3.17 m | 4.53 m x 3.17 m |
| 二楼 | 第三卧房 | 3.79 m | 3.25 m | 3.79 m x 3.25 m |
| 二楼 | Bedroom 4 | 3.53 m | 3.44 m | 3.53 m x 3.44 m |
| 地下室 | 厨房 | 3.76 m | 3.58 m | 3.76 m x 3.58 m |
| 地下室 | 餐厅 | 3.55 m | 2.17 m | 3.55 m x 2.17 m |
| 地下室 | 客厅 | 3.65 m | 2.27 m | 3.65 m x 2.27 m |
| 地下室 | 卧室 | 4.49 m | 3.31 m | 4.49 m x 3.31 m |
| 地下室 | 其它 | 4.03 m | 3.47 m | 4.03 m x 3.47 m |
| 一楼 | 客厅 | 5.51 m | 3.47 m | 5.51 m x 3.47 m |
| 一楼 | 餐厅 | 3.8 m | 3.31 m | 3.8 m x 3.31 m |
| 一楼 | 厨房 | 4.74 m | 3.69 m | 4.74 m x 3.69 m |
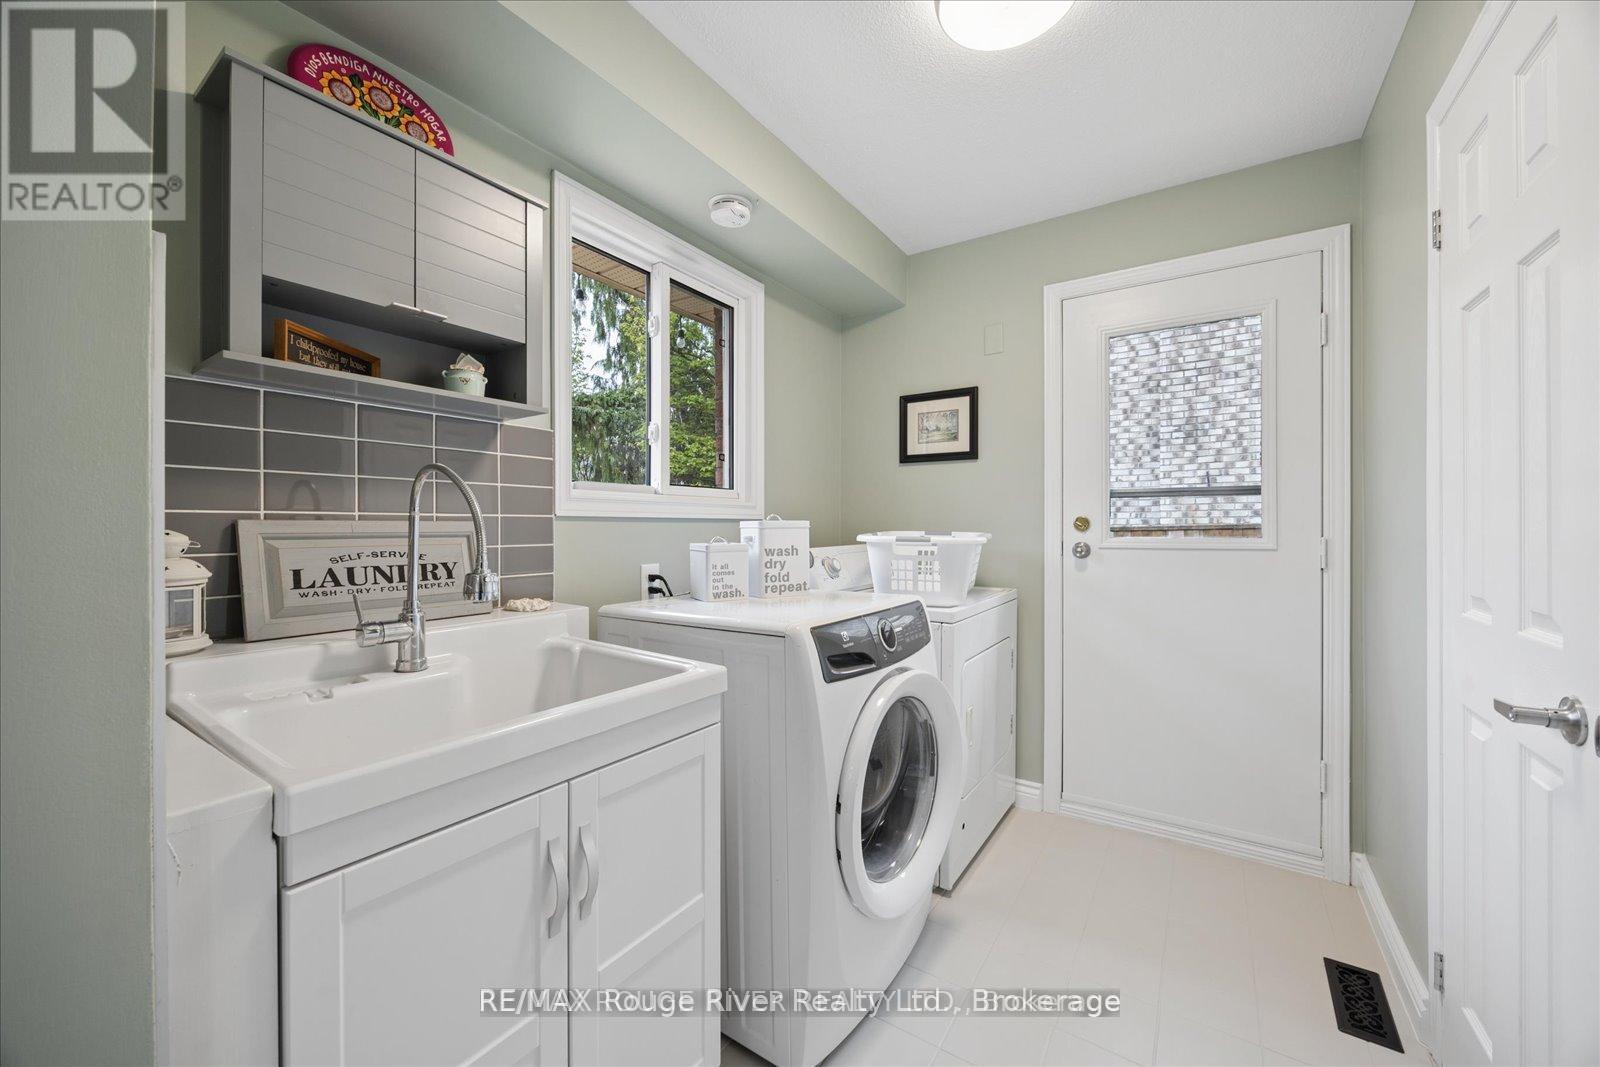
| 一楼 | 洗衣房 | 3.48 m | 1.95 m | 3.48 m x 1.95 m |
| 一楼 | 家庭房 | 6.5 m | 3.62 m | 6.5 m x 3.62 m |
https://www.realtor.ca/real-estate/30282534/137-pringle-drive-whitby-pringle-creek-pringle-creek

The trademarks REALTOR®, REALTORS®, and the REALTOR® logo are controlled by The Canadian Real Estate Association (CREA) and identify real estate professionals who are members of CREA. The trademarks MLS®, Multiple Listing Service® and the associated logos are owned by The Canadian Real Estate Association (CREA) and identify the quality of services provided by real estate professionals who are members of CREA. The trademark DDF® is owned by The Canadian Real Estate Association (CREA) and identifies CREA's Data Distribution Facility (DDF®)
Durham Region Association of REALTORS®
RE/MAX Rouge River Realty Ltd.
September 15 2026 07:48:56
