
137 Edward Street E Clarington (Newcastle), Ontario L1B 1M6


$1,099,000
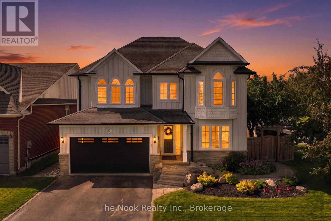
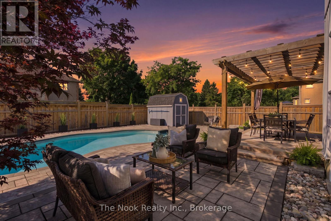
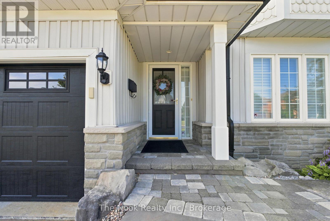
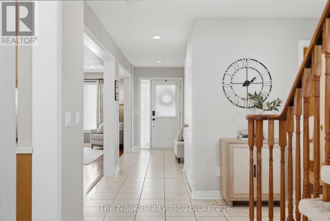
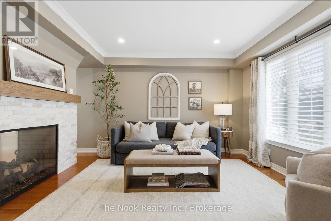
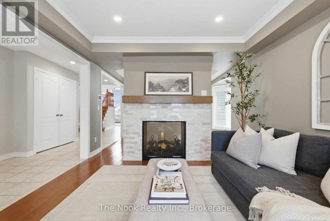
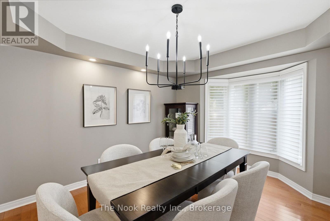
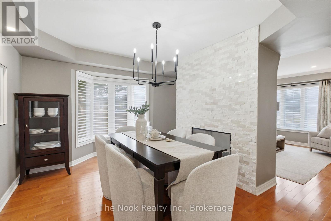
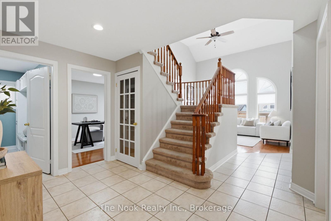
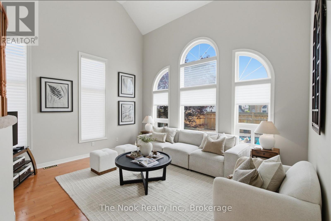
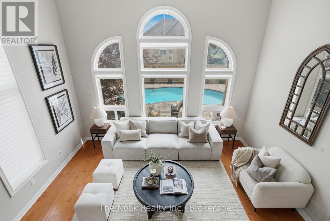
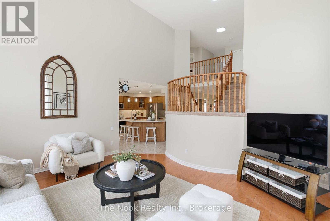
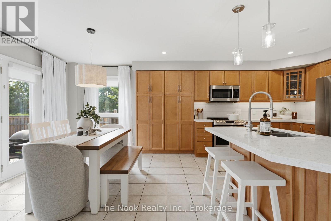
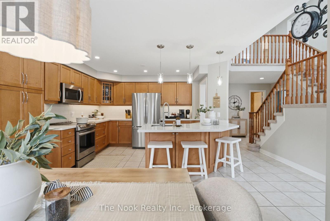
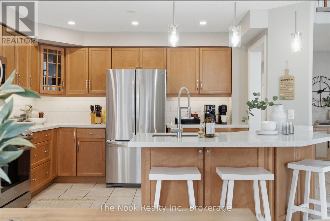
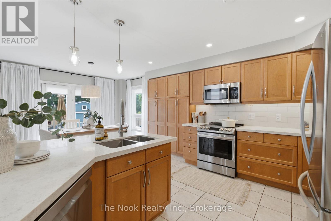
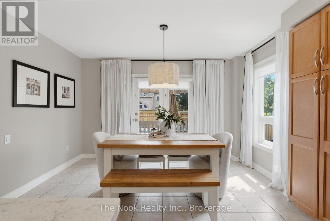
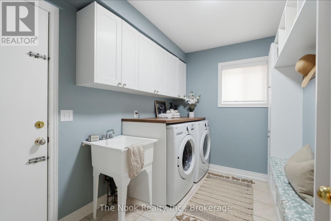
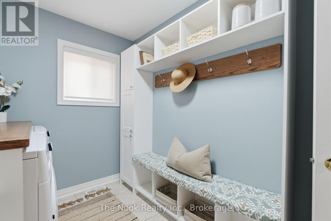
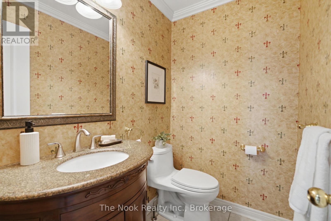
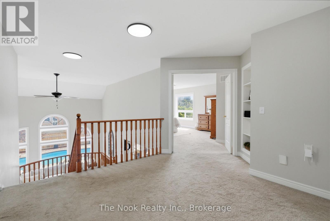
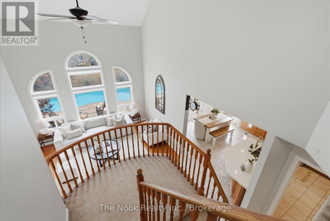
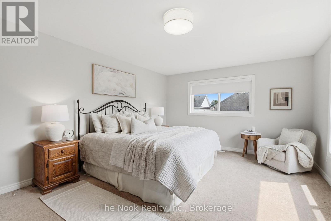
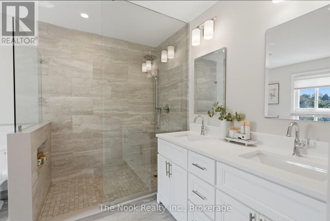
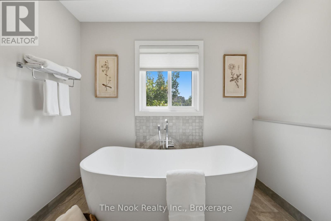
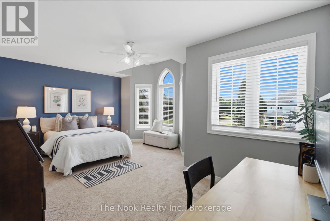
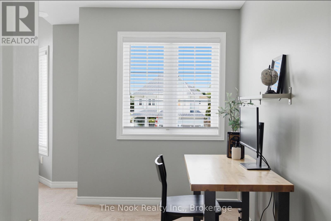
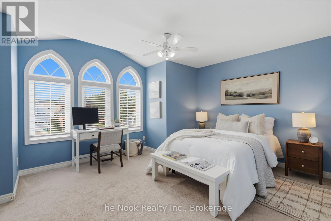
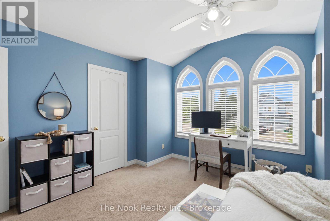
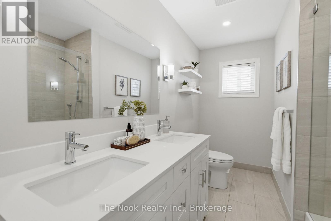
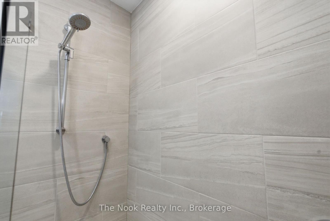
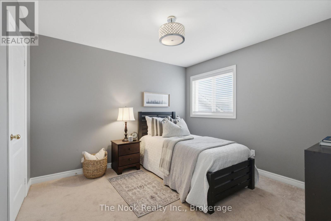
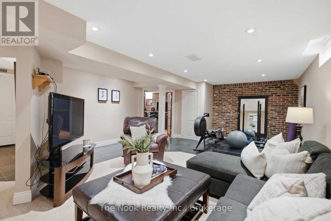
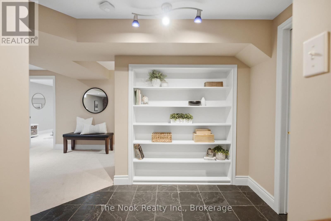
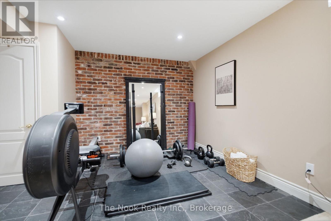
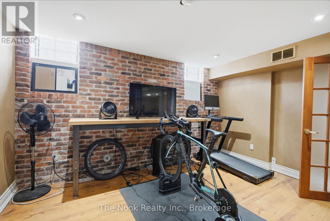
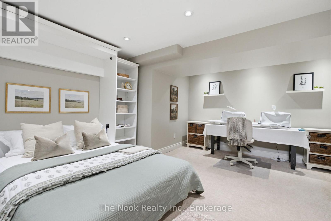
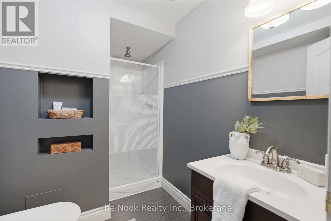
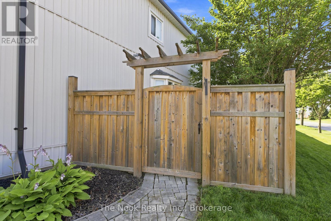
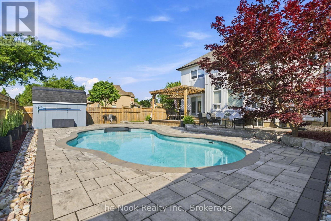
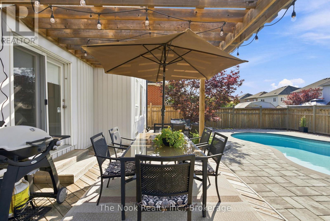
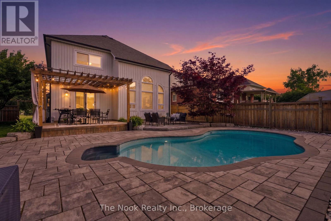
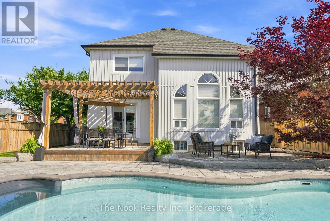
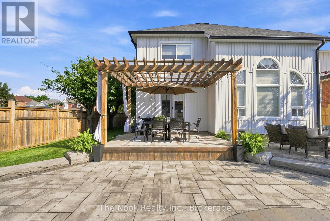
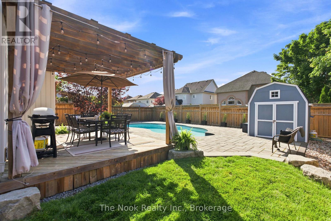
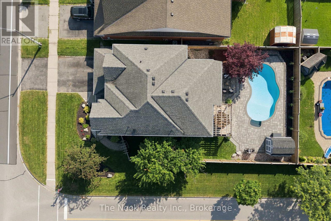
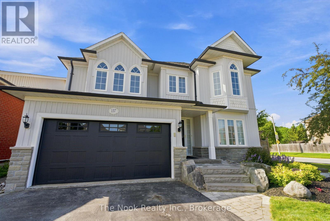
Lots of summer remains here at 137 Edward St E in Newcastle with this fantastic 4+1 bedroom, 3.5 bathroom family home that features a great south west facing backyard with an inground pool, stone patio surround with multiple seating areas & a raised deck for BBQ'ing & entertaining your friends and family under the pergola. Step inside this home & you will find 3088 sq ft combined on the main & upper levels(as per mpac) plus an additional 1119 sq ft in the finished basement.The mainfloor great room features cathedral ceilings & large palladian window that overlooks the backyard & pool. It is open to the kitchen & breakfast bar area, making the space very family friendly. The kitchen features lots of cabinetry, quartz countertops, tile backsplash & breakfast bar space for 3-4 stools. The breakfast area has a wall of pantry cupboards & space for a large table and walks out to the backyard via the garden doors. The liv& dnrm share a 2 sided fireplace for ambiance. Mnflr laundry features BI cabinetry, laundry sink & direct access to garage. Upstairs, the large primary bdrm o/l the backyard & also the sideyard to the west, where there are no neighbours beside, just views of the park & splash pad. Step into this fully reno's bthrm w/freestanding tub, double sinks w/ quartz counters & large walk in glass shower...a retreat to relax in. Bed 2& 3 o/l the front yard, both are very spacious & have vaulted ceilings above the wall of windows and feature a lancet shaped window in one room and 3 lancet windows in the other room. Cycle down to the lakefront of Newcastle, walk across the street to the splashpad with the kids, walk to downtown Newcastle for some patio dining or evening Santa Claus parade. Updates: kitchen counter,backsplash, 2019-pool liner, pool steps, pool winter safety cover custom made, pool patio, deck and pergola, 2020- new fence. 2020-Complete reno's on both upper level bthrms. Bonus is the finished bsmt w/3pc bath, large 5th bdrm w/murphy bed, large rec rm. (id:43681)
房源概要
| MLS® Number | E13615404 |
| 房源类型 | 民宅 |
| 社区名字 | Newcastle |
| 附近的便利设施 | 医院, 公园, 学校 |
| 社区特征 | 社区活动中心 |
| 设备类型 | 热水器 - Gas, 热水器 |
| 特征 | Level Lot, Irregular Lot Size, Level |
| 总车位 | 4 |
| 泳池类型 | Inground Pool |
| 租赁设备类型 | 热水器 - Gas, 热水器 |
| 结构 | Deck, Patio(s), 棚 |
详 情
| 浴室 | 4 |
| 地上卧房 | 4 |
| 地下卧室 | 1 |
| 总卧房 | 5 |
| 公寓设施 | Fireplace(s) |
| 家电类 | Water Heater, Blinds, 洗碗机, 烘干机, 微波炉, Hood 电扇, 炉子, 洗衣机, 冰箱 |
| 地下室进展 | 已装修 |
| 地下室类型 | 全完工 |
| 施工种类 | 独立屋 |
| 空调 | 中央空调 |
| 外墙 | 乙烯基壁板, 石 |
| Fire Protection | Smoke Detectors |
| 壁炉 | 有 |
| Fireplace Total | 1 |
| Flooring Type | Tile, Carpeted, Hardwood, Laminate, 混凝土, Ceramic |
| 地基类型 | 混凝土浇筑 |
| 客人卫生间(不包含洗浴) | 1 |
| 供暖方式 | 天然气 |
| 供暖类型 | 压力热风 |
| 储存空间 | 2 |
| 内部尺寸 | 3000 - 3500 Sqft |
| 类型 | 独立屋 |
| 设备间 | 市政供水 |
车 位
| 附加车库 | |
| Garage |
土地
| 英亩数 | 无 |
| 围栏类型 | Fully Fenced, Fenced Yard |
| 土地便利设施 | 医院, 公园, 学校 |
| 污水道 | Sanitary Sewer |
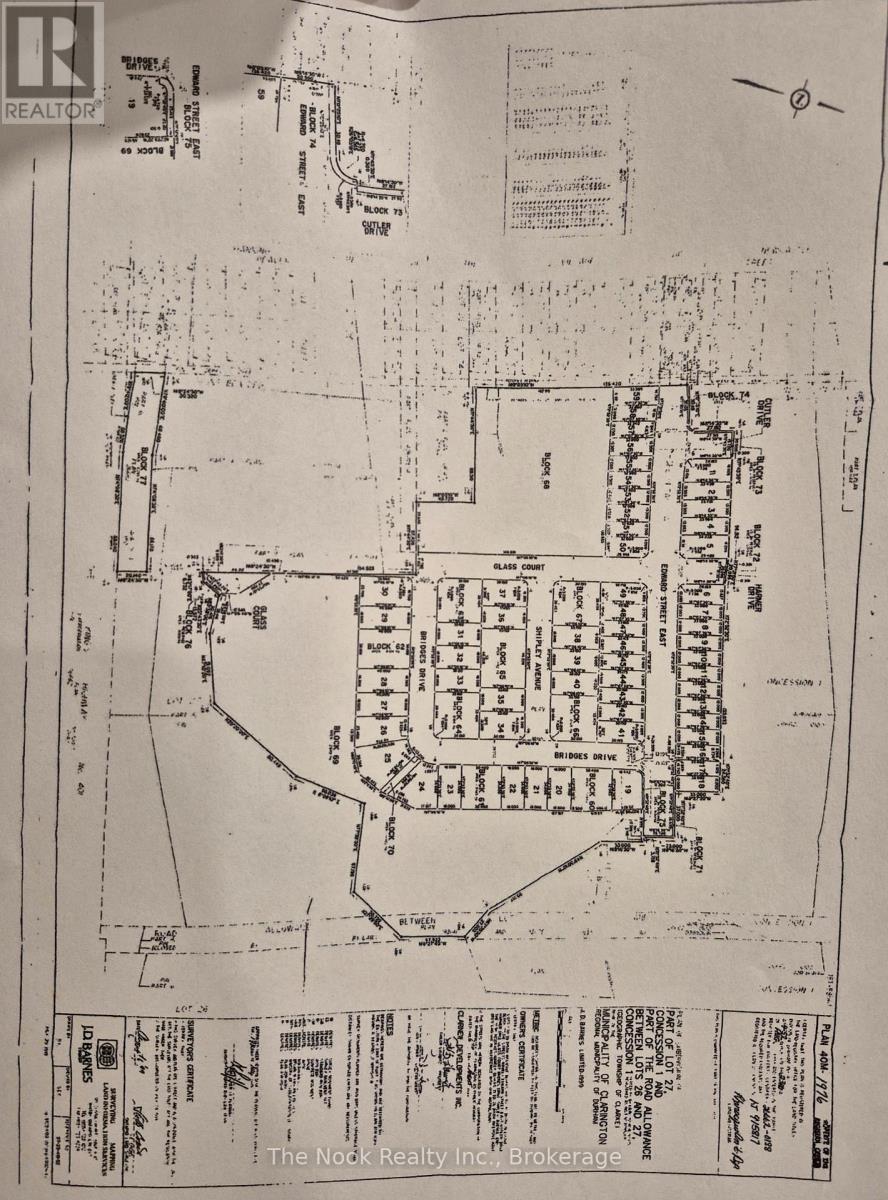
| 土地深度 | 115 Ft ,3 In |
| 土地宽度 | 64 Ft ,6 In |
| 不规则大小 | 64.5 X 115.3 Ft |
房 间
| 楼 层 | 类 型 | 长 度 | 宽 度 | 面 积 |
|---|---|---|---|---|
| 地下室 | 娱乐,游戏房 | 8.86 m | 4.92 m | 8.86 m x 4.92 m |
| 地下室 | Bedroom 5 | 4.39 m | 4.89 m | 4.39 m x 4.89 m |
| 地下室 | 其它 | 3.63 m | 4.17 m | 3.63 m x 4.17 m |
| 地下室 | 浴室 | 1.85 m | 1.84 m | 1.85 m x 1.84 m |
| 地下室 | 设备间 | 5.07 m | 3.24 m | 5.07 m x 3.24 m |
| 一楼 | 门厅 | 5.32 m | 1.6 m | 5.32 m x 1.6 m |
| 一楼 | 客厅 | 3.79 m | 3.48 m | 3.79 m x 3.48 m |
| 一楼 | 餐厅 | 2.98 m | 3.48 m | 2.98 m x 3.48 m |
| 一楼 | 厨房 | 3.09 m | 4 m | 3.09 m x 4 m |
| 一楼 | Eating Area | 3.23 m | 3.9 m | 3.23 m x 3.9 m |
| 一楼 | 大型活动室 | 4.22 m | 4.85 m | 4.22 m x 4.85 m |
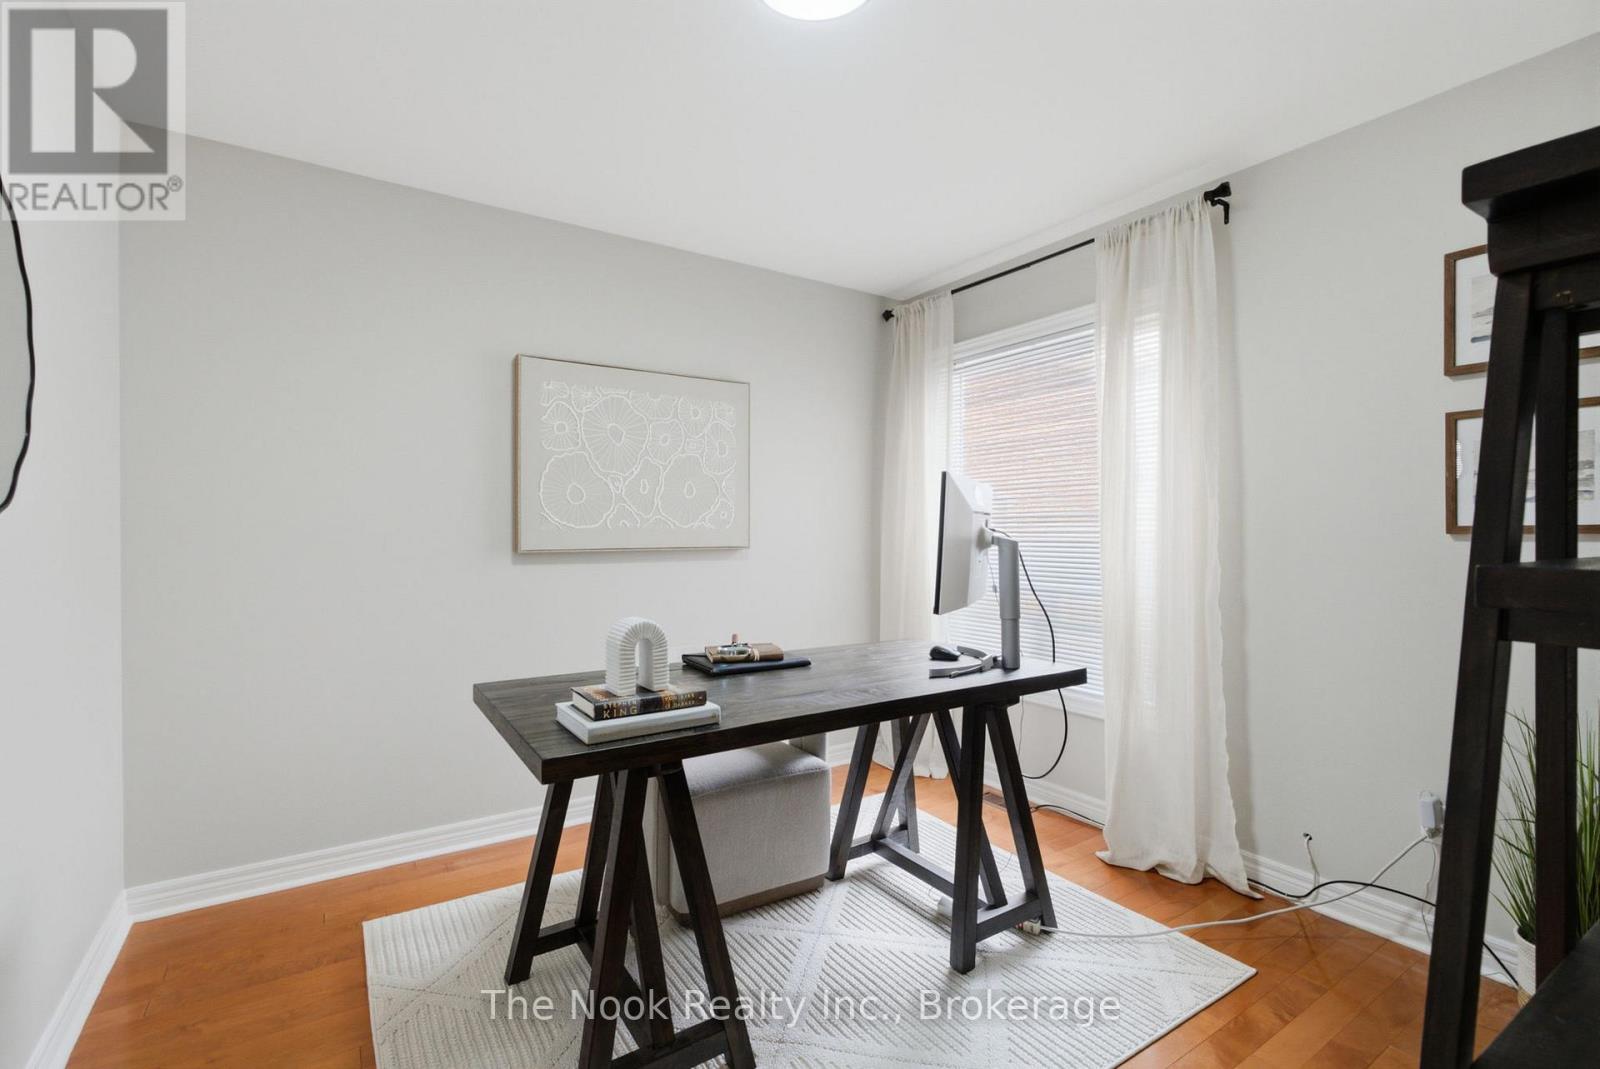
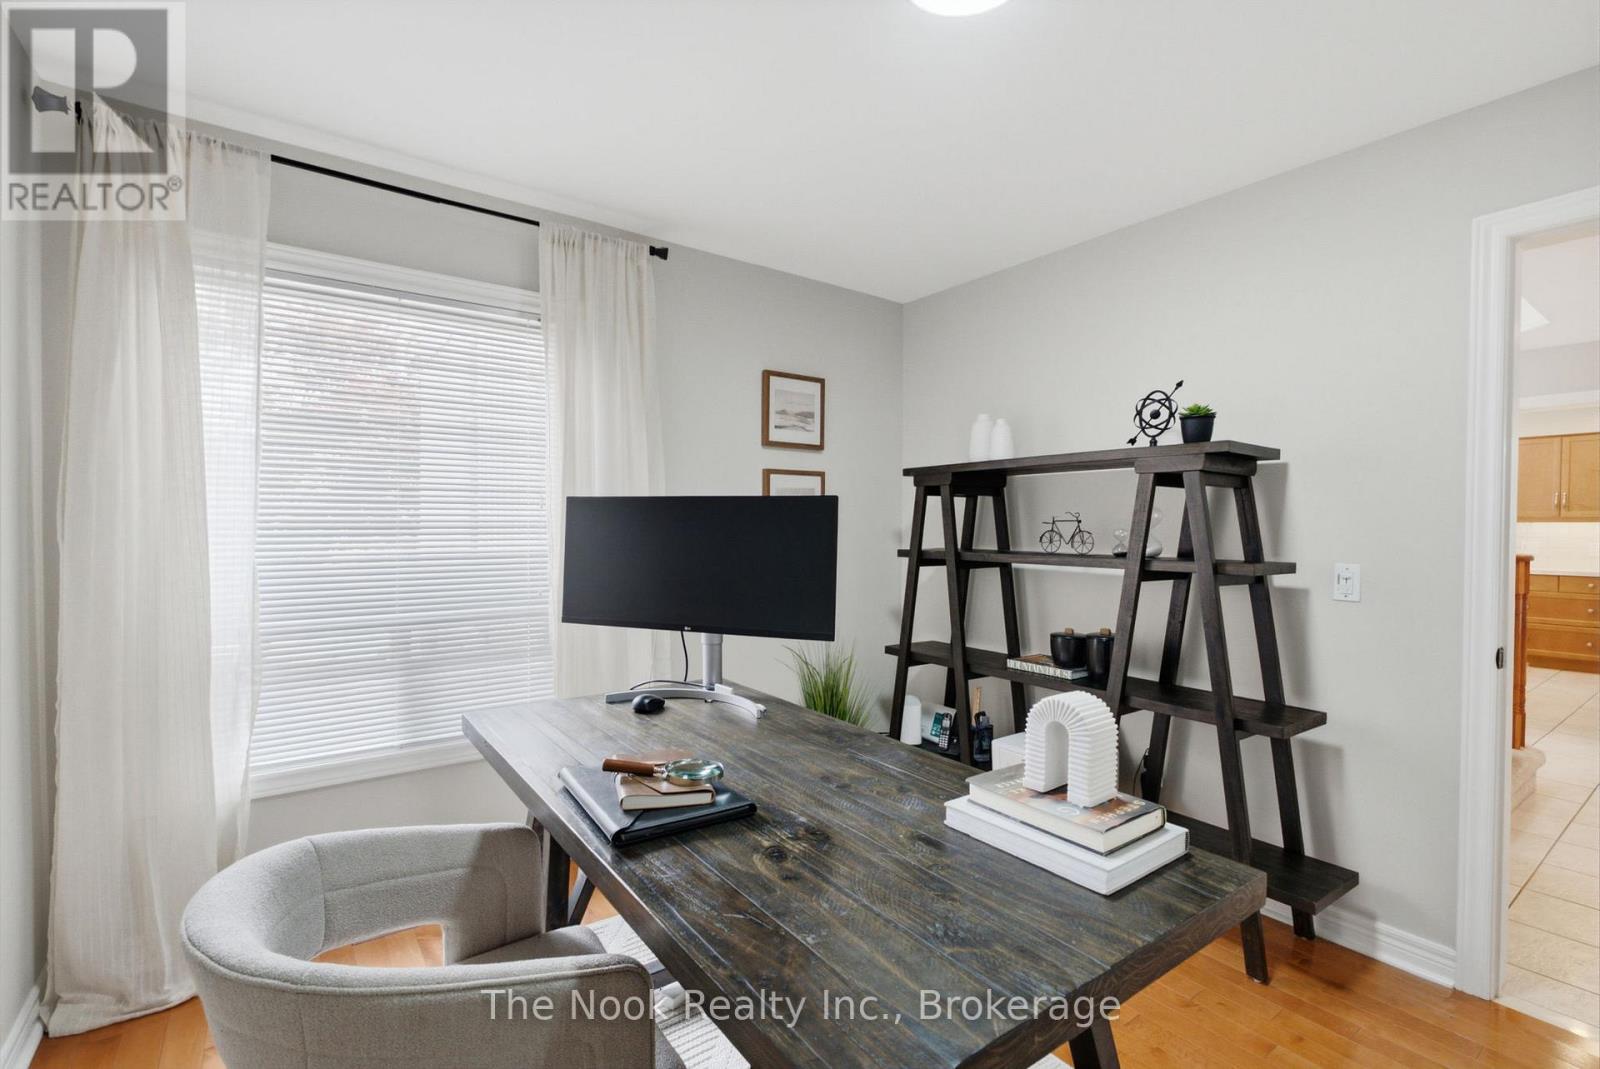
| 一楼 | Office | 3.14 m | 3.17 m | 3.14 m x 3.17 m |
| 一楼 | 洗衣房 | 2.15 m | 3.17 m | 2.15 m x 3.17 m |
| 一楼 | Partial Bathroom | 1.81 m | 1.36 m | 1.81 m x 1.36 m |
| Upper Level | 浴室 | 2.72 m | 3.94 m | 2.72 m x 3.94 m |
| Upper Level | 第二卧房 | 3.48 m | 5.47 m | 3.48 m x 5.47 m |
| Upper Level | 第三卧房 | 3.86 m | 4.4 m | 3.86 m x 4.4 m |
| Upper Level | Bedroom 4 | 3.4 m | 3.23 m | 3.4 m x 3.23 m |
| Upper Level | 浴室 | 1.34 m | 3.23 m | 1.34 m x 3.23 m |
| Upper Level | 主卧 | 5.59 m | 3.92 m | 5.59 m x 3.92 m |
设备间
| 有线电视 | 可用 |
| 配电箱 | 已安装 |
| 污水道 | 已安装 |
https://www.realtor.ca/real-estate/30089942/137-edward-street-e-clarington-newcastle-newcastle

The trademarks REALTOR®, REALTORS®, and the REALTOR® logo are controlled by The Canadian Real Estate Association (CREA) and identify real estate professionals who are members of CREA. The trademarks MLS®, Multiple Listing Service® and the associated logos are owned by The Canadian Real Estate Association (CREA) and identify the quality of services provided by real estate professionals who are members of CREA. The trademark DDF® is owned by The Canadian Real Estate Association (CREA) and identifies CREA's Data Distribution Facility (DDF®)
Durham Region Association of REALTORS®
The Nook Realty Inc.
July 29 2026 05:18:47
