
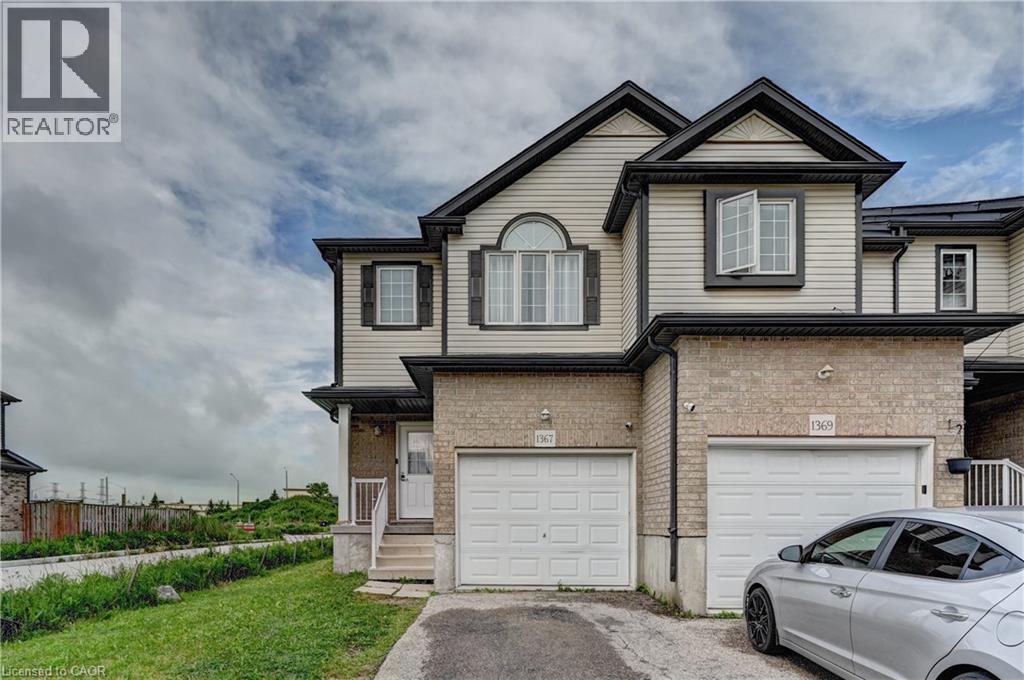
1367 Countrystone Drive E Kitchener, Ontario N2N 3R8


$2,800 Monthly
Insurance
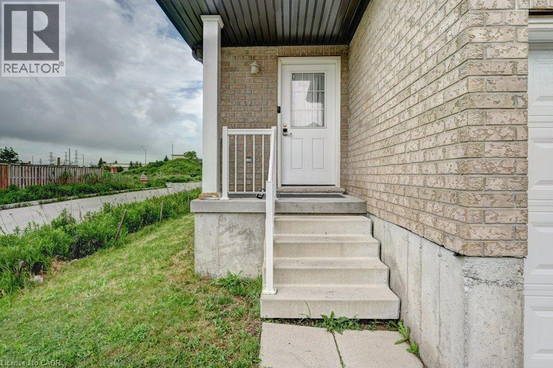
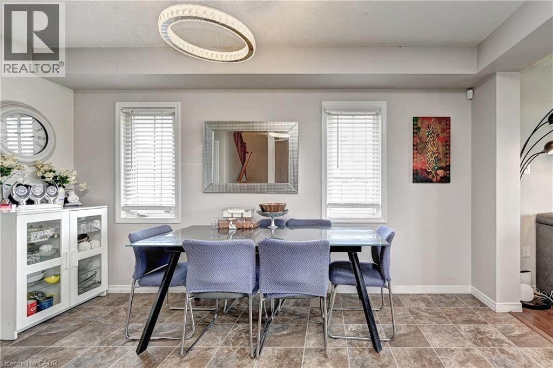
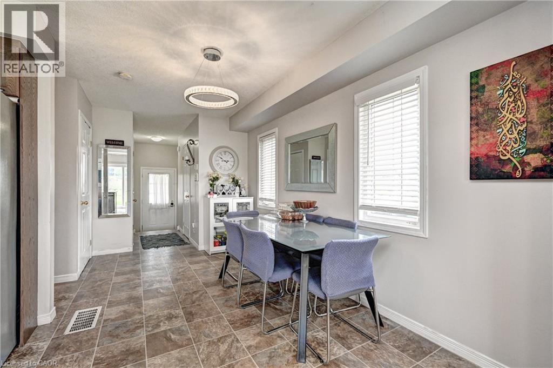
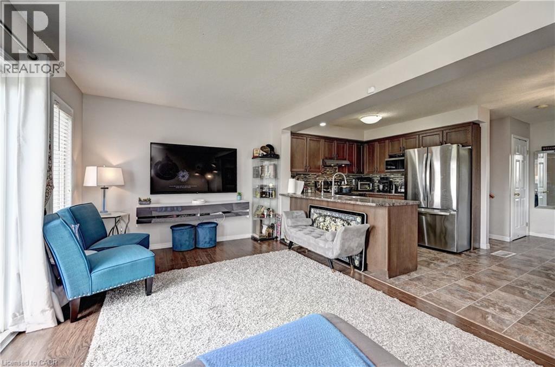
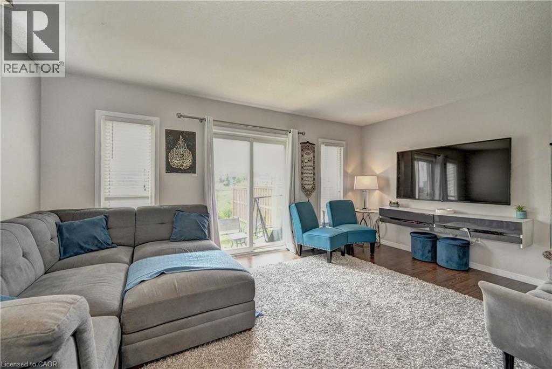
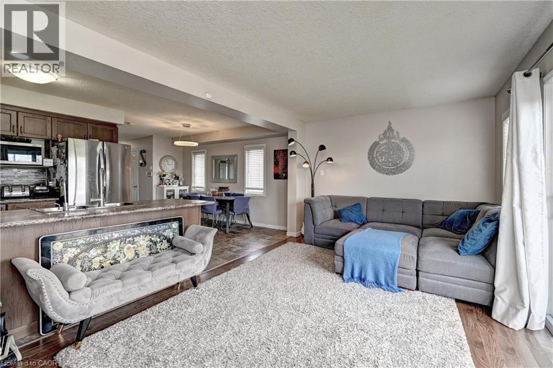
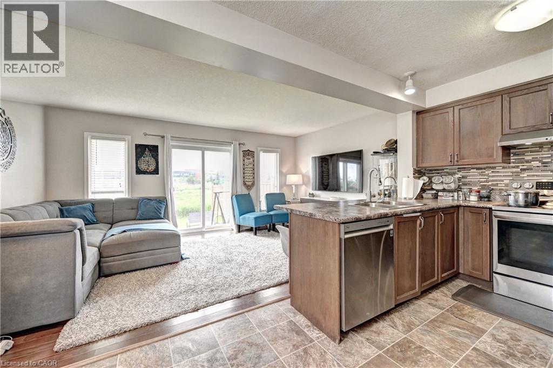
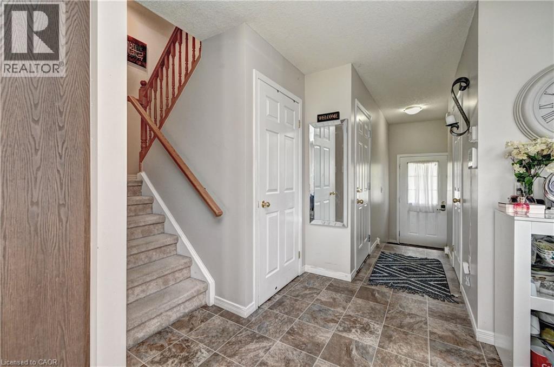
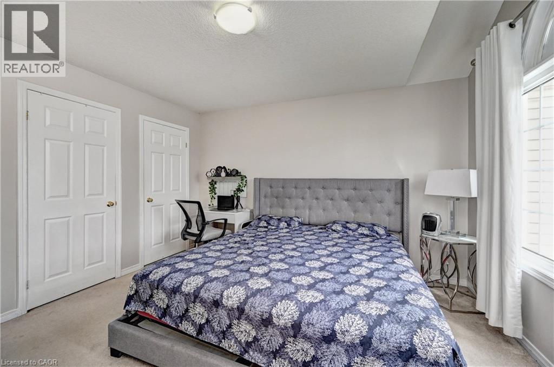
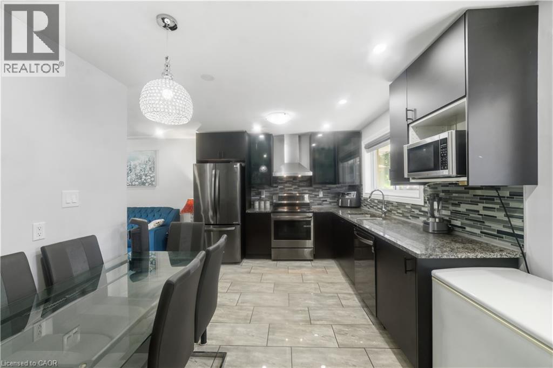
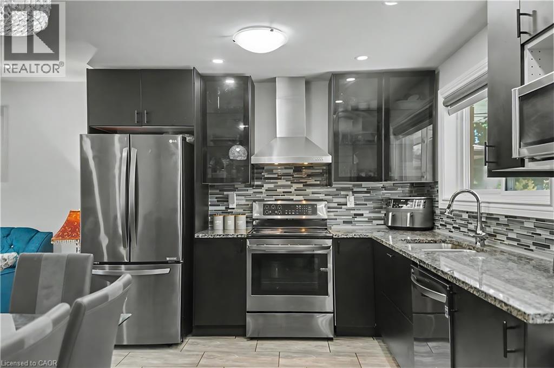
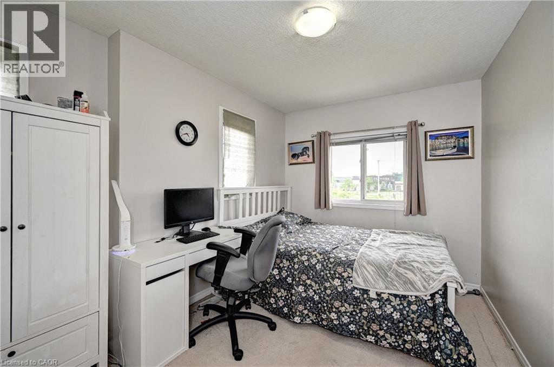
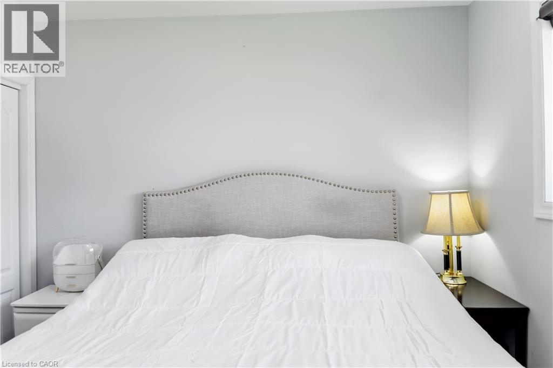
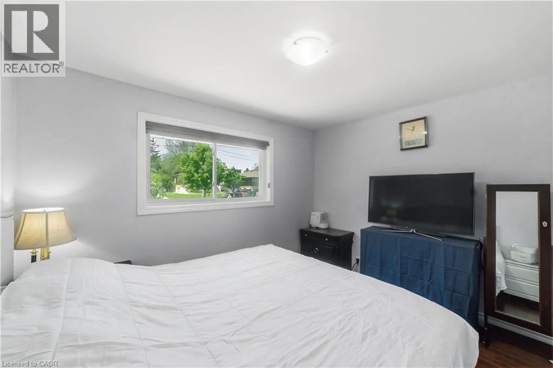
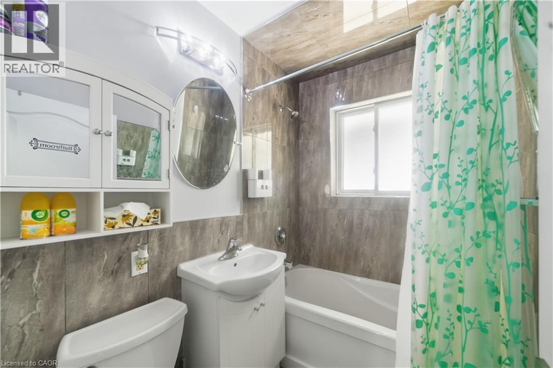
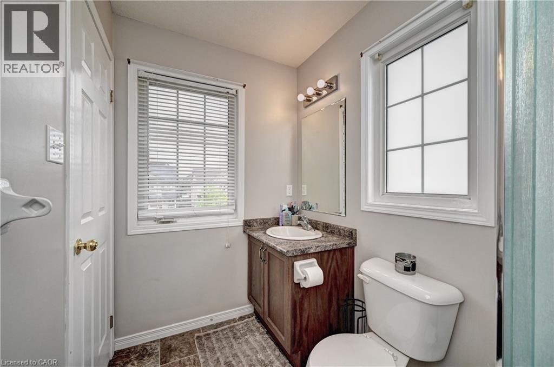
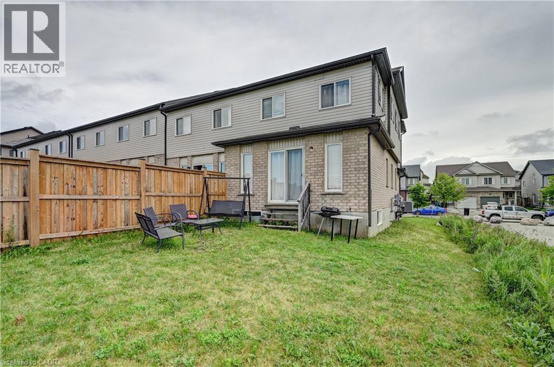
This end-unit townhome offers an exceptional location just steps from the boardwalk—perfect for those who enjoy shopping, dining, and convenient access to everyday amenities. Families will appreciate its close proximity to schools and parks, creating an ideal blend of lifestyle and comfort. The warm and inviting main floor features a convenient powder room and an open-concept layout highlighted by a stylish breakfast bar. Upstairs, you’ll find two spacious bedrooms, a beautifully finished 4-piece bathroom with generous counter space, and a primary bedroom complete with its own 3-piece ensuite. The large, unfinished basement provides a versatile space that can be transformed into a recreation room or customized to suit your needs. (id:43681)
房源概要
| MLS® Number | 40851799 |
| 房源类型 | 民宅 |
| 特征 | 铺设车道, Industrial Mall/subdivision, 自动车库门 |
| 总车位 | 3 |
详 情
| 浴室 | 3 |
| 地上卧房 | 3 |
| 总卧房 | 3 |
| 家电类 | 洗碗机, 冰箱, 炉子, Range - Gas |
| 地下室进展 | 已完成 |
| 地下室类型 | Full (unfinished) |
| 施工日期 | 2009 |
| 施工种类 | 附加的 |
| 空调 | 中央空调 |
| 外墙 | 砖 Veneer |
| 客人卫生间(不包含洗浴) | 1 |
| 供暖方式 | 天然气 |
| 储存空间 | 1 |
| 内部尺寸 | 1360 Sqft |
| 类型 | 联排别墅 |
| 设备间 | 市政供水 |
车 位
| 附加车库 |
土地
| 入口类型 | Road Access |
| 英亩数 | 无 |
| 污水道 | 城市污水处理系统 |
| 土地深度 | 105 Ft |
| 土地宽度 | 26 Ft |
| 规划描述 | R6 |
房 间
| 楼 层 | 类 型 | 长 度 | 宽 度 | 面 积 |
|---|---|---|---|---|
| 二楼 | 三件套卫生间 | Measurements not available | ||
| 二楼 | 四件套浴室 | 5'10'' x 12'4'' | ||
| 二楼 | 卧室 | 8'4'' x 13'1'' | ||
| 二楼 | 卧室 | 11'9'' x 12'11'' | ||
| 二楼 | 卧室 | 9'1'' x 12'4'' | ||
| 一楼 | 两件套卫生间 | Measurements not available | ||
| 一楼 | 厨房 | 8'8'' x 8'11'' | ||
| 一楼 | 餐厅 | 8'3'' x 9'1'' | ||
| 一楼 | 家庭房 | 16'11'' x 10'9'' |
https://www.realtor.ca/real-estate/30090987/1367-countrystone-drive-e-kitchener

The trademarks REALTOR®, REALTORS®, and the REALTOR® logo are controlled by The Canadian Real Estate Association (CREA) and identify real estate professionals who are members of CREA. The trademarks MLS®, Multiple Listing Service® and the associated logos are owned by The Canadian Real Estate Association (CREA) and identify the quality of services provided by real estate professionals who are members of CREA. The trademark DDF® is owned by The Canadian Real Estate Association (CREA) and identifies CREA's Data Distribution Facility (DDF®)
REALTORS® Association of Hamilton-Burlington
RE/MAX Real Estate Centre Inc.
July 29 2026 07:08:22
