
1365 Mary Street Oshawa (Samac), Ontario L1G 6T2


$2,900 Monthly
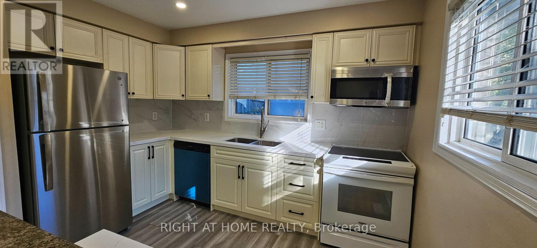
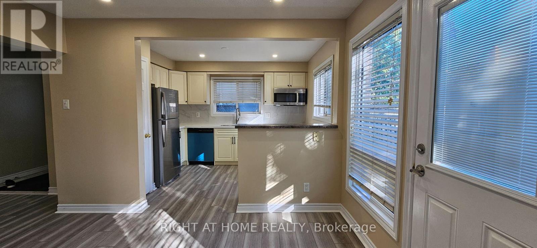
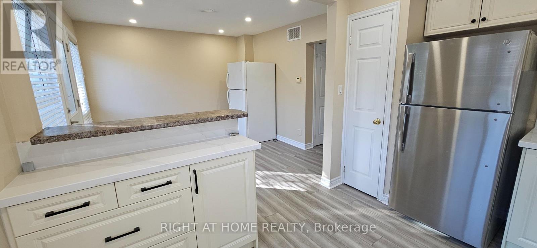
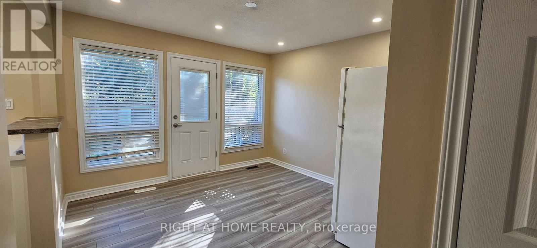
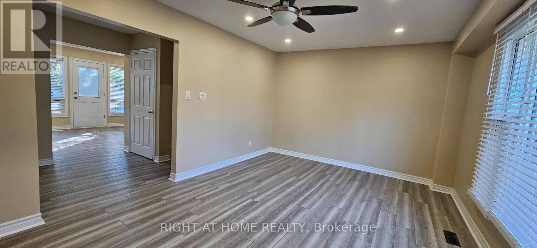
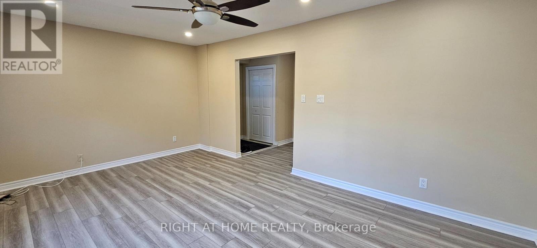
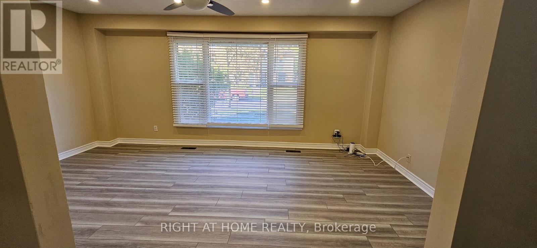
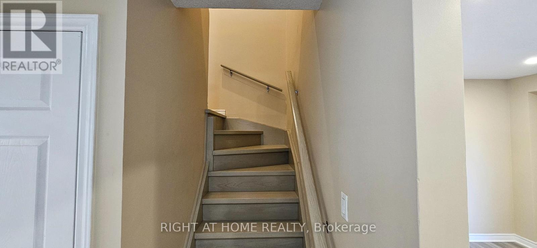
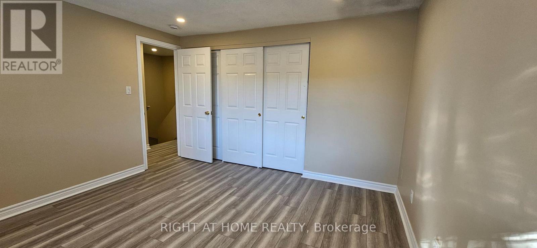
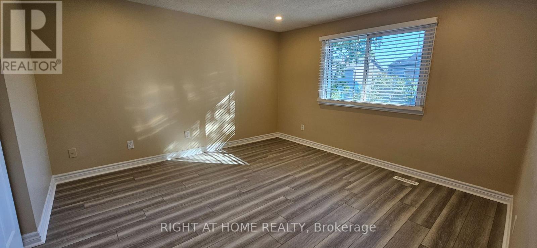
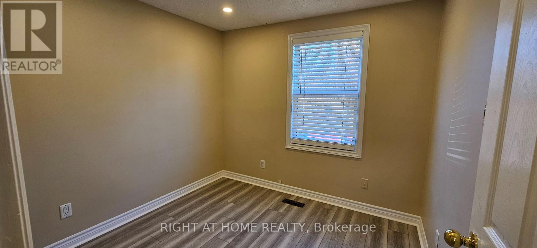
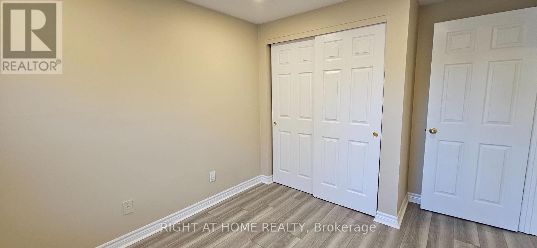
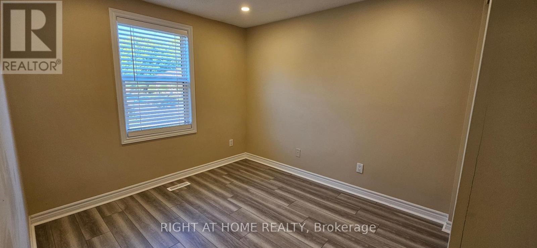
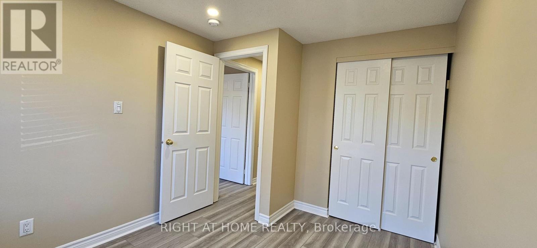
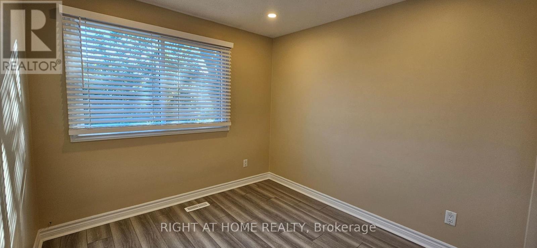
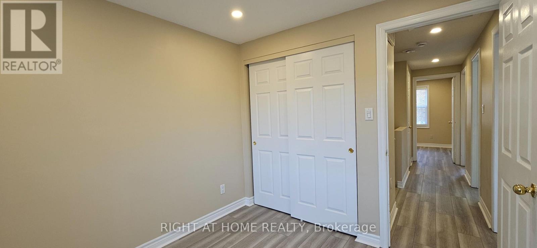
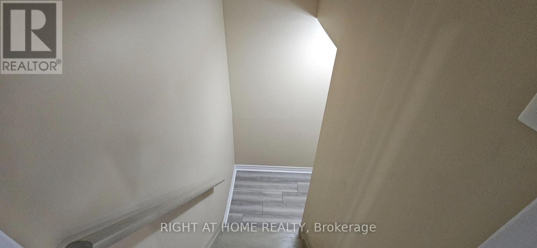
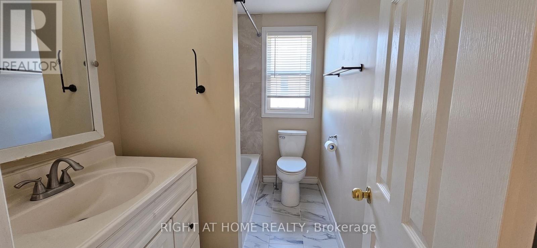
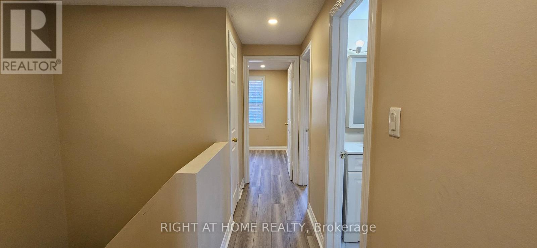
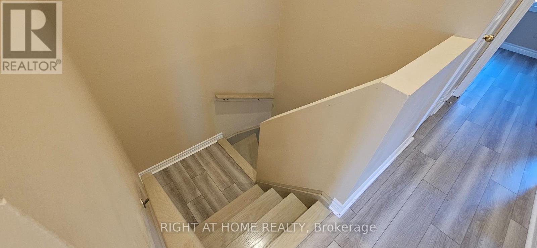
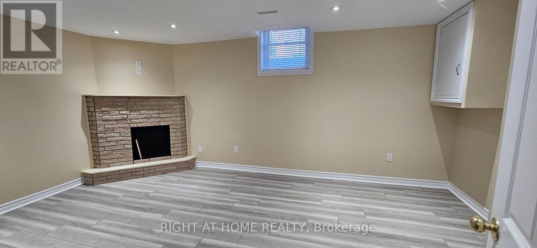
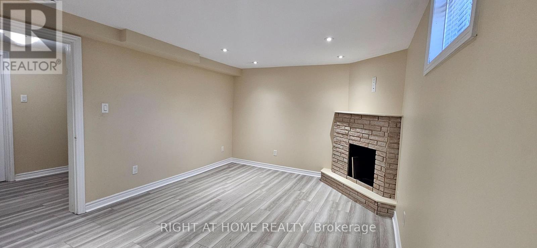
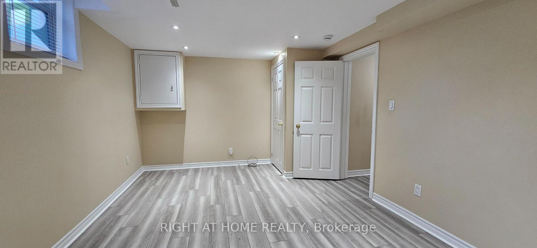
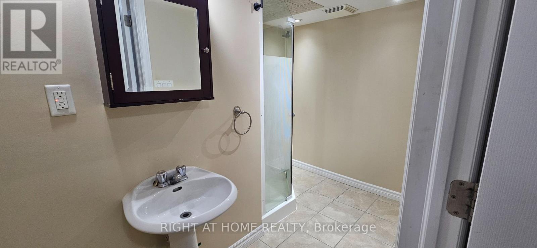
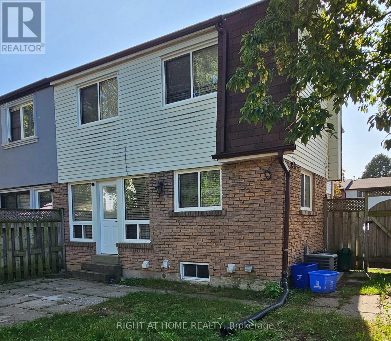
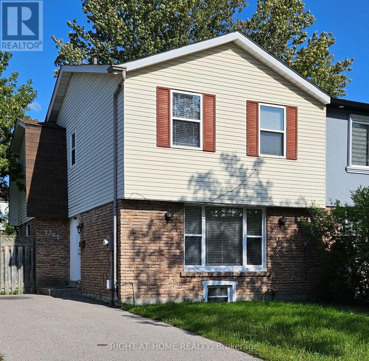
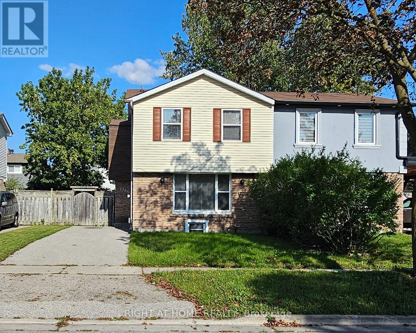
Freshly renovated 4+1 bedroom, 2-bathroom semi-detached home for lease in Oshawa's North end (Samac), minutes from Ontario Tech University and Durham College. Nearly every finish has been touched: new flooring runs through the whole house, new hardwood stairs connect all three levels, and the main and second floors have been freshly painted top to bottom.The kitchen is fully redone with new quartz countertops, new backsplash, new cabinets, and an added utility cabinet with its own quartz top, plus a brand new fridge, dishwasher and microwave. New blinds dress the living room and every bedroom. Both bathrooms have new toilets, and the main washroom has new tile throughout.Spacious principal rooms on the main and second floors, a family-sized eat-in kitchen with a walkout to the backyard, and a finished basement with an extra bedroom give this home real flexibility for a family or shared living. Private driveway with 2 parking spaces and a fenced yard round it out.The location does a lot of the work too. You're close to Taunton Road's shopping and dining (Walmart Supercentre, Sobeys, Winners, Homesense, Goodlife), a short trip to Ontario Tech University and Durham College, and near Cedar Valley Conservation Area and Camp Samac for trails and green space. Transit runs along Taunton for an easy commute.Move-in ready and updated throughout. Book your showing today. (id:43681)
房源概要
| MLS® Number | E13818710 |
| 房源类型 | 民宅 |
| 社区名字 | Samac |
| 设备类型 | 热水器 |
| 总车位 | 3 |
| 租赁设备类型 | 热水器 |
详 情
| 浴室 | 2 |
| 地上卧房 | 4 |
| 地下卧室 | 1 |
| 总卧房 | 5 |
| 家电类 | 洗碗机, 烘干机, 微波炉, 炉子, 洗衣机, 窗帘, 冰箱 |
| 地下室进展 | 已装修 |
| 地下室类型 | N/a (finished) |
| 施工种类 | Semi-detached |
| 空调 | 中央空调 |
| 外墙 | 铝壁板 |
| 地基类型 | 混凝土浇筑 |
| 供暖方式 | 天然气 |
| 供暖类型 | 压力热风 |
| 储存空间 | 2 |
| 内部尺寸 | 1100 - 1500 Sqft |
| 类型 | 独立屋 |
| 设备间 | 市政供水 |
车 位
| 没有车库 |
土地
| 英亩数 | 无 |
| 污水道 | Sanitary Sewer |
| 土地深度 | 90 Ft |
| 土地宽度 | 33 Ft ,6 In |
| 不规则大小 | 33.5 X 90 Ft |
房 间
| 楼 层 | 类 型 | 长 度 | 宽 度 | 面 积 |
|---|---|---|---|---|
| 二楼 | 主卧 | 3.79 m | 3.71 m | 3.79 m x 3.71 m |
| 二楼 | 第二卧房 | 2.87 m | 2.73 m | 2.87 m x 2.73 m |
| 二楼 | Bedroom 4 | 3.29 m | 2.71 m | 3.29 m x 2.71 m |
| 一楼 | 厨房 | 3.51 m | 2.63 m | 3.51 m x 2.63 m |
| 一楼 | Eating Area | 3.51 m | 3.43 m | 3.51 m x 3.43 m |
| 一楼 | 客厅 | 5.44 m | 3.54 m | 5.44 m x 3.54 m |
https://www.realtor.ca/real-estate/30316591/1365-mary-street-oshawa-samac-samac

The trademarks REALTOR®, REALTORS®, and the REALTOR® logo are controlled by The Canadian Real Estate Association (CREA) and identify real estate professionals who are members of CREA. The trademarks MLS®, Multiple Listing Service® and the associated logos are owned by The Canadian Real Estate Association (CREA) and identify the quality of services provided by real estate professionals who are members of CREA. The trademark DDF® is owned by The Canadian Real Estate Association (CREA) and identifies CREA's Data Distribution Facility (DDF®)
Toronto Real Estate Board
Right At Home Realty
September 26 2026 07:01:14
