
1362 County Rd 45 Asphodel-Norwood, Ontario K0L 2V0


$329,900
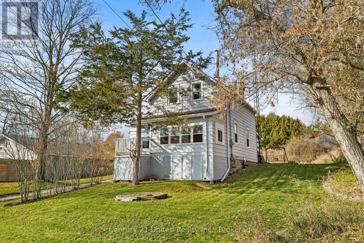
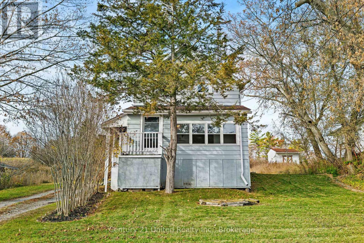
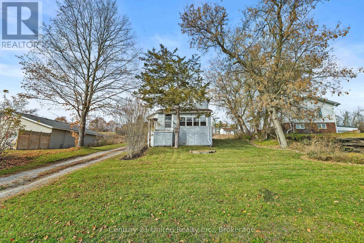
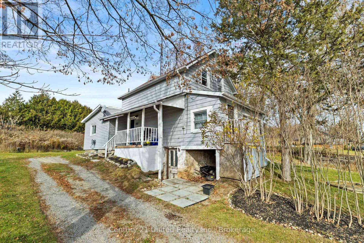
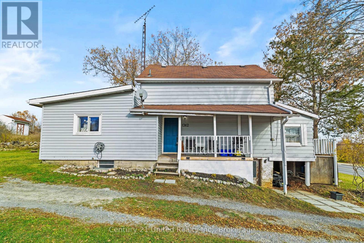
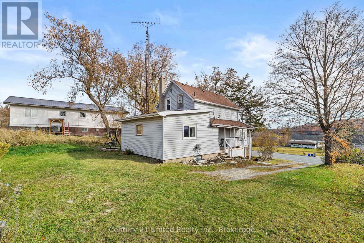
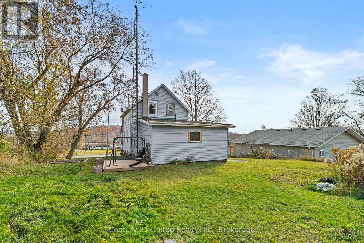
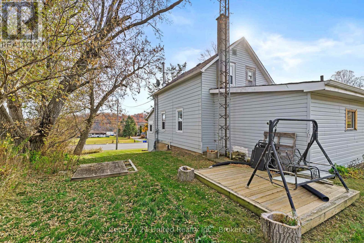
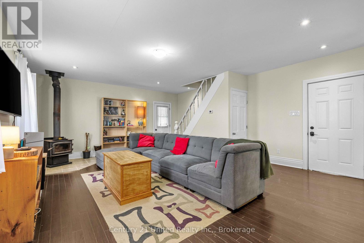
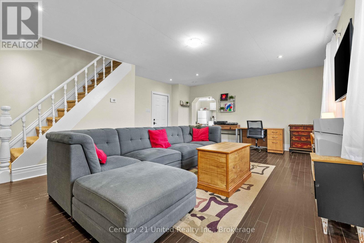
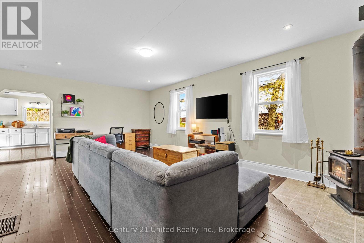
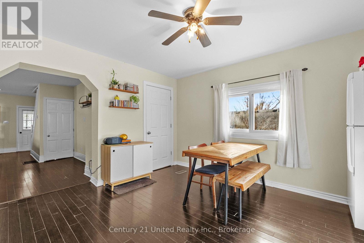
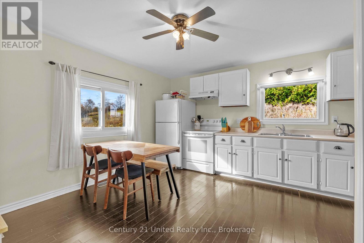
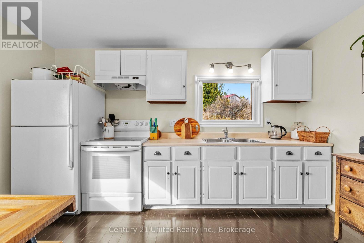
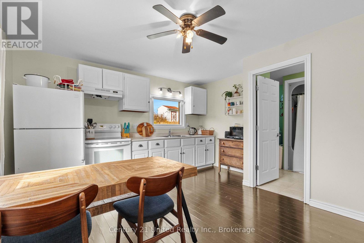
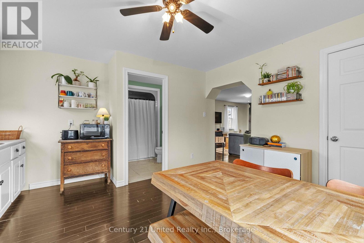
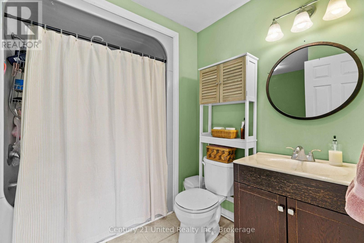
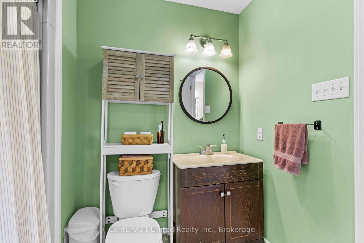
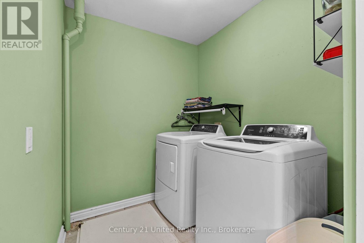
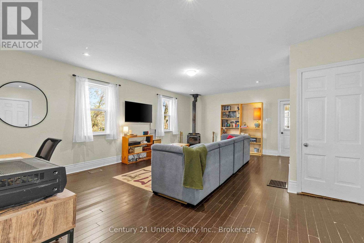
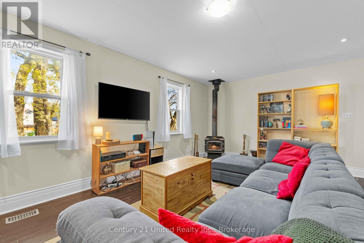
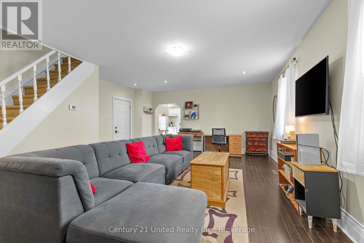
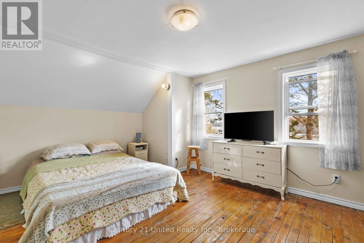
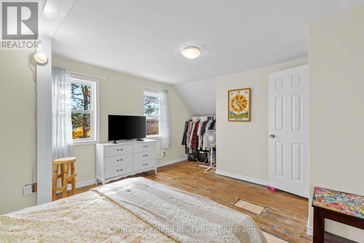
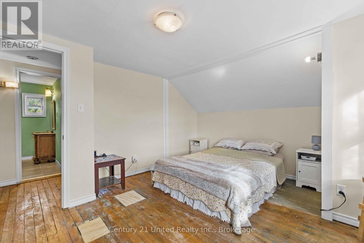
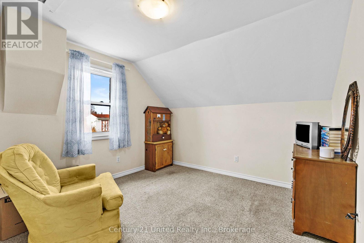
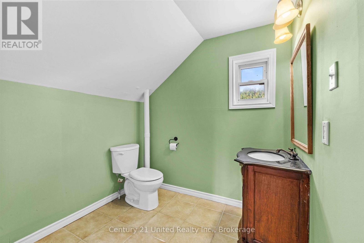
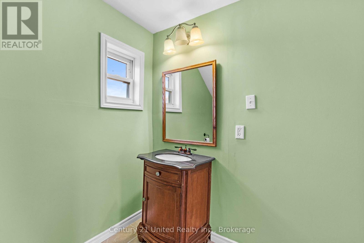
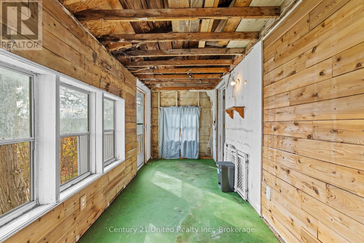
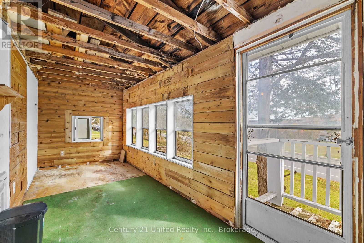
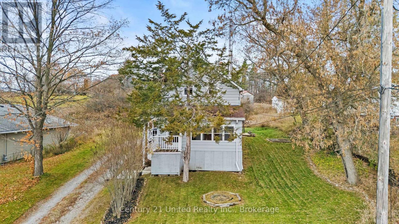
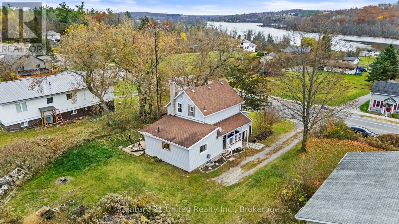
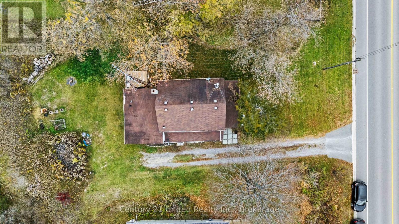
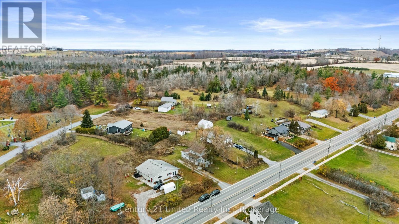
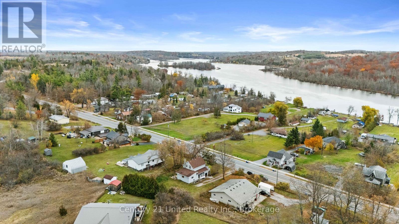
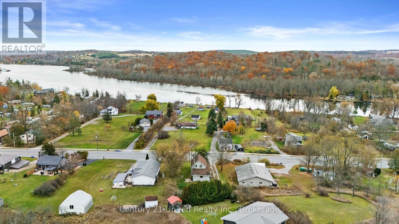
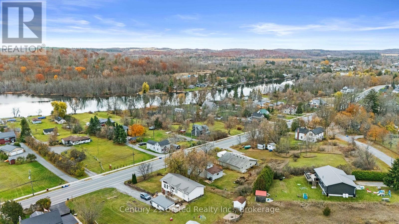
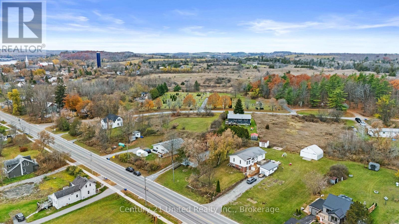
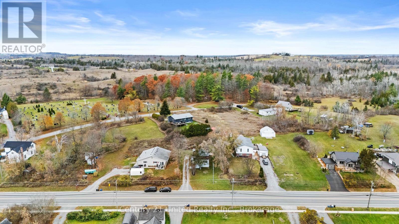
Unlock serious potential and sweat equity at 1362 County Road 45 in Asphodel-Norwood, an ideal entry point for first-time buyers, DIY renovators, and investors seeking a clear upside. This spacious, detached 1.5-storey home offers 1,182 sq ft above grade and plenty of room to make it your own. Enjoy seasonal views of the Trent River, a 1.2 km walk to the village of Hastings(shops, restaurants, groceries, fishing, and the Hastings Village Marina), and a short30-minute drive to Peterborough. Updates include a new drilled well and pump (2021), a furnace(2018), an updated electrical panel, and newer windows. The main floor offers a large living room with 8.5 ft ceilings, an eat-in kitchen, a 4-piece bath with laundry, and a front seasonal room that could become an exceptional, relaxing space with the right vision and work. Upstairs are two bedrooms and a convenient 2-piece bath. The unfinished basement offers space for storage, tools, and access to the utilities. Outside, enjoy the ground-level back deck and fire pit, perfect for hosting friends for an afternoon barbecue or a night under the stars. Pre-list home inspection report available. (id:43681)
房源概要
| MLS® Number | X14154480 |
| 房源类型 | 民宅 |
| 社区名字 | Rural Asphodel-Norwood |
| 附近的便利设施 | Beach, 码头, 公园, 学校 |
| 设备类型 | 热水器 - Electric, 热水器 |
| 特征 | Irregular Lot Size |
| 总车位 | 4 |
| 租赁设备类型 | 热水器 - Electric, 热水器 |
| 结构 | Deck, Porch |
| View Type | River View |
详 情
| 浴室 | 2 |
| 地上卧房 | 2 |
| 总卧房 | 2 |
| Age | 51 To 99 Years |
| 公寓设施 | Fireplace(s) |
| 家电类 | Water Heater, 烘干机, 炉子, 洗衣机, 窗帘, 冰箱 |
| 地下室进展 | 已完成 |
| 地下室功能 | Walk Out |
| 地下室类型 | N/a (unfinished), N/a |
| Construction Status | Insulation Upgraded |
| 施工种类 | 独立屋 |
| 空调 | 没有 |
| 外墙 | 乙烯基壁板, Steel |
| Fire Protection | Smoke Detectors |
| 壁炉 | 有 |
| Fireplace Total | 1 |
| 壁炉类型 | 木头stove |
| 地基类型 | 水泥, 混凝土浇筑 |
| 客人卫生间(不包含洗浴) | 1 |
| 供暖方式 | 天然气 |
| 供暖类型 | 压力热风 |
| 储存空间 | 2 |
| 内部尺寸 | 1100 - 1500 Sqft |
| 类型 | 独立屋 |
| 设备间 | Drilled Well |
车 位
| 没有车库 | |
| Tandem |
土地
| 英亩数 | 无 |
| 土地便利设施 | Beach, 码头, 公园, 学校 |
| 污水道 | Septic System |
| 土地深度 | 124 Ft ,7 In |
| 土地宽度 | 66 Ft |
| 不规则大小 | 66 X 124.6 Ft |
| 地表水 | River/stream |
| 规划描述 | Rr |
房 间
| 楼 层 | 类 型 | 长 度 | 宽 度 | 面 积 |
|---|---|---|---|---|
| 二楼 | 主卧 | 3.8 m | 4.34 m | 3.8 m x 4.34 m |
| 二楼 | 第二卧房 | 3.14 m | 3.15 m | 3.14 m x 3.15 m |
| 二楼 | 浴室 | 2.11 m | 2.11 m | 2.11 m x 2.11 m |
| Lower Level | Furnace | 6.84 m | 5.03 m | 6.84 m x 5.03 m |
| 一楼 | 客厅 | 7.04 m | 5.37 m | 7.04 m x 5.37 m |
| 一楼 | 厨房 | 1.93 m | 4.12 m | 1.93 m x 4.12 m |
| 一楼 | 餐厅 | 1.9 m | 3.36 m | 1.9 m x 3.36 m |
| 一楼 | 浴室 | 3.9 m | 2.61 m | 3.9 m x 2.61 m |
| 一楼 | Sunroom | 1.9 m | 5.37 m | 1.9 m x 5.37 m |

The trademarks REALTOR®, REALTORS®, and the REALTOR® logo are controlled by The Canadian Real Estate Association (CREA) and identify real estate professionals who are members of CREA. The trademarks MLS®, Multiple Listing Service® and the associated logos are owned by The Canadian Real Estate Association (CREA) and identify the quality of services provided by real estate professionals who are members of CREA. The trademark DDF® is owned by The Canadian Real Estate Association (CREA) and identifies CREA's Data Distribution Facility (DDF®)
Durham Region Association of REALTORS®
Century 21 United Realty Inc.
November 06 2026 06:29:46
