
136 Warren Avenue Hamilton (Balfour), Ontario L9A 3E1


$849,000
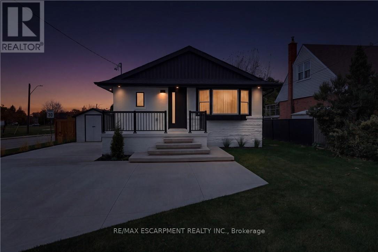
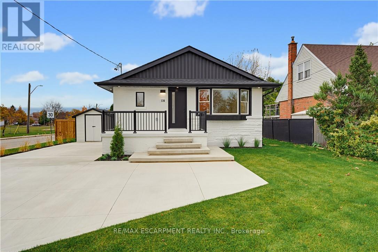
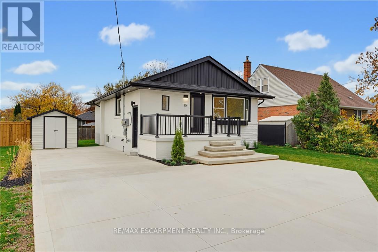
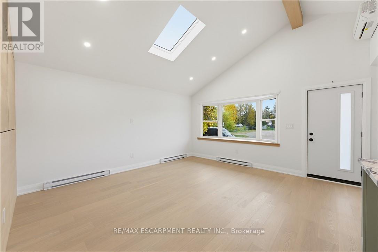
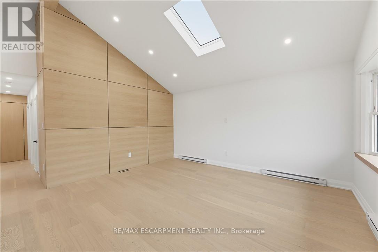
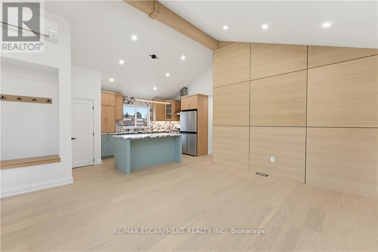
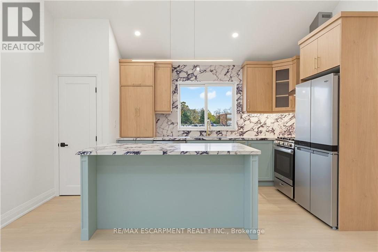
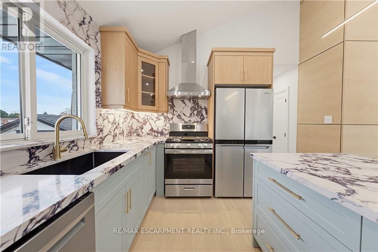
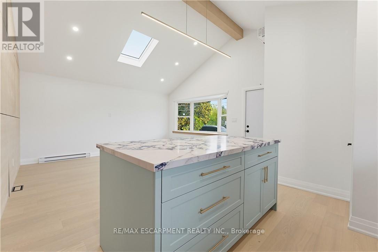
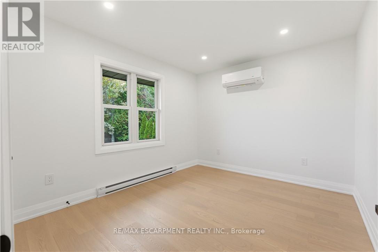
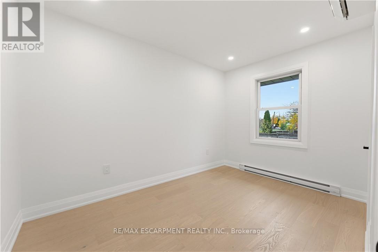
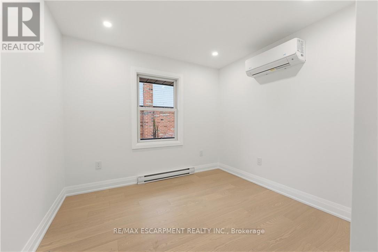
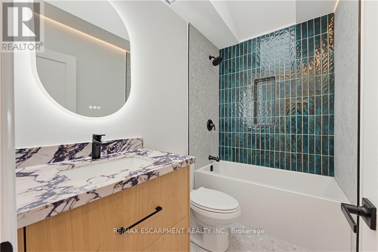
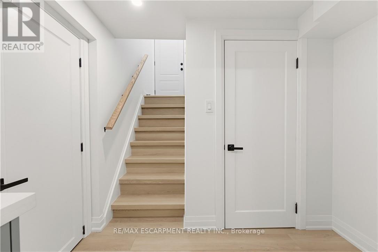
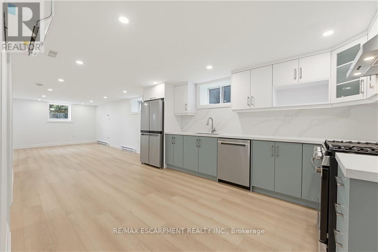
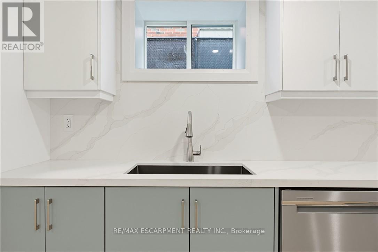
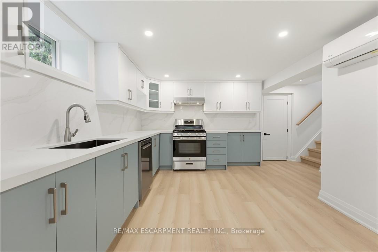
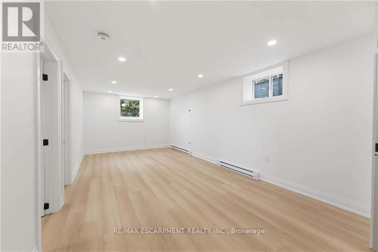
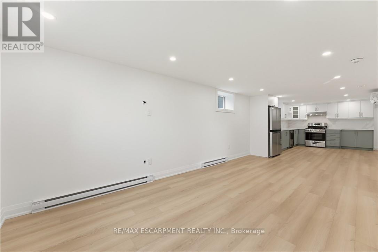
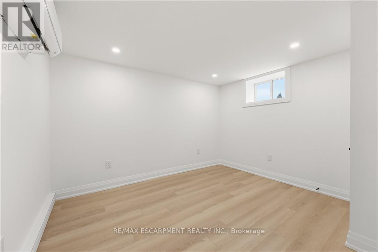
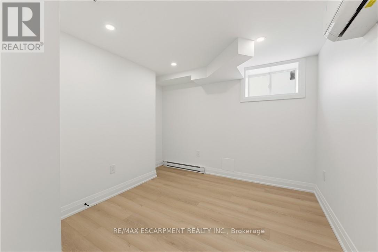
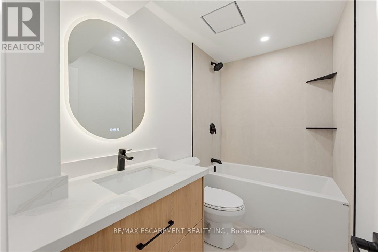
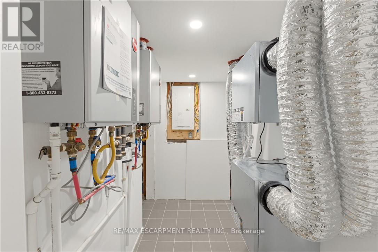
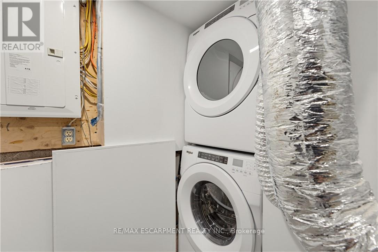
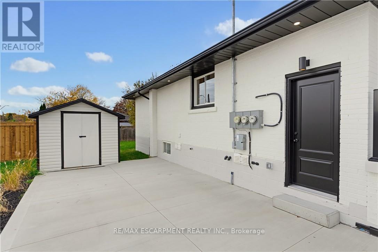
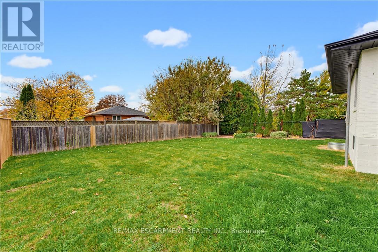
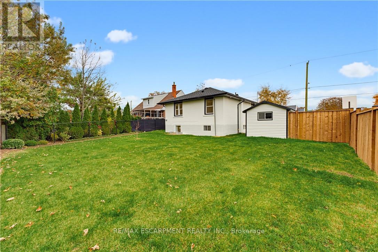
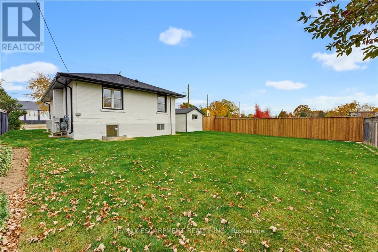
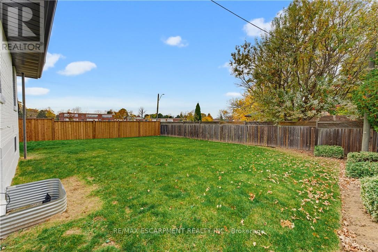
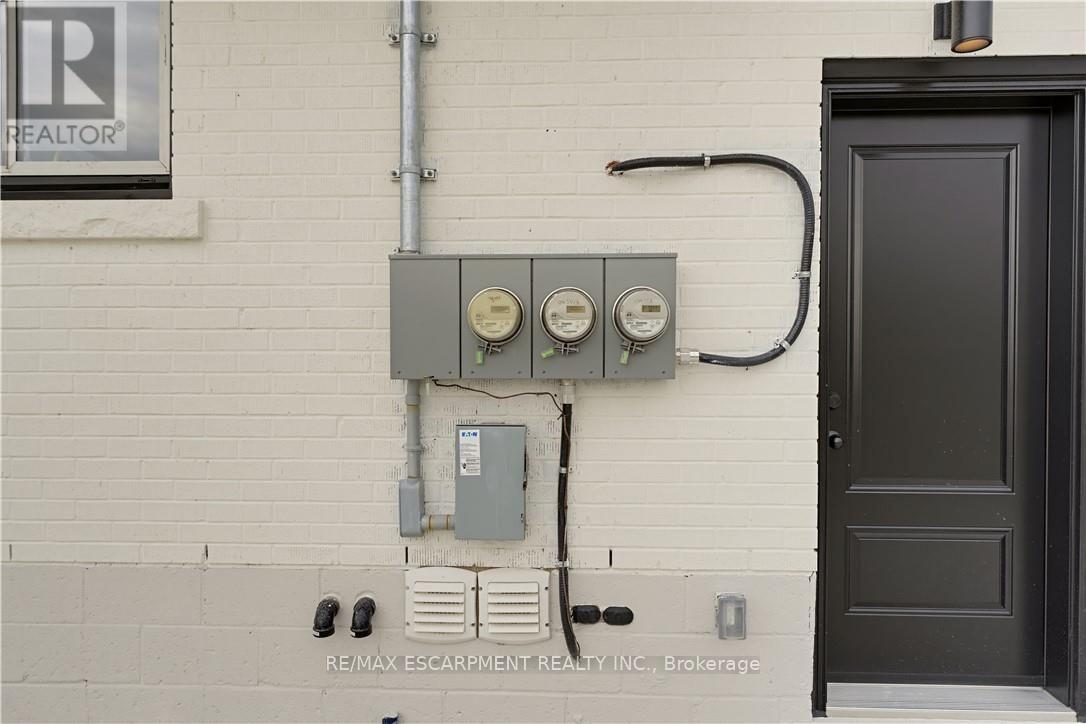
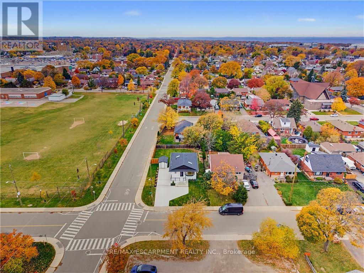
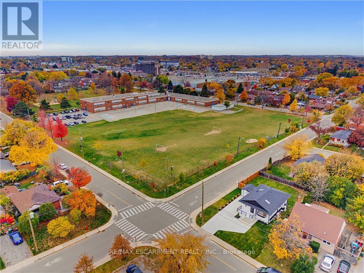
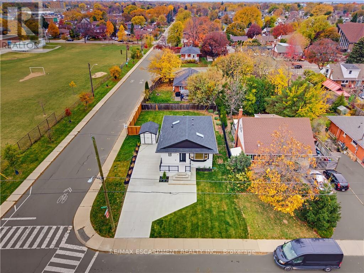
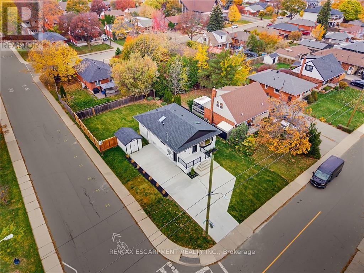
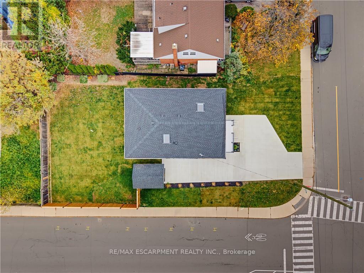
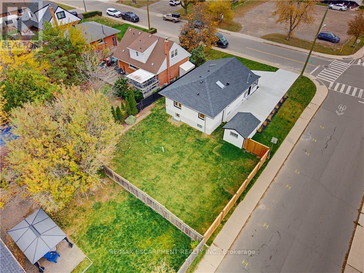
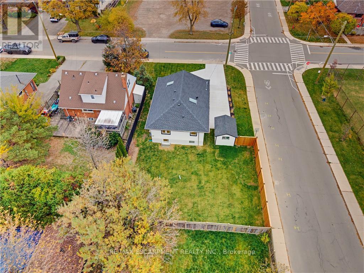
Welcome to 136 Warren Avenue, a luxuriously renovated legal duplex offering exceptional versatility for investorsand homeowners alike. Extensively renovated from top to bottom by professional contractors, this turnkey propertyfeatures two thoughtfully designed self-contained units, with all permits and supporting documentation available.Outside, the backyard offers additional future potential, with hookups already in place for a possible lanewaydwelling, detached garage or even a back yard oasis! The bright, open-concept main level features a skylight,creating an inviting living space complemented by 3 bedrooms and 1 bathroom. The fully separate lower-level unitoffers an additional 2 bedrooms and 1 bathroom, providing excellent rental income potential. Add a solid multi-unitproperty to your investment portfolio or live in one unit while generating rental income from the other to help offsetyour mortgage. Ideally situated in an established Hamilton neighbourhood close to schools, parks, shopping, andtransit, this extensively updated property presents a rare opportunity to own a versatile, income-generating homewith room for future possibilities. A must-see for investors and savvy homeowners alike! (id:43681)
Open House
现在这个房屋大家可以去Open House参观了!
2:00 pm
结束于:4:00 pm
2:00 pm
结束于:4:00 pm
房源概要
| MLS® Number | X14146134 |
| 房源类型 | 民宅 |
| 社区名字 | Balfour |
| 附近的便利设施 | 医院, 公园, 礼拜场所, 公共交通 |
| 特征 | Flat Site, 无地毯, 亲戚套间 |
| 总车位 | 5 |
| 结构 | 棚 |
详 情
| 浴室 | 2 |
| 地上卧房 | 3 |
| 地下卧室 | 2 |
| 总卧房 | 5 |
| Age | 51 To 99 Years |
| 公寓设施 | Separate Heating Controls, Separate 电ity Meters |
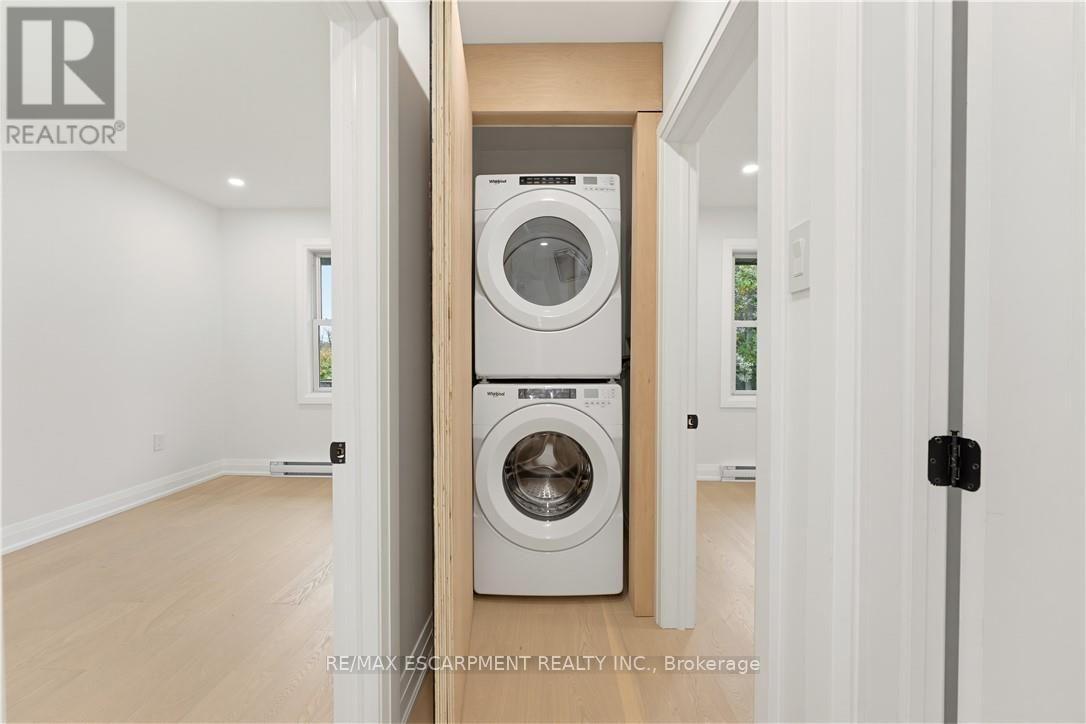
| 家电类 | Water Heater, Water Meter, 洗碗机, 烘干机, Two 炉子s, Two 洗衣机s, Two 冰箱s |
| 建筑风格 | 平房 |
| 地下室进展 | 已装修 |
| 地下室功能 | Apartment In Basement, Walk Out, Separate Entrance |
| 地下室类型 | N/a, N/a (finished), Full, N/a |
| 施工种类 | 独立屋 |
| 空调 | Wall Unit |
| 外墙 | 砖 |
| 地基类型 | 水泥 |
| 供暖方式 | 电 |
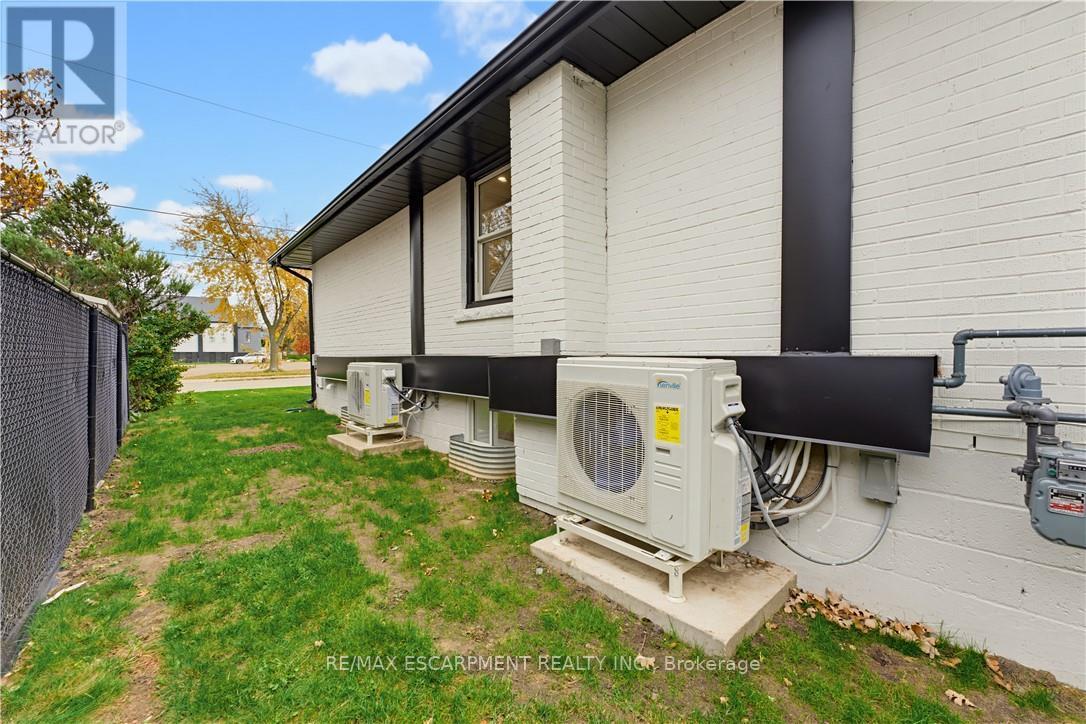
| 供暖类型 | Heat Pump |
| 储存空间 | 1 |
| 内部尺寸 | 700 - 1100 Sqft |
| 类型 | 独立屋 |
| 设备间 | 市政供水 |
车 位
| 没有车库 |
土地
| 英亩数 | 无 |
| 围栏类型 | Fully Fenced, Fenced Yard |
| 土地便利设施 | 医院, 公园, 宗教场所, 公共交通 |
| 污水道 | Sanitary Sewer |
| 土地深度 | 103 Ft |
| 土地宽度 | 47 Ft |
| 不规则大小 | 47 X 103 Ft |
房 间
| 楼 层 | 类 型 | 长 度 | 宽 度 | 面 积 |
|---|---|---|---|---|
| Lower Level | 门厅 | 1.12 m | 2.51 m | 1.12 m x 2.51 m |
| Lower Level | 餐厅 | 3.2 m | 2.49 m | 3.2 m x 2.49 m |
| Lower Level | 客厅 | 3.2 m | 3.53 m | 3.2 m x 3.53 m |
| Lower Level | 浴室 | Measurements not available | ||
| Lower Level | 卧室 | 3.38 m | 2.74 m | 3.38 m x 2.74 m |
| Lower Level | 第二卧房 | 3.38 m | 3.53 m | 3.38 m x 3.53 m |
| Lower Level | 设备间 | Measurements not available | ||
| Lower Level | 洗衣房 | Measurements not available | ||
| 一楼 | 厨房 | 3.78 m | 2.69 m | 3.78 m x 2.69 m |
| 一楼 | 餐厅 | 4.32 m | 2.44 m | 4.32 m x 2.44 m |
| 一楼 | 客厅 | 4.32 m | 2.29 m | 4.32 m x 2.29 m |
| 一楼 | 浴室 | Measurements not available | ||
| 一楼 | 卧室 | 3.45 m | 2.97 m | 3.45 m x 2.97 m |
| 一楼 | 第二卧房 | 3.58 m | 2.39 m | 3.58 m x 2.39 m |
| 一楼 | 第三卧房 | 2.95 m | 2.72 m | 2.95 m x 2.72 m |
| 一楼 | 洗衣房 | Measurements not available | ||
| 一楼 | 门厅 | 1.22 m | 2.29 m | 1.22 m x 2.29 m |
https://www.realtor.ca/real-estate/30476202/136-warren-avenue-hamilton-balfour-balfour

The trademarks REALTOR®, REALTORS®, and the REALTOR® logo are controlled by The Canadian Real Estate Association (CREA) and identify real estate professionals who are members of CREA. The trademarks MLS®, Multiple Listing Service® and the associated logos are owned by The Canadian Real Estate Association (CREA) and identify the quality of services provided by real estate professionals who are members of CREA. The trademark DDF® is owned by The Canadian Real Estate Association (CREA) and identifies CREA's Data Distribution Facility (DDF®)
Toronto Real Estate Board
RE/MAX Escarpment Realty Inc.
November 04 2026 01:06:42
