
136 Prince George Drive Toronto (Princess-Rosethorn), Ontario M9B 2Y2


$1,598,868
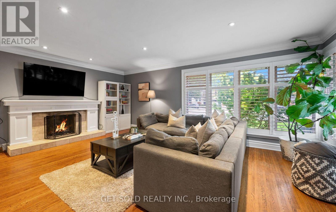
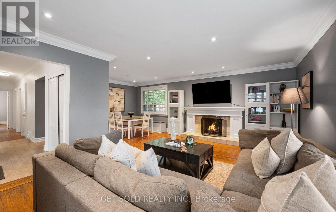
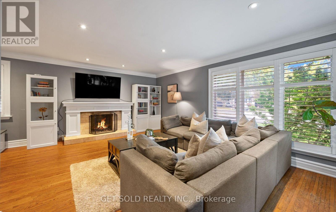
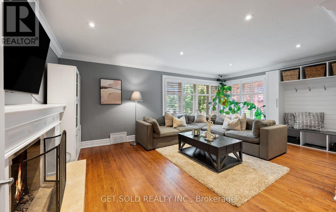
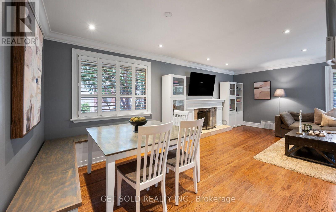
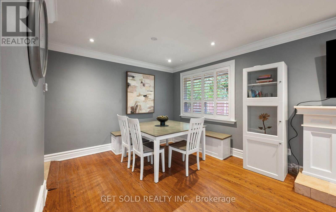
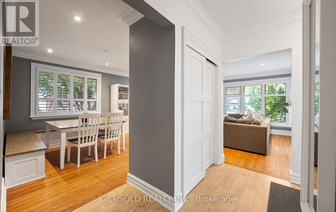
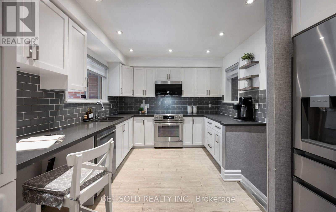
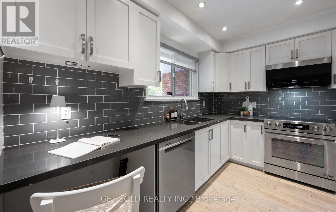
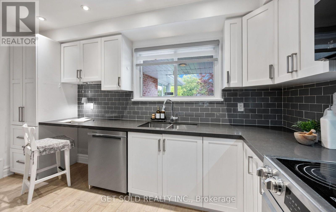
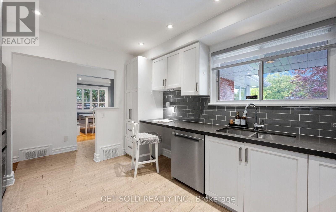
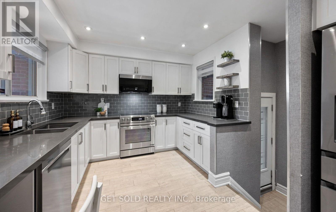
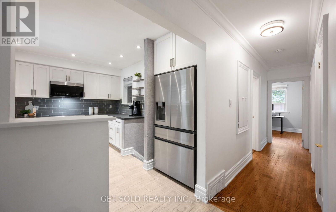
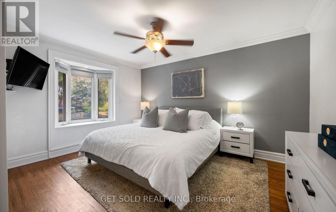
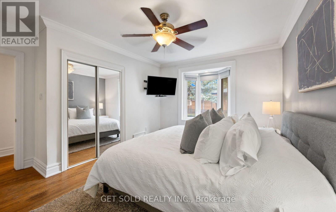
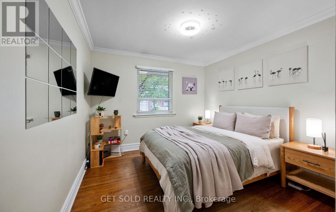
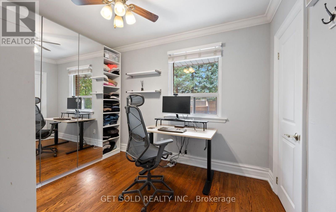
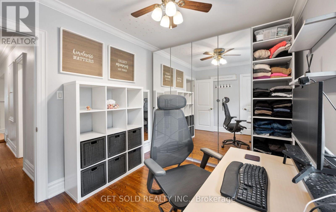
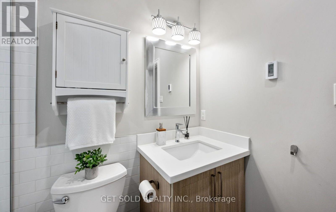
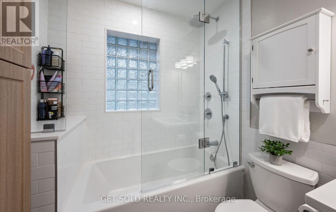
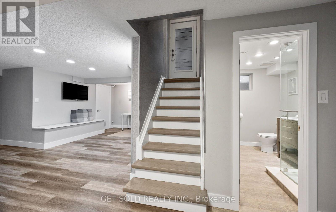
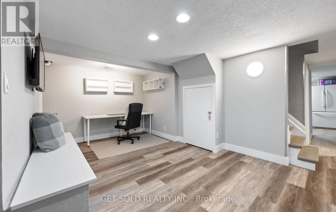
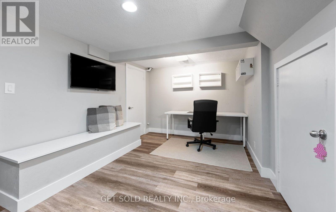
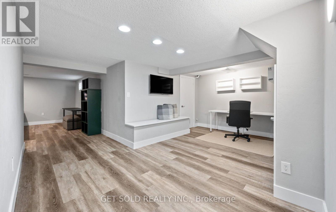
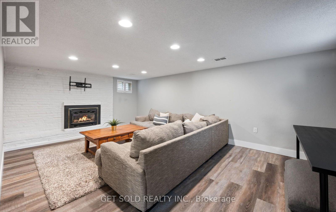
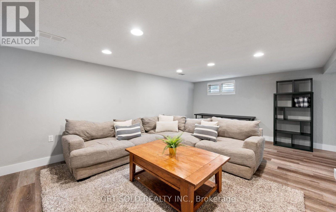
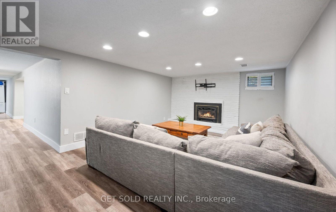
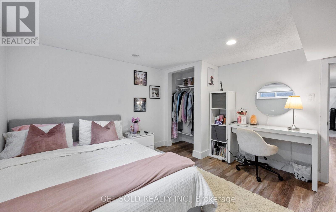
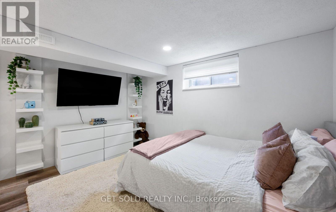
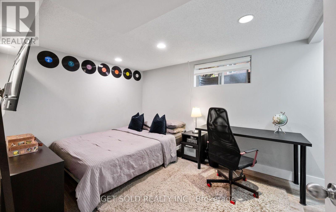
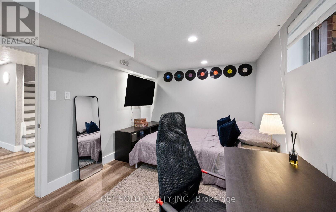
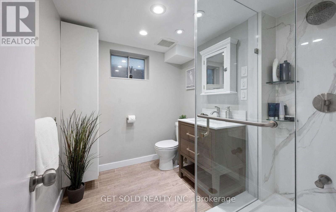
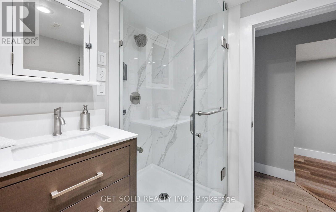
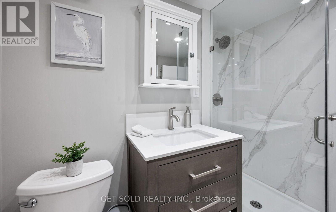
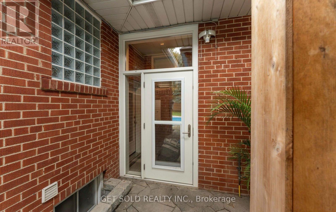
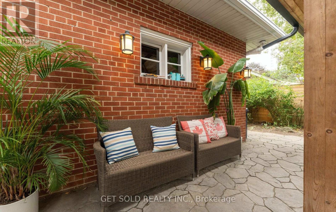
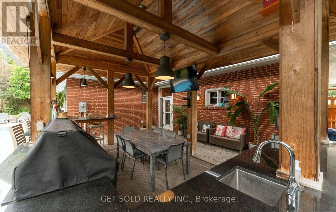
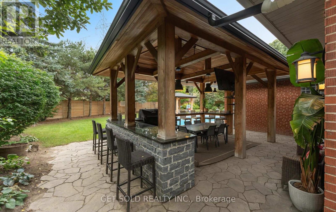
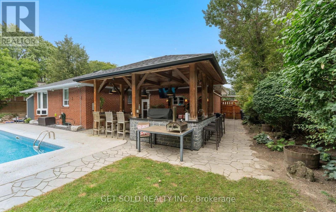
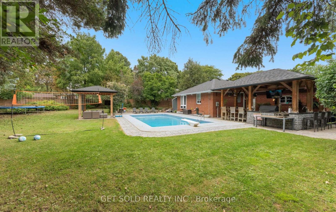
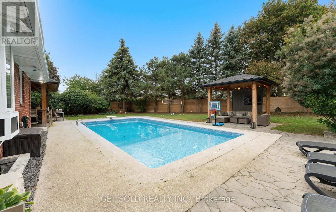
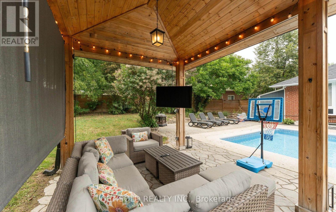
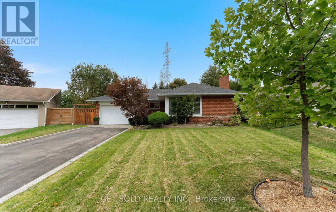
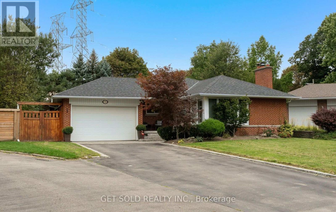
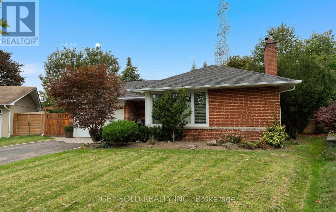
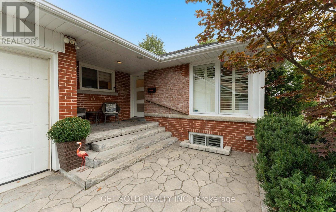
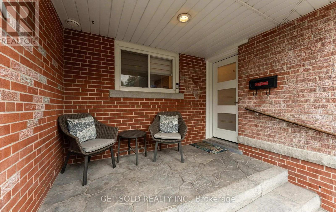
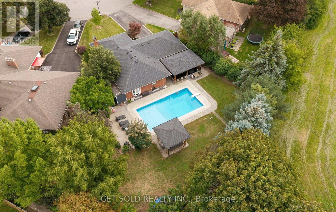
Location and privacy come together in the highly coveted heart of Central Etobicoke at 136 Prince George Drive! Situated on a premium, pie-shaped lot with no rear neighbours, this exceptional bungalow offers unparalleled privacy and a backyard oasis made for entertaining. The main floor features hardwood flooring throughout the bright living and dining rooms, as well as all three generously sized bedrooms. The beautifully updated kitchen is a standout, complete with all stainless steel appliances. Off of the kitchen is a walk-out to an incredible covered outdoor kitchen with a built in gas BBQ and a sparkling in-ground saltwater pool. The updated 4-piece bathroom completes the main level. Need more space? The expansive, fully finished lower level is a true extension of the home with an updated 3-piece bathroom and four versatile rooms, offering the flexibility to create additional bedrooms, a dedicated home office, gym, or family recreation area to suit your needs. Complete with a double-car garage, this home is ideally located just steps from top-tier schools, public transit, pristine local parks, and shopping, with quick access to major highways. Enjoy the best of Etobicoke with this turn-key gem! New AC 2024, Furnace 2023, Pool liner 2023, Pool pump 2024, Pool heater 2022 **MOTIVATED SELLER!!** (id:43681)
房源概要
| MLS® Number | W14166344 |
| 房源类型 | 民宅 |
| 社区名字 | Princess-Rosethorn |
| 附近的便利设施 | 公共交通, 公园, 学校 |
| 设备类型 | 热水器, 热水器 - Tankless |
| 特征 | Cul-de-sac, 无地毯, Gazebo, Sump Pump |
| 总车位 | 6 |
| Pool Features | Salt Water Pool |
| 泳池类型 | Outdoor Pool |
| 租赁设备类型 | 热水器, 热水器 - Tankless |
| 结构 | Patio(s) |
详 情
| 浴室 | 2 |
| 地上卧房 | 3 |
| 地下卧室 | 2 |
| 总卧房 | 5 |
| 公寓设施 | Fireplace(s) |
| 家电类 | Barbeque, All, 窗帘 |
| 建筑风格 | 平房 |
| 地下室进展 | 已装修 |
| 地下室类型 | N/a (finished) |
| 施工种类 | 独立屋 |
| 空调 | 中央空调 |
| 外墙 | 砖 |
| 壁炉 | 有 |
| Fireplace Total | 2 |
| Flooring Type | Hardwood, Ceramic, Vinyl |
| 地基类型 | Unknown |
| 供暖方式 | 天然气 |
| 供暖类型 | 压力热风 |
| 储存空间 | 1 |
| 内部尺寸 | 1100 - 1500 Sqft |
| 类型 | 独立屋 |
| 设备间 | 市政供水 |
车 位
| 附加车库 | |
| Garage |
土地
| 英亩数 | 无 |
| 土地便利设施 | 公共交通, 公园, 学校 |
| Landscape Features | Landscaped |
| 污水道 | Sanitary Sewer |
| 土地深度 | 129 Ft |
| 土地宽度 | 40 Ft |
| 不规则大小 | 40 X 129 Ft |
房 间
| 楼 层 | 类 型 | 长 度 | 宽 度 | 面 积 |
|---|---|---|---|---|
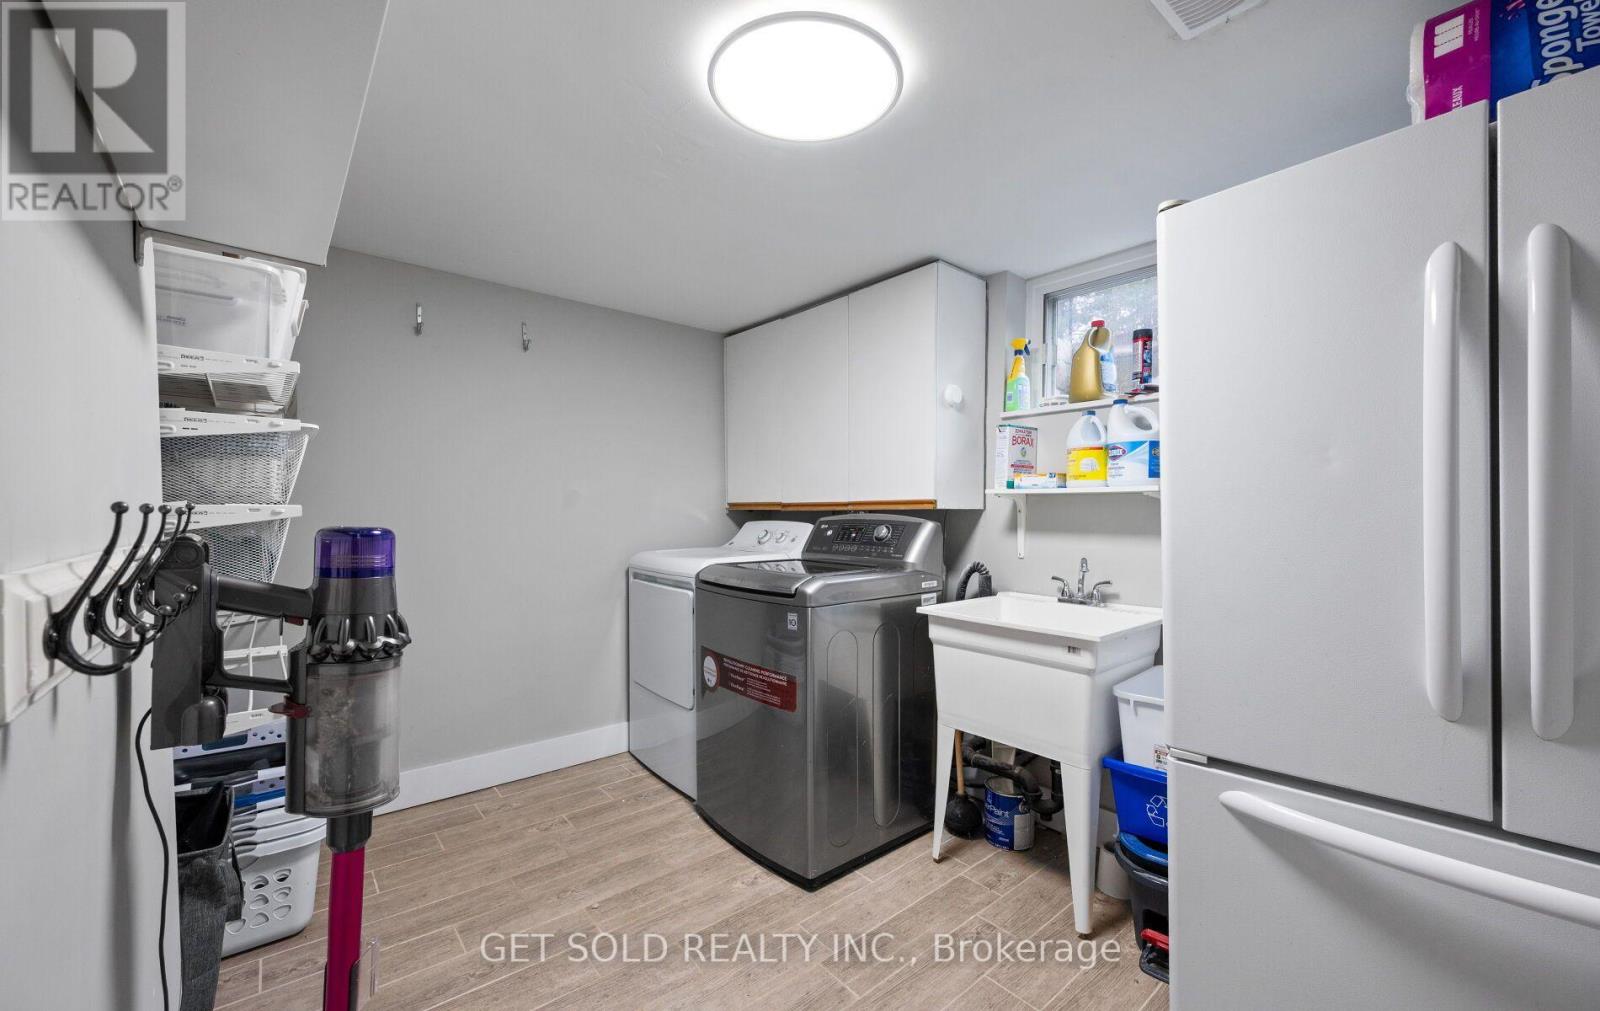
| 地下室 | 洗衣房 | 3.3 m | 2.3 m | 3.3 m x 2.3 m |
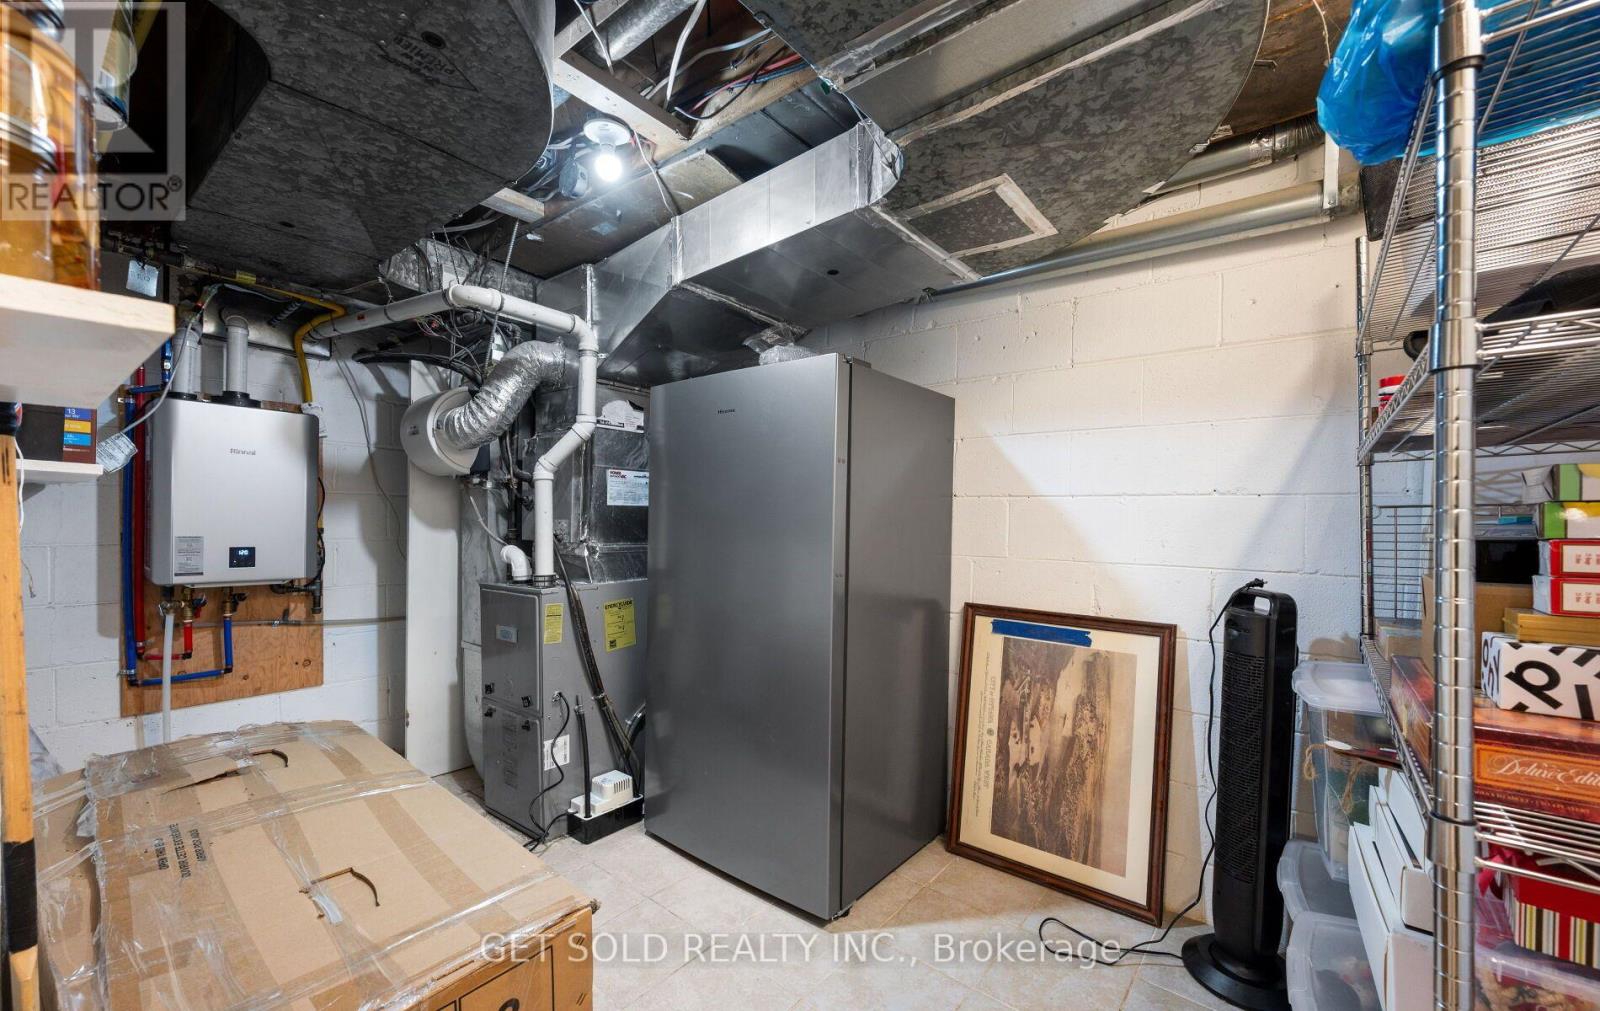
| 地下室 | 设备间 | 3.9 m | 2.2 m | 3.9 m x 2.2 m |
| 地下室 | Bedroom 4 | 3.84 m | 3.6 m | 3.84 m x 3.6 m |
| 地下室 | Bedroom 5 | 3.6 m | 2.74 m | 3.6 m x 2.74 m |
| 地下室 | Office | 5.09 m | 2.83 m | 5.09 m x 2.83 m |
| 地下室 | 家庭房 | 5.91 m | 3.84 m | 5.91 m x 3.84 m |
| 一楼 | 客厅 | 6.19 m | 3.93 m | 6.19 m x 3.93 m |
| 一楼 | 餐厅 | 3.08 m | 3.08 m | 3.08 m x 3.08 m |
| 一楼 | 厨房 | 4.21 m | 3.05 m | 4.21 m x 3.05 m |
| 一楼 | 主卧 | 4.33 m | 3.08 m | 4.33 m x 3.08 m |
| 一楼 | 第二卧房 | 3.35 m | 3.23 m | 3.35 m x 3.23 m |
| 一楼 | 第三卧房 | 3.54 m | 2.47 m | 3.54 m x 2.47 m |

The trademarks REALTOR®, REALTORS®, and the REALTOR® logo are controlled by The Canadian Real Estate Association (CREA) and identify real estate professionals who are members of CREA. The trademarks MLS®, Multiple Listing Service® and the associated logos are owned by The Canadian Real Estate Association (CREA) and identify the quality of services provided by real estate professionals who are members of CREA. The trademark DDF® is owned by The Canadian Real Estate Association (CREA) and identifies CREA's Data Distribution Facility (DDF®)
Toronto Real Estate Board
Get Sold Realty Inc.
November 10 2026 03:35:20
