
136 Nipigon Avenue Toronto (Newtonbrook East), Ontario M2M 2W4


$1,999,000
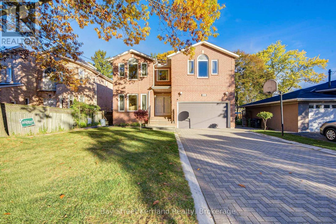
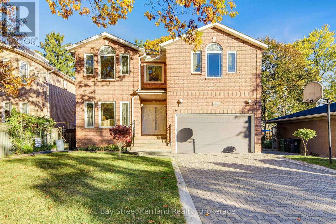
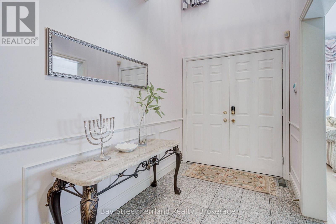
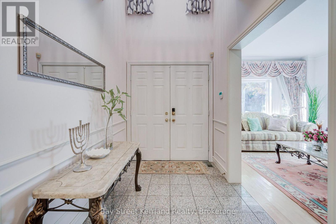
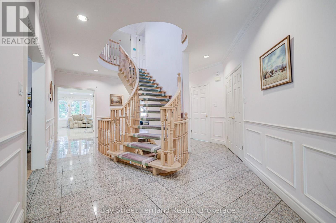
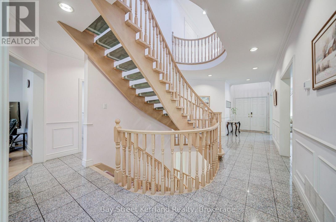
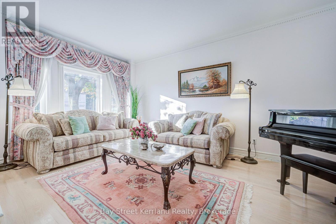
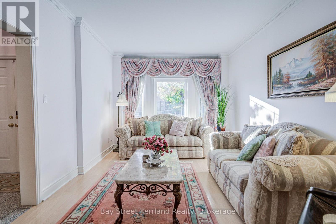
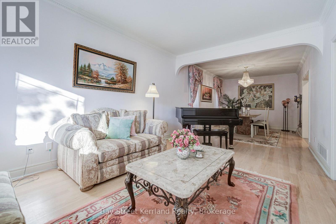
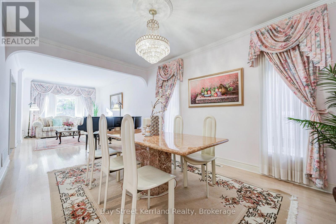
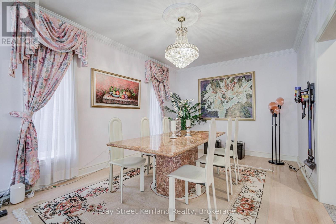
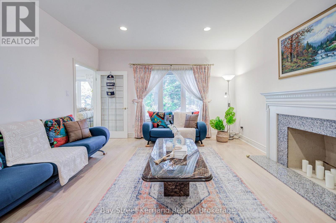
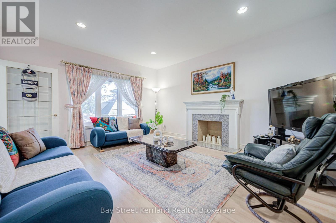
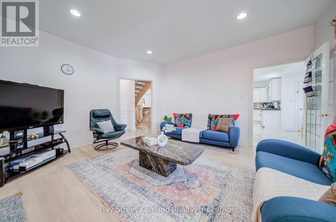
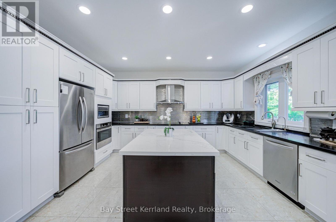
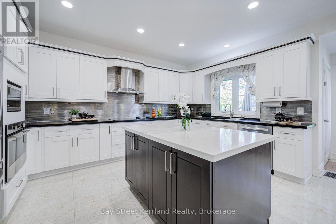
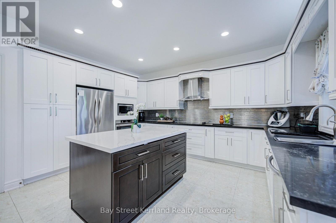
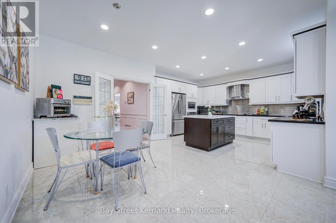
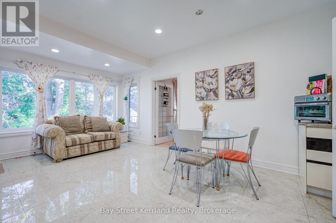
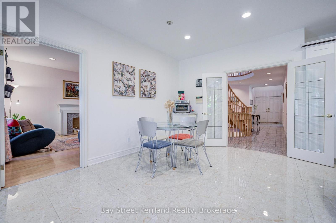
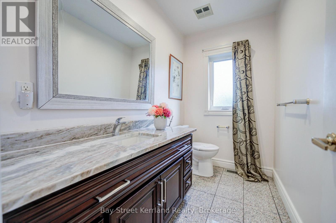
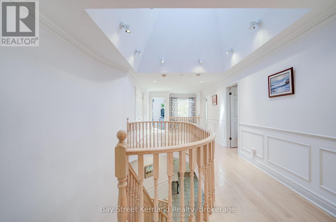
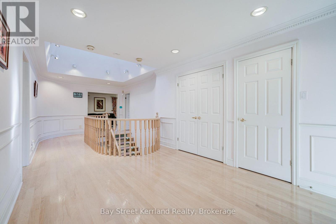
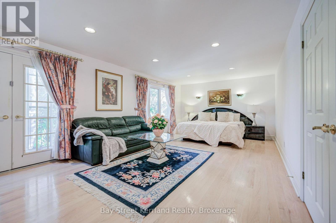
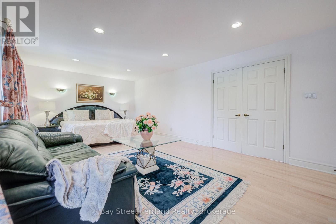
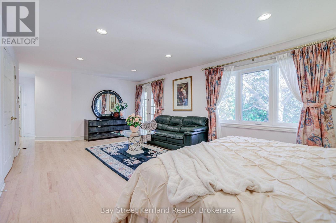
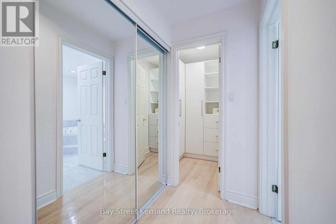
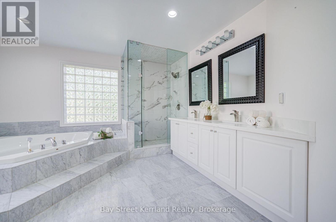
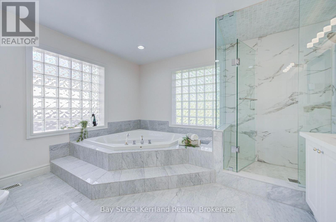
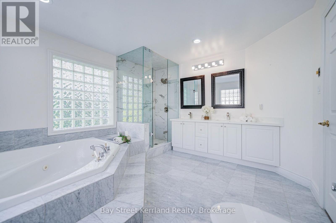
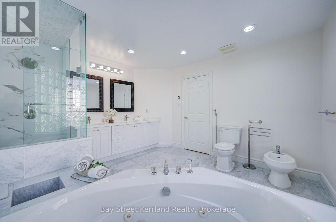
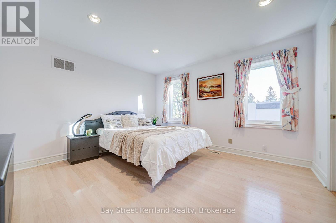
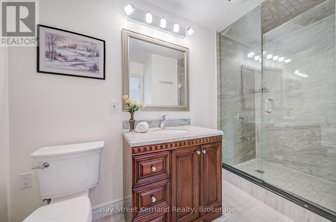
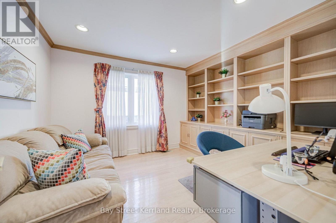
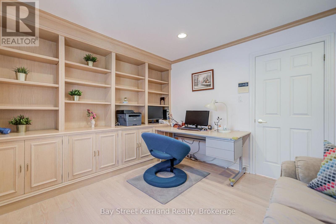
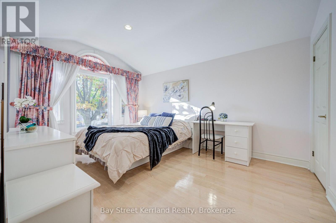
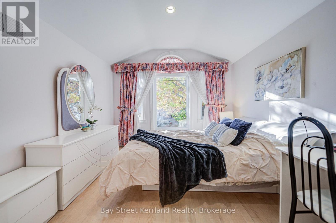
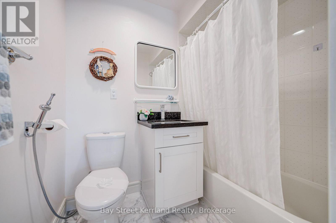
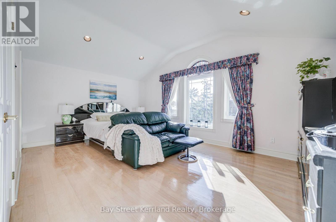
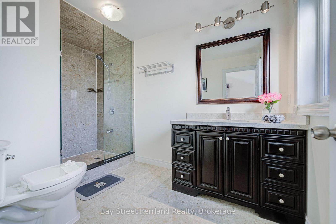
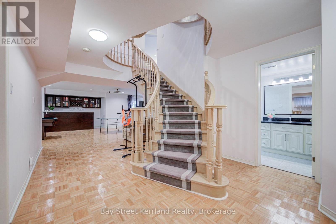
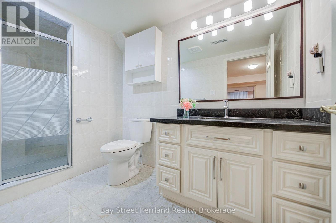
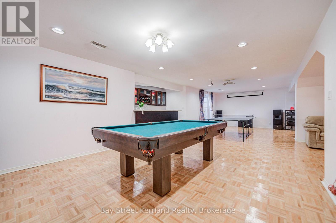
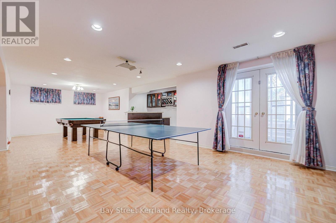
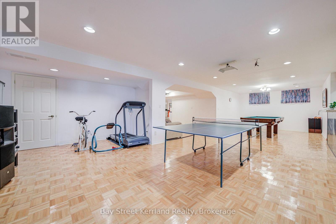
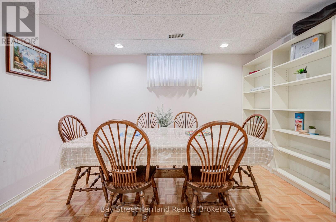
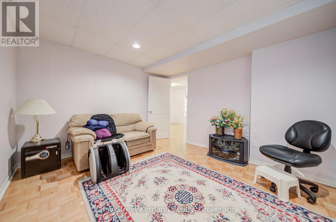
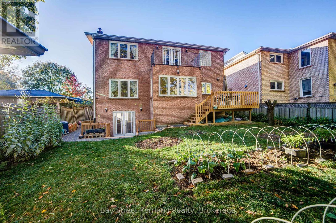
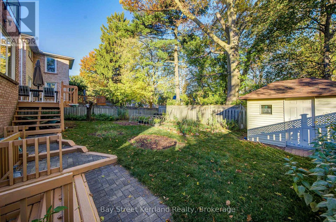
PRIME NORTH YORK LOCATION! Magnificent Detached Home Offering 3,680 SQ FT Above Grade + Finished WALK-OUT Basement! Features a Rare & Functional 5 Bedroom Layout with 4 Upstairs Bedrooms (Every Bedroom Features Its Own Private Bath!), Second Floor Office/Den, Basement 5th Bed w/ Closet, & Basement Game Room / Den! Grand Foyer Welcomes You w/ An Impressive Circular Hardwood Staircase Under a Bright Skylight, Granite Tile Flooring, & Custom Accent Moulding. Sun-Filled Living & Dining Rooms Accentuated by Light-Toned Hardwood Floors, Pot Lights, & Gas Line Roughed-In For Fireplace. Gourmet Kitchen Beautifully Appointed W/ a Massive Quartz Island, Built-In Appliances, & Functional Flow! Huge Walk-Out Basement Showcase Complete W/ Full Bath, Wet Bar, Expansive Rec Area (Fits Billiard & Table Tennis), 5th Bed, & Game Room / Den W/ French Doors! High-Efficiency Wall-Mounted Tankless Water Heater (OWNED)! Parking For 6 Cars Total: Double Car Garage + Extra-Long Interlock Driveway. Backyard Oasis Feat. Large Wooden Deck & Lush Garden. Minutes to Yonge St, Finch Subway Station, Schools, Parks, & Hwy 401/404/DVP. An Exceptional Opportunity-A Must See! (id:43681)
房源概要
| MLS® Number | C14119208 |
| 房源类型 | 民宅 |
| 社区名字 | Newtonbrook East |
| 特征 | 无地毯 |
| 总车位 | 6 |
详 情
| 浴室 | 6 |
| 地上卧房 | 5 |
| 地下卧室 | 2 |
| 总卧房 | 7 |
| 家电类 | Central Vacuum, 烤箱 - Built-in, Garage Door Opener Remote(s), Water Heater, Cooktop, 洗碗机, 烘干机, 微波炉, 烤箱, 洗衣机, 窗帘, 冰箱 |
| 地下室进展 | 已装修 |
| 地下室功能 | Walk Out |
| 地下室类型 | N/a (finished) |
| 施工种类 | 独立屋 |
| 空调 | 中央空调 |
| 外墙 | 砖 |
| 壁炉 | 有 |
| 壁炉类型 | Roughed In |
| Flooring Type | Hardwood, Parquet |
| 地基类型 | Unknown |
| 客人卫生间(不包含洗浴) | 1 |
| 供暖方式 | 天然气 |
| 供暖类型 | 压力热风 |
| 储存空间 | 2 |
| 内部尺寸 | 3500 - 5000 Sqft |
| 类型 | 独立屋 |
| 设备间 | 市政供水 |
车 位
| Garage |
土地
| 英亩数 | 无 |
| 污水道 | Sanitary Sewer |
| 土地深度 | 122 Ft ,6 In |
| 土地宽度 | 50 Ft |
| 不规则大小 | 50 X 122.5 Ft |
房 间
| 楼 层 | 类 型 | 长 度 | 宽 度 | 面 积 |
|---|---|---|---|---|
| 二楼 | Office | 3.39 m | 3.65 m | 3.39 m x 3.65 m |
| 二楼 | 主卧 | 7.02 m | 4.07 m | 7.02 m x 4.07 m |
| 二楼 | 第二卧房 | 4.28 m | 3.95 m | 4.28 m x 3.95 m |
| 二楼 | 第三卧房 | 5.5 m | 3.83 m | 5.5 m x 3.83 m |
| 二楼 | Bedroom 4 | 3.39 m | 4.41 m | 3.39 m x 4.41 m |
| 地下室 | Bedroom 5 | 3.35 m | 3.76 m | 3.35 m x 3.76 m |
| 地下室 | Games Room | 3.35 m | 3.79 m | 3.35 m x 3.79 m |
| 地下室 | 娱乐,游戏房 | 10.84 m | 6.07 m | 10.84 m x 6.07 m |
| 一楼 | 客厅 | 3.49 m | 6.11 m | 3.49 m x 6.11 m |
| 一楼 | 餐厅 | 3.49 m | 4.32 m | 3.49 m x 4.32 m |
| 一楼 | 厨房 | 3.31 m | 4.8 m | 3.31 m x 4.8 m |
| 一楼 | Eating Area | 3.38 m | 5.66 m | 3.38 m x 5.66 m |
| 一楼 | 家庭房 | 4.31 m | 4.91 m | 4.31 m x 4.91 m |
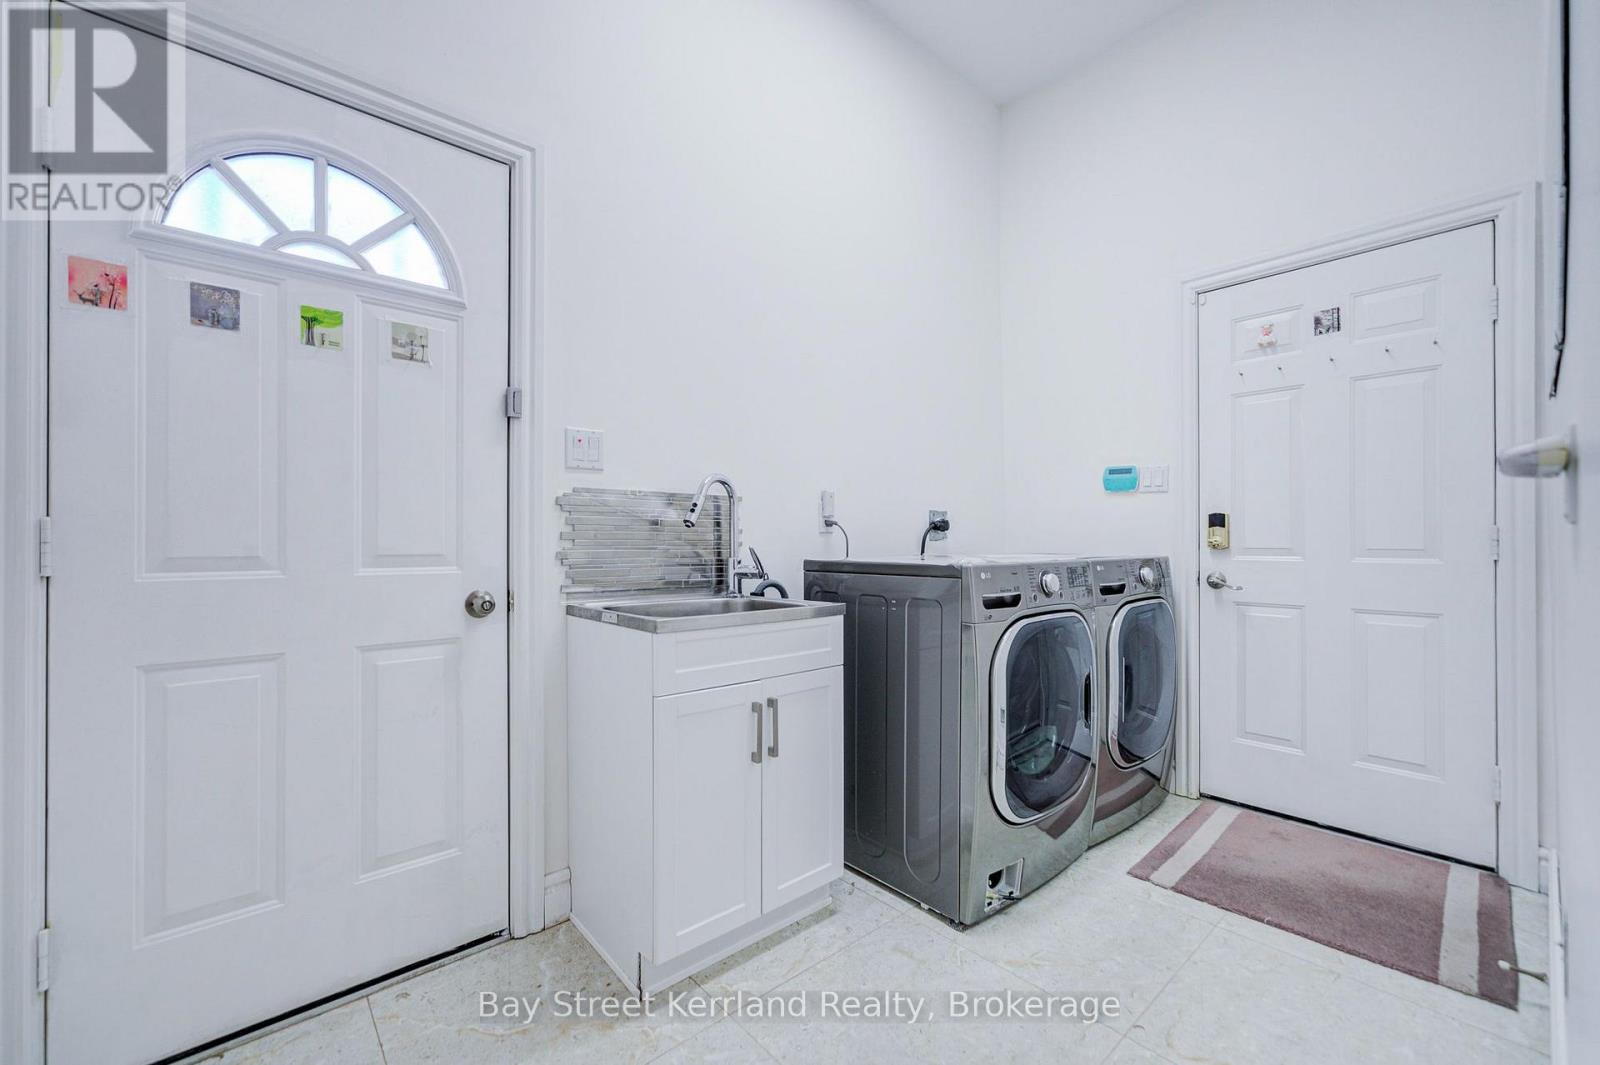
| 一楼 | 洗衣房 | 2.65 m | 3.32 m | 2.65 m x 3.32 m |

The trademarks REALTOR®, REALTORS®, and the REALTOR® logo are controlled by The Canadian Real Estate Association (CREA) and identify real estate professionals who are members of CREA. The trademarks MLS®, Multiple Listing Service® and the associated logos are owned by The Canadian Real Estate Association (CREA) and identify the quality of services provided by real estate professionals who are members of CREA. The trademark DDF® is owned by The Canadian Real Estate Association (CREA) and identifies CREA's Data Distribution Facility (DDF®)
Toronto Real Estate Board
Bay Street Group Inc., Bay Street Kerrland Realty
October 27 2026 04:54:34
