
136 Medland Street Toronto (Junction Area), Ontario M6P 2N5


$1,600,000
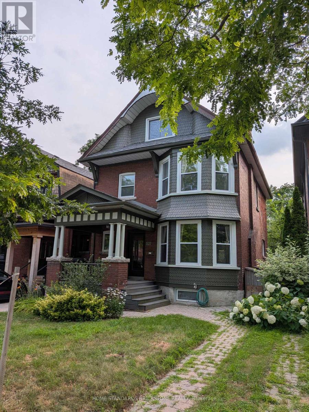
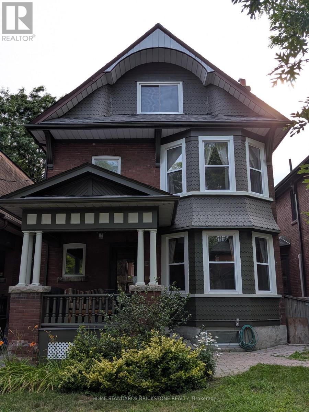
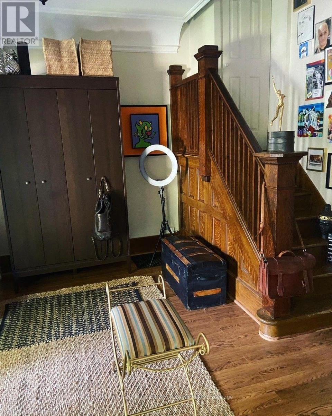
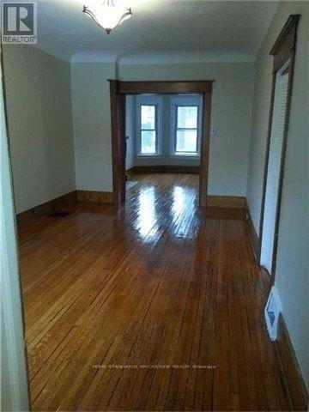
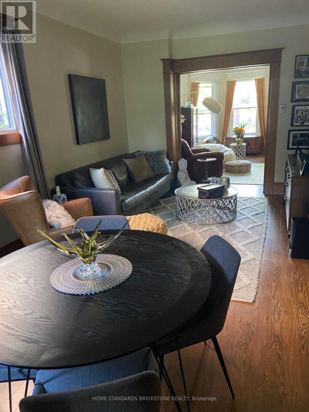
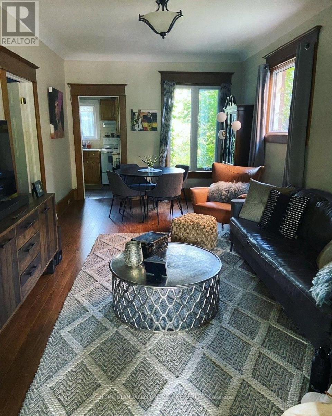
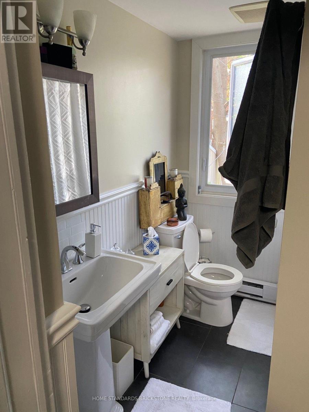
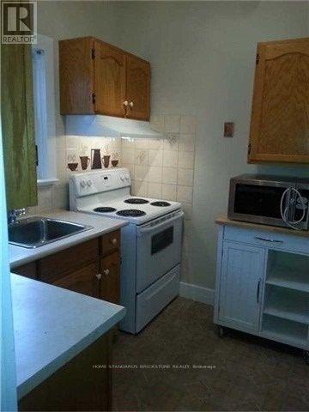
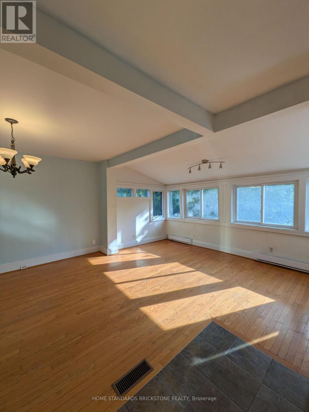
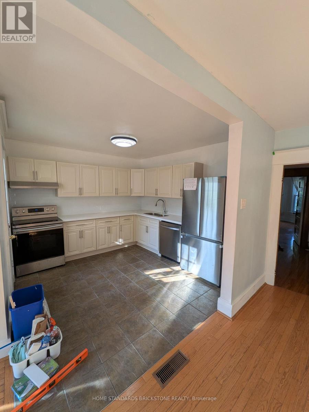
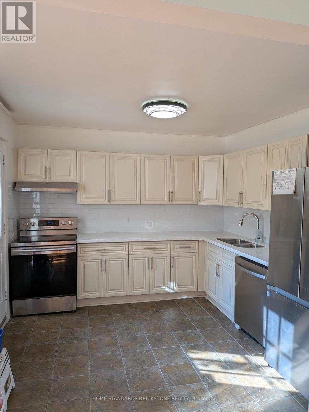
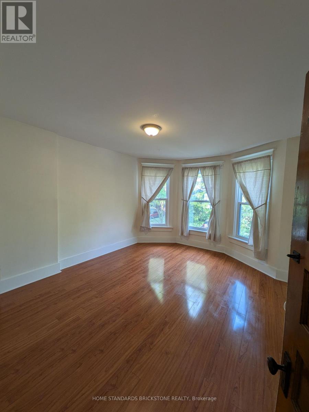
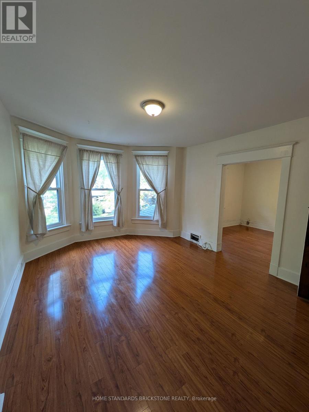
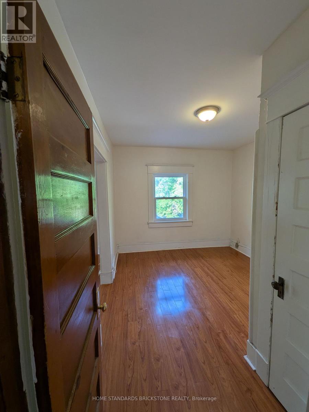
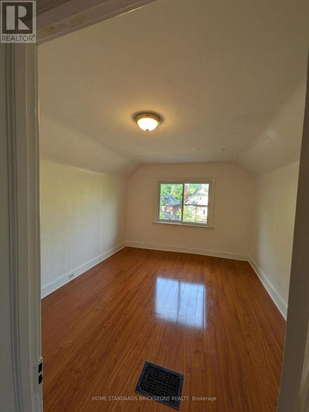
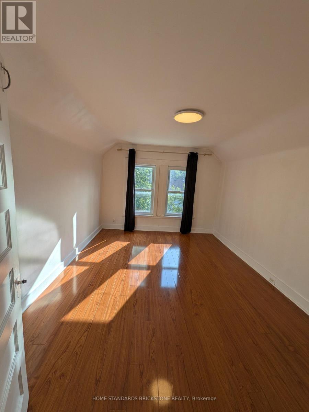
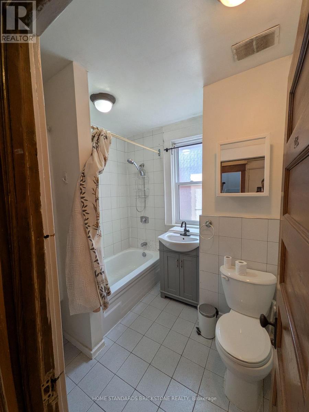
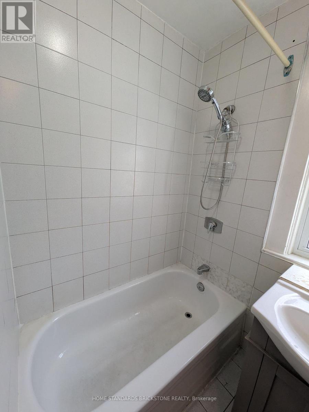
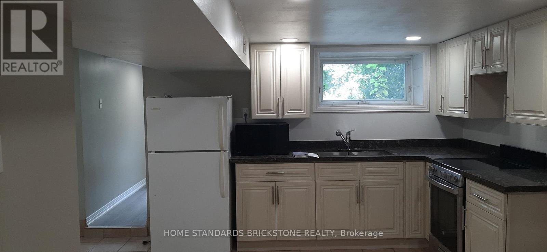
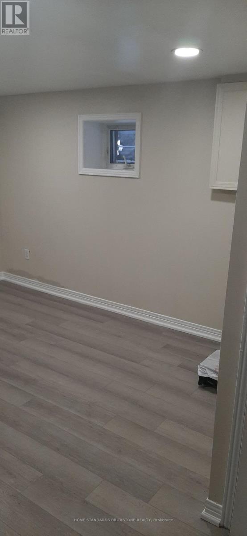
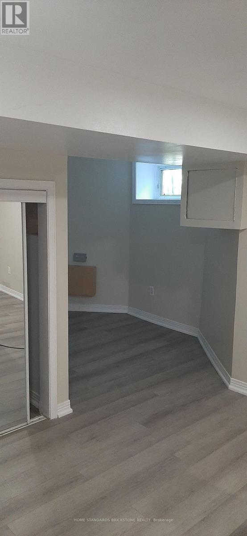
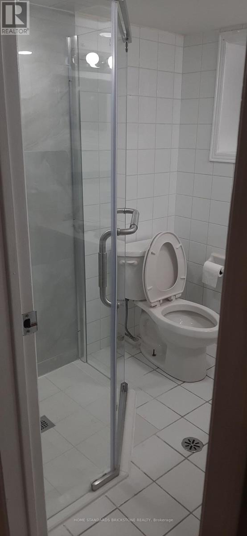
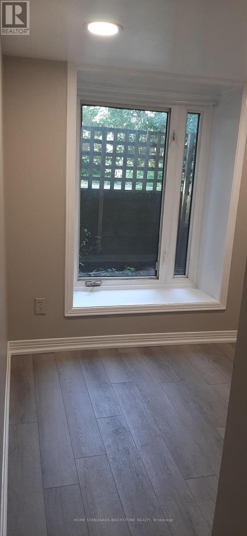
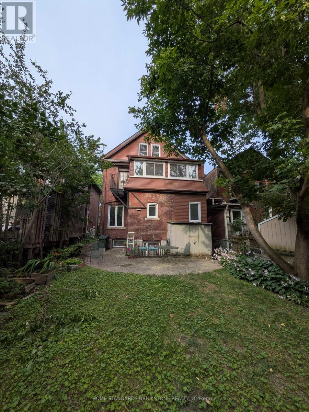
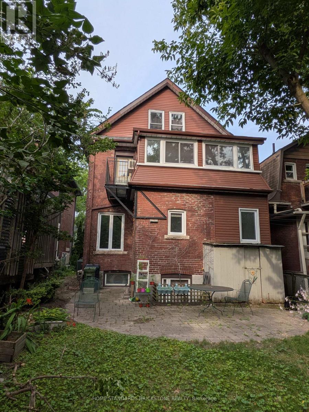
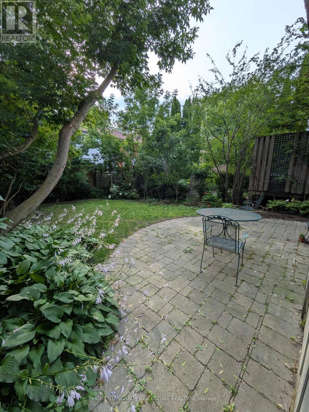
Large 3 unit home on one of the best street in Junction. Great curve appeal home on lovely setting. Welcoming front porch, Original Architectural Features. Double Bay Windows; Oak Drs, Wood Floors, Fireplce, pocket doors, . Close To Library, Great Schools, High Park. Subway , Junctions and Bloor West Village. Many possibilities here; Multi family home, Live in one unit and rent out the rest, Rent out the all three like current owner, or turn it into one single family home. Main floor unit is vacating at end of August, Upper floor unit is Vacant, Basement unit is on Month to Month. Home has been maintained well over the years, Upper floor and Basement unit has New kitchen, Newer Windows , Newer Floors and Roof. Offers Wed. JULY 29th @ 6pm (id:43681)
房源概要
| MLS® Number | W13591162 |
| 房源类型 | 民宅 |
| 社区名字 | Junction Area |
| 设备类型 | 没有 |
| 租赁设备类型 | 没有 |
详 情
| 浴室 | 3 |
| 地上卧房 | 4 |
| 地下卧室 | 1 |
| 总卧房 | 5 |
| 家电类 | Blinds, 洗碗机, 烘干机, 微波炉, 炉子, 洗衣机, 窗帘, 冰箱 |
| 地下室功能 | Apartment In Basement, Separate Entrance |
| 地下室类型 | N/a, N/a |
| 施工种类 | 独立屋 |
| 空调 | 中央空调 |
| 外墙 | 砖 |
| 壁炉 | 有 |
| Flooring Type | Hardwood, Laminate, Tile, Carpeted |
| 地基类型 | Unknown |
| 供暖方式 | 天然气 |
| 供暖类型 | 压力热风 |
| 储存空间 | 3 |
| 内部尺寸 | 2000 - 2500 Sqft |
| 类型 | 独立屋 |
| 设备间 | 市政供水 |
车 位
| 没有车库 |
土地
| 英亩数 | 无 |
| 污水道 | Sanitary Sewer |
| 土地深度 | 110 Ft |
| 土地宽度 | 30 Ft |
| 不规则大小 | 30 X 110 Ft |
房 间
| 楼 层 | 类 型 | 长 度 | 宽 度 | 面 积 |
|---|---|---|---|---|
| 二楼 | 客厅 | 4.57 m | 2.26 m | 4.57 m x 2.26 m |
| 二楼 | 餐厅 | 5.94 m | 3.2 m | 5.94 m x 3.2 m |
| 二楼 | 厨房 | 2.62 m | 2.29 m | 2.62 m x 2.29 m |
| 二楼 | 卧室 | 4.88 m | 3.71 m | 4.88 m x 3.71 m |
| 二楼 | 起居室 | 3.81 m | 2.77 m | 3.81 m x 2.77 m |
| 三楼 | 卧室 | 4.33 m | 3.35 m | 4.33 m x 3.35 m |
| 三楼 | 卧室 | 3.9 m | 3.35 m | 3.9 m x 3.35 m |
| 地下室 | 厨房 | 4.39 m | 3.05 m | 4.39 m x 3.05 m |
| 地下室 | 卧室 | 4.88 m | 3.72 m | 4.88 m x 3.72 m |
| 地下室 | 衣帽间 | 2.5 m | 2.04 m | 2.5 m x 2.04 m |
| 一楼 | 客厅 | 4.75 m | 3.35 m | 4.75 m x 3.35 m |
| 一楼 | 餐厅 | 5.59 m | 3.35 m | 5.59 m x 3.35 m |
| 一楼 | 厨房 | 2.59 m | 2.26 m | 2.59 m x 2.26 m |
| 一楼 | 卧室 | 4.22 m | 3.35 m | 4.22 m x 3.35 m |
https://www.realtor.ca/real-estate/30063691/136-medland-street-toronto-junction-area-junction-area

The trademarks REALTOR®, REALTORS®, and the REALTOR® logo are controlled by The Canadian Real Estate Association (CREA) and identify real estate professionals who are members of CREA. The trademarks MLS®, Multiple Listing Service® and the associated logos are owned by The Canadian Real Estate Association (CREA) and identify the quality of services provided by real estate professionals who are members of CREA. The trademark DDF® is owned by The Canadian Real Estate Association (CREA) and identifies CREA's Data Distribution Facility (DDF®)
Toronto Real Estate Board
Home Standards Brickstone Realty
July 22 2026 02:06:41
