
136 Glenwood Crescent Toronto (O'connor-Parkview), Ontario M4B 1K2


$1,728,000
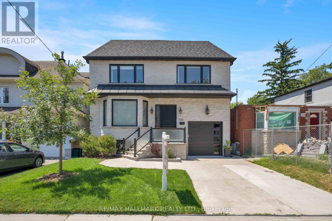
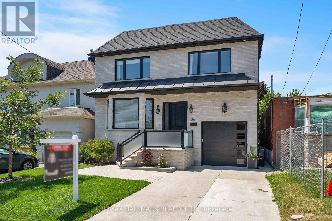
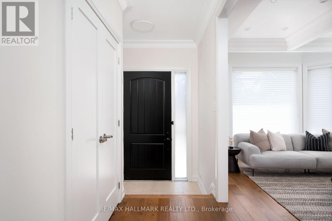
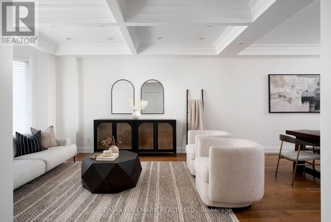
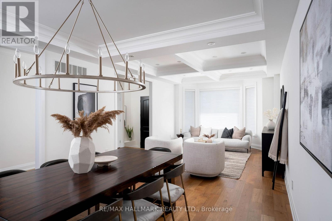
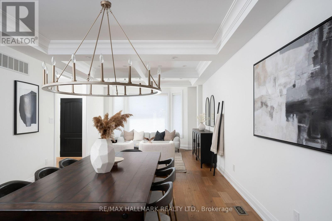
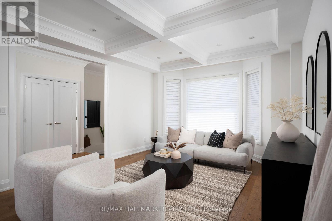
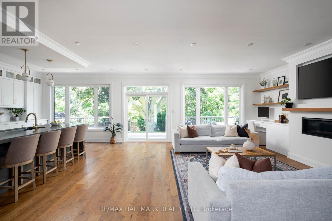
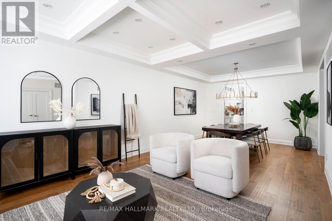
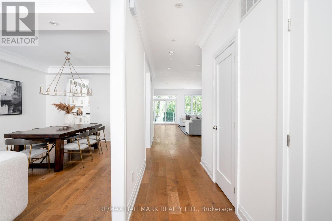
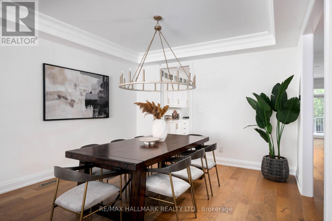
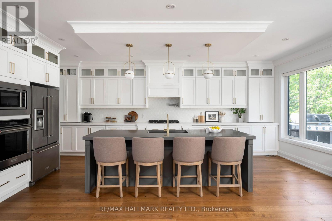
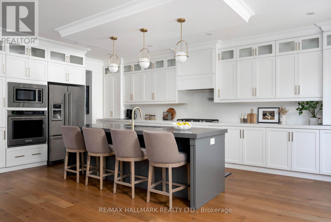
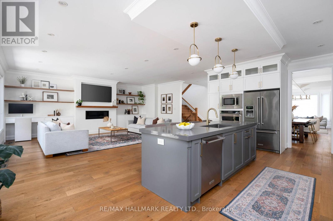
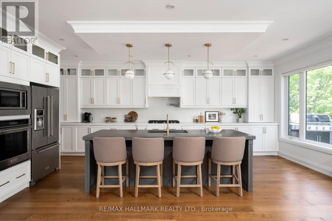
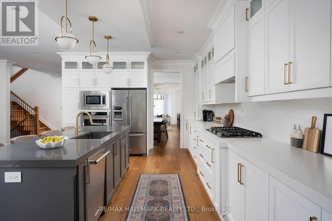
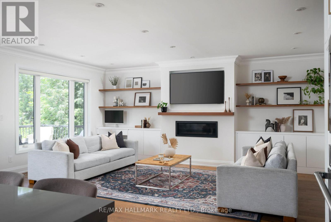
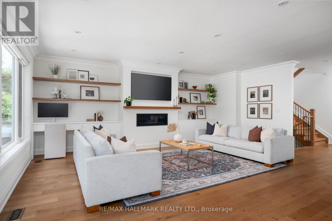
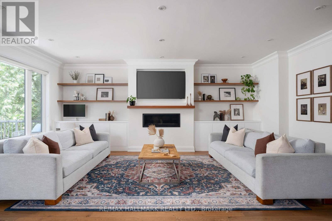
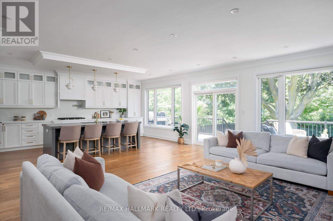
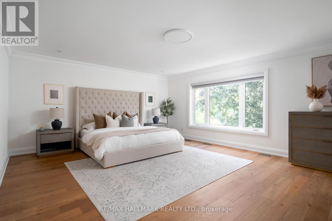
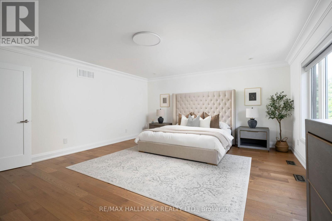
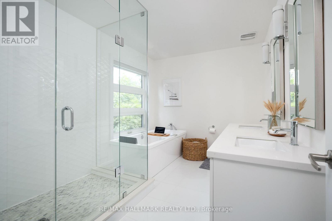
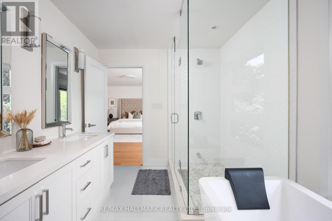
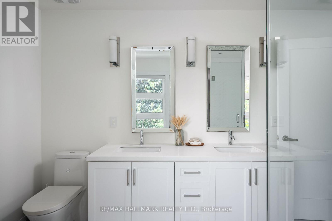
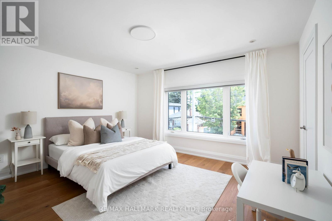
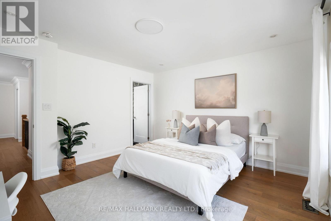
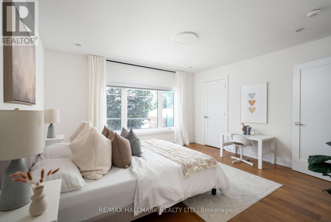
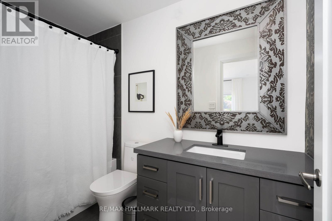
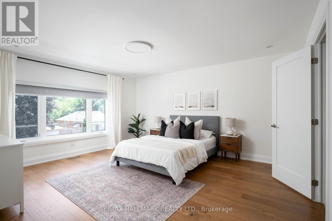
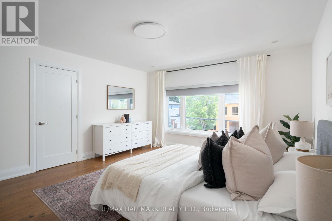
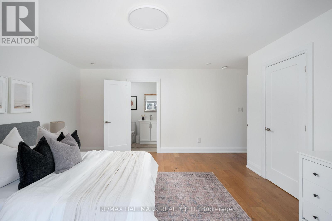
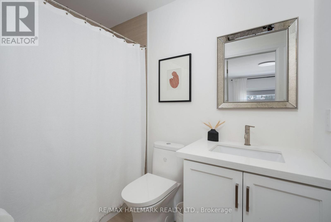
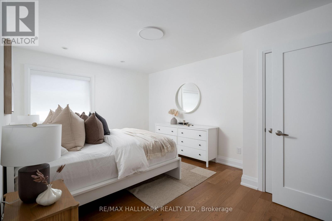
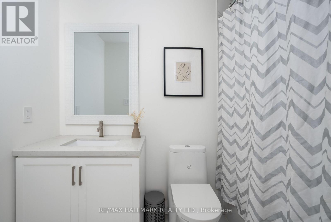
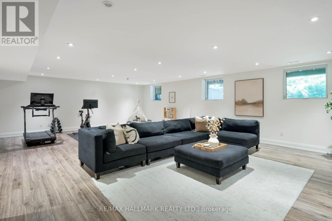
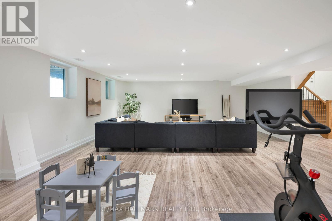
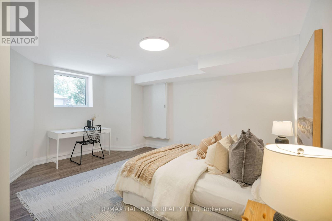
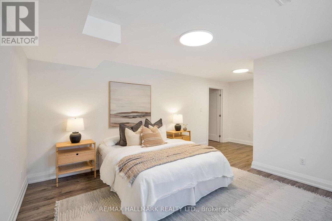
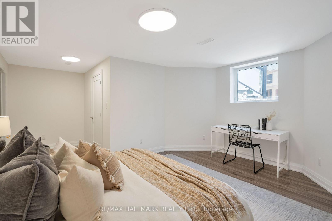
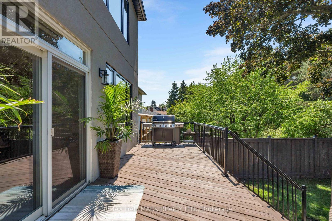
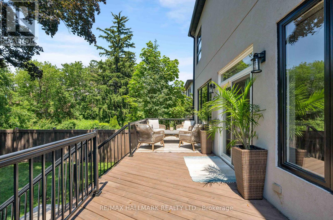
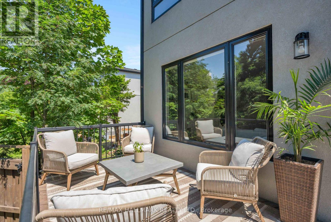
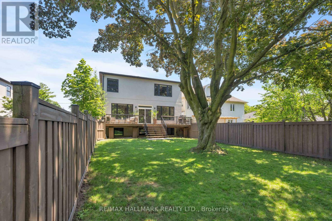
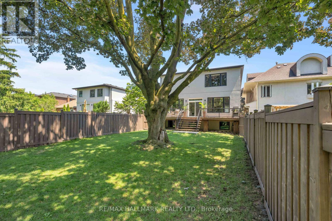
Experience exceptional family living in this stunning custom-built 4+1 bedroom, 6-bathroom home offering approximately 4,379 sq. ft. of total living space. Featuring a built-in garage, a private 2-car driveway, and set on an impressive 35 x 150 ft. ravine lot, this home is thoughtfully designed to deliver the perfect blend of luxury, comfort, and everyday functionality. This residence is surrounded by mature trees and prestigious custom homes, The inviting main floor is designed with both entertaining and daily living in mind, featuring elegant living and dining areas that create the perfect backdrop for hosting family celebrations and refined daily living. A stylish modern kitchen with quartz countertops, stainless steel appliances, modern finishes, abundant cabinetry, and a central island provides the perfect space for gatherings. The family room, complete with a fireplace, built-in shelves, floor-to-ceiling windows, and a walkout to the sunny deck and backyard, offers a welcoming place to unwind and create lasting memories. Upstairs, four Spacious sized bedrooms, all with full en-suite baths, walk-in closets, and picture windows, offer comfort and privacy for the entire family. A convenient main-floor laundry room adds ease to busy family routines. The fully finished basement with a separate entrance features a rec room offering endless possibilities for hobbies and leisure, along with a bedroom and a 4-piece bath for guests. Enjoy the tranquility of a raised deck and a fully fenced private backyard, ideal for mindful moments or get-togethers, while embracing all the comforts and conveniences of modern luxury. Ideally located close to top-rated schools, Taylor Creek Park and its scenic trail system, Stan Wadlow Park with year-round indoor and outdoor recreational facilities, Michael Garron Hospital, convenient TTC bus routes, the Don Valley Parkway (DVP), and offering easy access to downtown Toronto and the Beaches. An opportunity that you don't want to miss! (id:43681)
Open House
现在这个房屋大家可以去Open House参观了!
2:00 pm
结束于:4:00 pm
2:00 pm
结束于:4:00 pm
房源概要
| MLS® Number | E13544032 |
| 房源类型 | 民宅 |
| 社区名字 | O'Connor-Parkview |
| 附近的便利设施 | 礼拜场所, 公共交通, 学校 |
| 社区特征 | 社区活动中心 |
| 设备类型 | 热水器 |
| 特征 | Ravine, Guest Suite, Sump Pump |
| 总车位 | 3 |
| 租赁设备类型 | 热水器 |
| 结构 | Deck |
详 情
| 浴室 | 6 |
| 地上卧房 | 4 |
| 地下卧室 | 1 |
| 总卧房 | 5 |
| 家电类 | Garage Door Opener Remote(s), 烤箱 - Built-in, Central Vacuum, Cooktop, 烘干机, Cooktop - Gas, 微波炉, 烤箱, 洗衣机, 窗帘, 冰箱 |
| 地下室进展 | 已装修 |
| 地下室功能 | Walk Out, Separate Entrance |
| 地下室类型 | N/a (finished), N/a |
| 施工种类 | 独立屋 |
| 空调 | 中央空调 |
| 外墙 | 灰泥, 砖 |
| Fire Protection | Smoke Detectors |
| 壁炉 | 有 |
| Fireplace Total | 1 |
| Flooring Type | Laminate, Hardwood |
| 客人卫生间(不包含洗浴) | 1 |
| 供暖方式 | 天然气 |
| 供暖类型 | 压力热风 |
| 储存空间 | 2 |
| 内部尺寸 | 2500 - 3000 Sqft |
| 类型 | 独立屋 |
| 设备间 | 市政供水 |
车 位
| 附加车库 | |
| Garage |
土地
| 英亩数 | 无 |
| 土地便利设施 | 宗教场所, 公共交通, 学校 |
| Landscape Features | Landscaped |
| 污水道 | Sanitary Sewer |
| 土地深度 | 150 Ft |
| 土地宽度 | 35 Ft |
| 不规则大小 | 35 X 150 Ft |
房 间
| 楼 层 | 类 型 | 长 度 | 宽 度 | 面 积 |
|---|---|---|---|---|
| 二楼 | 主卧 | 4.65 m | 5.51 m | 4.65 m x 5.51 m |
| 二楼 | 第二卧房 | 3.52 m | 4.28 m | 3.52 m x 4.28 m |
| 二楼 | 第三卧房 | 4.75 m | 4.89 m | 4.75 m x 4.89 m |
| 二楼 | Bedroom 4 | 3.69 m | 3.99 m | 3.69 m x 3.99 m |
| Lower Level | 娱乐,游戏房 | 6.65 m | 8.99 m | 6.65 m x 8.99 m |
| Lower Level | Bedroom 5 | 4.82 m | 5.85 m | 4.82 m x 5.85 m |
| 一楼 | 客厅 | 5.05 m | 3.78 m | 5.05 m x 3.78 m |
| 一楼 | 餐厅 | 3.71 m | 3.77 m | 3.71 m x 3.77 m |
| 一楼 | 厨房 | 6.65 m | 3.88 m | 6.65 m x 3.88 m |
| 一楼 | 家庭房 | 6.65 m | 5.09 m | 6.65 m x 5.09 m |

The trademarks REALTOR®, REALTORS®, and the REALTOR® logo are controlled by The Canadian Real Estate Association (CREA) and identify real estate professionals who are members of CREA. The trademarks MLS®, Multiple Listing Service® and the associated logos are owned by The Canadian Real Estate Association (CREA) and identify the quality of services provided by real estate professionals who are members of CREA. The trademark DDF® is owned by The Canadian Real Estate Association (CREA) and identifies CREA's Data Distribution Facility (DDF®)
Toronto Real Estate Board
RE/MAX Hallmark Realty Ltd.
July 09 2026 06:02:14
