
136 Falstaff Street Stratford, Ontario N5A 3T5


$619,900
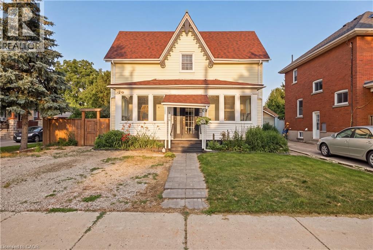
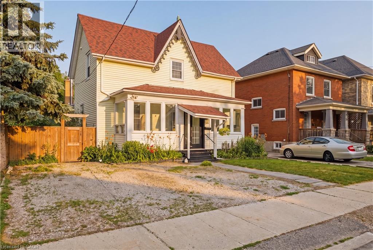
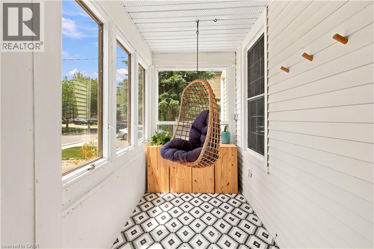
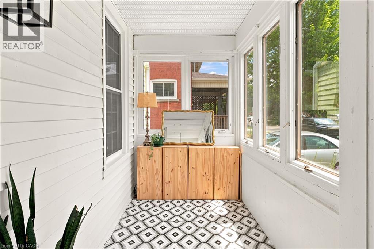
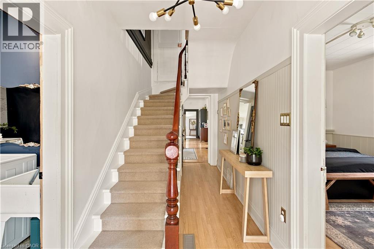
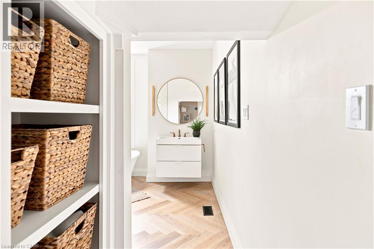
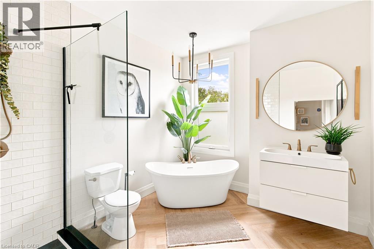
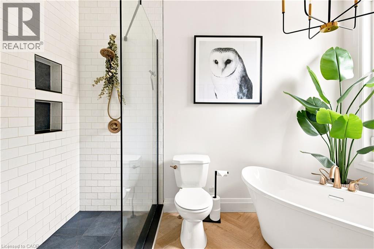
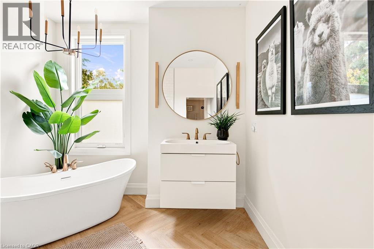
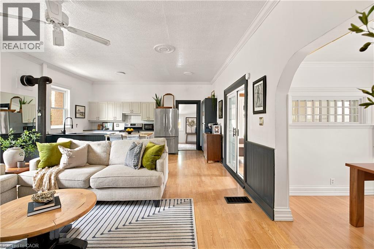
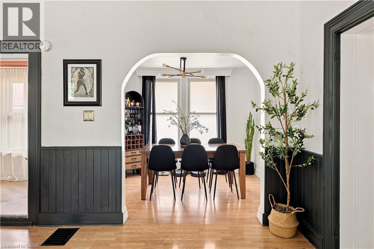
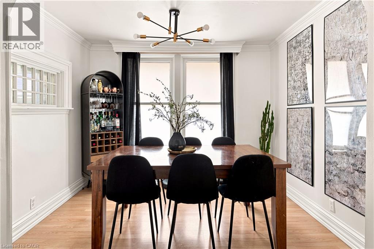
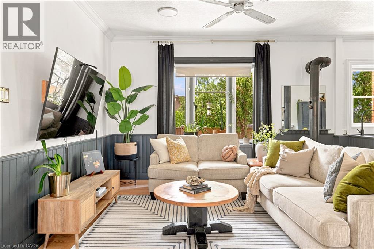
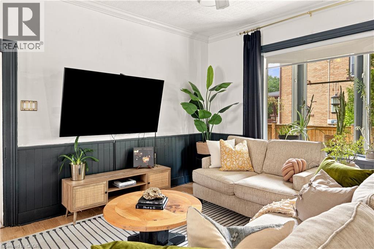
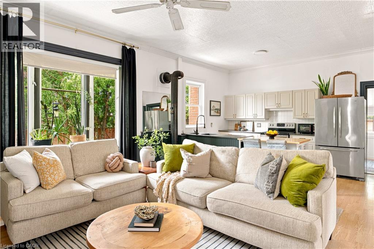
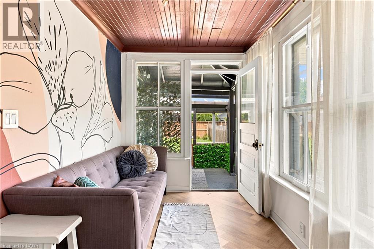
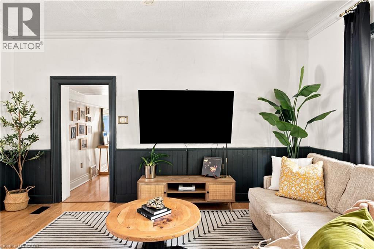
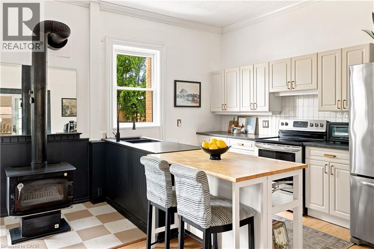
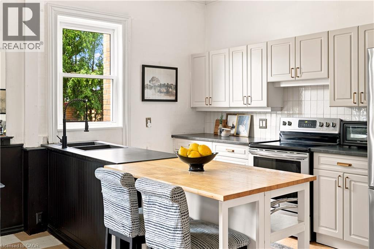
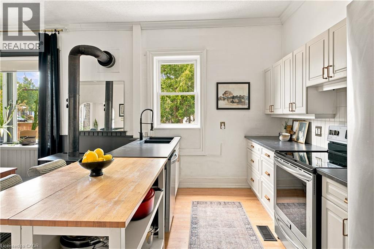
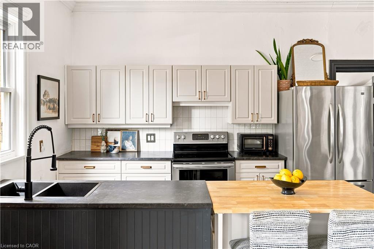
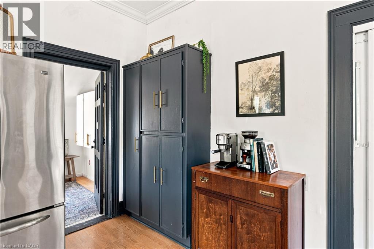
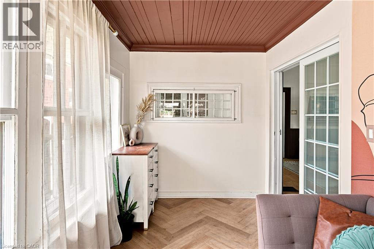
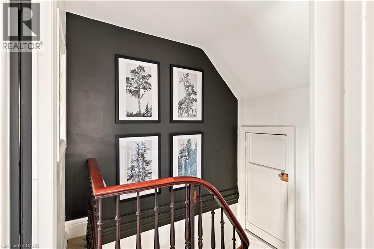
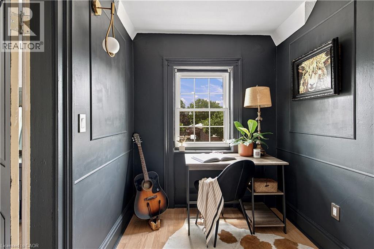
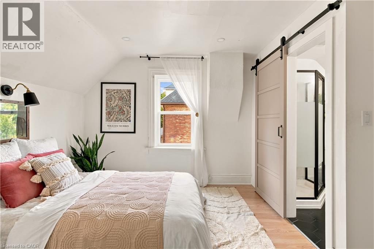
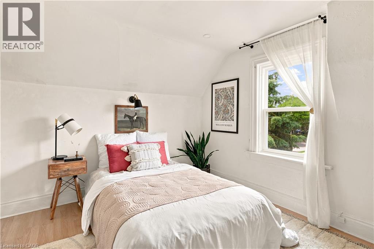
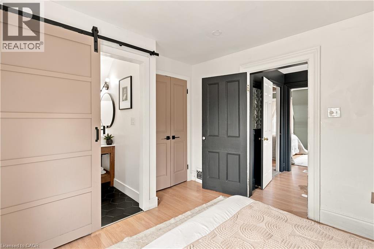
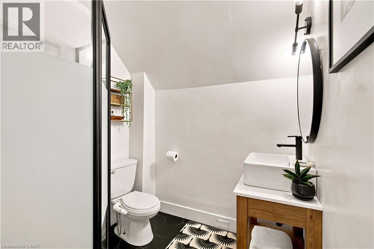
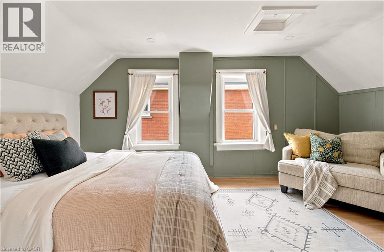
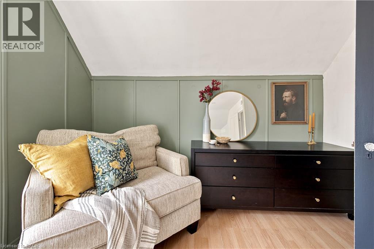
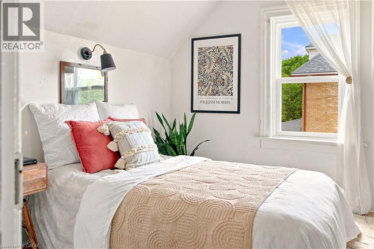
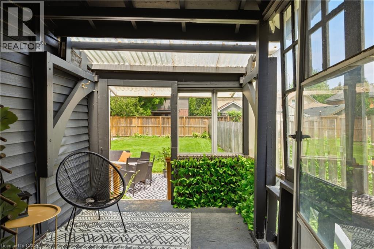
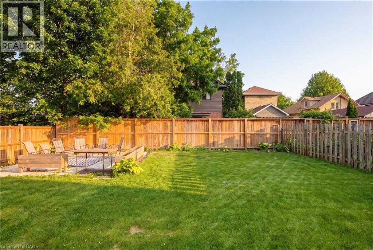
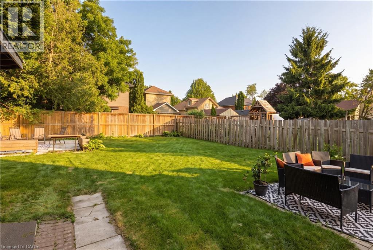
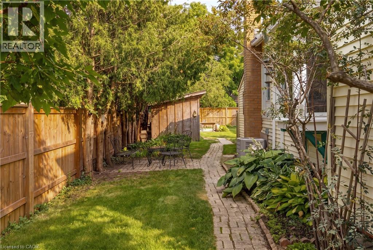
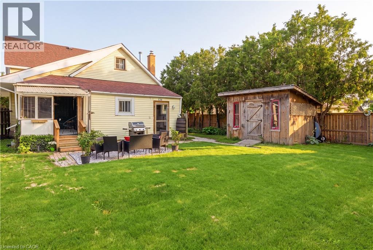
Step into a home that surprises at every turn — spacious, light-filled, and full of character, with high ceilings and big windows that make every room feel bright and welcoming. The heart of the home is an open-concept kitchen and great room built for gathering, and a full slate of 2024 updates makes this one truly move-in ready: two beautifully renovated bathrooms, including a new walk-in shower ensuite upstairs, plus stylish new herringbone flooring in the main bath and back sunroom. Outside, a freshly sodded backyard offers a clean canvas to make your own, complemented by an extended triple-wide driveway, all just a short stroll to downtown Stratford, the GO station, parks, and the river. This is a rare chance to own a one-of-a-kind home in one of Stratford's best locations — book your showing today. (id:43681)
Open House
现在这个房屋大家可以去Open House参观了!
2:00 pm
结束于:4:00 pm
房源概要
| MLS® Number | 40846251 |
| 房源类型 | 民宅 |
| 附近的便利设施 | 近高尔夫球场, 医院, 礼拜场所, 游乐场, 公共交通, 学校, 购物 |
| Communication Type | Fiber |
| 社区特征 | 安静的区域, 社区活动中心, School Bus |
| 设备类型 | 热水器 |
| 特征 | Crushed Stone Driveway, Sump Pump |
| 总车位 | 3 |
| 租赁设备类型 | 热水器 |
| 结构 | 棚 |
详 情
| 浴室 | 2 |
| 地上卧房 | 3 |
| 总卧房 | 3 |
| 家电类 | 洗碗机, 烘干机, 冰箱, 炉子, Water Softener, 洗衣机 |
| 地下室进展 | 已完成 |
| 地下室类型 | Full (unfinished) |
| 施工日期 | 1871 |
| 施工种类 | 独立屋 |
| 空调 | 中央空调 |
| 外墙 | 乙烯基壁板 |
| Fire Protection | Smoke Detectors |
| 壁炉燃料 | 木头 |
| 壁炉 | 有 |
| Fireplace Total | 1 |
| 壁炉类型 | 其他-见备注 |
| 固定装置 | 吊扇 |
| 地基类型 | 混凝土浇筑 |
| 供暖方式 | 天然气 |
| 供暖类型 | 压力热风 |
| 储存空间 | 2 |
| 内部尺寸 | 1826 Sqft |
| 类型 | 独立屋 |
| 设备间 | 市政供水 |
土地
| 入口类型 | Road Access, Rail Access |
| 英亩数 | 无 |
| 围栏类型 | Fence |
| 土地便利设施 | 近高尔夫球场, 医院, 宗教场所, 游乐场, 公共交通, 学校, 购物 |
| Landscape Features | Landscaped |
| 污水道 | 城市污水处理系统 |
| 土地深度 | 124 Ft |
| 土地宽度 | 47 Ft |
| 规划描述 | R2 |
房 间
| 楼 层 | 类 型 | 长 度 | 宽 度 | 面 积 |
|---|---|---|---|---|
| 二楼 | 卧室 | 16'9'' x 10'5'' | ||
| 二楼 | 三件套卫生间 | 6'2'' x 6'4'' | ||
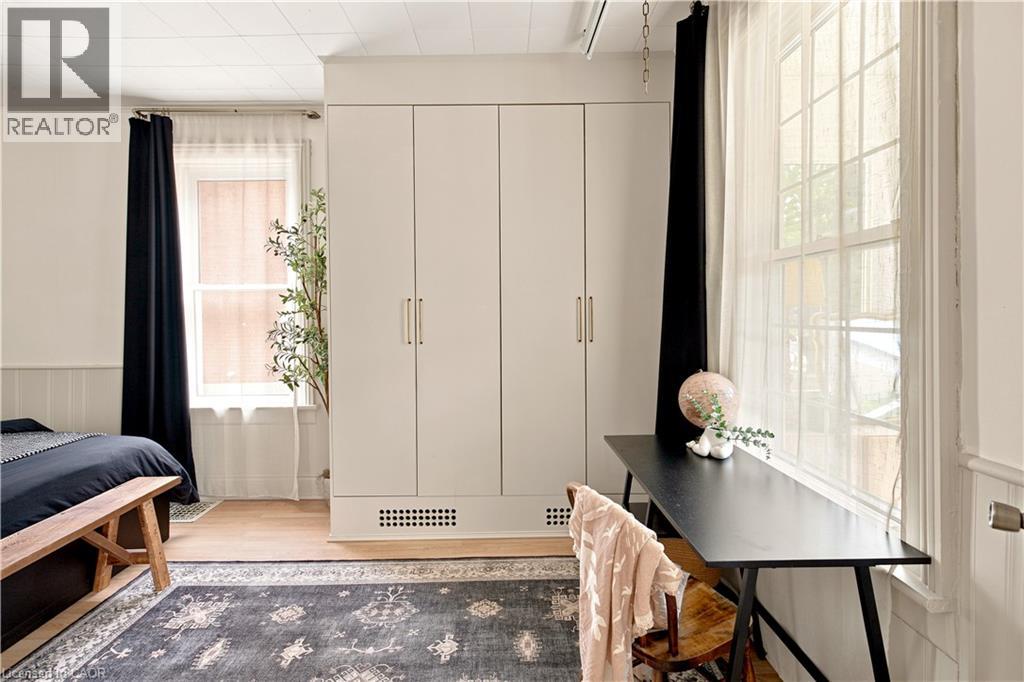
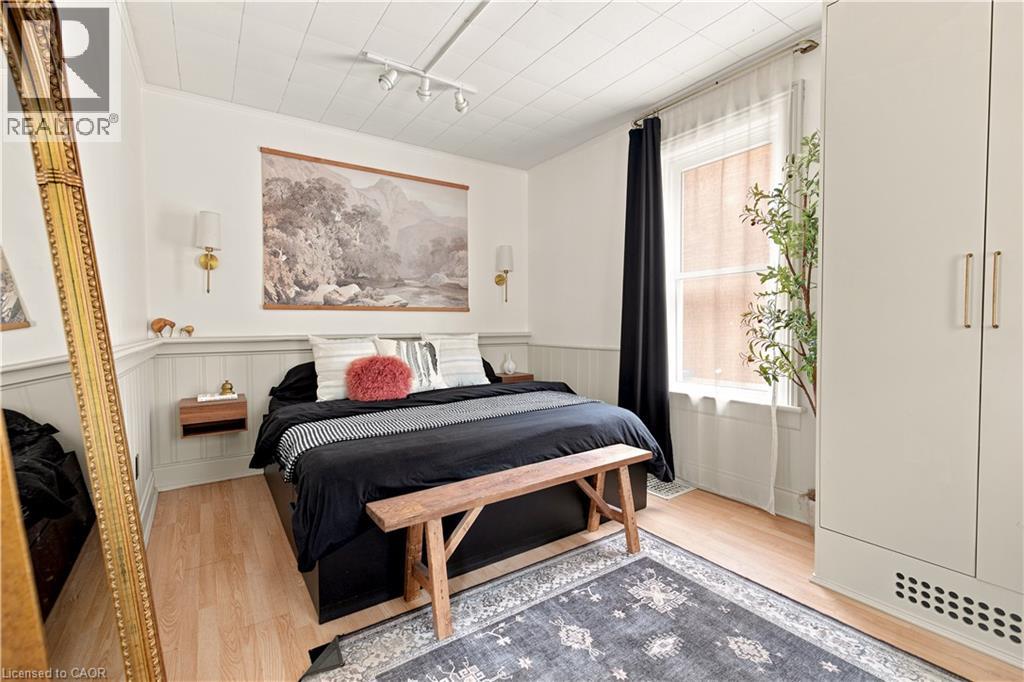
| 二楼 | 主卧 | 11'7'' x 10'5'' | ||
| 二楼 | Office | 8'2'' x 6'7'' | ||
| 一楼 | Sunroom | 8'10'' x 7'8'' | ||
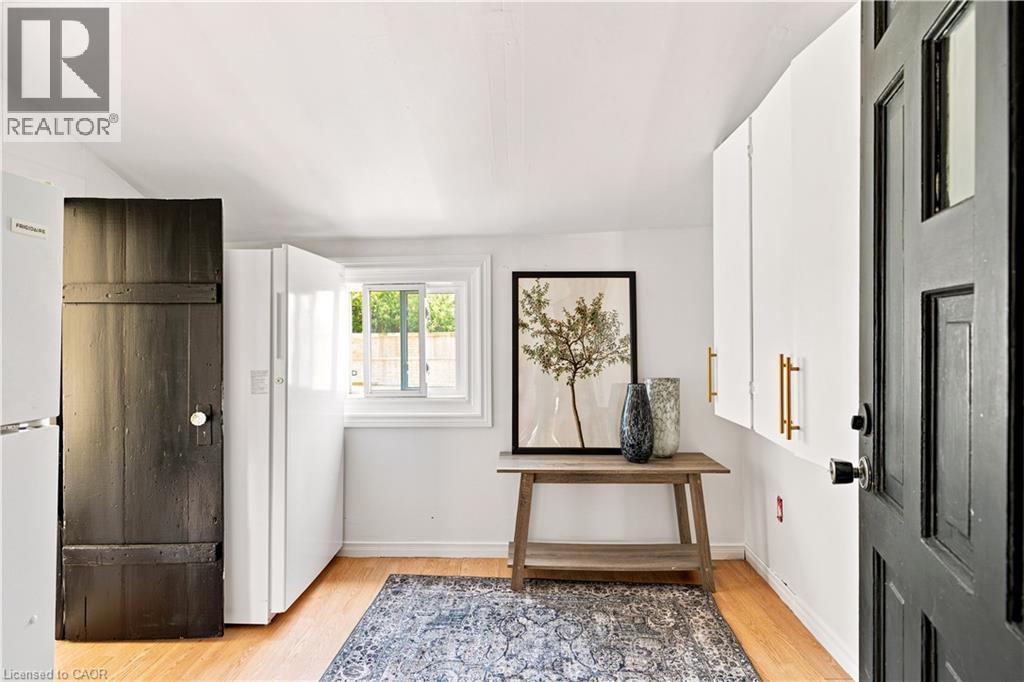
| 一楼 | Pantry | 9'1'' x 9'4'' | ||
| 一楼 | 家庭房 | 13'11'' x 7'8'' | ||
| 一楼 | 厨房 | 11'8'' x 17'0'' | ||
| 一楼 | 餐厅 | 10'4'' x 9'1'' | ||
| 一楼 | 客厅 | 11'8'' x 17'0'' | ||
| 一楼 | 四件套浴室 | 9'3'' x 13'0'' | ||
| 一楼 | 卧室 | 16'2'' x 9'8'' | ||
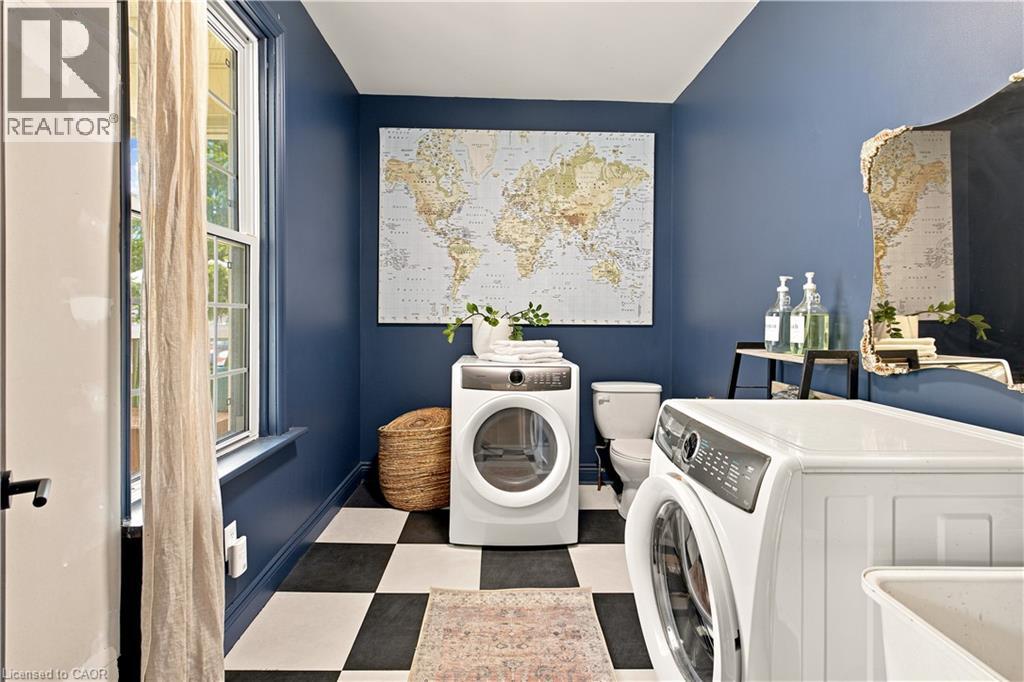
| 一楼 | 洗衣房 | 7'9'' x 10'3'' | ||
| 一楼 | 门厅 | 17'5'' x 6'3'' |
设备间
| 有线电视 | 可用 |
https://www.realtor.ca/real-estate/30010073/136-falstaff-street-stratford

The trademarks REALTOR®, REALTORS®, and the REALTOR® logo are controlled by The Canadian Real Estate Association (CREA) and identify real estate professionals who are members of CREA. The trademarks MLS®, Multiple Listing Service® and the associated logos are owned by The Canadian Real Estate Association (CREA) and identify the quality of services provided by real estate professionals who are members of CREA. The trademark DDF® is owned by The Canadian Real Estate Association (CREA) and identifies CREA's Data Distribution Facility (DDF®)
REALTORS® Association of Hamilton-Burlington
Exp Realty, Exp Realty, Brokerage
July 17 2026 02:18:28
