
136 Battaglini Avenue Richmond Hill (Mill Pond), Ontario L4C 7V6




$2,899,000
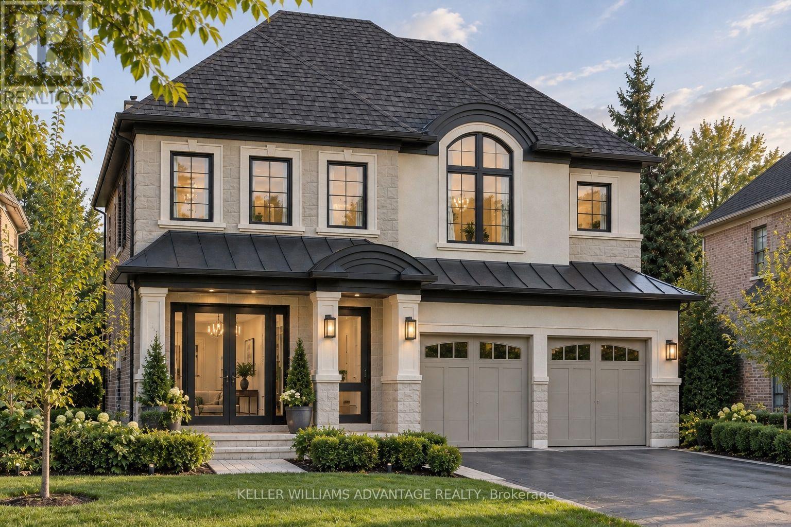
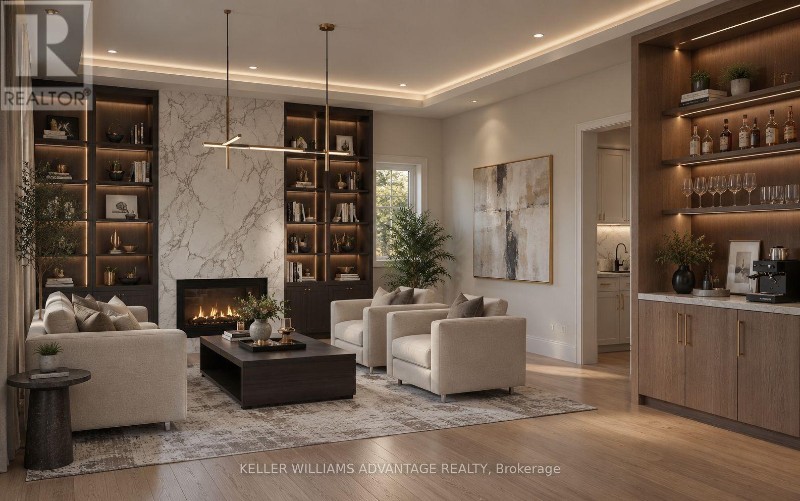
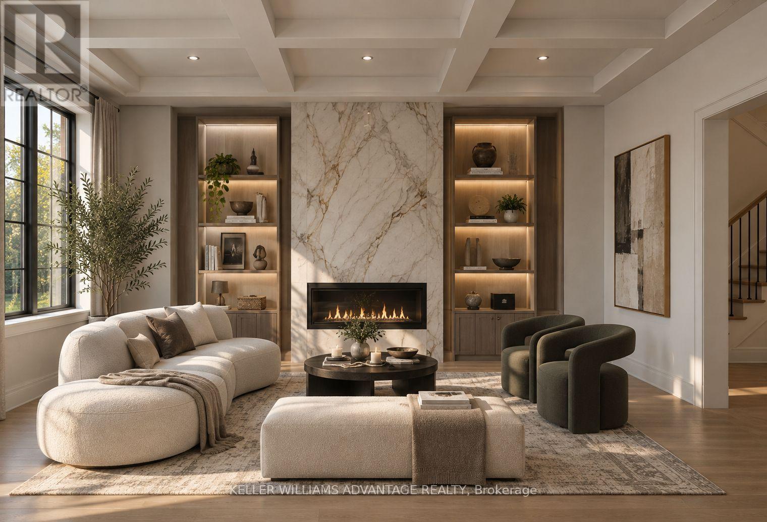
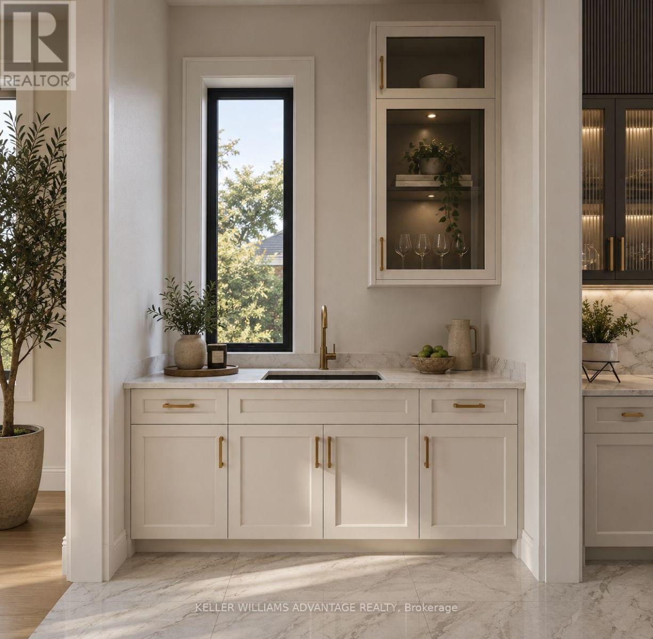
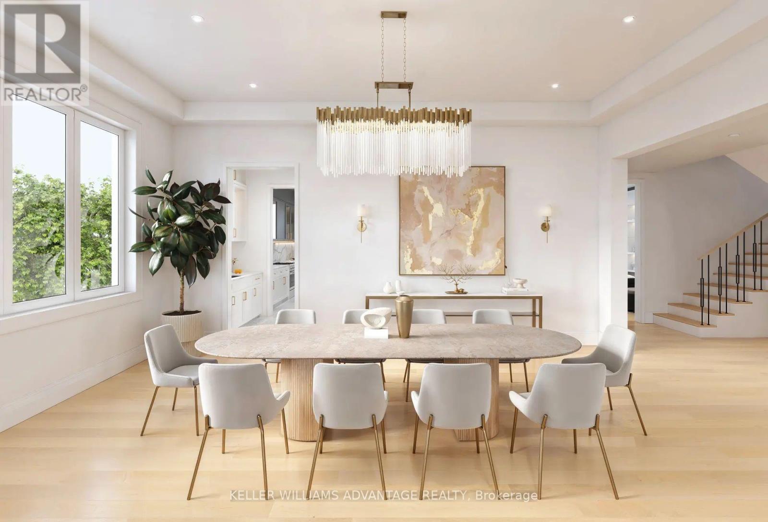
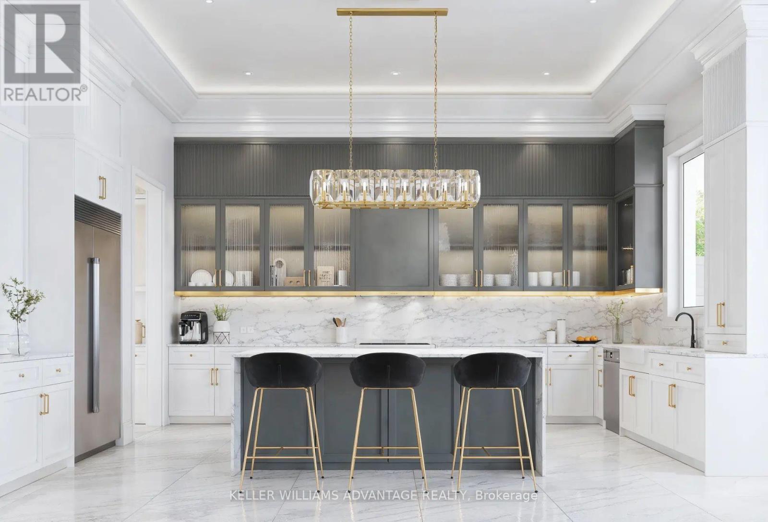
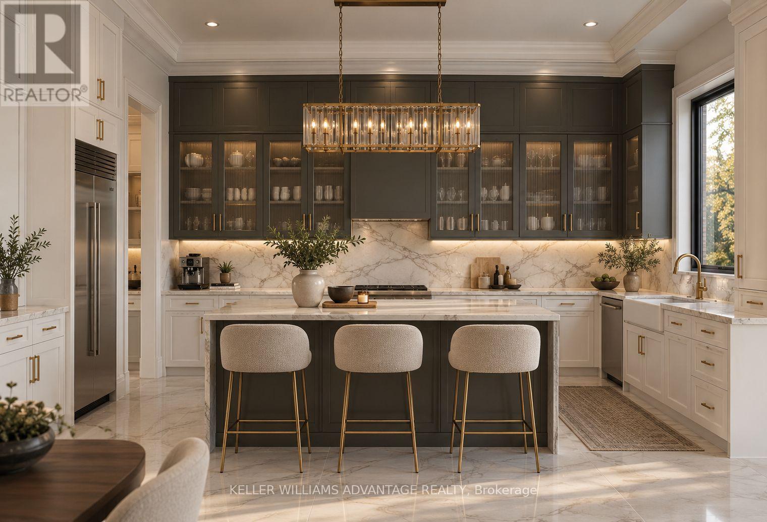
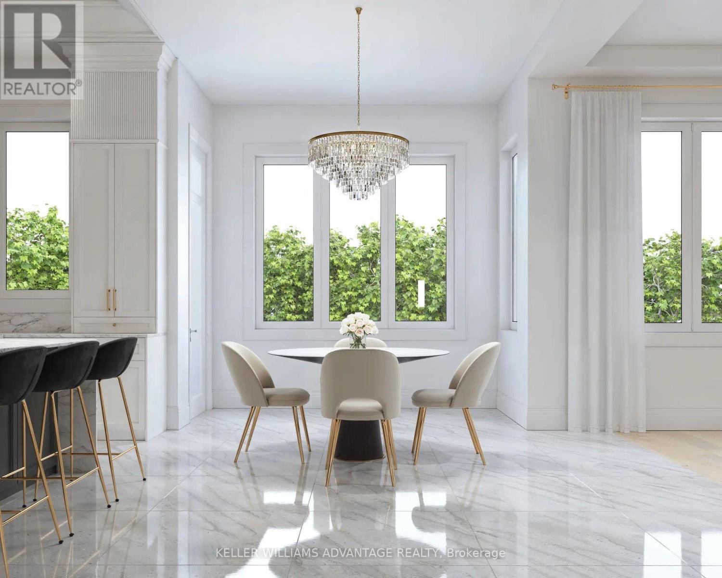
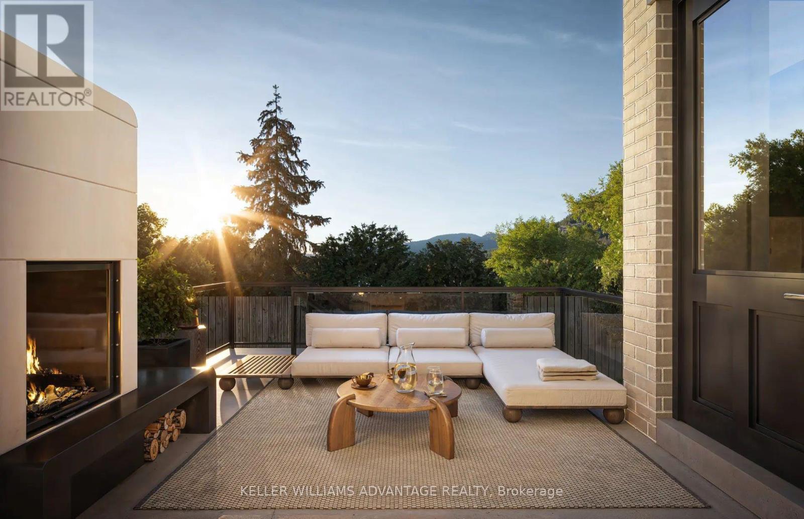
Imagine coming home to a home that feels as exceptional as the life you've built. Set within Oxford Estates, a distinguished community at the southwest corner of Yonge Street and Elgin Mills Road in Richmond Hill, this 50-foot luxury detached residence offers the rare opportunity to experience a brand-new home elevated by more than $400,000 in carefully selected upgrades. Currently under construction, this impressive 2-storey home has been thoughtfully designed for the way families live today - with generous spaces to gather, entertain, unwind and create lasting memories. Soaring 10-foot ceilings on the main level create an immediate sense of openness, while elegant waffle and coffered ceiling details add character and sophistication throughout. At the centre of the home is an expansive gourmet kitchen, designed to be both beautiful and functional, featuring a premium Sub-Zero and Wolf appliance package. Rich 6" x 3/4" engineered hardwood flooring, upgraded finishes, energy-efficient windows and enhanced mechanical systems further reflect the attention to detail found throughout the residence. Beyond the home itself, the location makes everyday life effortless. Enjoy easy access to the 404, 407 and 400, Richmond Hill GO Station, excellent schools, shopping, dining and recreational amenities - all while being part of an established and highly desirable Richmond Hill neighbourhood. With its rare 50-foot lot, exceptional level of upgrades and thoughtfully designed interiors, this is more than a new home. It is an opportunity to create a lifestyle in a home designed to be enjoyed for years to come. (id:43681)
房源概要
| MLS® Number | N13788088 |
| 房源类型 | 民宅 |
| 社区名字 | Mill Pond |
| 总车位 | 4 |
详 情
| 浴室 | 5 |
| 地上卧房 | 4 |
| 总卧房 | 4 |
| 家电类 | Garage Door Opener Remote(s) |
| 地下室进展 | 已完成 |
| 地下室类型 | N/a (unfinished) |
| 施工种类 | 独立屋 |
| 空调 | 中央空调 |
| 外墙 | 砖, 石 |
| 壁炉 | 有 |
| 地基类型 | 混凝土 |
| 客人卫生间(不包含洗浴) | 1 |
| 供暖方式 | 天然气 |
| 供暖类型 | 压力热风 |
| 储存空间 | 2 |
| 内部尺寸 | 3500 - 5000 Sqft |
| 类型 | 独立屋 |
| 设备间 | 市政供水 |
车 位
| 附加车库 | |
| Garage |
土地
| 英亩数 | 无 |
| 污水道 | Sanitary Sewer |
| 土地深度 | 107 Ft ,3 In |
| 土地宽度 | 51 Ft ,6 In |
| 不规则大小 | 51.5 X 107.3 Ft |
https://www.realtor.ca/real-estate/30283086/136-battaglini-avenue-richmond-hill-mill-pond-mill-pond

The trademarks REALTOR®, REALTORS®, and the REALTOR® logo are controlled by The Canadian Real Estate Association (CREA) and identify real estate professionals who are members of CREA. The trademarks MLS®, Multiple Listing Service® and the associated logos are owned by The Canadian Real Estate Association (CREA) and identify the quality of services provided by real estate professionals who are members of CREA. The trademark DDF® is owned by The Canadian Real Estate Association (CREA) and identifies CREA's Data Distribution Facility (DDF®)
Toronto Real Estate Board
Keller Williams Advantage Realty
September 15 2026 08:58:23
