
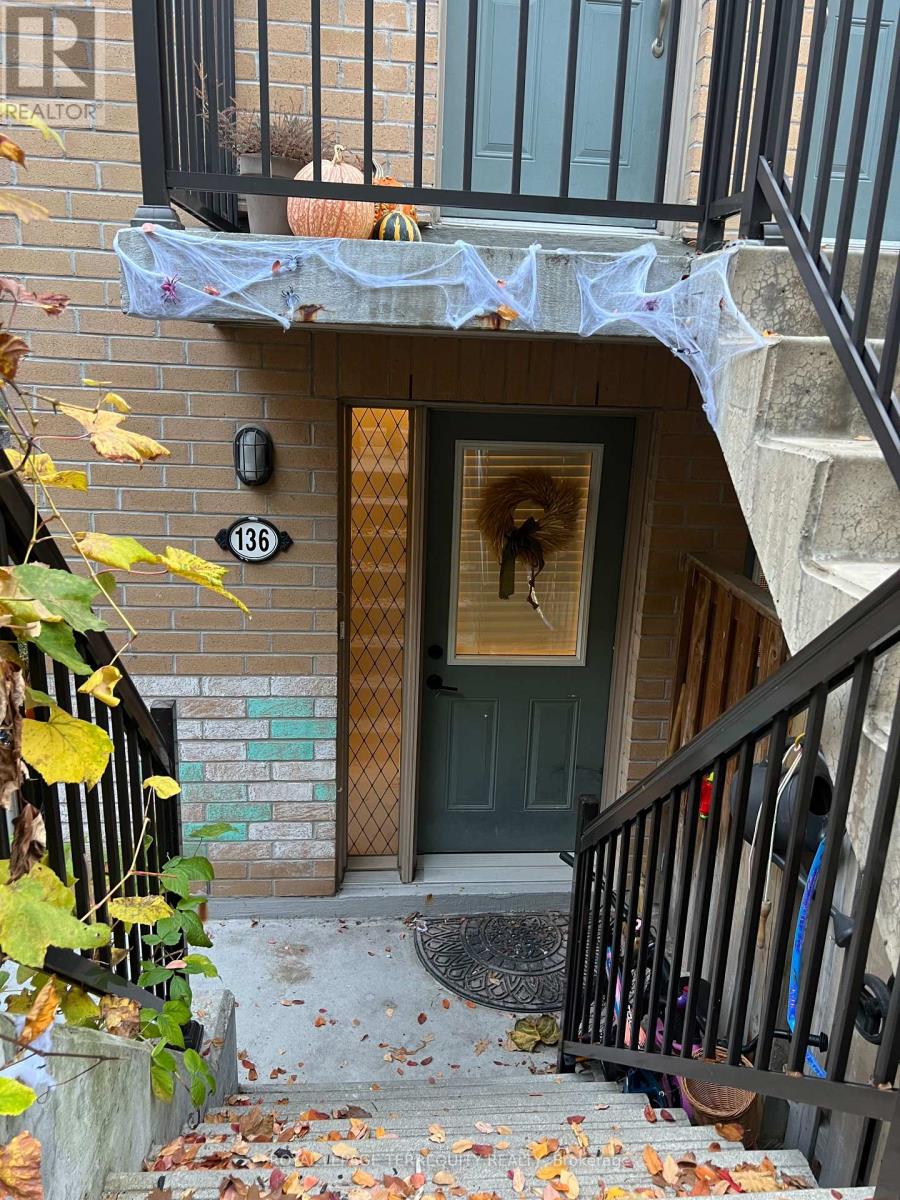
136 - 11 Foundry Avenue Toronto (Dovercourt-Wallace Emerson-Junction), Ontario M6H 0B7


$2,950 Monthly
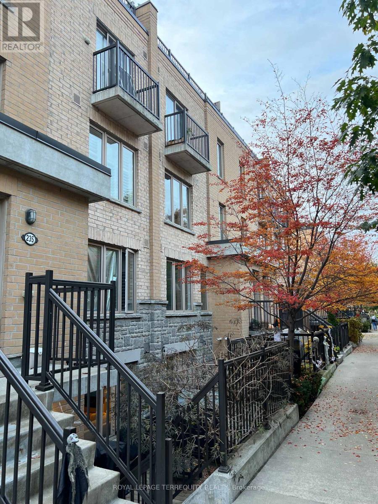
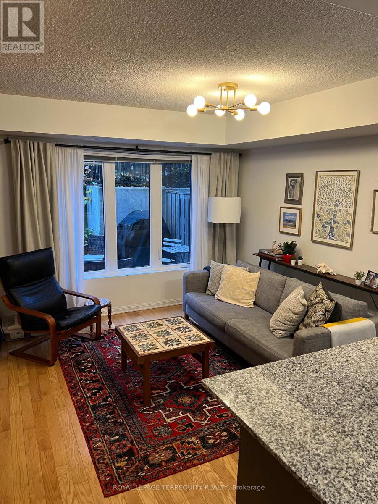
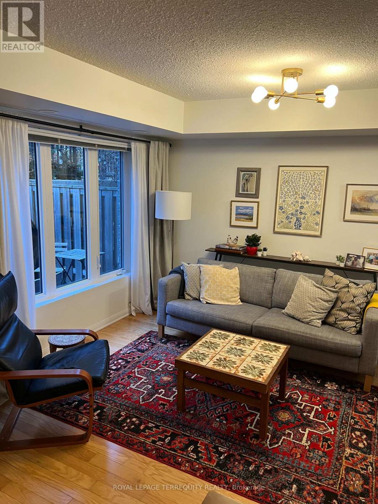
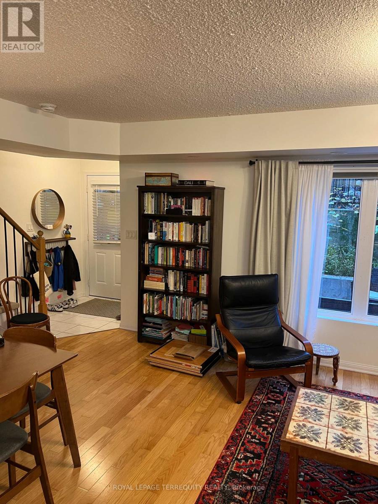
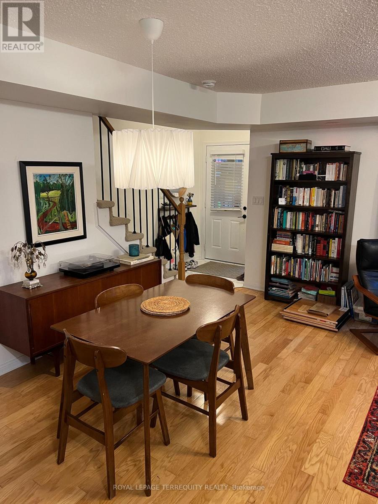
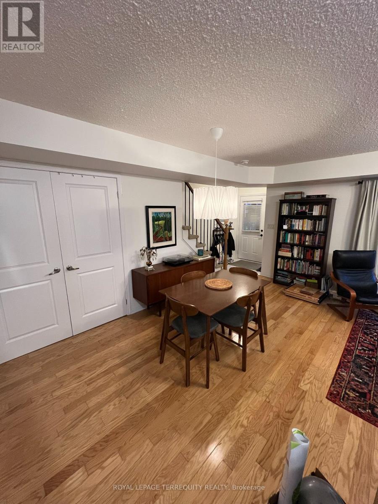
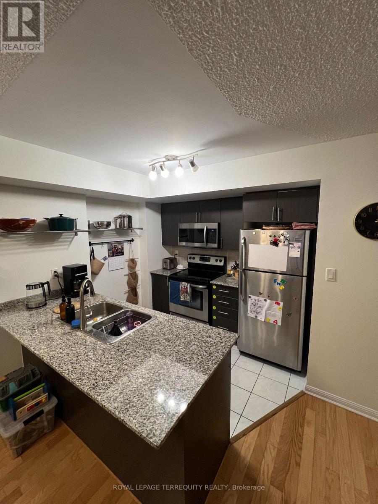
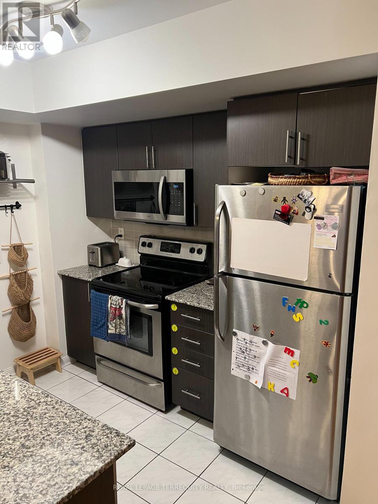
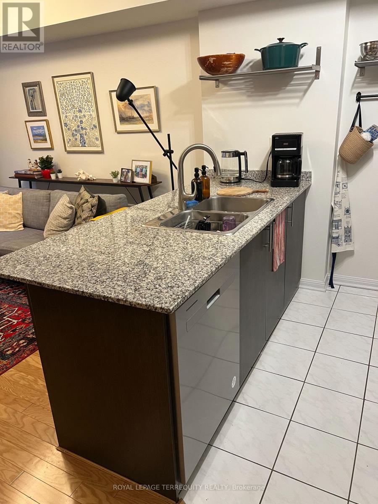
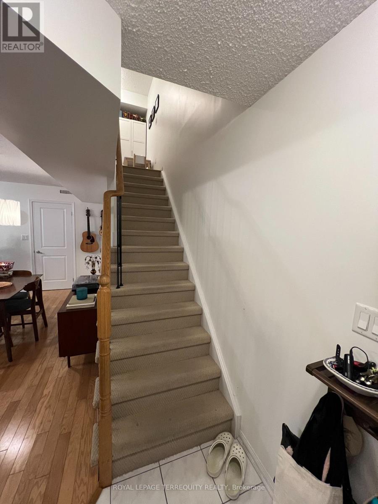
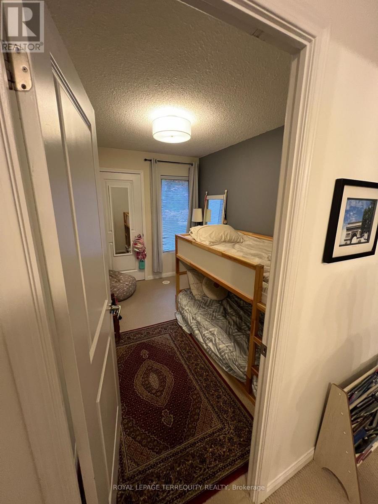
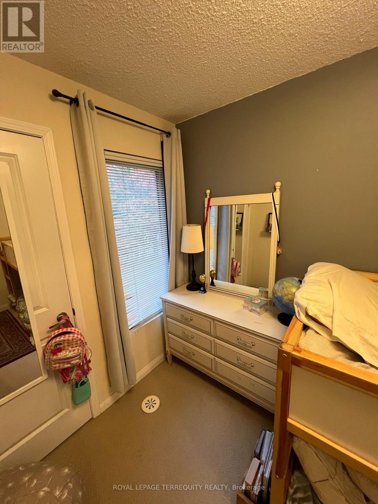
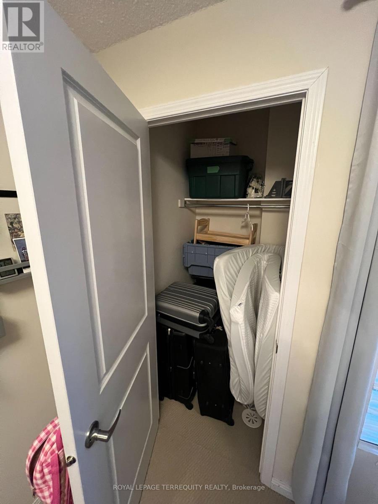
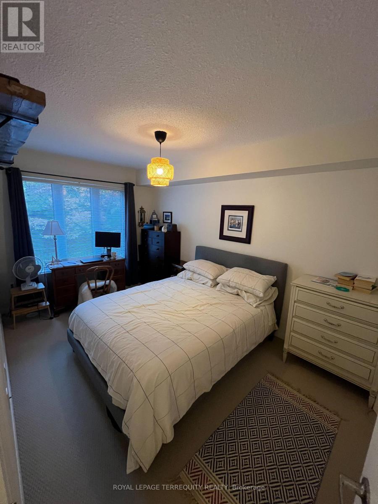
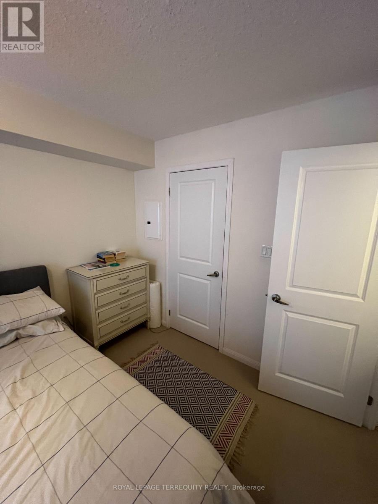
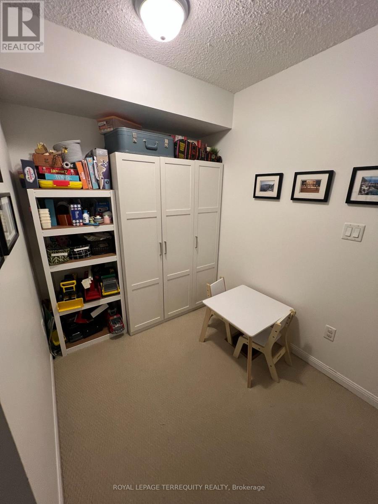
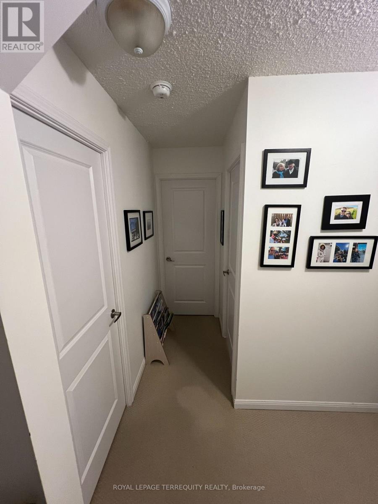
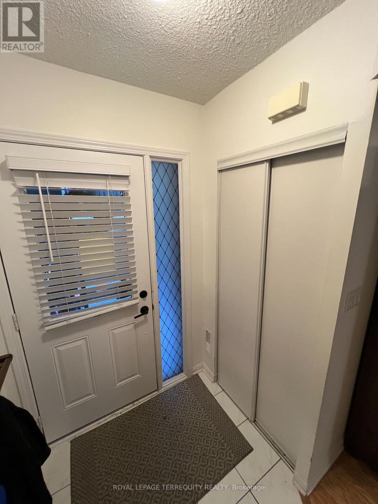
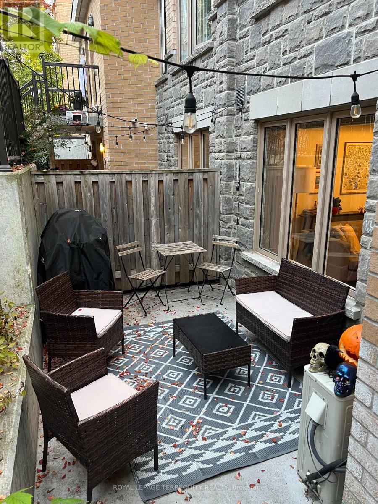
Welcome to 11 Foundry Ave! This inviting 2-bedroom plus den home offers a functional layout with plenty of space for comfortable living, working from home or accommodating guests. Includes one parking space and a locker for added convenience and storage. Ideally situated in the vibrant Davenport Village and Junction Triangle area, you're close to parks, local cafés, restaurants, grocery stores and everyday essentials. Enjoy easy access to TTC transit, Lansdowne subway station and the shops and restaurants along Dupont and St. Clair Avenue West. A great opportunity to enjoy the convenience of city living in a welcoming neighbourhood! (id:43681)
房源概要
| MLS® Number | W14144212 |
| 房源类型 | 民宅 |
| 社区名字 | Dovercourt-Wallace Emerson-Junction |
| 社区特征 | Pets Not Allowed |
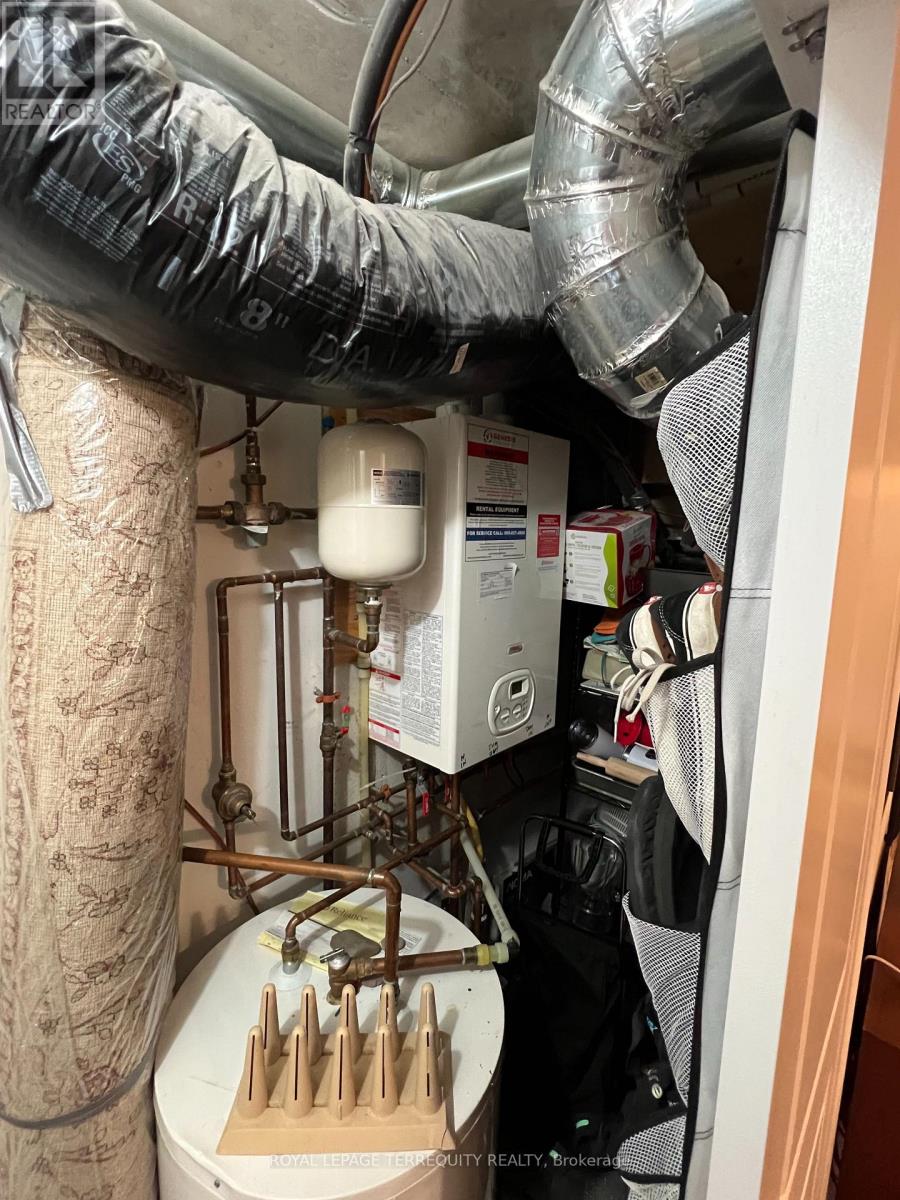
| 设备类型 | 热水器 |
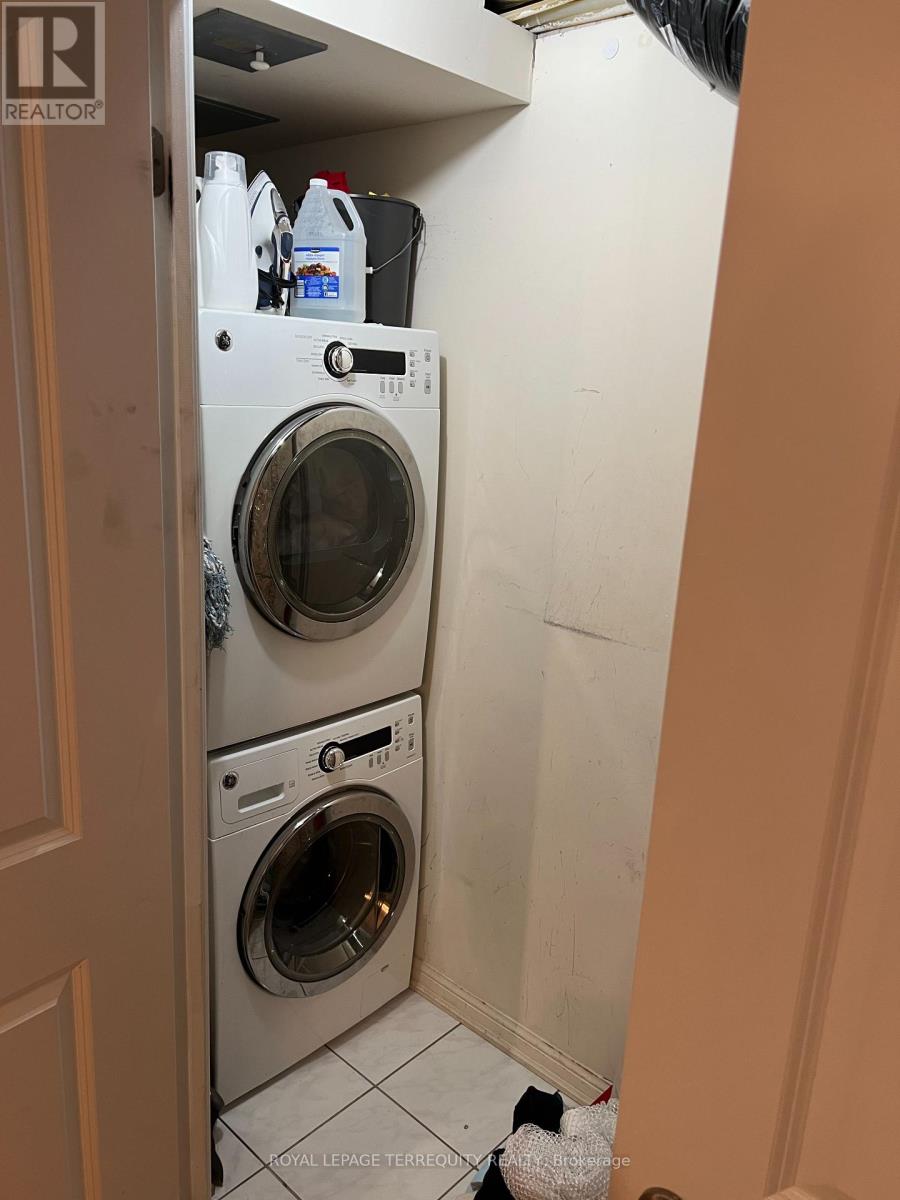
| 特征 | In Suite Laundry |
| 总车位 | 1 |
| 租赁设备类型 | 热水器 |
详 情
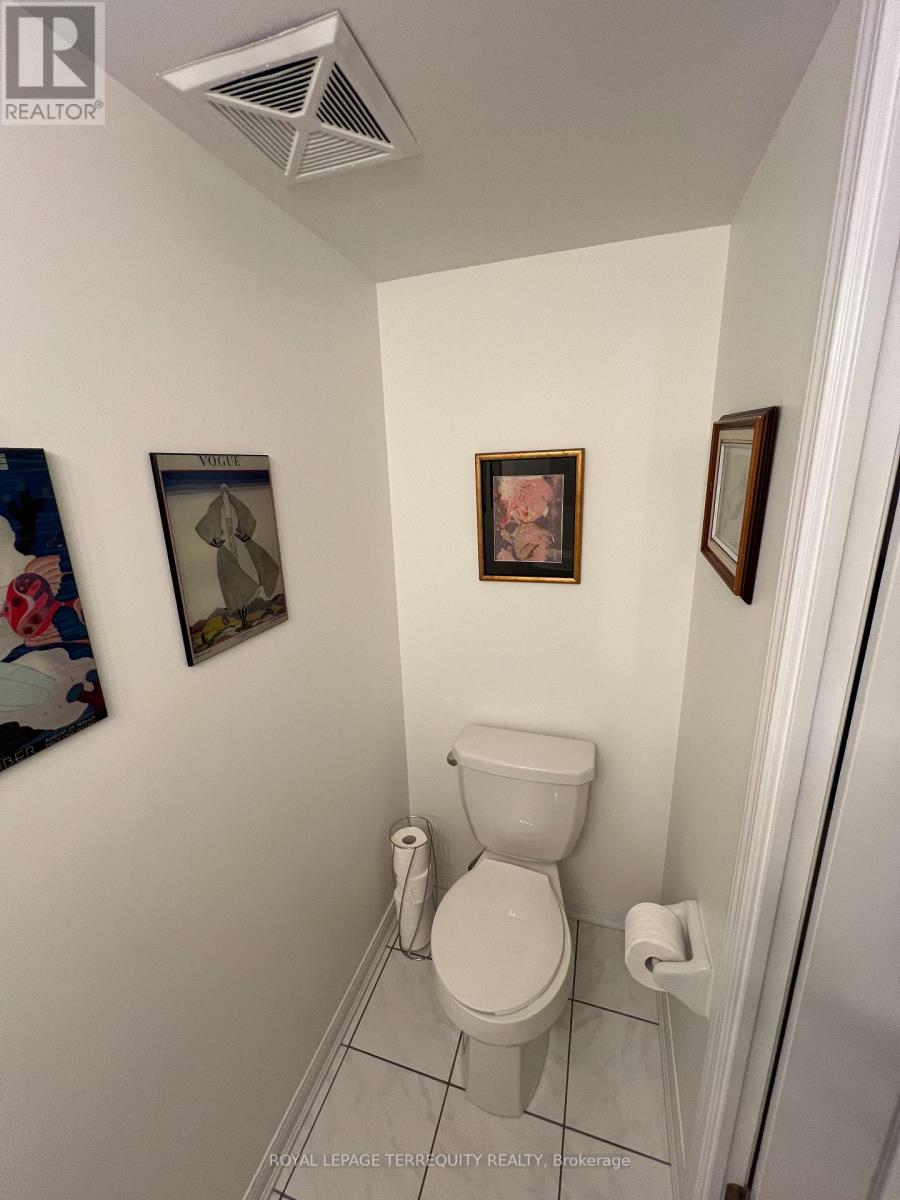
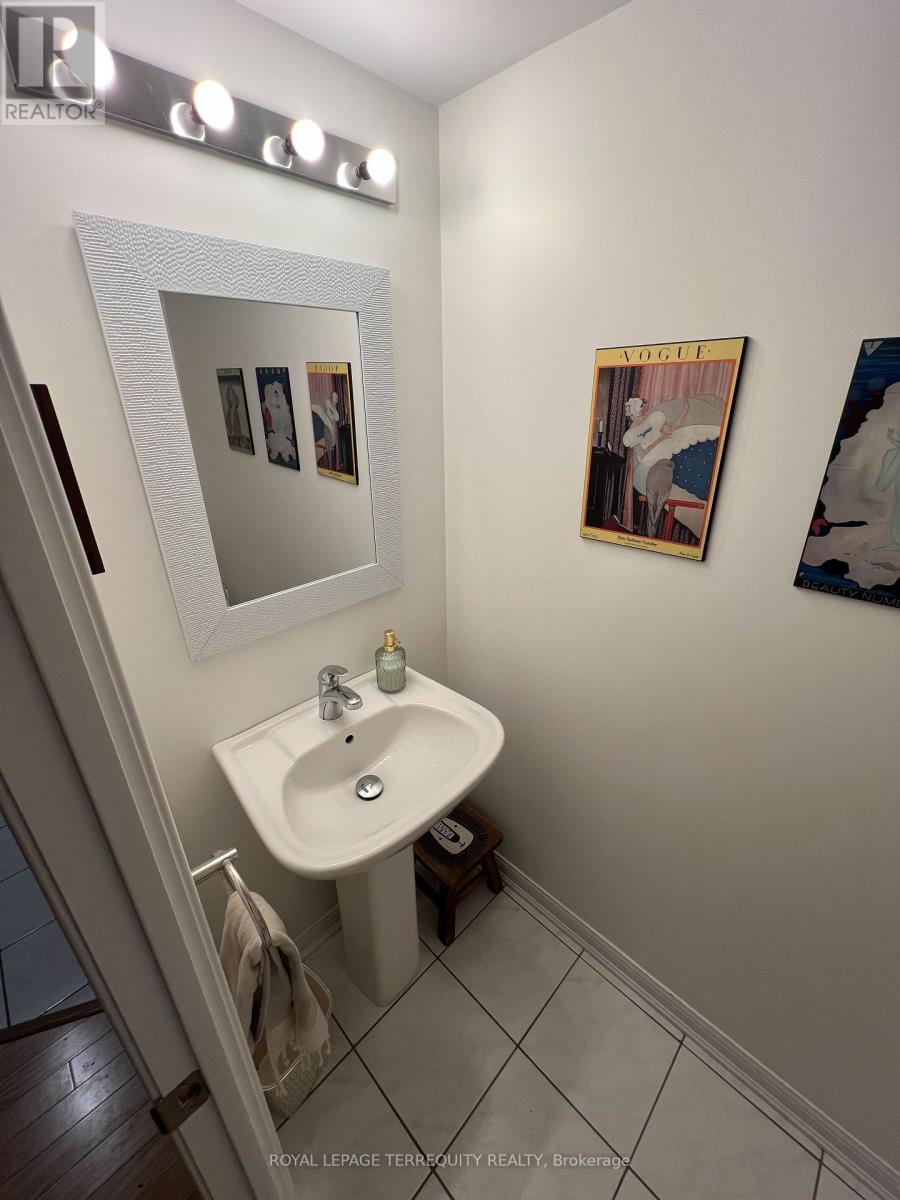
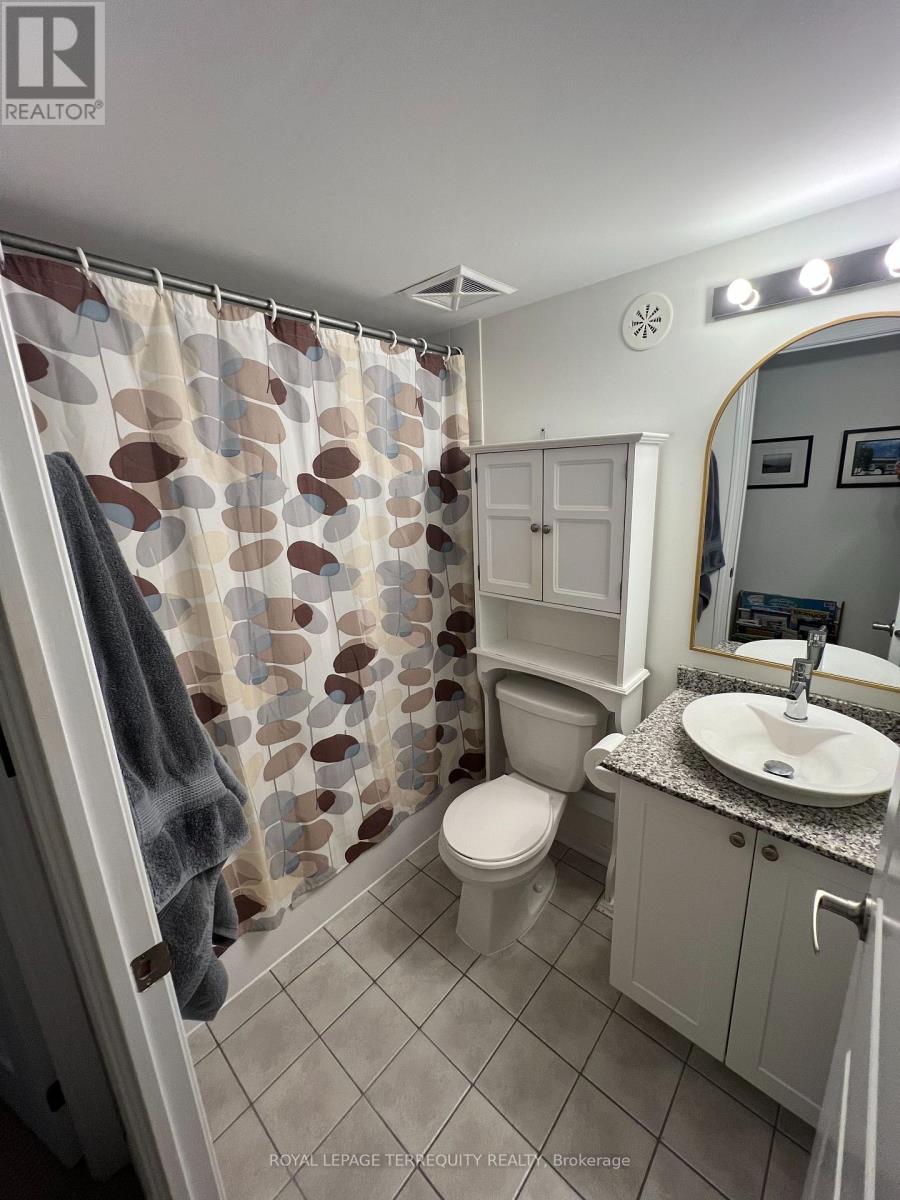
| 浴室 | 2 |
| 地上卧房 | 2 |
| 地下卧室 | 1 |
| 总卧房 | 3 |
| 公寓设施 | Separate 电ity Meters, Storage - Locker |
| 家电类 | Water Heater |
| 地下室类型 | 没有 |
| 空调 | 中央空调 |
| 外墙 | 混凝土 |
| Flooring Type | Ceramic, Laminate, Carpeted |
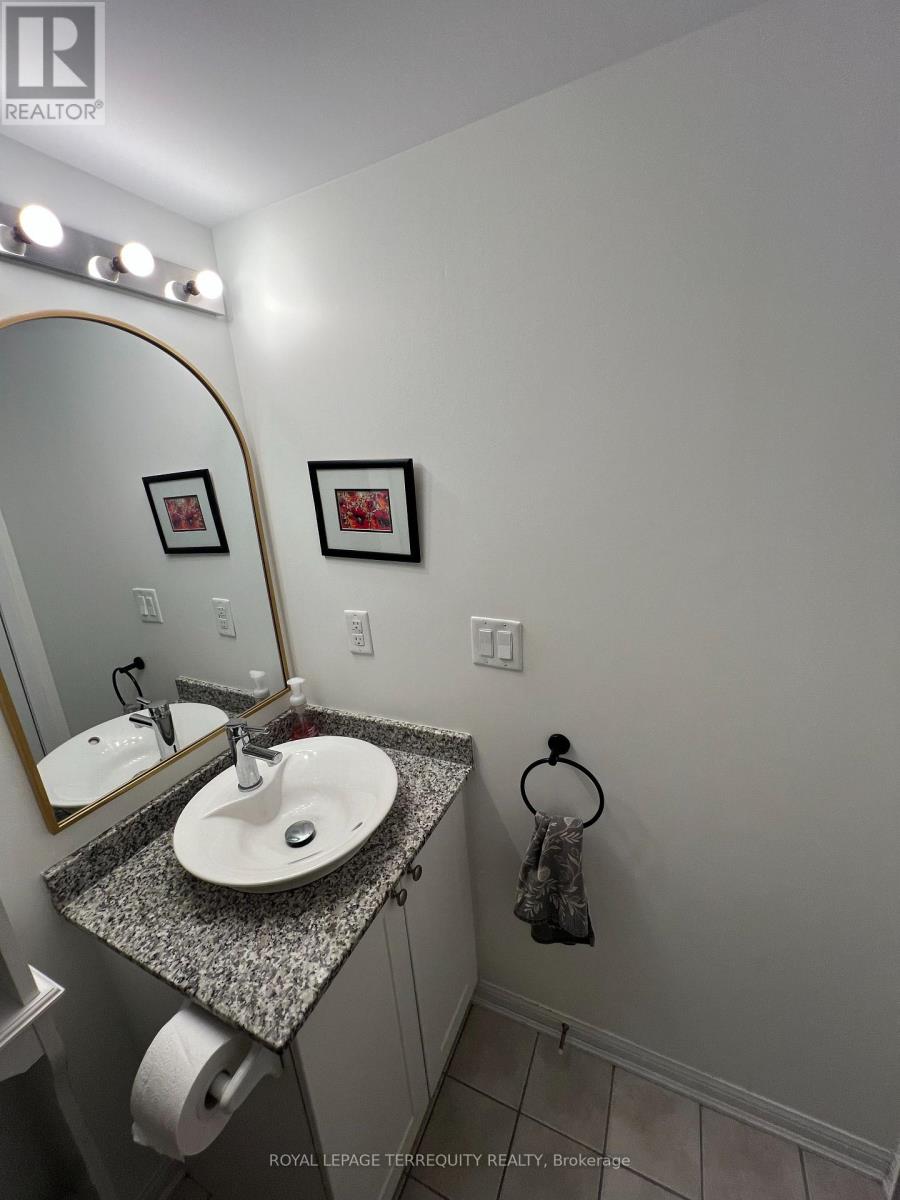
| 客人卫生间(不包含洗浴) | 1 |
| 供暖方式 | 天然气 |
| 供暖类型 | 压力热风 |
| 内部尺寸 | 800 - 899 Sqft |
| 类型 | 联排别墅 |
车 位
| 地下 | |
| Garage |
土地
| 英亩数 | 无 |
房 间
| 楼 层 | 类 型 | 长 度 | 宽 度 | 面 积 |
|---|---|---|---|---|
| 一楼 | 厨房 | 2.16 m | 1.46 m | 2.16 m x 1.46 m |
| 一楼 | 客厅 | 3.65 m | 5.15 m | 3.65 m x 5.15 m |
| Upper Level | 主卧 | 4.41 m | 2.46 m | 4.41 m x 2.46 m |
| Upper Level | 第二卧房 | 3.44 m | 2.34 m | 3.44 m x 2.34 m |
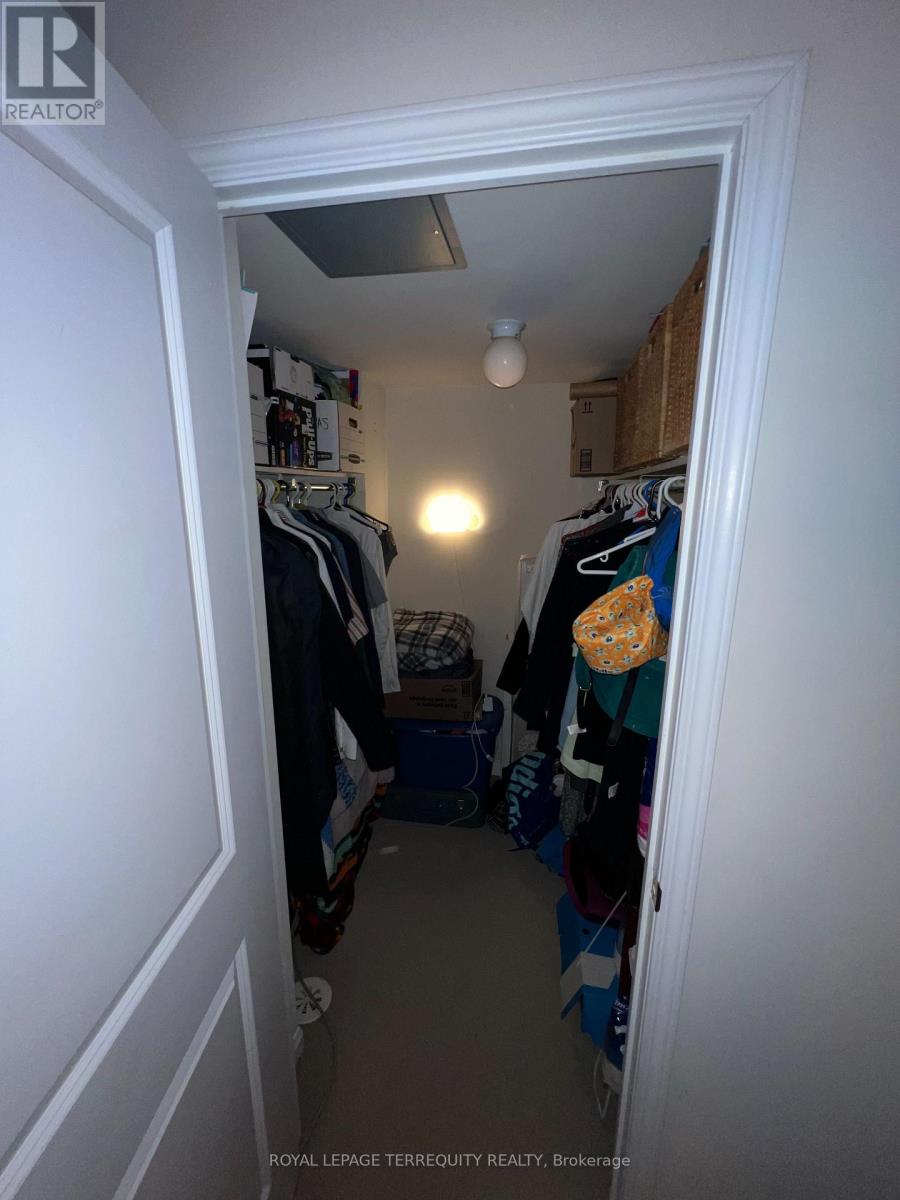
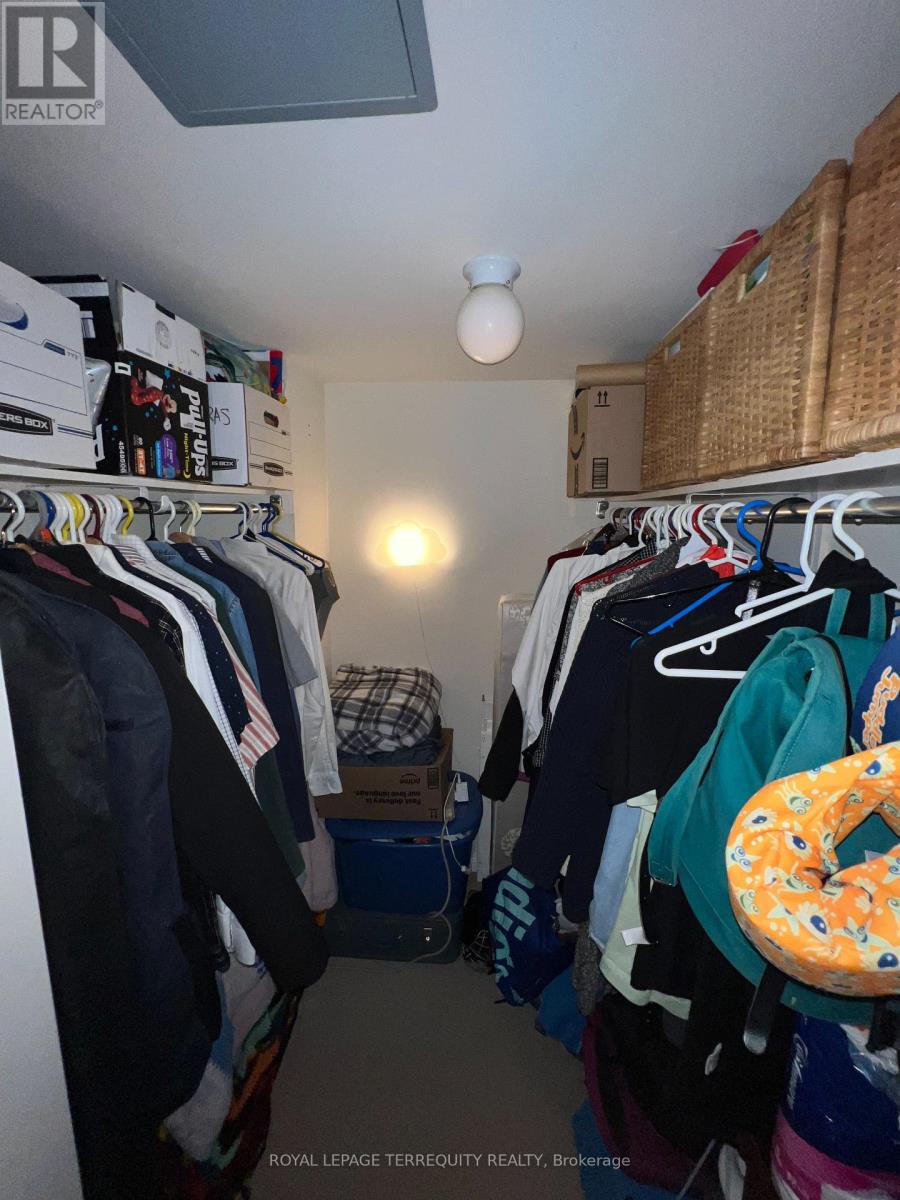
| Upper Level | 衣帽间 | 2.6 m | 1.9 m | 2.6 m x 1.9 m |

The trademarks REALTOR®, REALTORS®, and the REALTOR® logo are controlled by The Canadian Real Estate Association (CREA) and identify real estate professionals who are members of CREA. The trademarks MLS®, Multiple Listing Service® and the associated logos are owned by The Canadian Real Estate Association (CREA) and identify the quality of services provided by real estate professionals who are members of CREA. The trademark DDF® is owned by The Canadian Real Estate Association (CREA) and identifies CREA's Data Distribution Facility (DDF®)
Toronto Real Estate Board
Royal LePage Terrequity Realty
November 03 2026 06:34:56
