
1352 Nocturne Court Mississauga (Lorne Park), Ontario L5H 2L8


$5,999,999
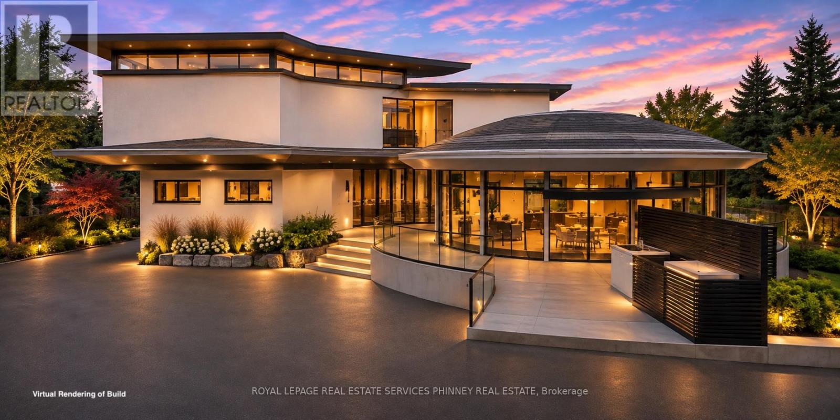
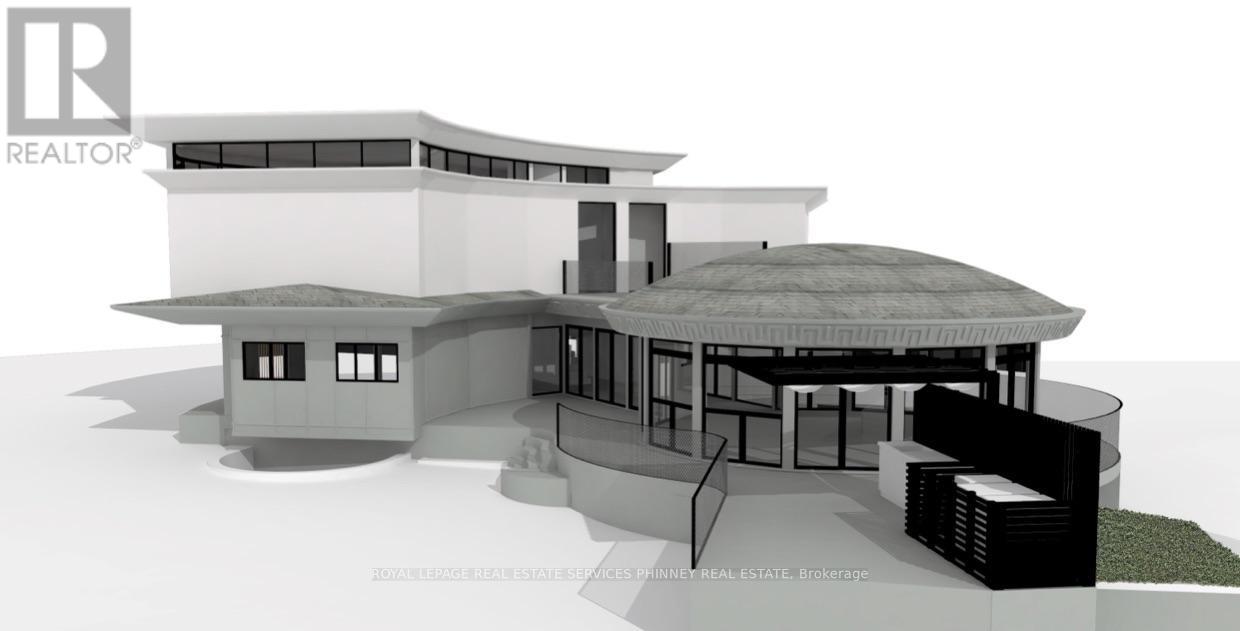
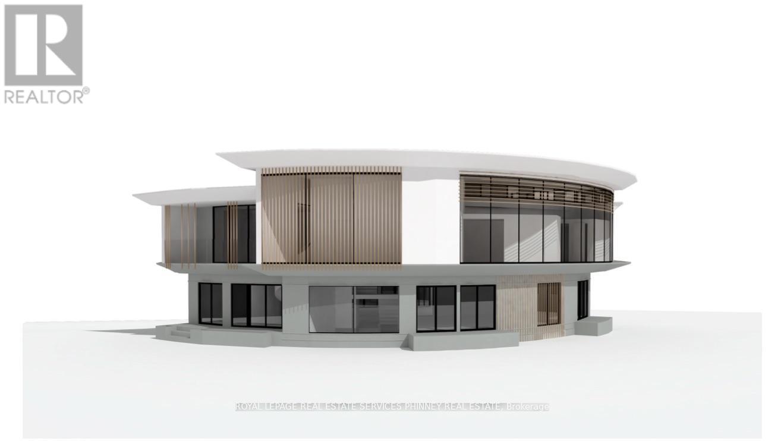
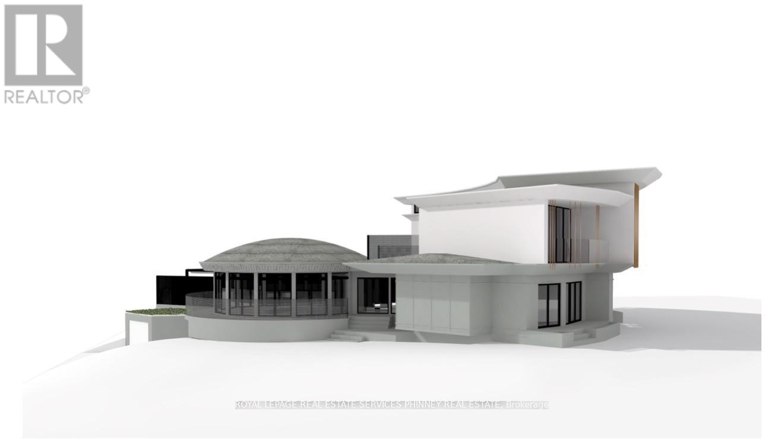
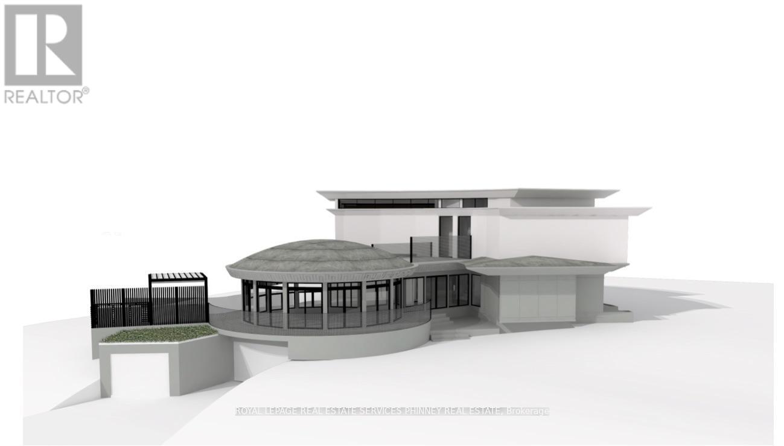
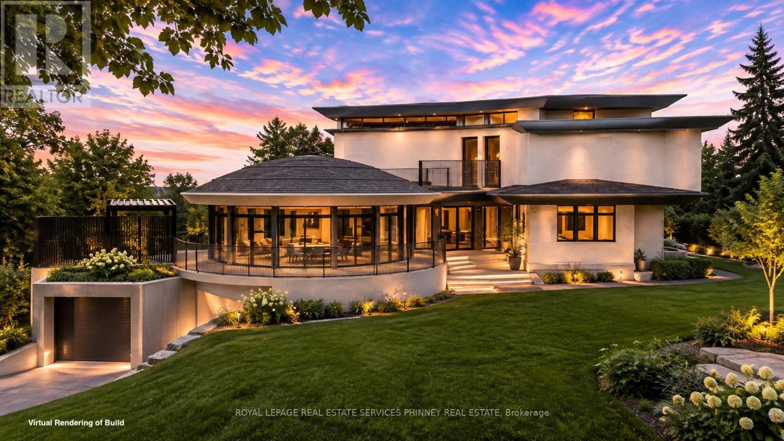
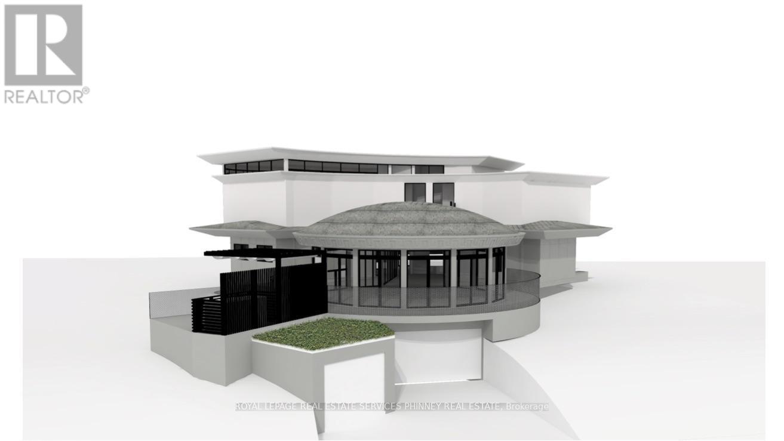
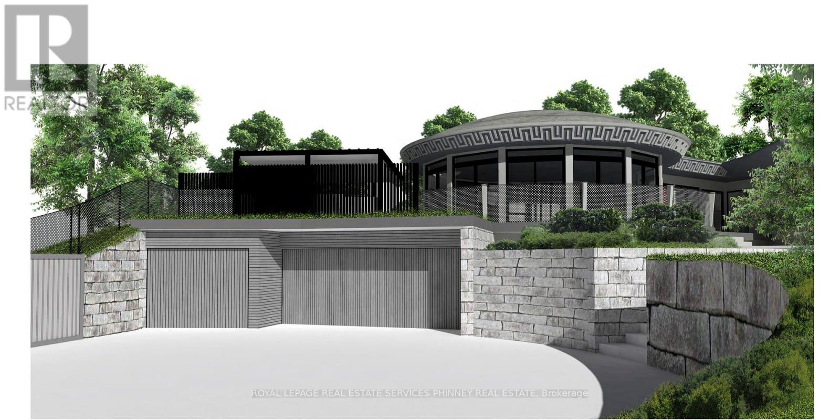
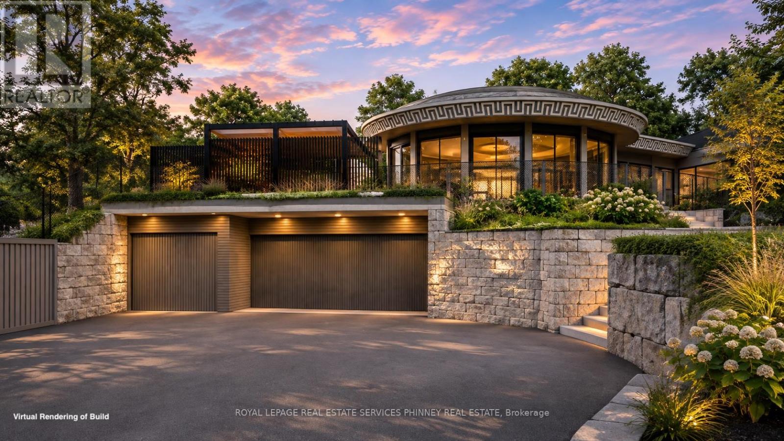
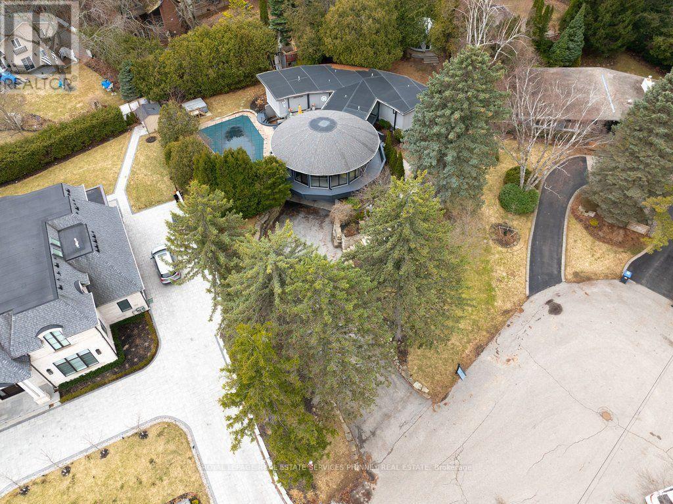
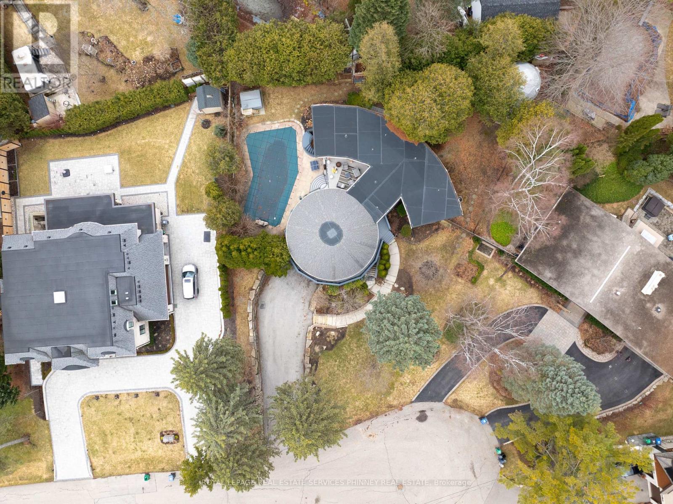
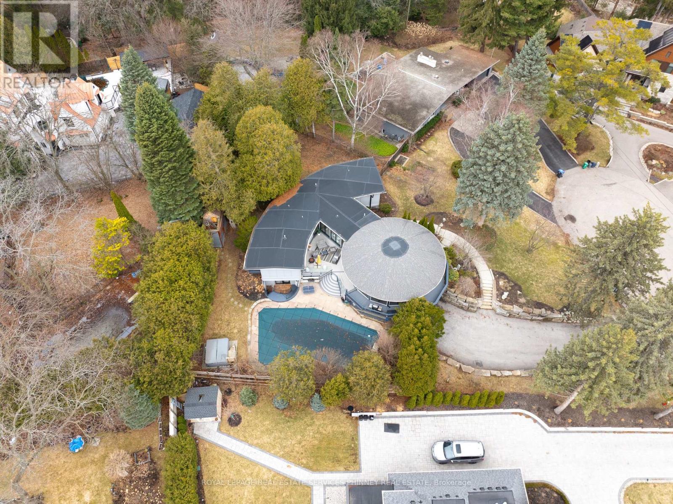
An extraordinary opportunity to create your dream home in partnership with the builder, without starting from the ground up! Build upon an existing architectural masterpiece and take an active role in completing a truly personalized luxury residence. This striking 2-storey plus clerestory home features a distinctive ship's anchor-inspired footprint, dramatic rooflines, expansive glass and exceptional contemporary design. Envisioned with 5+1 bedrooms and 5+ bathrooms, the residence offers impressive spaces for family living and entertaining. What makes this opportunity exceptional is the ability to work directly with the builder throughout the completion process, transforming an inspired architectural vision into a home that is uniquely yours. Rather than purchasing a finished home with predetermined selections, buyers can collaborate with the builder to customize interior spaces, choose premium materials, cabinetry, flooring, fixtures and finishes, and influence the final design to suit their lifestyle. The builder will work with the purchaser to establish a detailed cost-to-complete budget based on their chosen specifications, creating a clear path from concept to completion. Proposed highlights include soaring 10-foot ceilings, a light-filled clerestory, a spectacular primary retreat with private terrace and walk-in dressing room, and luxurious guest accommodations. A three-car garage with electric vehicle charging provisions, outdoor kitchen, and lower-level family room with heated floors further enhance the possibilities. Spa-inspired bathrooms and seamless indoor-outdoor living complete the vision. This is your chance to become part of the creative process, working alongside the builder to shape every finishing detail and bring your custom home to life. An exceptional opportunity to combine architectural distinction, personal expression and professional building expertise. (id:43681)
房源概要
| MLS® Number | W14140578 |
| 房源类型 | 民宅 |
| 社区名字 | Lorne Park |
| 附近的便利设施 | 近高尔夫球场, 码头, 公园 |
| 特征 | Cul-de-sac, Atrium/sunroom, 亲戚套间 |
| 总车位 | 10 |
| Pool Features | Salt Water Pool |
| 泳池类型 | Inground Pool |
| 结构 | Deck |
详 情
| 浴室 | 5 |
| 地上卧房 | 5 |
| 地下卧室 | 1 |
| 总卧房 | 6 |
| Age | 51 To 99 Years |
| 公寓设施 | Fireplace(s) |
| 家电类 | Hot Tub, Garage Door Opener Remote(s), Central Vacuum, Range, 洗碗机, 烘干机, Garage Door Opener, Hood 电扇, Gas 炉子(s), 洗衣机, 冰箱 |
| 地下室进展 | 已装修 |
| 地下室功能 | Walk-up |
| 地下室类型 | N/a (finished), Full, N/a |
| 施工种类 | 独立屋 |
| 空调 | 中央空调 |
| 外墙 | 木头 |
| 壁炉 | 有 |
| Fireplace Total | 1 |
| Flooring Type | Hardwood, 混凝土, Vinyl |
| 地基类型 | 水泥 |
| 客人卫生间(不包含洗浴) | 1 |
| 供暖方式 | 天然气 |
| 供暖类型 | Forced Air, Heat Pump |
| 储存空间 | 2 |
| 内部尺寸 | 3500 - 5000 Sqft |
| 类型 | 独立屋 |
| 设备间 | 市政供水 |
车 位
| Garage |
土地
| 英亩数 | 无 |
| 围栏类型 | Fenced Yard |
| 土地便利设施 | 近高尔夫球场, 码头, 公园 |
| Landscape Features | Landscaped |
| 污水道 | Sanitary Sewer |
| 土地深度 | 158 Ft ,1 In |
| 土地宽度 | 91 Ft ,3 In |
| 不规则大小 | 91.3 X 158.1 Ft |
| 规划描述 | R1 |
房 间
| 楼 层 | 类 型 | 长 度 | 宽 度 | 面 积 |
|---|---|---|---|---|
| Lower Level | 洗衣房 | 3.35 m | 3.3 m | 3.35 m x 3.3 m |
| Lower Level | Bedroom 4 | 6.64 m | 4.96 m | 6.64 m x 4.96 m |
| Lower Level | 娱乐,游戏房 | 9.7 m | 6.68 m | 9.7 m x 6.68 m |
| Lower Level | 厨房 | 3.12 m | 2.19 m | 3.12 m x 2.19 m |
| Lower Level | Mud Room | 3.56 m | 2.3 m | 3.56 m x 2.3 m |
| 一楼 | 客厅 | 6.39 m | 3.45 m | 6.39 m x 3.45 m |
| 一楼 | 厨房 | 4.57 m | 4.42 m | 4.57 m x 4.42 m |
| 一楼 | 家庭房 | 4.57 m | 4.42 m | 4.57 m x 4.42 m |
| 一楼 | 主卧 | 5.69 m | 4.85 m | 5.69 m x 4.85 m |
| 一楼 | 第二卧房 | 4.2 m | 3.14 m | 4.2 m x 3.14 m |
| 一楼 | 第三卧房 | 4.85 m | 4.48 m | 4.85 m x 4.48 m |
https://www.realtor.ca/real-estate/30469956/1352-nocturne-court-mississauga-lorne-park-lorne-park

The trademarks REALTOR®, REALTORS®, and the REALTOR® logo are controlled by The Canadian Real Estate Association (CREA) and identify real estate professionals who are members of CREA. The trademarks MLS®, Multiple Listing Service® and the associated logos are owned by The Canadian Real Estate Association (CREA) and identify the quality of services provided by real estate professionals who are members of CREA. The trademark DDF® is owned by The Canadian Real Estate Association (CREA) and identifies CREA's Data Distribution Facility (DDF®)
Toronto Real Estate Board
Royal LePage Real Estate Services Phinney Real Estate
November 02 2026 08:37:17
