
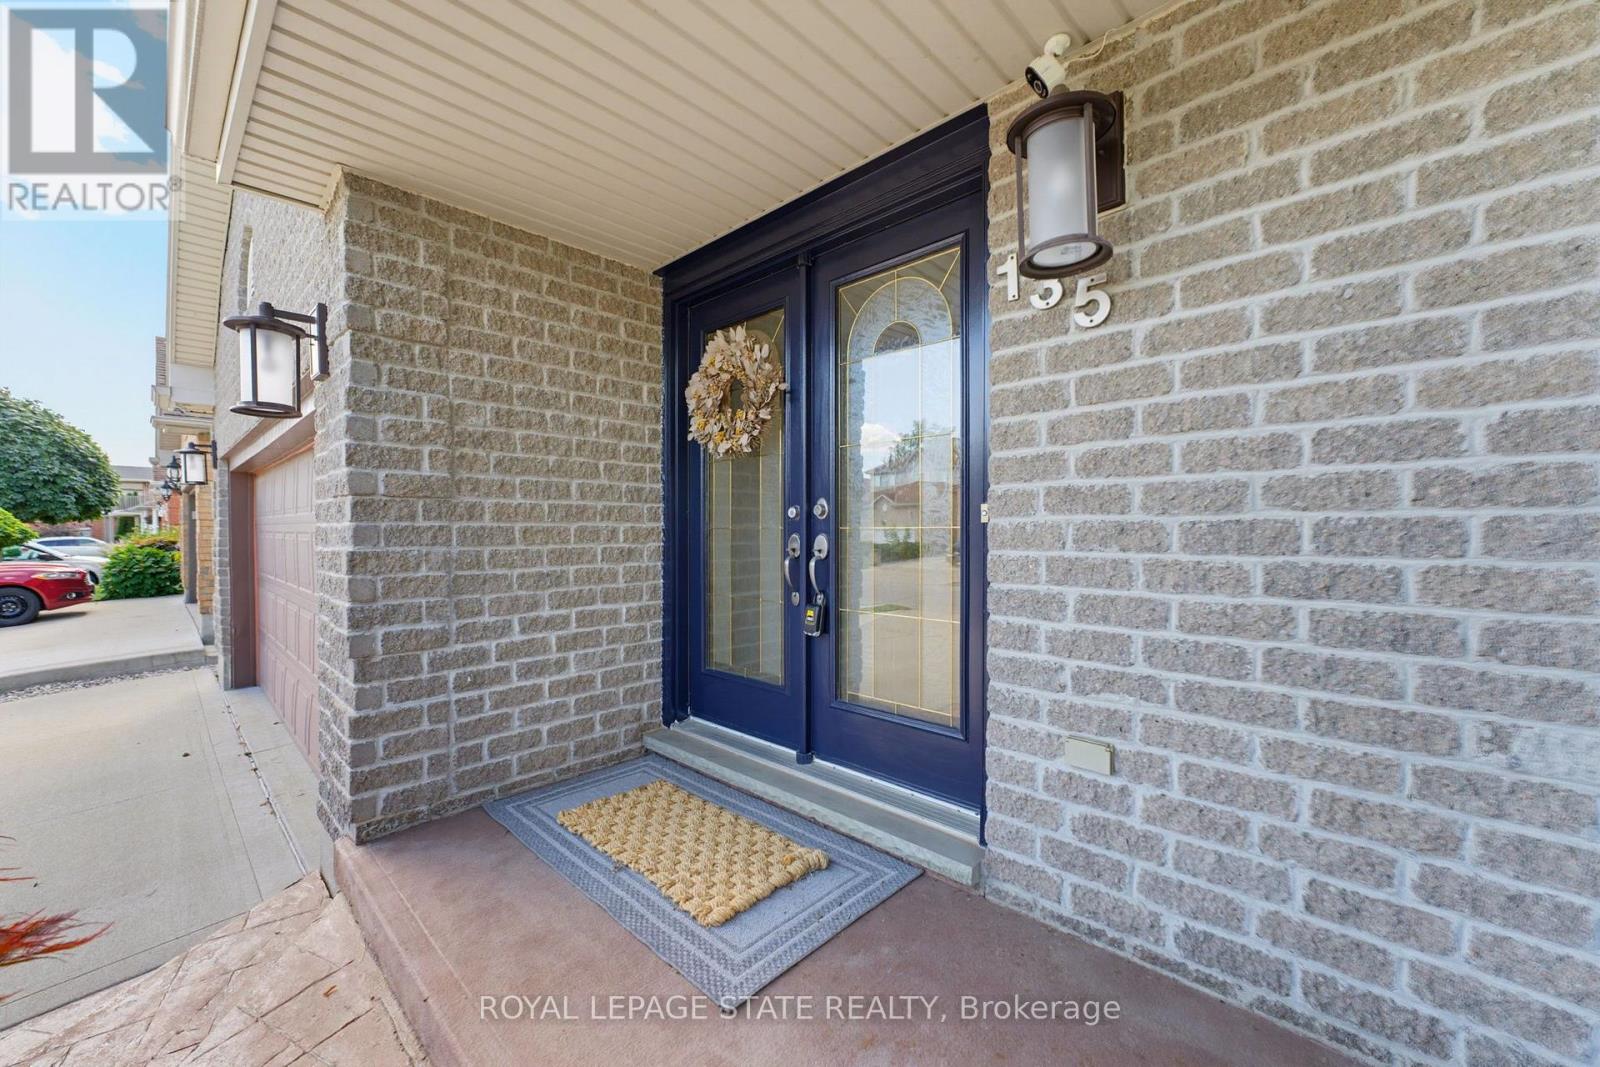
135 Mcnichol Drive Cambridge, Ontario N1P 1G8



$990,000
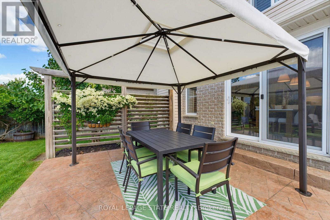
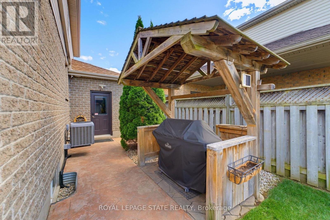
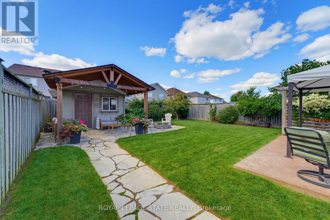
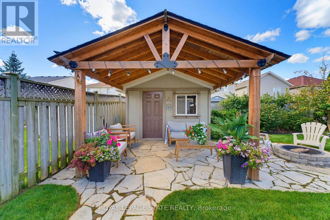
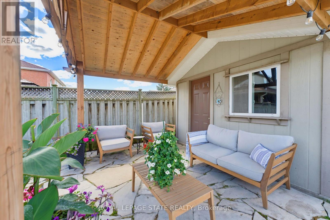
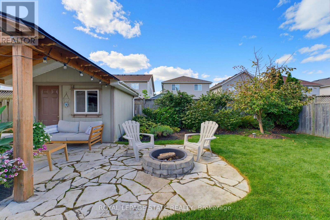
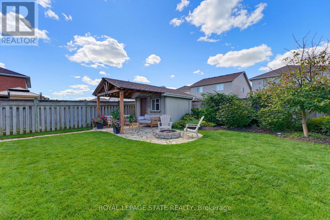
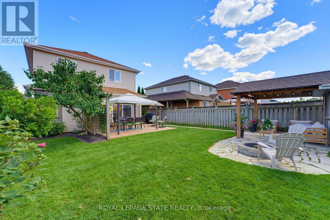
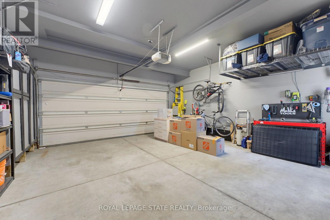
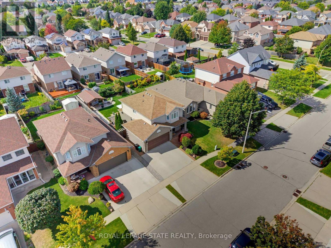
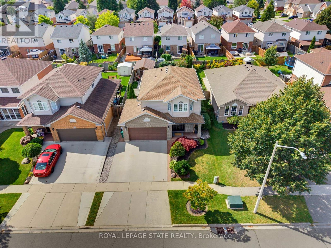
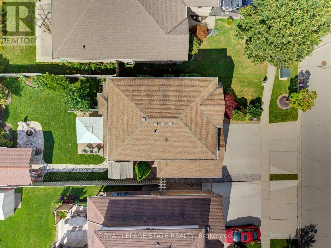
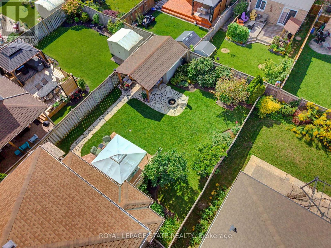
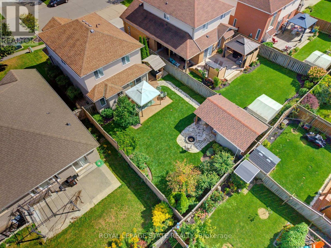
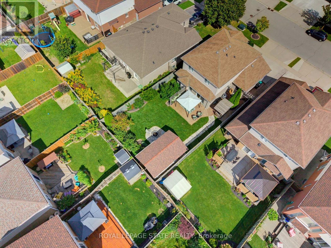
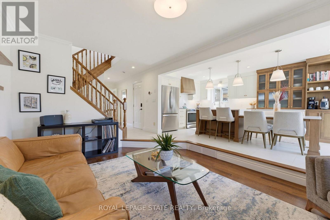
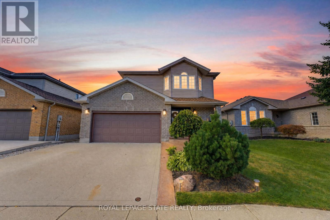
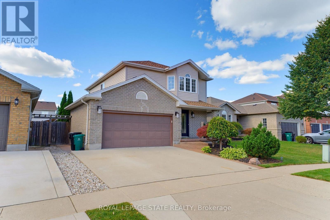
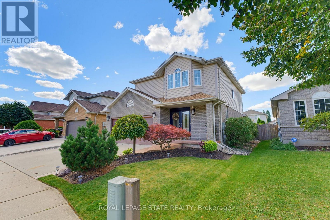
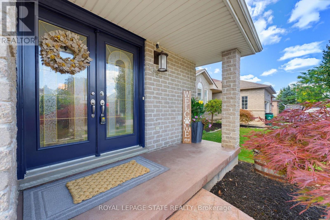
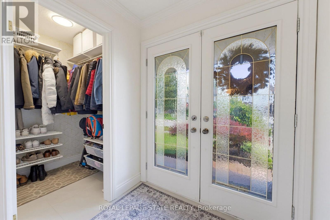
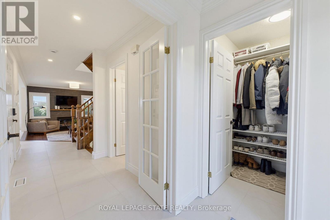
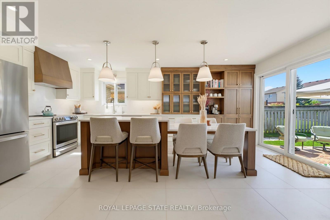
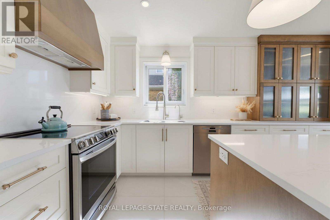
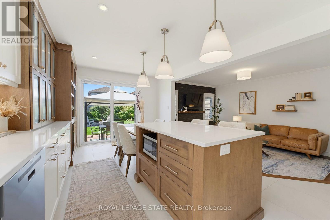
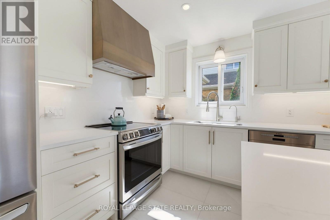
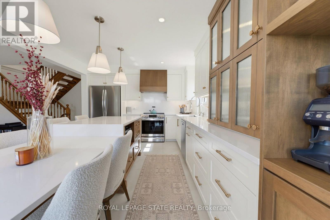
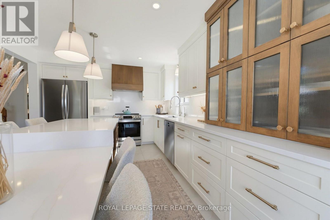
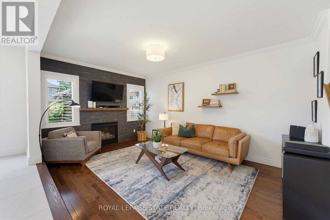
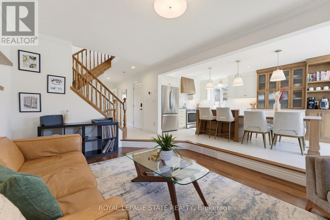
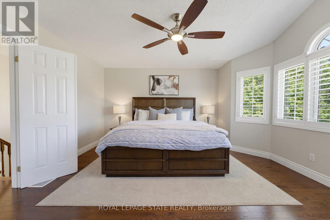
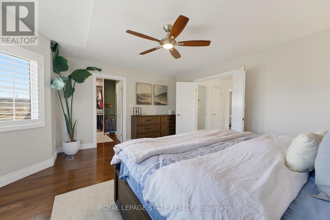
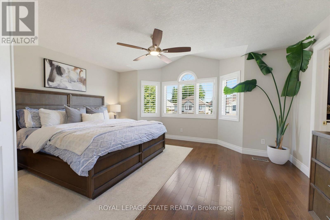
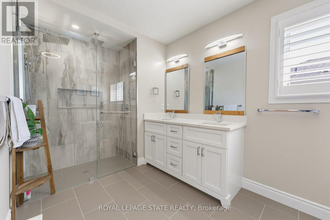
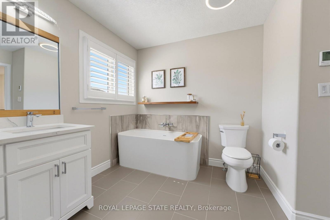
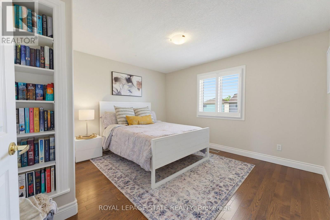
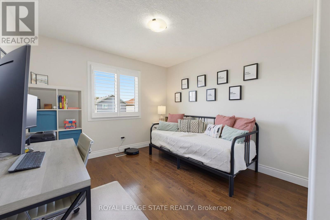
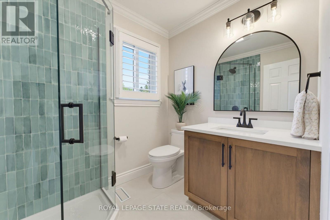
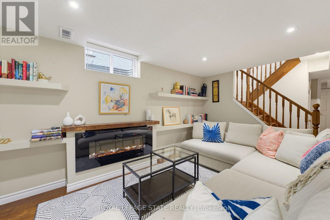
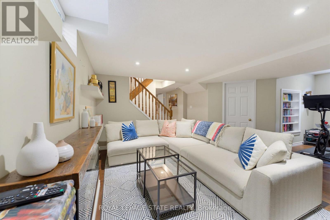
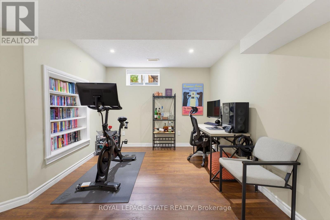
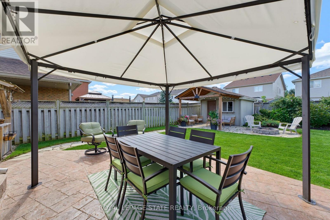
Welcome to 135 McNichol Drive, a beautifully updated 2-storey home in desirable Galt East. Featuring clean, sleek modern finishes throughout, this 3-bedroom, 2-bathroom home offers a finished basement and thoughtful updates inside and out. The main floor and custom kitchen were renovated in 2025 with two-tone cabinetry, large island with step-down dining table, quartz countertops and backsplash, custom built-ins, pantry and engineered flooring. The sunken living room features a gas fireplace and abundant natural light. The spacious primary bedroom offers a generous walk-in closet with custom organizers. The 2nd-floor bathroom was fully renovated in2022 with heated flooring. Finished basement provides additional living space and electric Fireplace. Enjoy the beautifully designed backyard, including flagstone pathway, pergola, sitting area, firepit, BBQ hut and custom shed extension. Additional features include California shutters, upgraded trim, water softener, oversized double garage and triple-wide driveway with parking for up to 5 vehicles. Conveniently located close to shopping, schools, highways and everyday amenities. A stylish, move-in-ready home with quality updates throughout. (id:43681)
房源概要
| MLS® Number | X13787596 |
| 房源类型 | 民宅 |
| 附近的便利设施 | 公园, 公共交通, 学校 |
| 特征 | 无地毯, Sump Pump |
| 总车位 | 3 |
| 结构 | 棚 |
详 情
| 浴室 | 2 |
| 地上卧房 | 2 |
| 总卧房 | 2 |
| 公寓设施 | Fireplace(s) |
| 家电类 | Garage Door Opener Remote(s), Central Vacuum, Water Heater, Water Softener, 洗碗机, 烘干机, Garage Door Opener, Range, 炉子, 洗衣机, 窗帘, 冰箱 |
| 地下室类型 | Full |
| 施工种类 | 独立屋 |
| 空调 | 中央空调 |
| 外墙 | 铝壁板, 砖 |
| 壁炉 | 有 |
| 地基类型 | 混凝土浇筑 |
| 供暖方式 | 天然气 |
| 供暖类型 | 压力热风 |
| 储存空间 | 2 |
| 内部尺寸 | 1500 - 2000 Sqft |
| 类型 | 独立屋 |
| 设备间 | 市政供水 |
车 位
| 附加车库 | |
| Garage |
土地
| 英亩数 | 无 |
| 土地便利设施 | 公园, 公共交通, 学校 |
| 污水道 | Sanitary Sewer |
| 土地深度 | 111 Ft ,9 In |
| 土地宽度 | 41 Ft ,9 In |
| 不规则大小 | 41.8 X 111.8 Ft |
| 地表水 | River/stream |
房 间
| 楼 层 | 类 型 | 长 度 | 宽 度 | 面 积 |
|---|---|---|---|---|
| 二楼 | 主卧 | 4.8 m | 4.39 m | 4.8 m x 4.39 m |
| 二楼 | 第二卧房 | 3.73 m | 3.81 m | 3.73 m x 3.81 m |
| 二楼 | 第三卧房 | 3.15 m | 3.89 m | 3.15 m x 3.89 m |
| 二楼 | 浴室 | 2.95 m | 3.99 m | 2.95 m x 3.99 m |
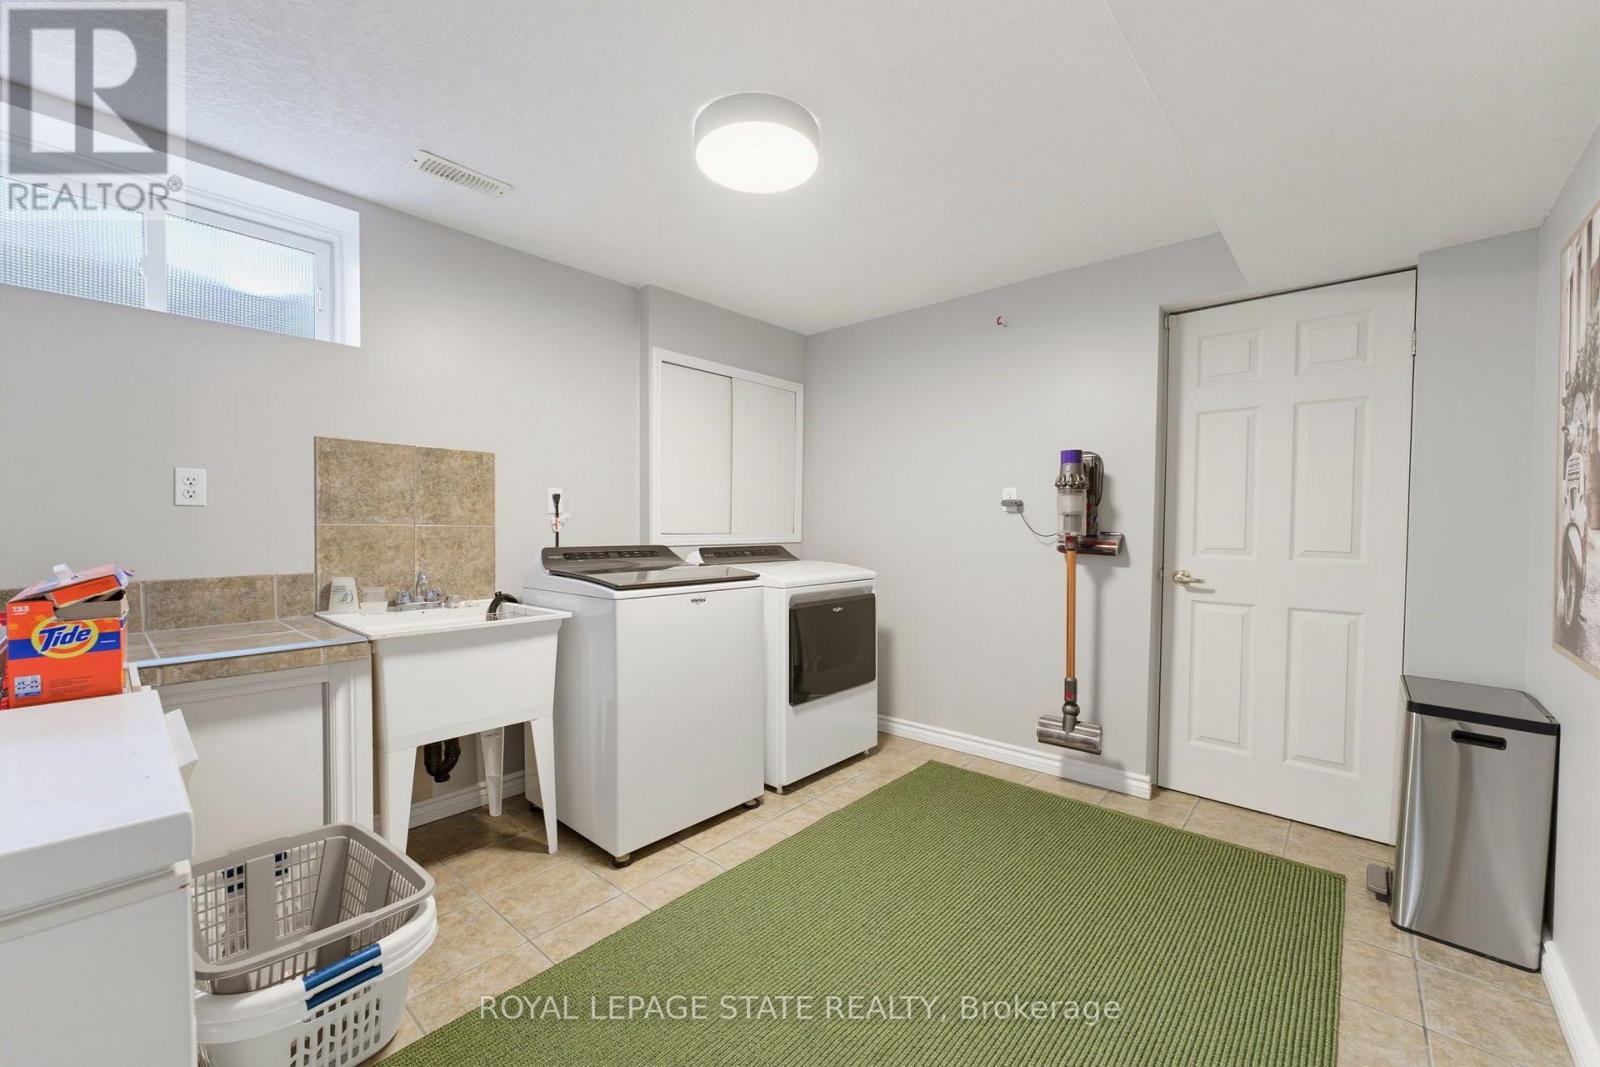
| 地下室 | 洗衣房 | 3.2 m | 3.63 m | 3.2 m x 3.63 m |
| 地下室 | 其它 | 3.2 m | 1.04 m | 3.2 m x 1.04 m |
| 地下室 | 娱乐,游戏房 | 6.96 m | 4.93 m | 6.96 m x 4.93 m |
| 地下室 | 设备间 | 3.48 m | 2.59 m | 3.48 m x 2.59 m |
| 一楼 | 客厅 | 3.4 m | 5 m | 3.4 m x 5 m |
| 一楼 | 厨房 | 3.56 m | 5.66 m | 3.56 m x 5.66 m |
| 一楼 | 浴室 | 1.78 m | 2.11 m | 1.78 m x 2.11 m |
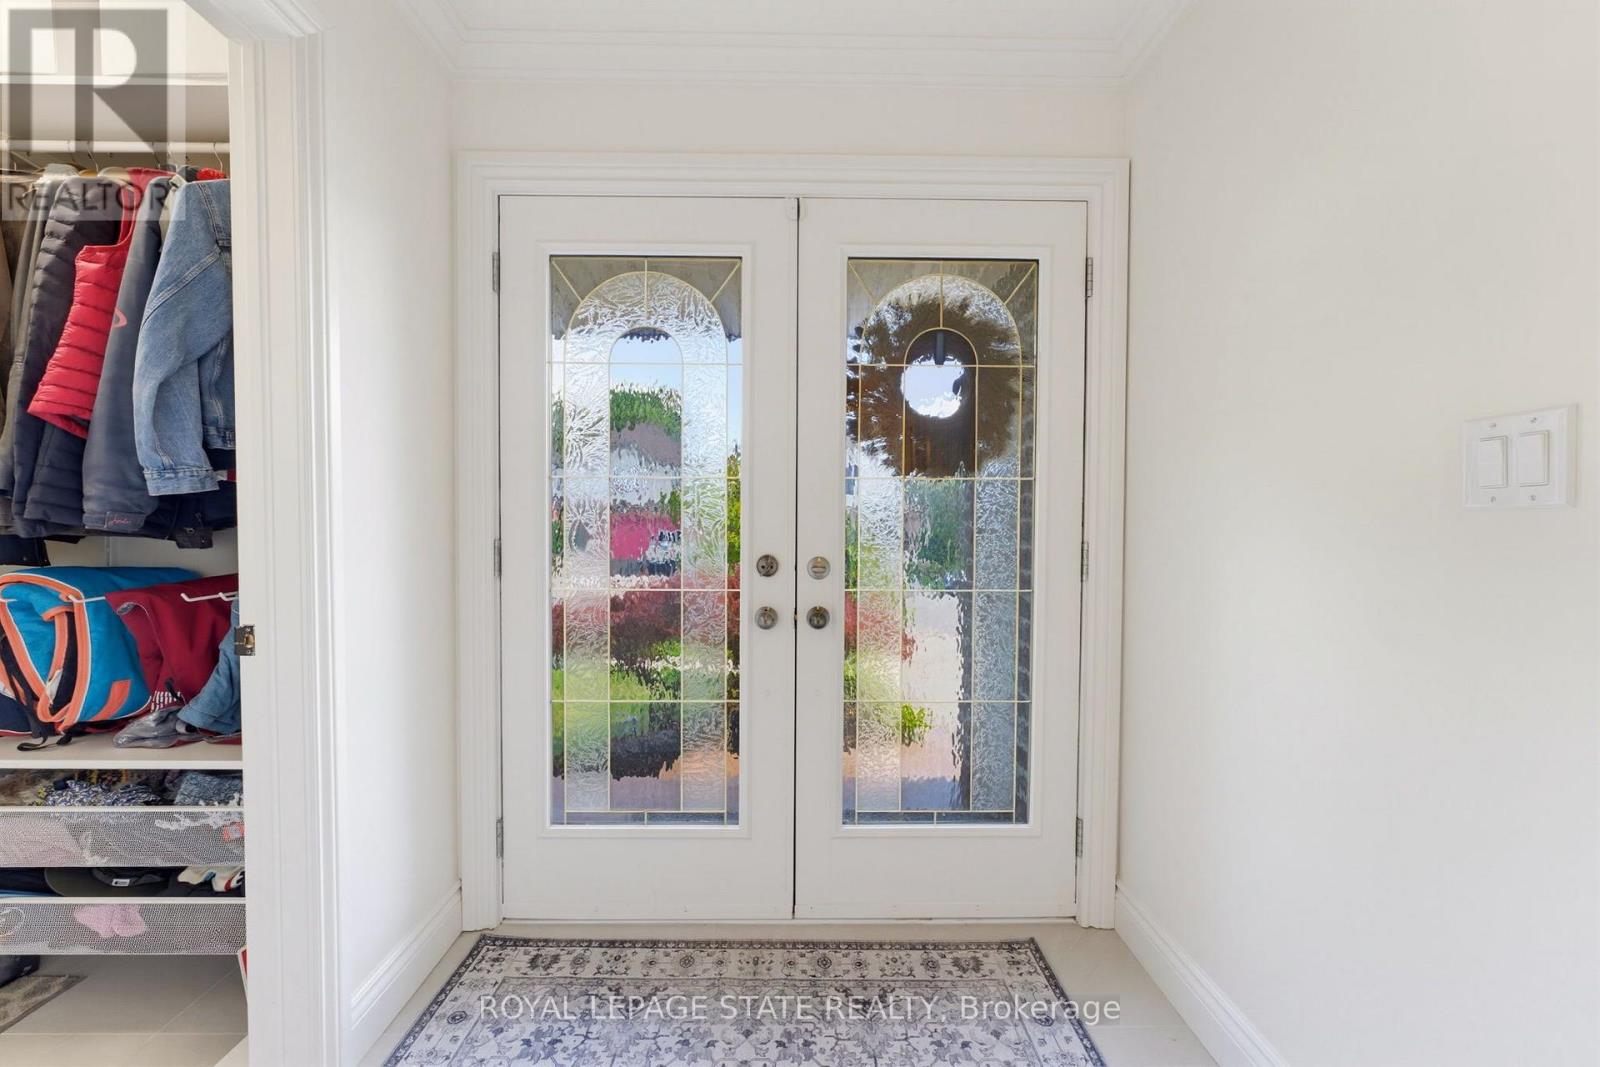
| 一楼 | 门厅 | 1.78 m | 1.5 m | 1.78 m x 1.5 m |
https://www.realtor.ca/real-estate/30282705/135-mcnichol-drive-cambridge

The trademarks REALTOR®, REALTORS®, and the REALTOR® logo are controlled by The Canadian Real Estate Association (CREA) and identify real estate professionals who are members of CREA. The trademarks MLS®, Multiple Listing Service® and the associated logos are owned by The Canadian Real Estate Association (CREA) and identify the quality of services provided by real estate professionals who are members of CREA. The trademark DDF® is owned by The Canadian Real Estate Association (CREA) and identifies CREA's Data Distribution Facility (DDF®)
Toronto Real Estate Board
Royal LePage State Realty
September 15 2026 08:46:43
