
135 May Street Guelph/eramosa (Rockwood), Ontario N0B 2K0


$1,275,000
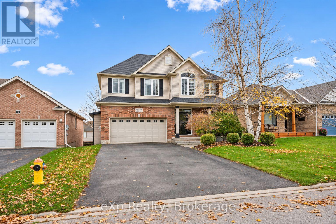
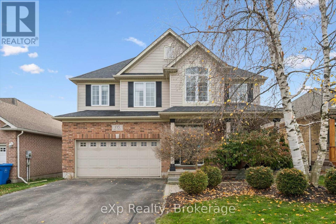
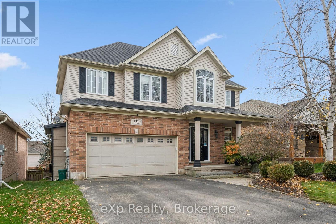
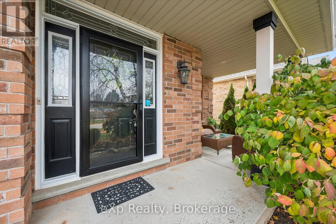
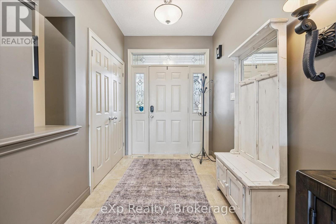
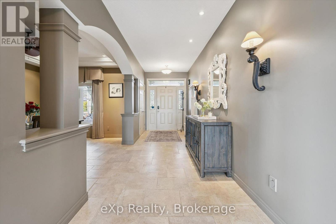
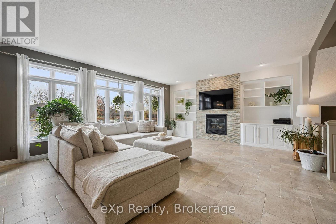
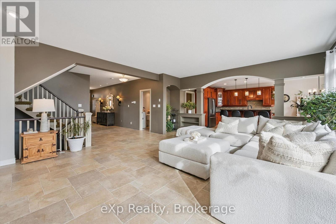
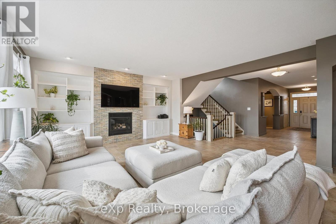
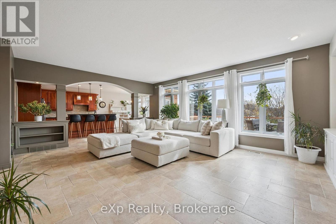
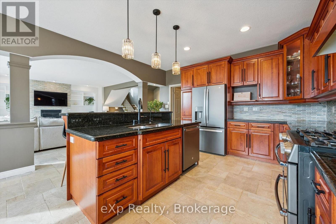
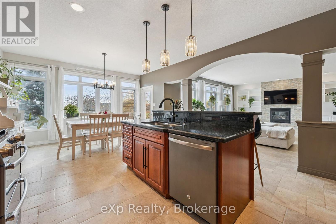
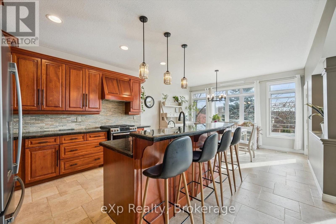
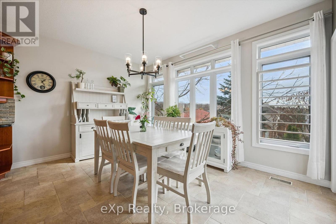
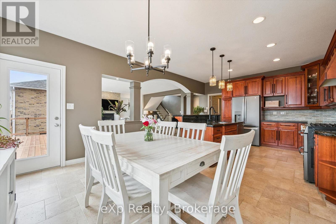
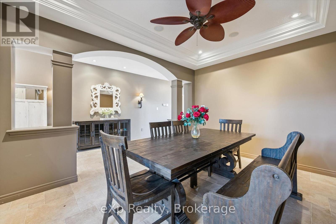
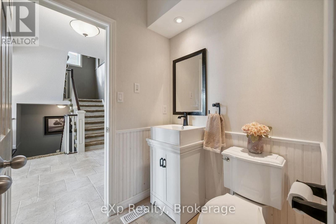
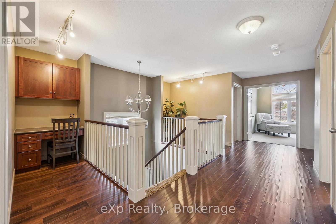
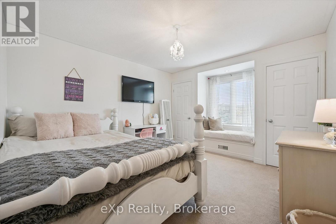
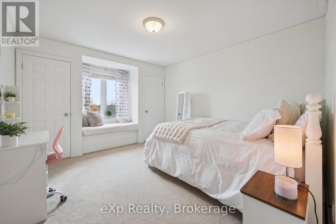
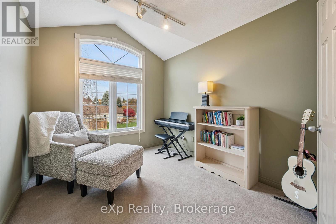
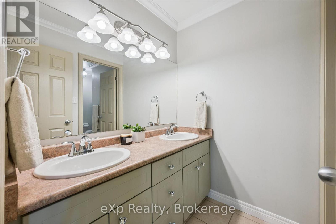
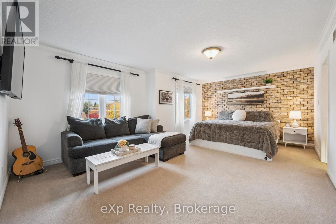
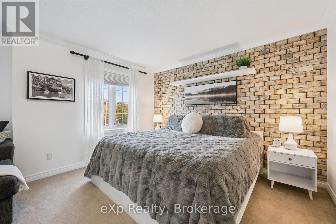
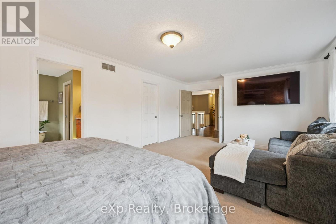
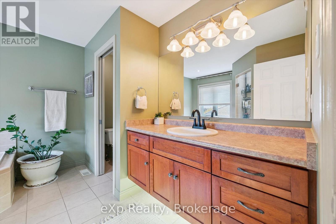
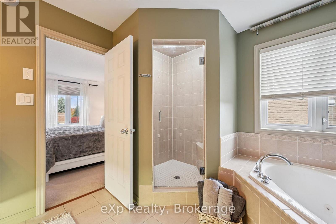
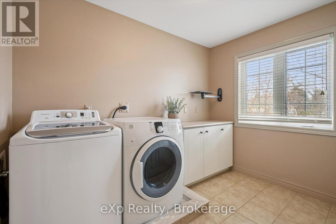
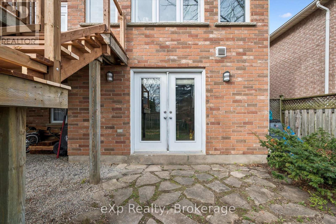
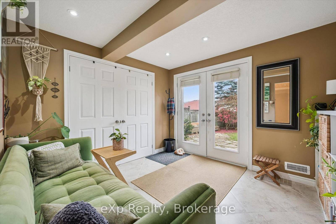
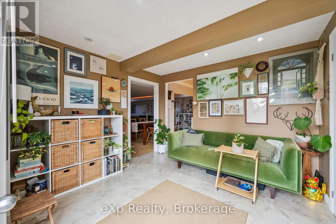
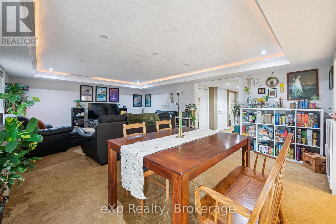
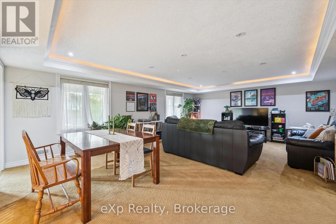
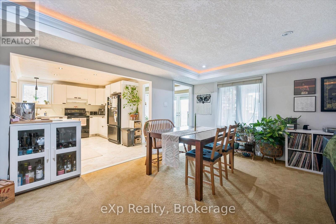
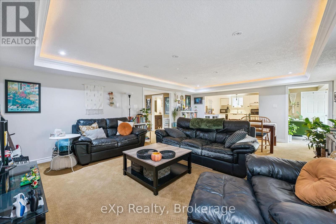
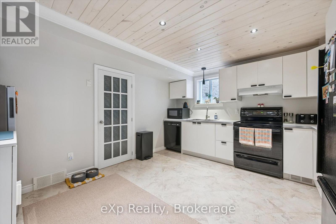
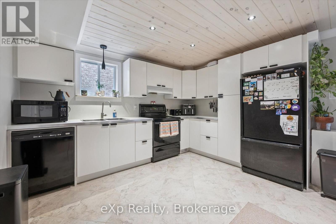
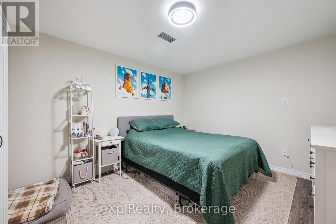
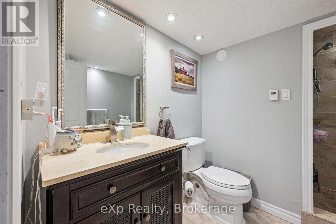
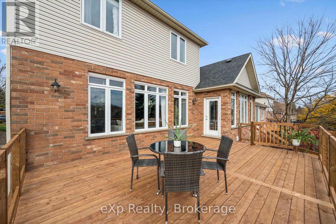
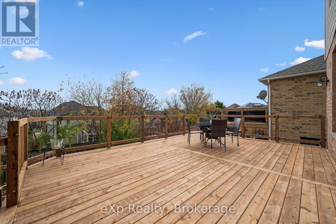
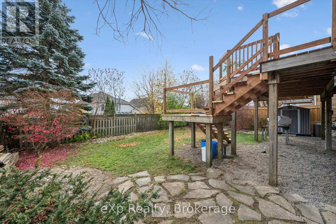
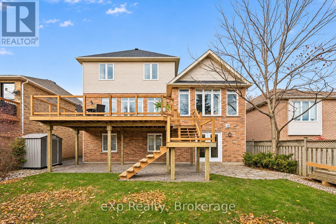
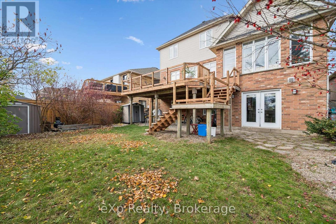
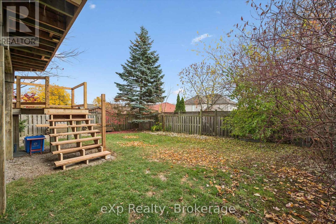
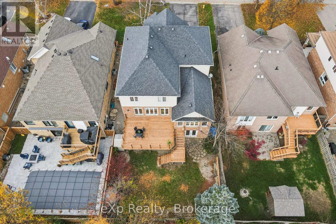
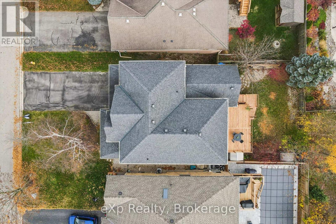
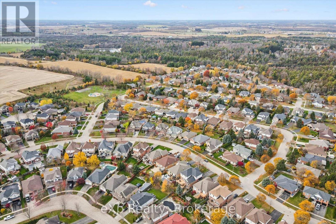
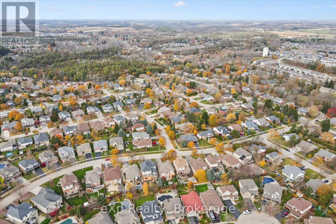
Beautifully upgraded 4300 sq. ft. finished living space Charleston "Abbey" model in a highly sought-after, quiet Rockwood neighbourhood! Offering quality finishes and thoughtful upgrades throughout, this impressive home features 9' ceilings, elegant pillars, upgraded cabinetry, granite countertops, centre island overlooking the spacious great room with feature gas fireplace and built-in bookcases. Walk out to a brand-new deck overlooking professionally landscaped gardens and a beautifully maintained yard. The upper level features 4 bedrooms, including a spacious primary retreat with walk-in closet and 4-piece ensuite. The fourth bedroom offers wonderful flexibility as a nursery, home office or additional bedroom. A computer area and convenient second-floor laundry complete this level. The professionally finished walk-out basement adds exceptional living space with theatre room, office, exercise room and 3-piece bath, with direct access to the backyard patio. Enjoy the peaceful setting, mature trees and established community, all just minutes to downtown Rockwood, local shops, parks and scenic walking trails. An exceptional opportunity to enjoy space, style and location! Includes fridge, stove, range hood, built-in dishwasher, garage door opener with 2 remotes, central vac with powerhead, built-in speakers, reverse osmosis water treatment system and water softener. (id:43681)
房源概要
| MLS® Number | X14154258 |
| 房源类型 | 民宅 |
| 社区名字 | Rockwood |
| 设备类型 | 热水器 |
| 特征 | 亲戚套间 |
| 总车位 | 6 |
| 租赁设备类型 | 热水器 |
详 情
| 浴室 | 4 |
| 地上卧房 | 4 |
| 地下卧室 | 1 |
| 总卧房 | 5 |
| 公寓设施 | Fireplace(s) |
| 家电类 | Central Vacuum, Blinds, 洗碗机, 烘干机, Garage Door Opener, 炉子, 洗衣机, 窗帘, 冰箱 |
| 地下室进展 | 已装修 |
| 地下室功能 | Walk Out |
| 地下室类型 | N/a (finished) |
| 施工种类 | 独立屋 |
| 空调 | 中央空调 |
| 外墙 | 砖, 乙烯基壁板 |
| 壁炉 | 有 |
| 地基类型 | 混凝土浇筑 |
| 客人卫生间(不包含洗浴) | 1 |
| 供暖方式 | 天然气 |
| 供暖类型 | 压力热风 |
| 储存空间 | 2 |
| 内部尺寸 | 2500 - 3000 Sqft |
| 类型 | 独立屋 |
| 设备间 | 市政供水 |
车 位
| 附加车库 | |
| Garage |
土地
| 英亩数 | 无 |
| 污水道 | Sanitary Sewer |
| 土地深度 | 121 Ft ,4 In |
| 土地宽度 | 49 Ft ,2 In |
| 不规则大小 | 49.2 X 121.4 Ft |
房 间
| 楼 层 | 类 型 | 长 度 | 宽 度 | 面 积 |
|---|---|---|---|---|
| 二楼 | 浴室 | 3.28 m | 3.58 m | 3.28 m x 3.58 m |
| 二楼 | 主卧 | 6.68 m | 4.16 m | 6.68 m x 4.16 m |
| 二楼 | 卧室 | 3.7 m | 3.42 m | 3.7 m x 3.42 m |
| 二楼 | 第二卧房 | 3.7 m | 3.42 m | 3.7 m x 3.42 m |
| 二楼 | 第三卧房 | 3.3 m | 2.74 m | 3.3 m x 2.74 m |
| 二楼 | 浴室 | 4.12 m | 2.39 m | 4.12 m x 2.39 m |
| 一楼 | 客厅 | 4.08 m | 3.07 m | 4.08 m x 3.07 m |
| 一楼 | 厨房 | 4.29 m | 3.55 m | 4.29 m x 3.55 m |
| 一楼 | 餐厅 | 4.29 m | 3.22 m | 4.29 m x 3.22 m |
| 一楼 | 大型活动室 | 6.19 m | 5.74 m | 6.19 m x 5.74 m |
| 一楼 | 浴室 | 1.52 m | 1.52 m | 1.52 m x 1.52 m |
https://www.realtor.ca/real-estate/30484728/135-may-street-guelpheramosa-rockwood-rockwood

The trademarks REALTOR®, REALTORS®, and the REALTOR® logo are controlled by The Canadian Real Estate Association (CREA) and identify real estate professionals who are members of CREA. The trademarks MLS®, Multiple Listing Service® and the associated logos are owned by The Canadian Real Estate Association (CREA) and identify the quality of services provided by real estate professionals who are members of CREA. The trademark DDF® is owned by The Canadian Real Estate Association (CREA) and identifies CREA's Data Distribution Facility (DDF®)
Muskoka Haliburton Orillia – The Lakelands Association of REALTORS®
Exp Realty
November 15 2026 05:30:15
