
135 Lake Street St. Catharines (Downtown), Ontario L2R 5Y2


$650,000
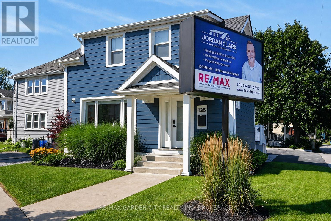
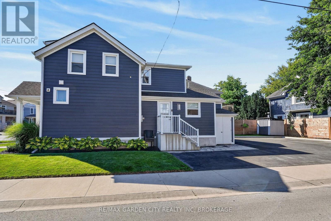
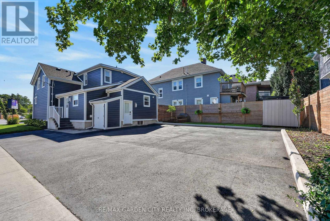
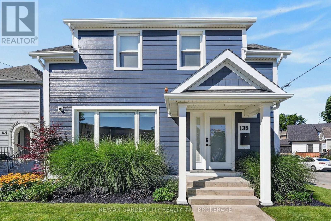
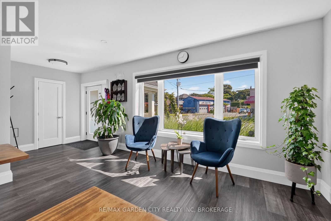
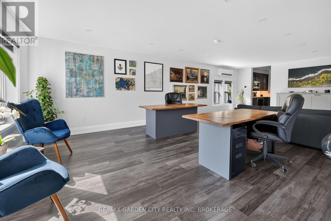
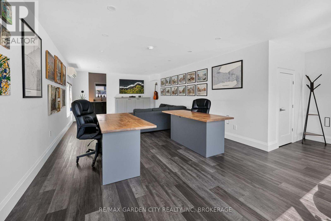
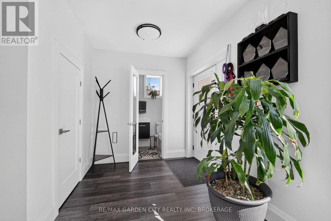
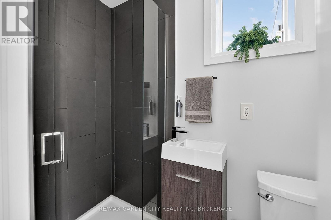
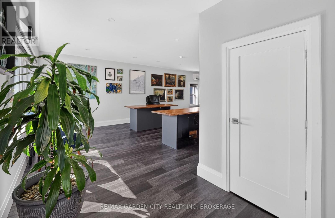
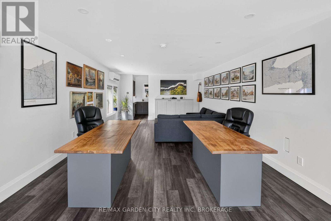
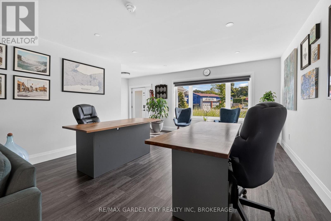
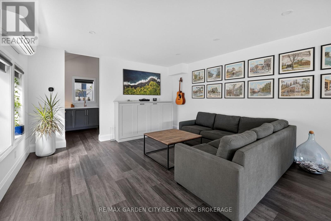
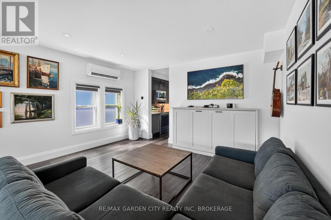
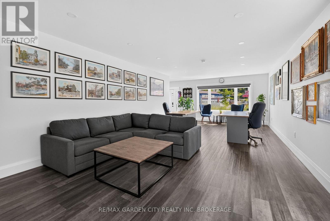
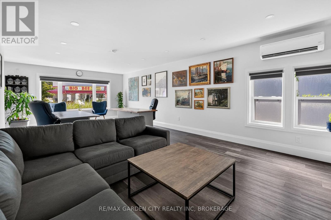
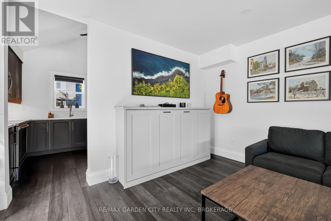
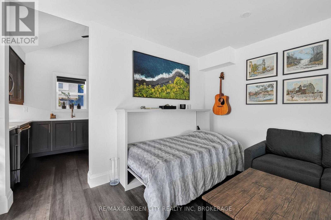
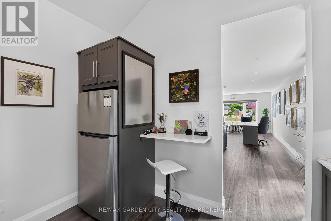
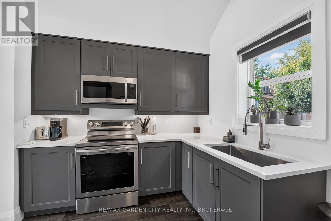
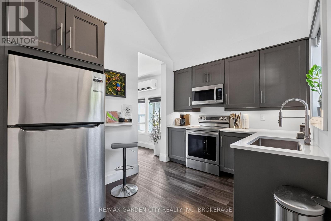
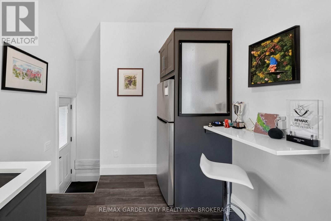
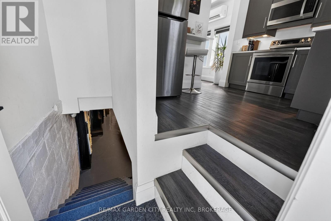
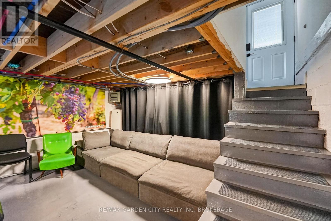
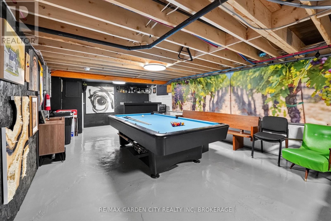
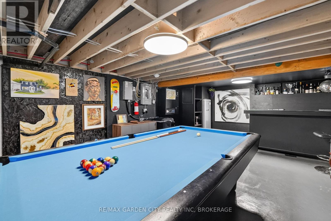
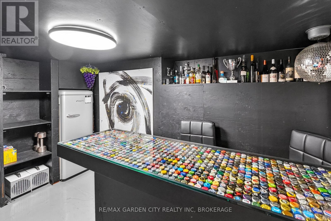
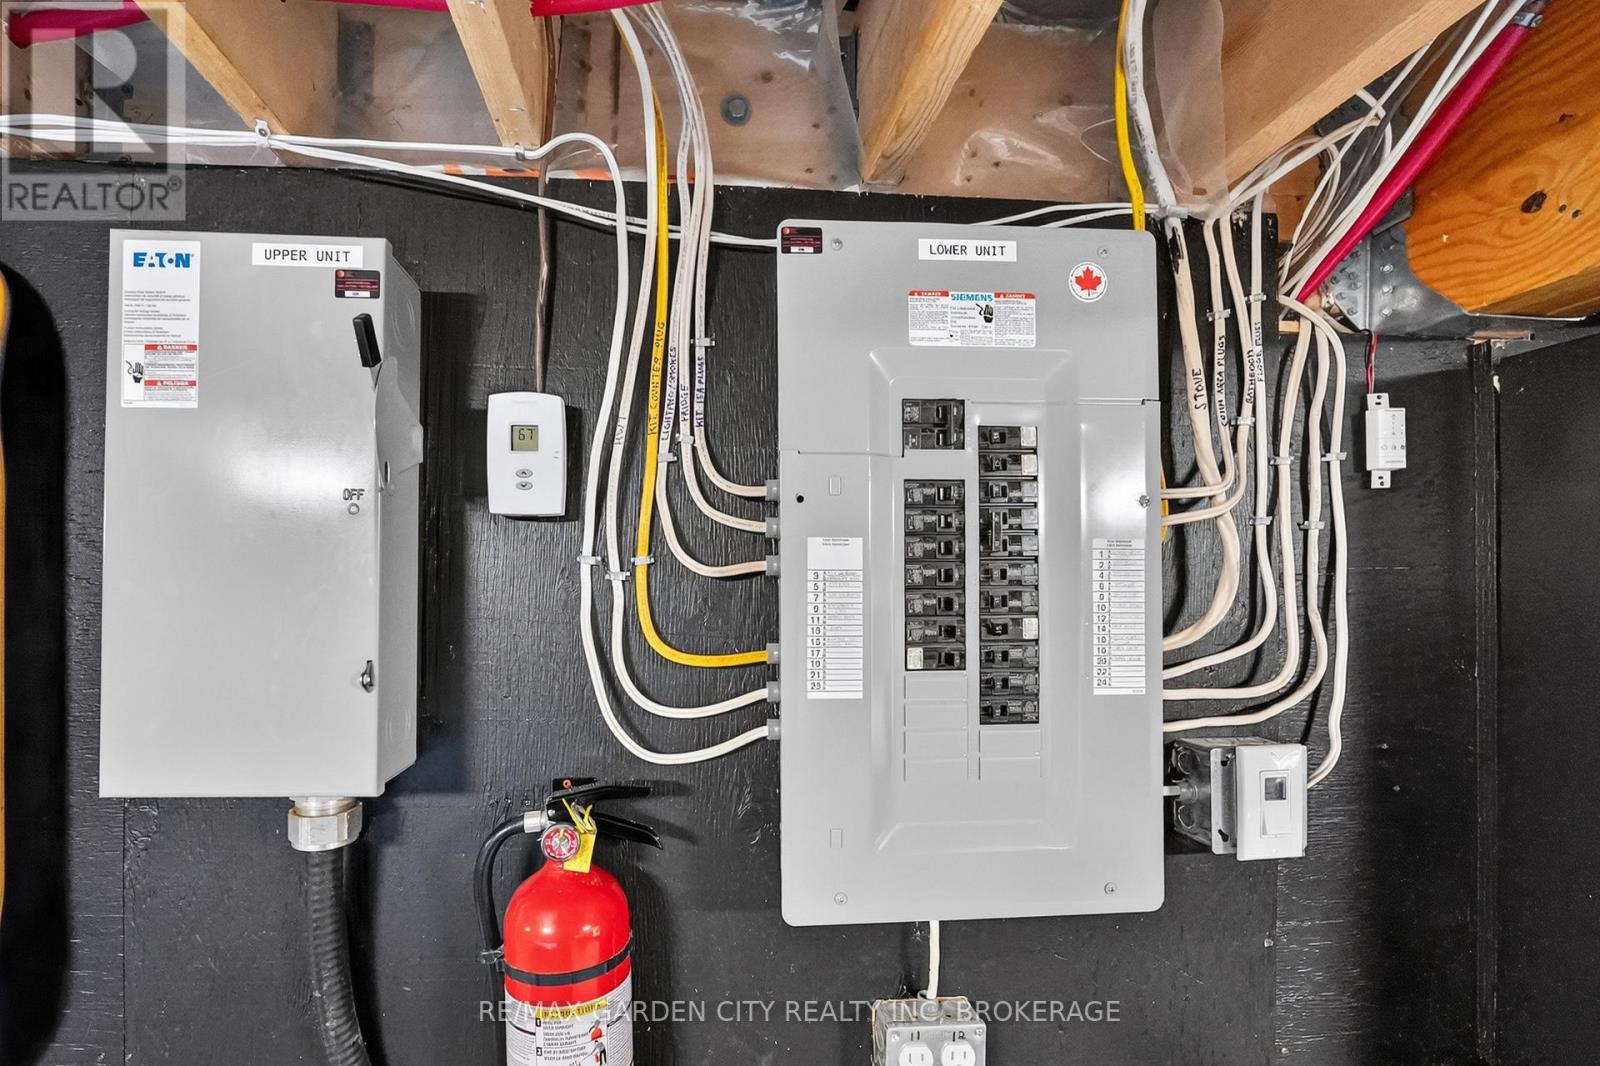
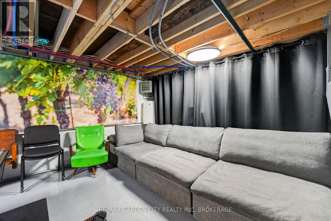
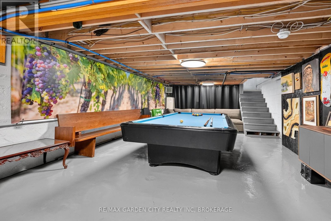
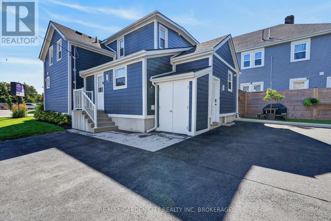
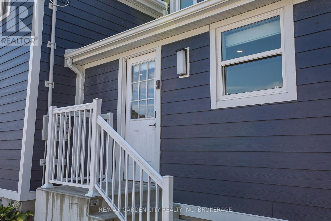
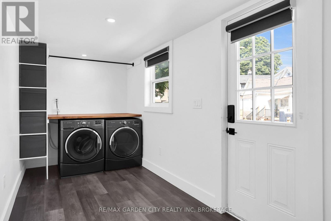
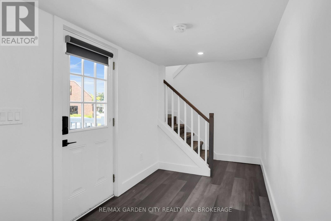
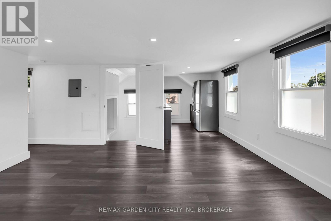
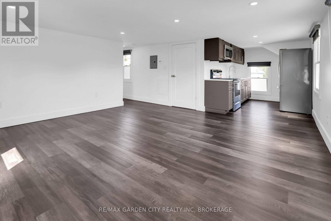
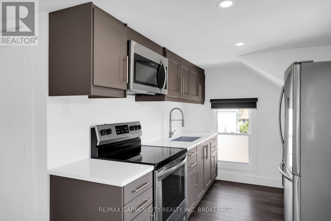
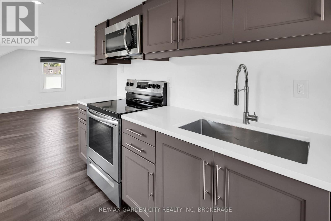
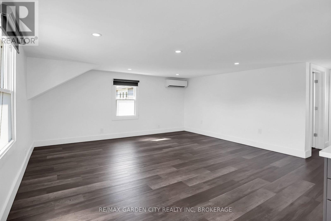
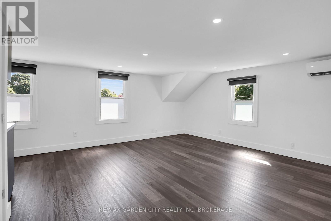
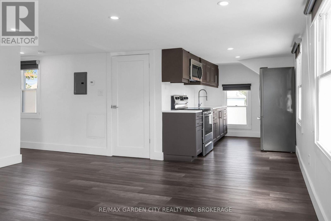
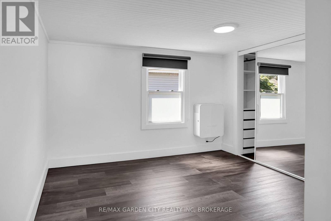
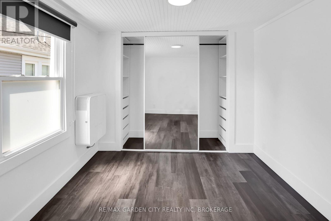
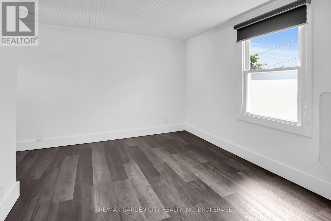
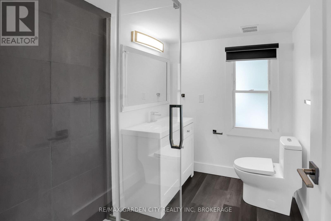
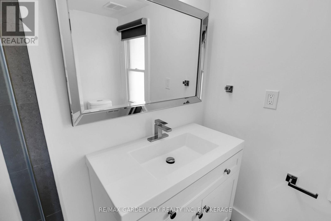
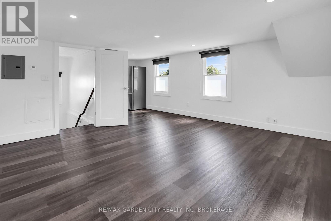
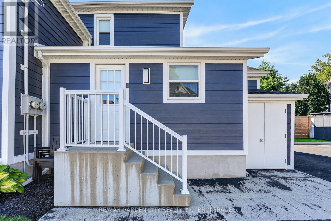
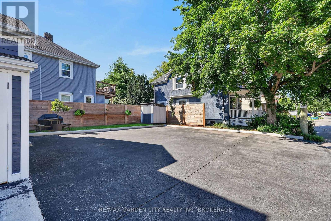
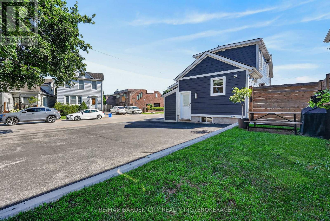
Amazing quality and versatile mixed-use legal duplex located in the heart of the Lake Street small business community. Currently home to one of Niagara's top independent operating Realtors this premium office space and landmark location with a 1-bedroom apartment above is an excellent option with a variety of different uses. The M1 zoning allows for uses including office space, a café, restaurant, retail, convenience store, etc. or can even be converted to have two residential units instead. Completely rebuilt in 2020 the property is fully fire separated, has extensive sound dampening measure between the two units, features in floor gas radiant heating in poured thermal cement throughout the entire building, individual mini-split air conditioning units, separate HRV fresh air units, new plumbing, new electrical, separate hydro meters, newly upgraded insulation throughout, Hardie Board fibre cement siding, exterior camera security system, 7 parking spots plus street parking, a stand-alone 4 x 6 foot illuminated billboard lawn sign, and countless upgrades throughout. The main floor has a great open concept area that is adaptable to many uses, a full 3-piece washroom, full kitchen, as well as a partially finished basement space. The residential unit has a side porch that leads to a main floor mudroom entrance with laundry then proceeds up the stairs to an open concept kitchen, dining, and living room space as well as a healthy size bedroom and 3-piece washroom. Within walking distance to the Downtown St.Catharines business and entertainment district and a short drive to everything Niagara has to offer this incredible opportunity is an overall great business asset and investment. (id:43681)
房源概要
| MLS® Number | X13632254 |
| 房源类型 | Multi-family |
| 社区名字 | 451 - Downtown |
| 附近的便利设施 | 公园, 公共交通, 学校 |
| 社区特征 | 社区活动中心, School Bus |
| 特征 | Irregular Lot Size |
| 总车位 | 7 |
| 结构 | 棚 |
详 情
| 浴室 | 2 |
| 地上卧房 | 2 |
| 总卧房 | 2 |
| 公寓设施 | Separate 电ity Meters |
| 家电类 | Water Heater - Tankless, Water Heater, Water Meter, 烘干机, 微波炉, Two 炉子s, 洗衣机, 窗帘, 冰箱 |
| 地下室进展 | 部分完成 |
| 地下室类型 | Partial (partially Finished) |
| Construction Status | Insulation Upgraded |
| 空调 | Wall Unit, 换气机, Ventilation System |
| 外墙 | Hardboard |
| Fire Protection | Security System |
| 地基类型 | 混凝土浇筑, 水泥 |
| 供暖方式 | 天然气 |
| 供暖类型 | Forced Air, Other, 地暖 |
| 储存空间 | 2 |
| 内部尺寸 | 1100 - 1500 Sqft |
| 类型 | Duplex |
| 设备间 | 市政供水 |
车 位
| 没有车库 |
土地
| 英亩数 | 无 |
| 土地便利设施 | 公园, 公共交通, 学校 |
| Landscape Features | Landscaped |
| 污水道 | Sanitary Sewer |
| 土地深度 | 107 Ft ,4 In |
| 土地宽度 | 49 Ft ,1 In |
| 不规则大小 | 49.1 X 107.4 Ft ; Lot Depth 86.15 On South Side |
| 规划描述 | M1 |
房 间
| 楼 层 | 类 型 | 长 度 | 宽 度 | 面 积 |
|---|---|---|---|---|
| 二楼 | 客厅 | 4.6 m | 4.6 m | 4.6 m x 4.6 m |
| 二楼 | 厨房 | 3 m | 2.4 m | 3 m x 2.4 m |
| 二楼 | 卧室 | 3.2 m | 2.6 m | 3.2 m x 2.6 m |
| 二楼 | 浴室 | 2.5 m | 1.8 m | 2.5 m x 1.8 m |
| 地下室 | 其它 | 9.14 m | 4.33 m | 9.14 m x 4.33 m |
| 一楼 | 门厅 | 2.2 m | 2 m | 2.2 m x 2 m |
| 一楼 | Office | 8.7 m | 4.4 m | 8.7 m x 4.4 m |
| 一楼 | 浴室 | 2.2 m | 1.1 m | 2.2 m x 1.1 m |
| 一楼 | 厨房 | 3.5 m | 2.6 m | 3.5 m x 2.6 m |
| 一楼 | Mud Room | 6.2 m | 2 m | 6.2 m x 2 m |
https://www.realtor.ca/real-estate/30108467/135-lake-street-st-catharines-downtown-451-downtown

The trademarks REALTOR®, REALTORS®, and the REALTOR® logo are controlled by The Canadian Real Estate Association (CREA) and identify real estate professionals who are members of CREA. The trademarks MLS®, Multiple Listing Service® and the associated logos are owned by The Canadian Real Estate Association (CREA) and identify the quality of services provided by real estate professionals who are members of CREA. The trademark DDF® is owned by The Canadian Real Estate Association (CREA) and identifies CREA's Data Distribution Facility (DDF®)
Niagara Association of REALTORS®
RE/MAX Garden City Realty Inc, Brokerage
August 04 2026 04:52:54
