
135 Golf Club Court Richmond Hill (Mill Pond), Ontario L4C 5E1


$1,089,000
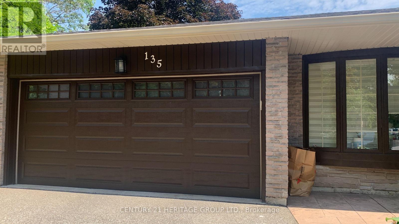
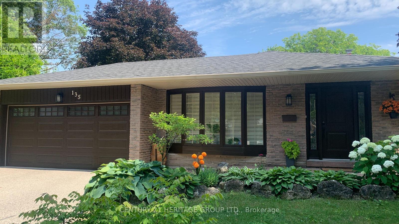
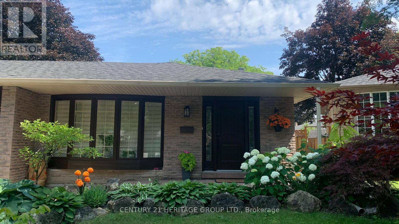
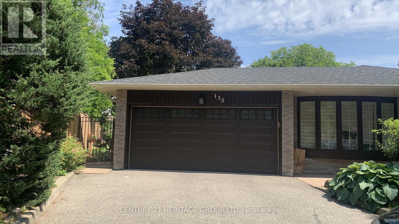
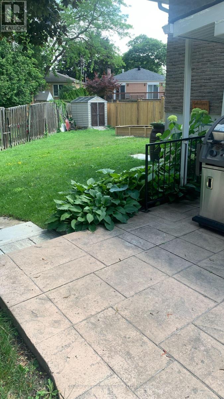
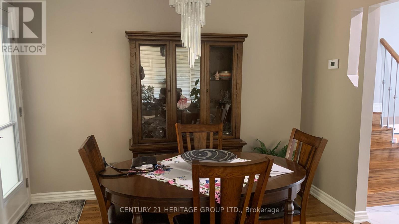
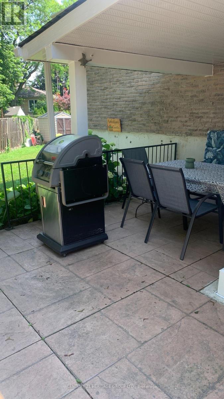
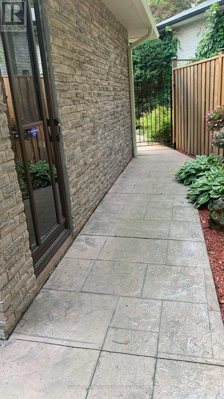
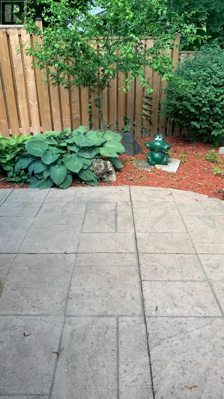
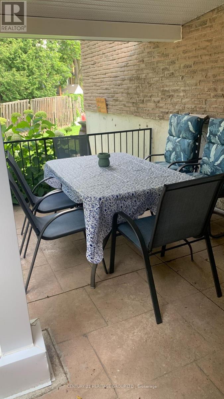
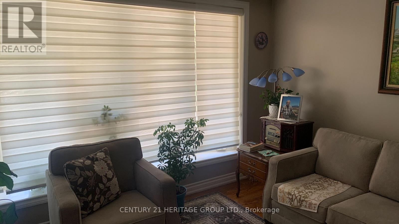
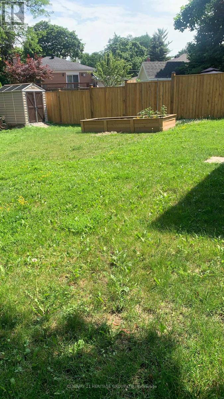
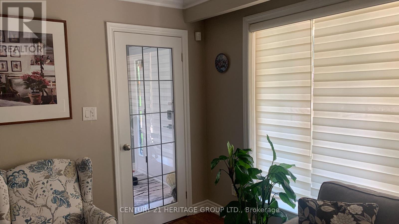
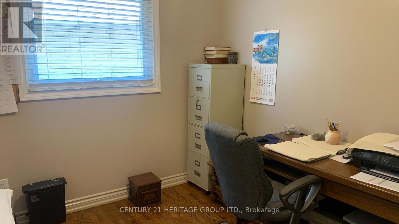
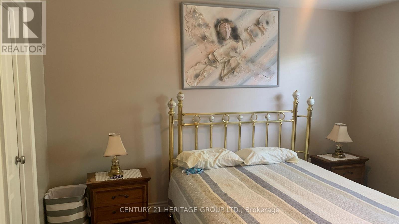
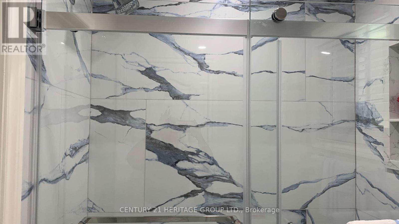
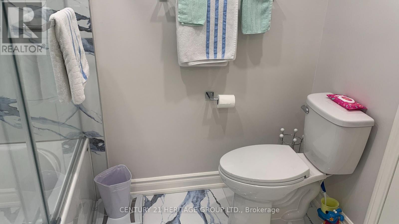
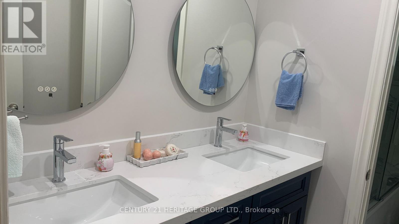
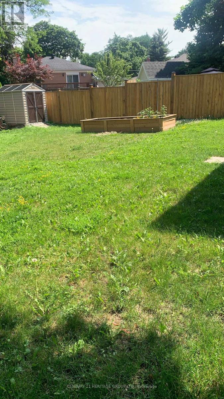
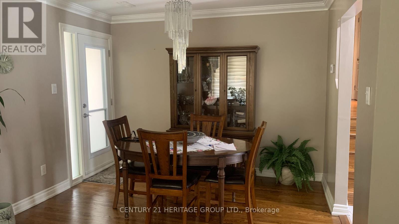
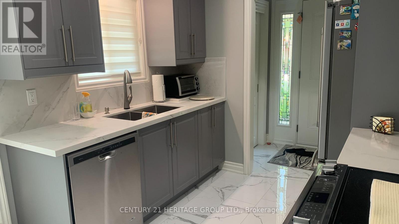
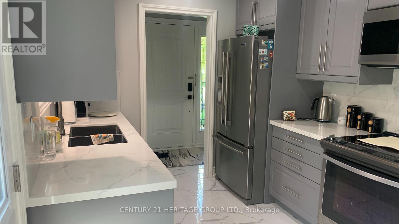
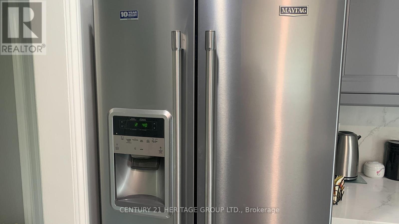
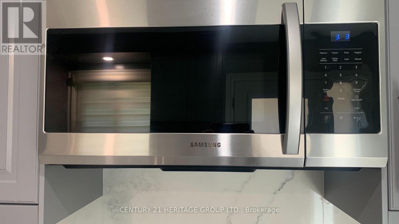
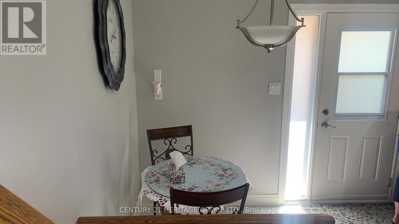
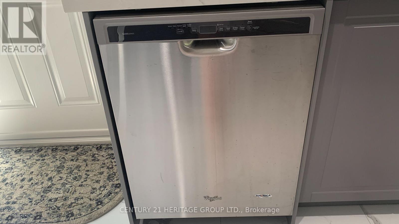
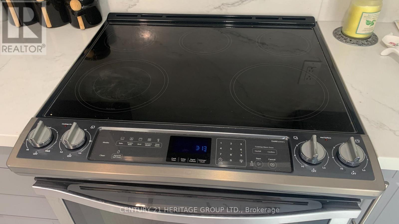
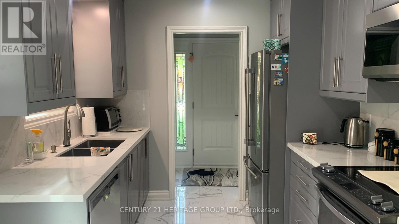
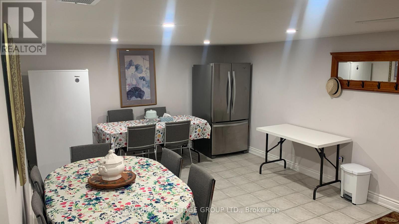
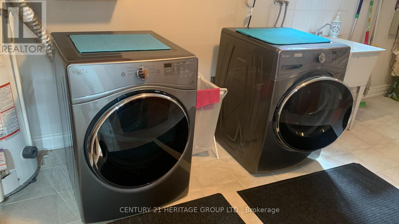
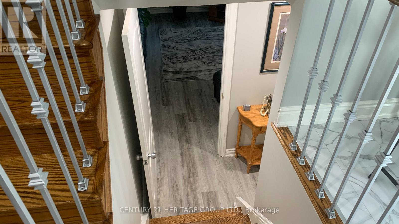
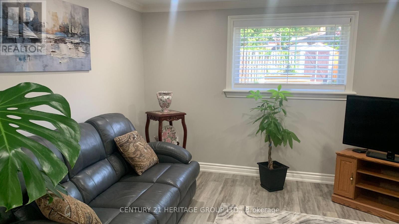
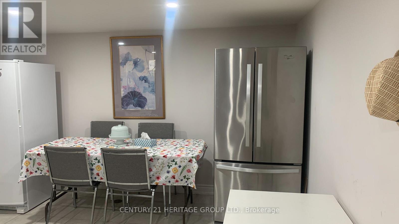
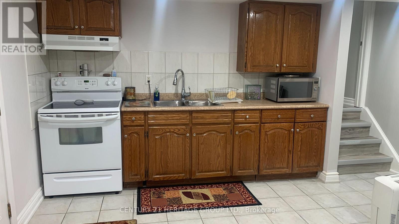
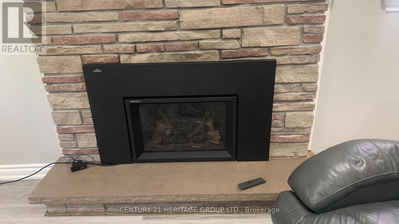
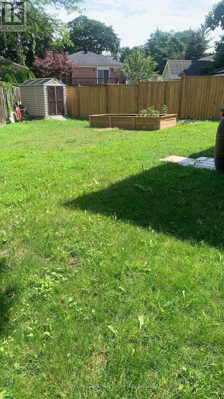
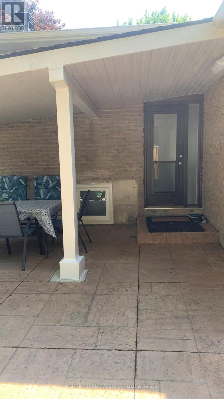
Welcome to 135 Golf Club Court, Mill Pond, living in one of Richmond Hill's most prestigious communities, Move In Ready, Upgraded Home Located In A Child Safe Cul-De-Sac In The Heart Of Millpond Area. The expansive West -facing backyard, This exquisite renovated Featured Upgraded Kitchen W/ Ss Appliances, Hardwood Floors In Living, Dining & Upper Floor Bedrooms, Large Family W/ New Gas Fireplace, Double Door Car Garage, Access To Basement From side door to Garage, No Sidewalk, Furnace And Roof (7 years Old) All Windows and doors At 2025, All soffits and eaves rough replaced at 2025, New Stone Walkway, Kitchen redone at 2025, Steps To Millpond, Parks, Performing Arts Centre, close to Schools, Extras: Stainless Steel Fridge, Stove, Built-In Dishwasher, Range Hood. Washer & Dryer. Basement's Fridge & Stove. Gas Furnace. Cac. All Existing Electric Light Fixtures & All Existing Window Coverings. (id:43681)
房源概要
| MLS® Number | N13556664 |
| 房源类型 | 民宅 |
| 社区名字 | Mill Pond |
| 附近的便利设施 | 医院, 公园, 学校 |
| 设备类型 | 热水器 - Gas, 热水器 |
| 特征 | Cul-de-sac, 无地毯 |
| 总车位 | 6 |
| 租赁设备类型 | 热水器 - Gas, 热水器 |
| 结构 | Patio(s) |
详 情
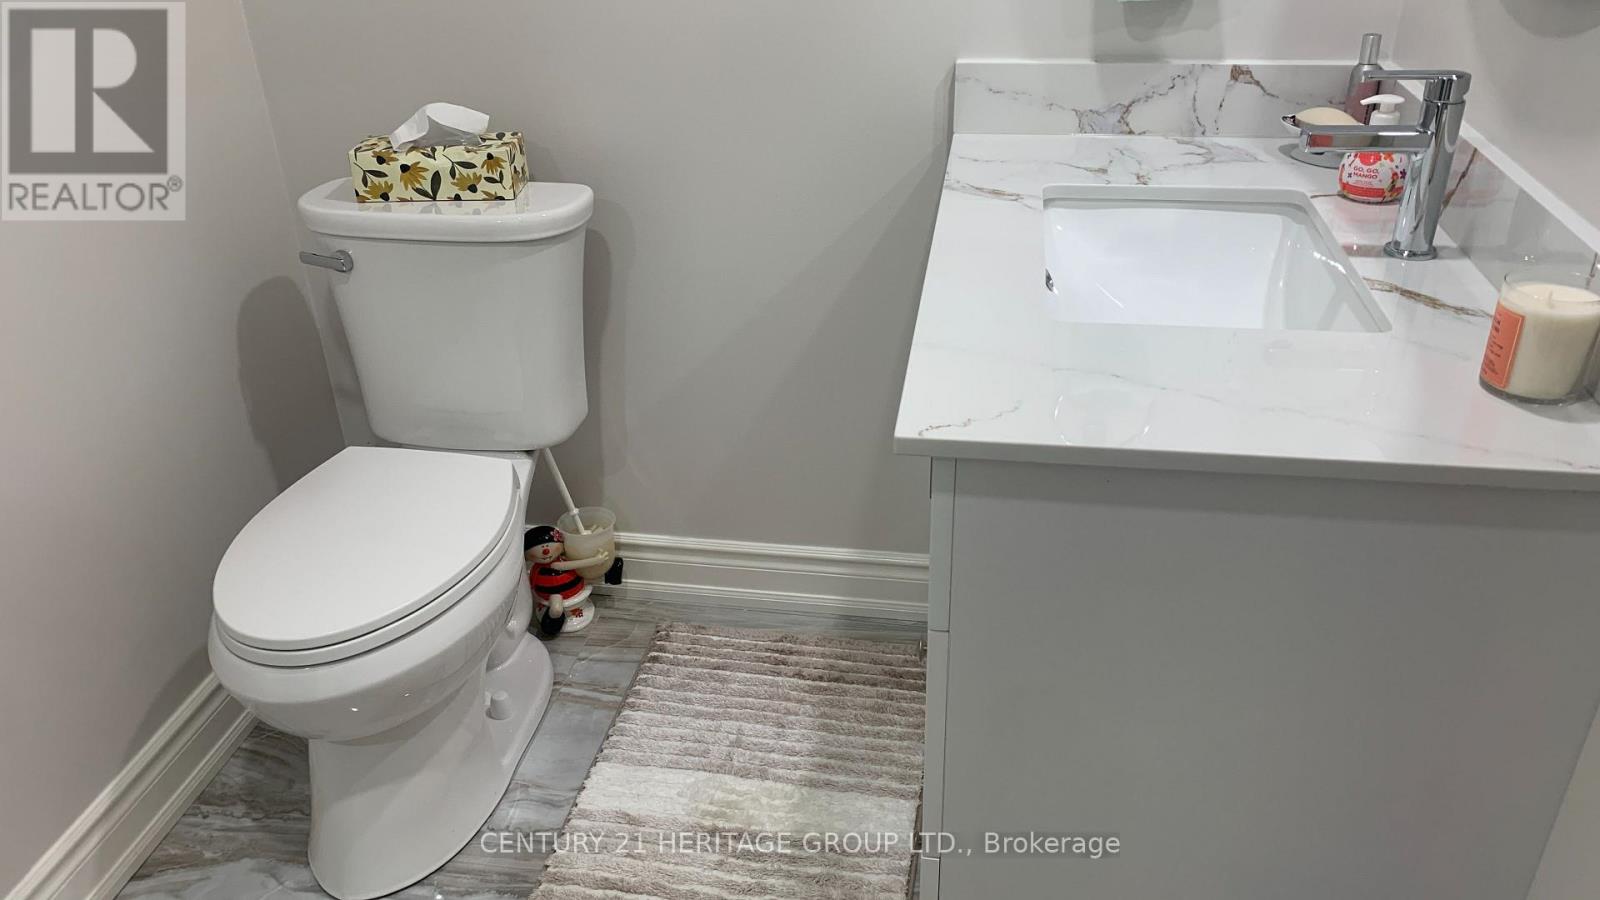
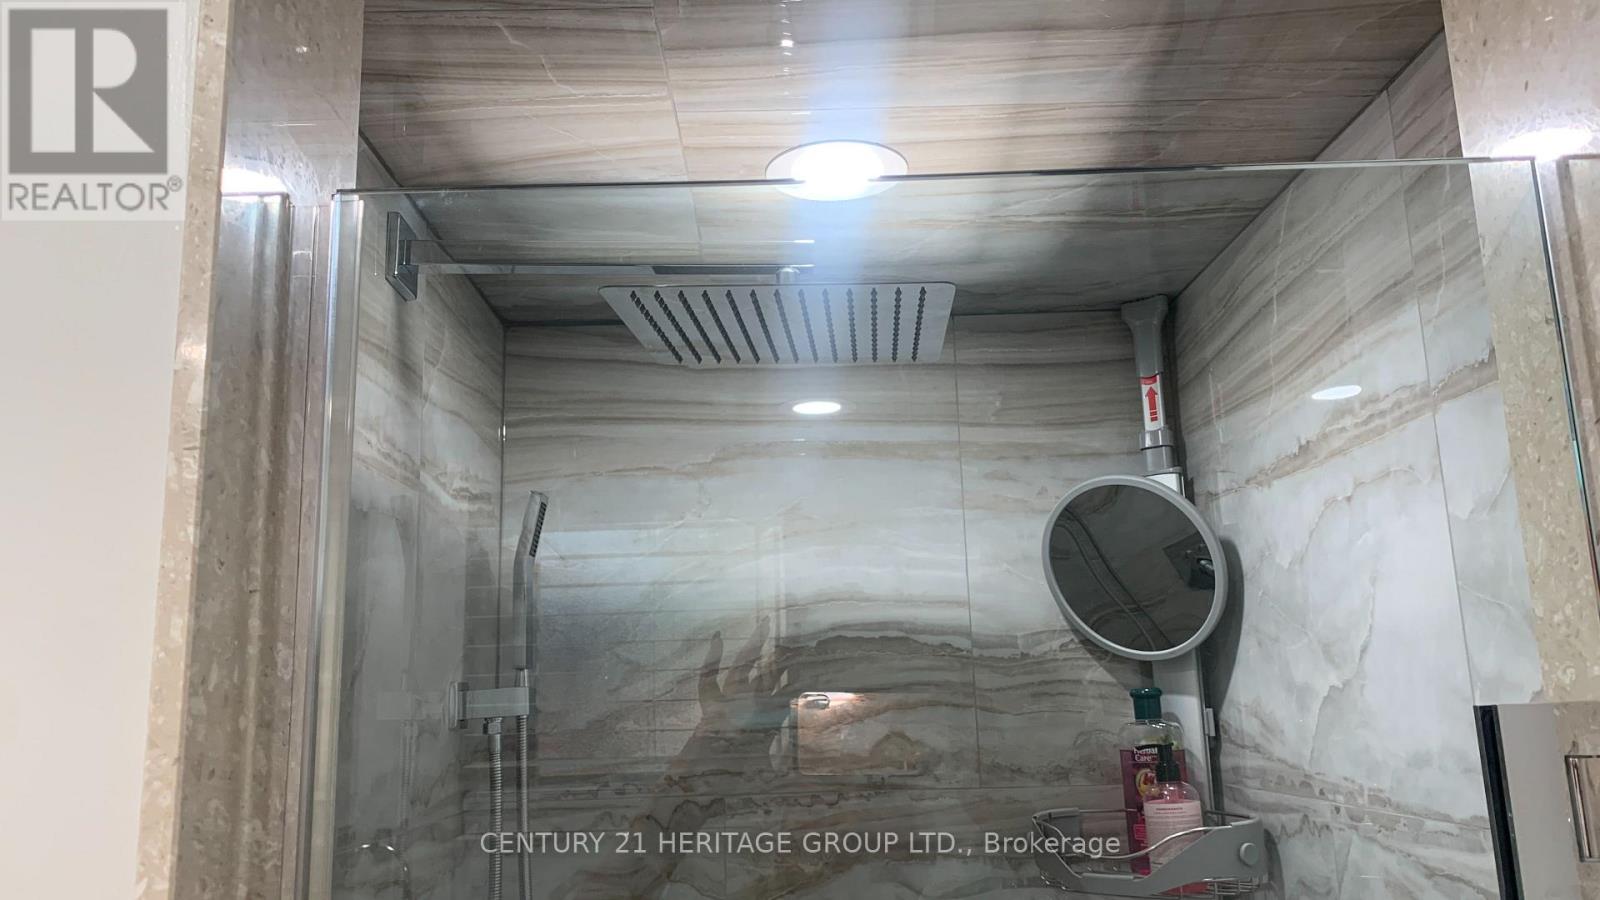
| 浴室 | 2 |
| 地上卧房 | 4 |
| 总卧房 | 4 |
| 公寓设施 | Fireplace(s) |
| 地下室进展 | 已装修 |
| 地下室功能 | Separate Entrance |
| 地下室类型 | N/a (finished), N/a |
| 施工种类 | 独立屋 |
| Construction Style Split Level | Backsplit |
| 空调 | 中央空调 |
| 外墙 | 砖 |
| 壁炉 | 有 |
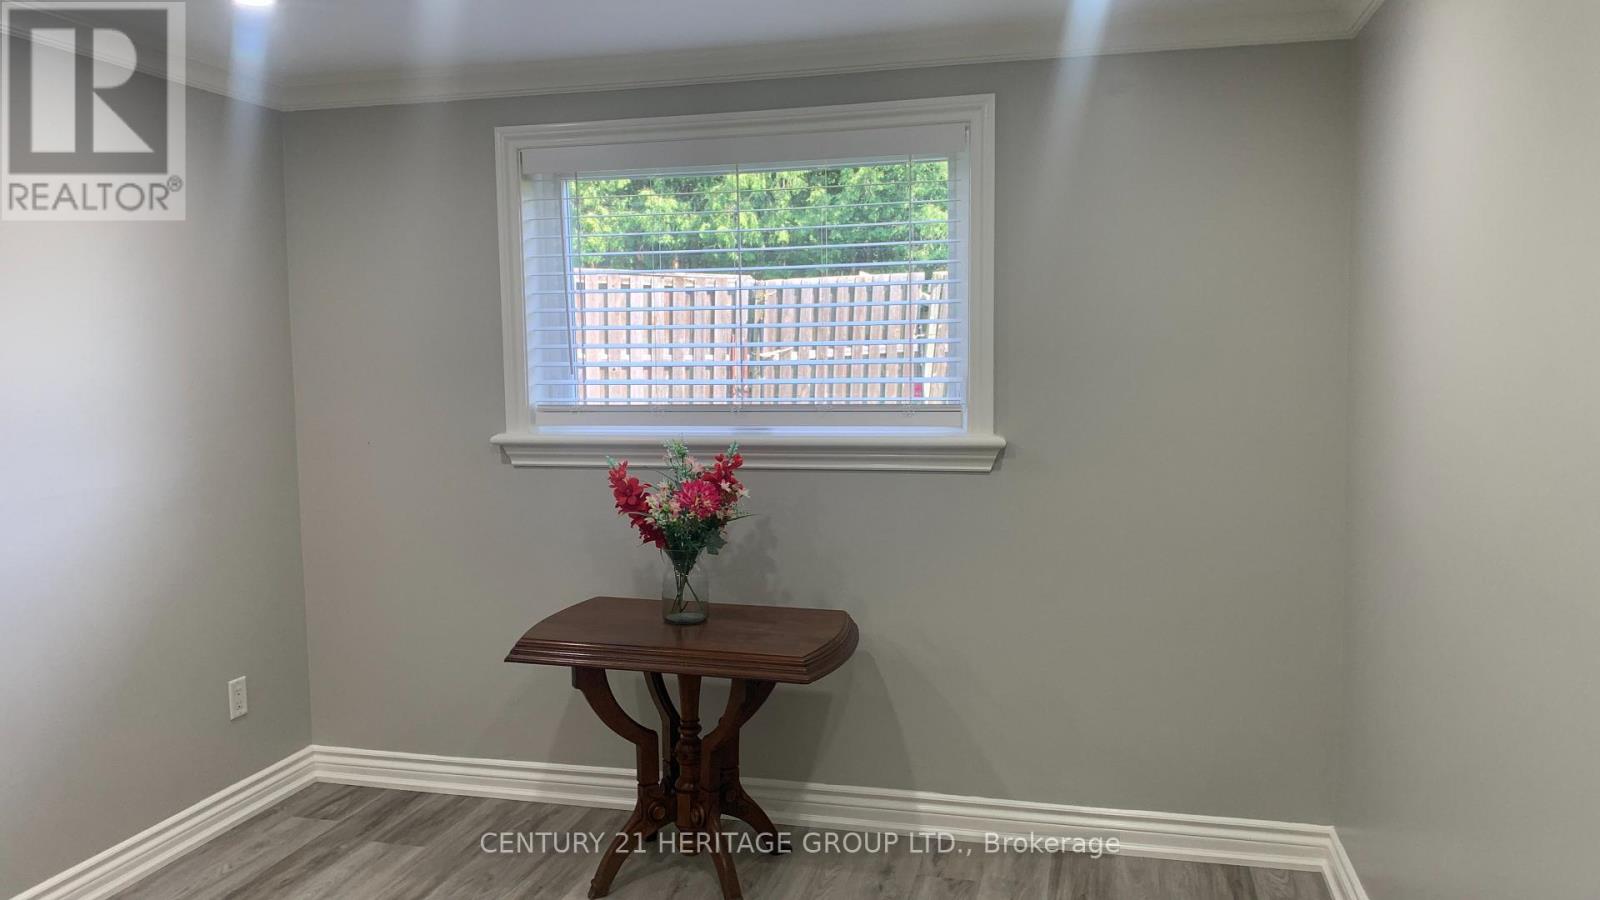
| Flooring Type | Ceramic, Hardwood, Laminate |
| 地基类型 | 混凝土 |
| 供暖方式 | 天然气 |
| 供暖类型 | 压力热风 |
| 内部尺寸 | 1100 - 1500 Sqft |
| 类型 | 独立屋 |
| 设备间 | 市政供水 |
车 位
| 附加车库 | |
| Garage |
土地
| 英亩数 | 无 |
| 土地便利设施 | 医院, 公园, 学校 |
| 污水道 | Sanitary Sewer |
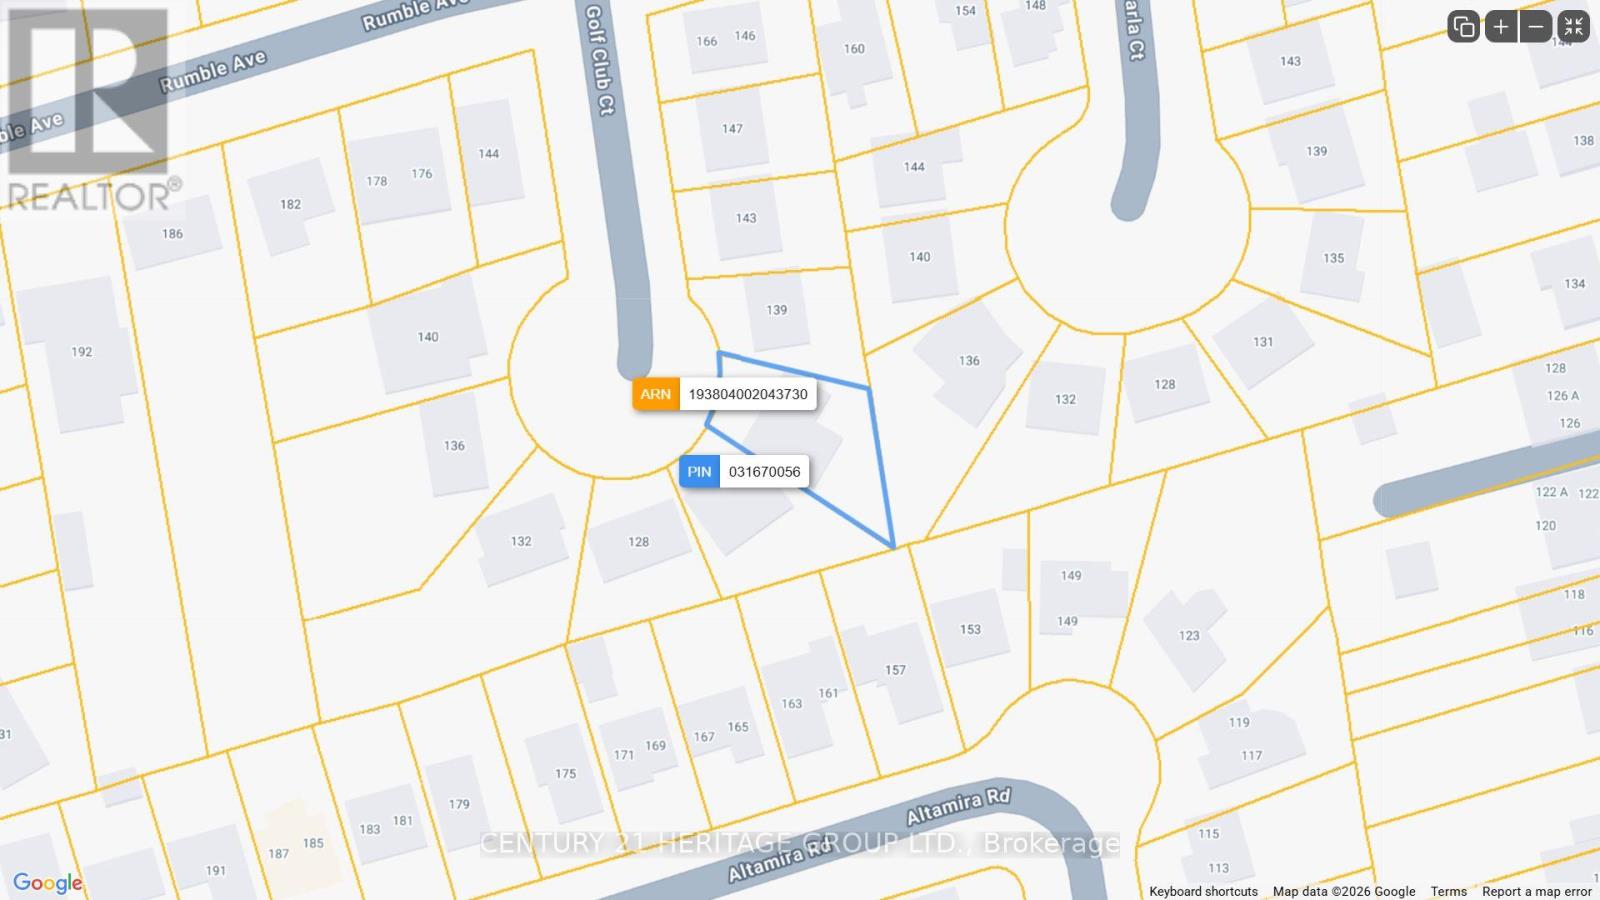
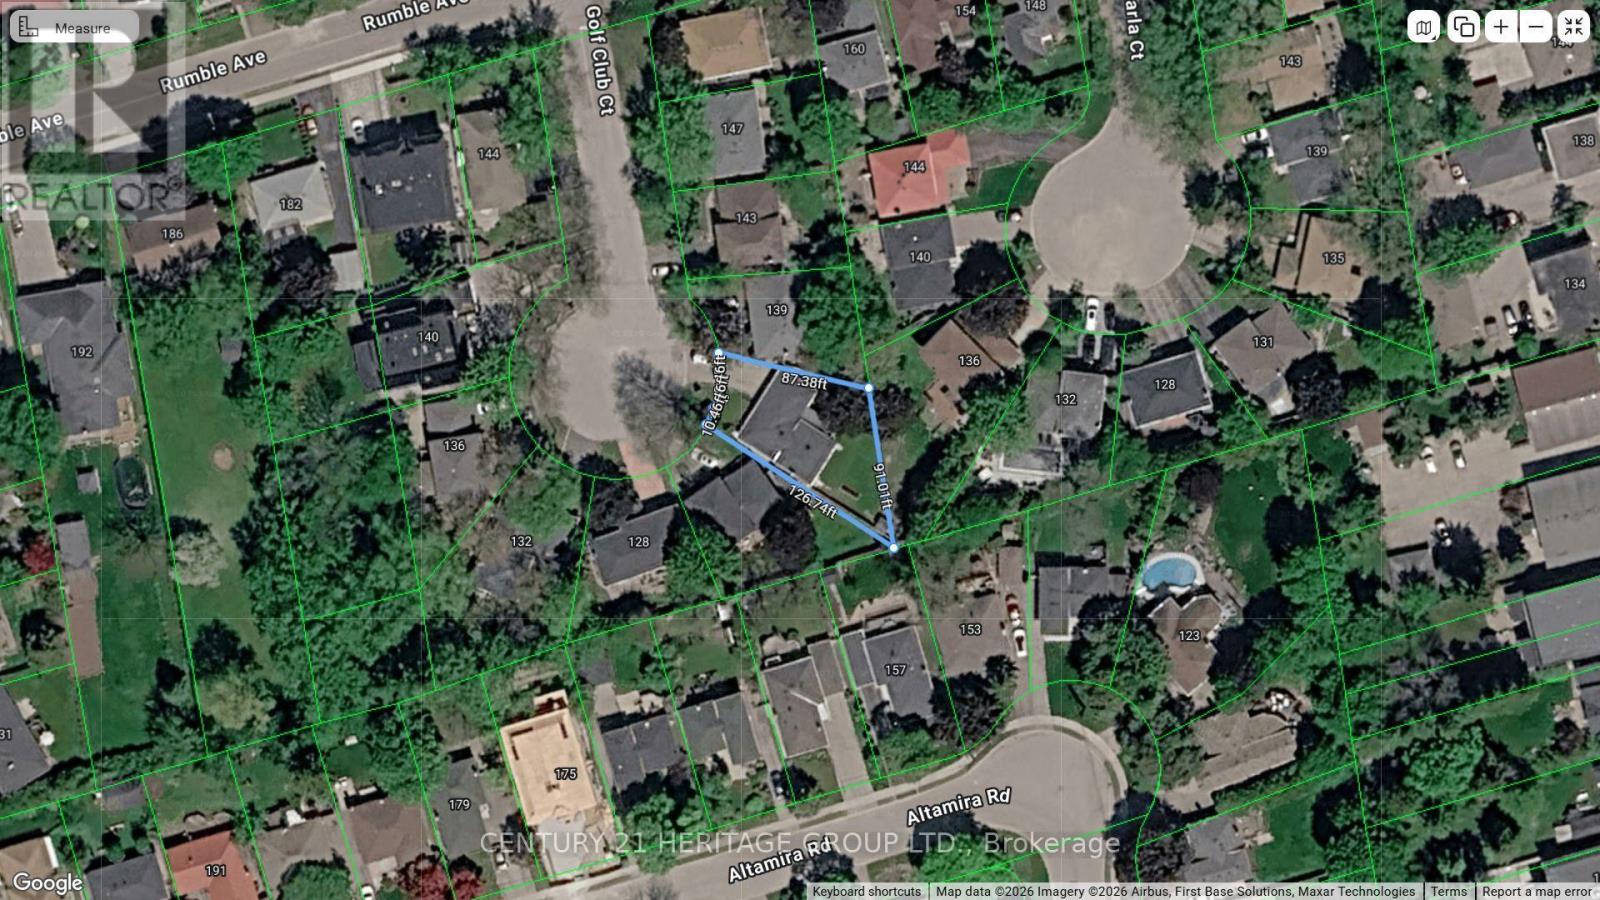
| 土地深度 | 126 Ft ,8 In |
| 土地宽度 | 41 Ft ,10 In |
| 不规则大小 | 41.9 X 126.7 Ft ; Sides:(87.38ft | 126.74ft) Back 91.01 Ft |
| 地表水 | 湖泊/池塘 |
| 规划描述 | 住宅 |
房 间
| 楼 层 | 类 型 | 长 度 | 宽 度 | 面 积 |
|---|---|---|---|---|
| 地下室 | 起居室 | Measurements not available | ||
| 地下室 | 厨房 | Measurements not available | ||
| 一楼 | 客厅 | 4.498 m | 3.998 m | 4.498 m x 3.998 m |
| 一楼 | 餐厅 | 3.3 m | 2.2 m | 3.3 m x 2.2 m |
| 一楼 | 厨房 | 5.199 m | 3.9 m | 5.199 m x 3.9 m |
| 一楼 | Eating Area | 5.199 m | 3.9 m | 5.199 m x 3.9 m |
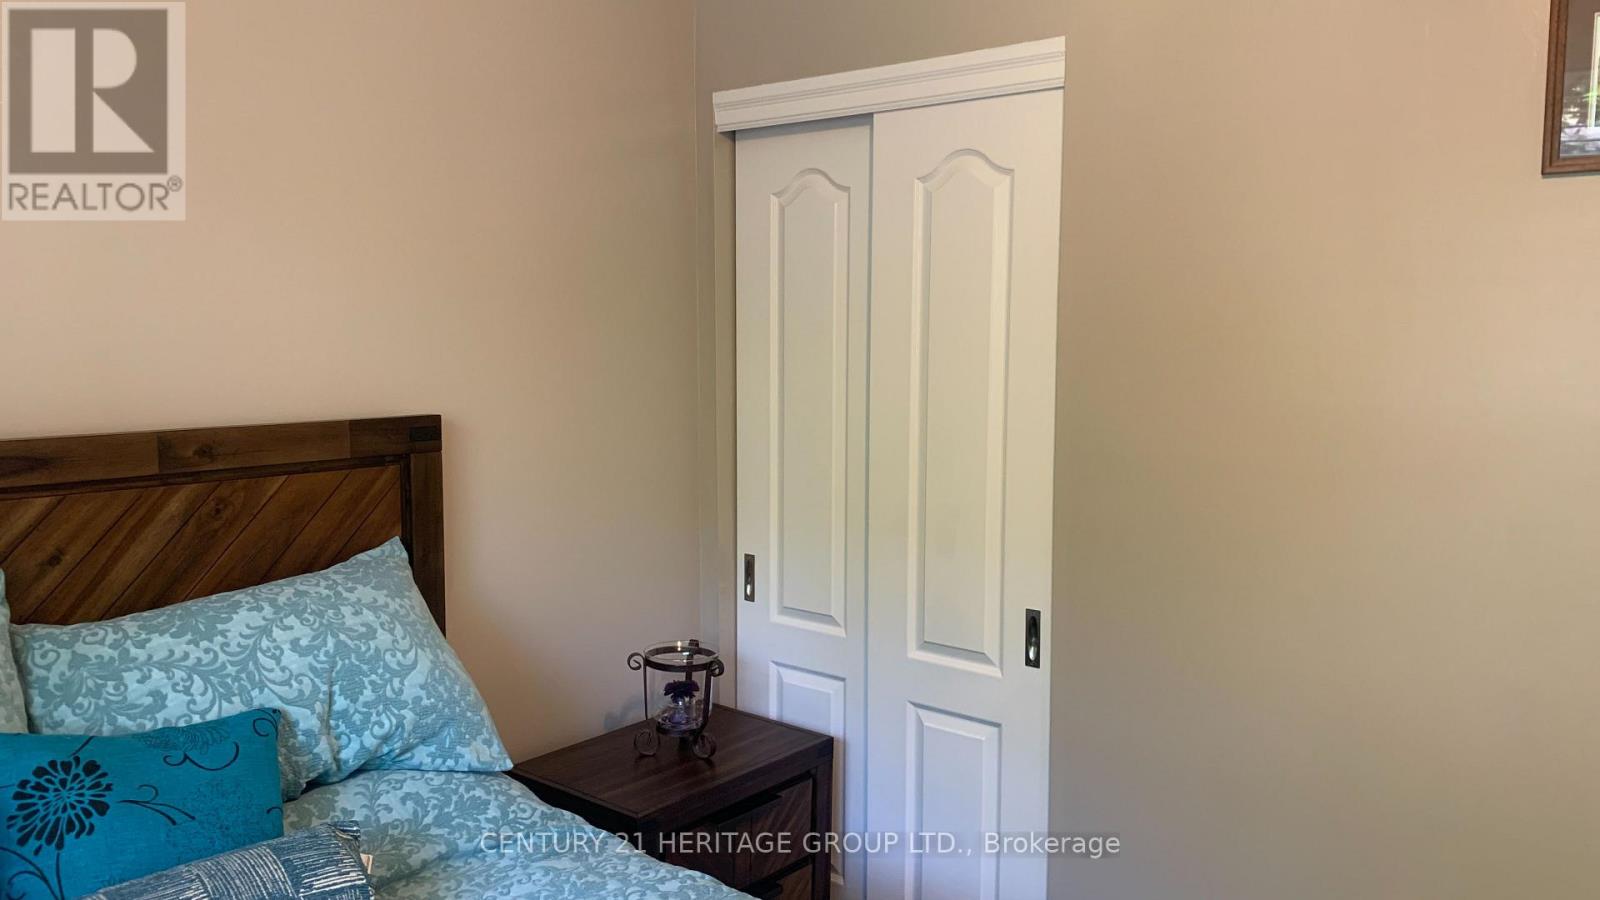
| Upper Level | 主卧 | 3.998 m | 3.3 m | 3.998 m x 3.3 m |
| Upper Level | 第二卧房 | 3.8 m | 2.7 m | 3.8 m x 2.7 m |
| Upper Level | 第三卧房 | 2.7 m | 2.7 m | 2.7 m x 2.7 m |
| In Between | 家庭房 | 4.3 m | 4.3 m | 4.3 m x 4.3 m |
| In Between | Bedroom 4 | Measurements not available |
https://www.realtor.ca/real-estate/30025578/135-golf-club-court-richmond-hill-mill-pond-mill-pond

The trademarks REALTOR®, REALTORS®, and the REALTOR® logo are controlled by The Canadian Real Estate Association (CREA) and identify real estate professionals who are members of CREA. The trademarks MLS®, Multiple Listing Service® and the associated logos are owned by The Canadian Real Estate Association (CREA) and identify the quality of services provided by real estate professionals who are members of CREA. The trademark DDF® is owned by The Canadian Real Estate Association (CREA) and identifies CREA's Data Distribution Facility (DDF®)
Toronto Real Estate Board
Century 21 Heritage Group Ltd.
July 15 2026 07:33:14
