3 卧室
2 浴室
2000 - 2500 sqft
中央空调
风热取暖
Landscaped
$628,800
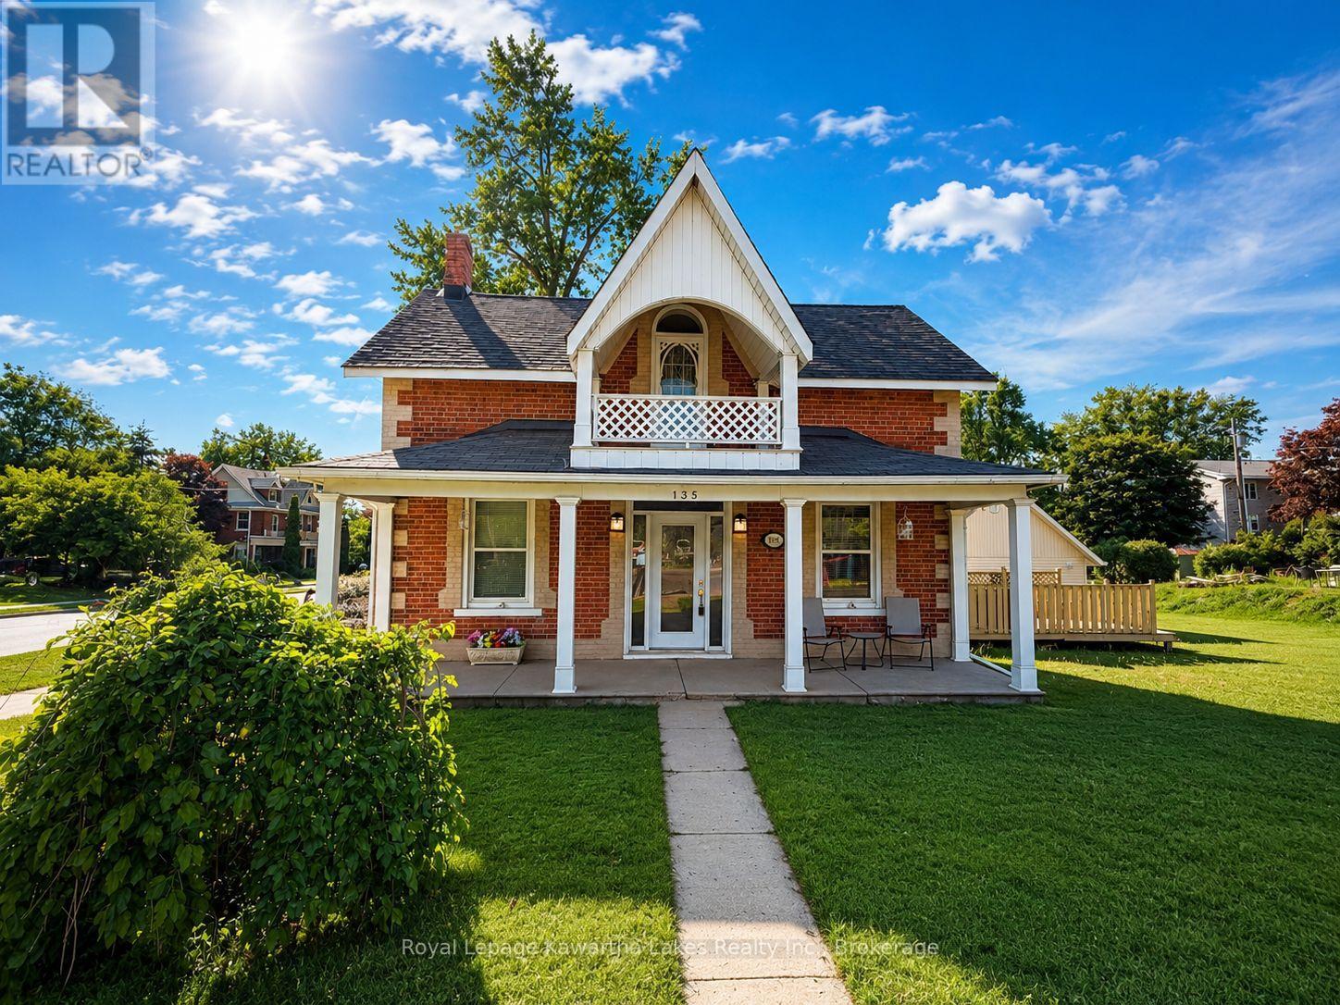
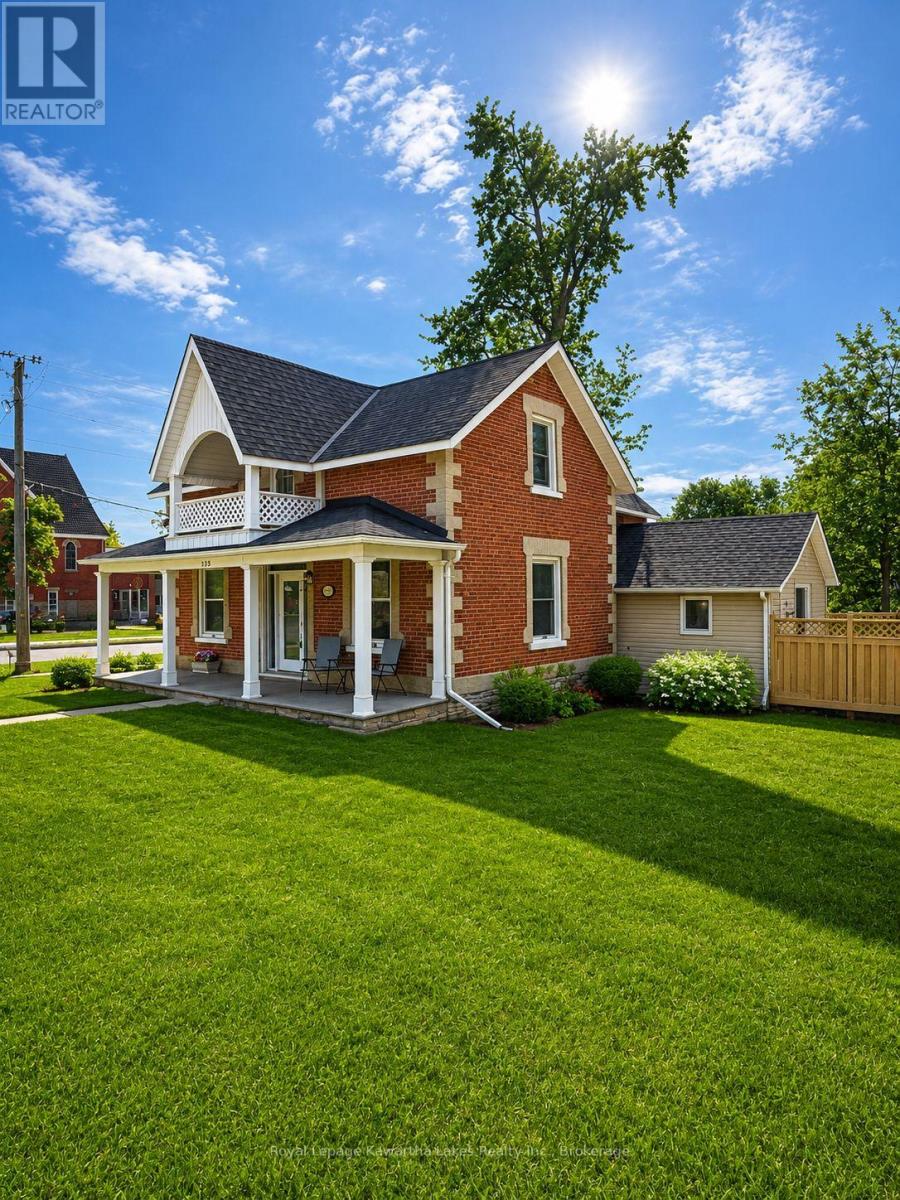
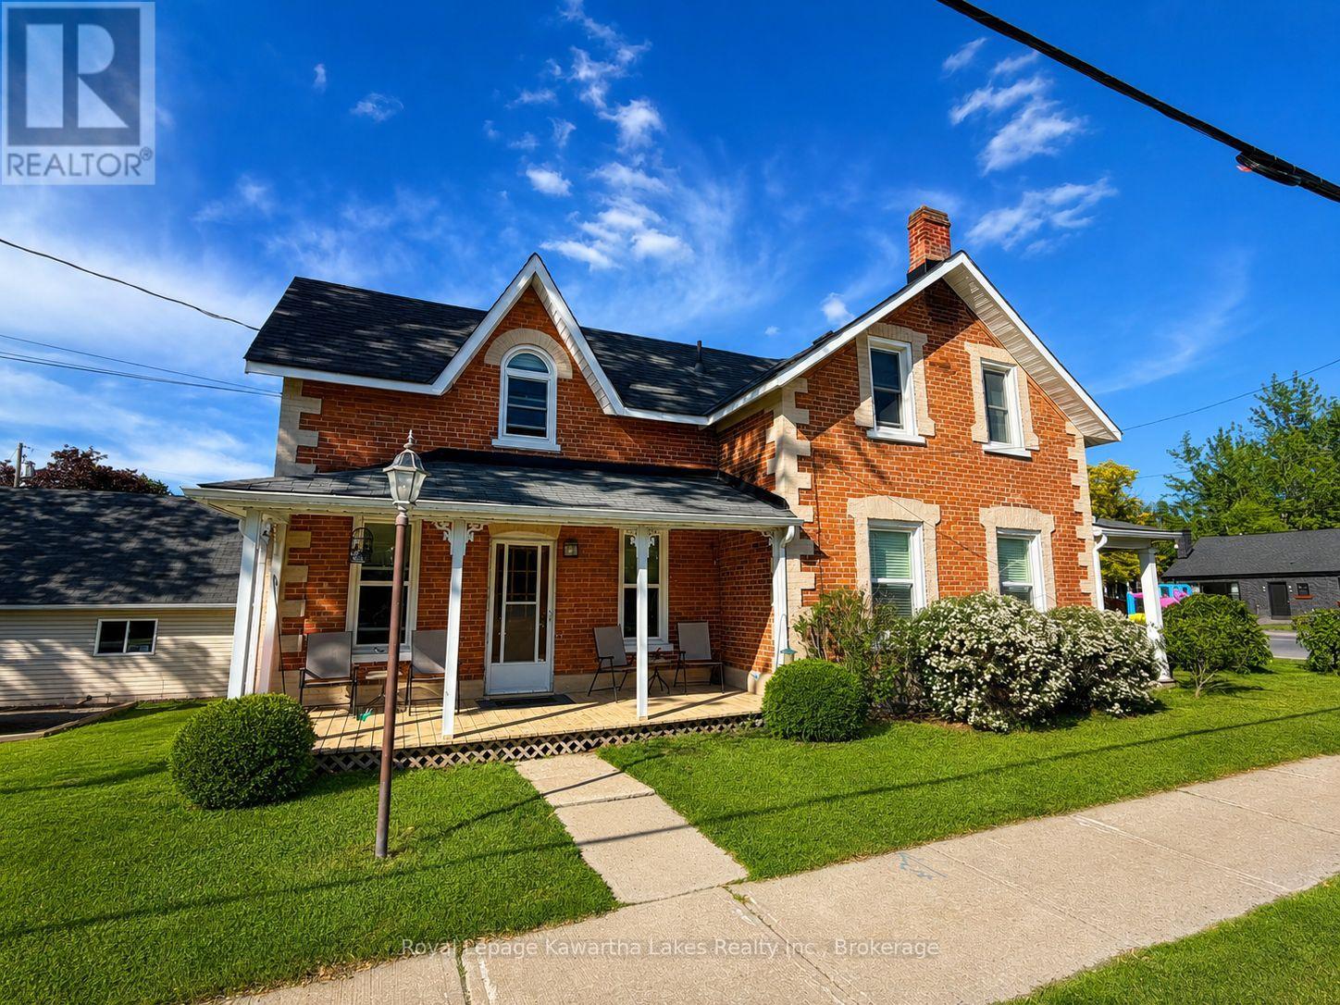
Charming 2-storey all-brick century home that beautifully blends timeless character with modern updates located in the desirable heart of Fenelon Falls. Full of classic architectural details and warm charm, this well maintained home welcomes you with a large, bright foyer and offers 3 spacious bedrooms and 2 updated bathrooms. The modern, spacious kitchen is ideal for family living and entertaining, while the separate living and dining rooms provide plenty of space for family and friends to gather. An additional main-floor family room offers flexibility and could potentially serve as a primary bedroom creating convenient main-floor living options. Situated on a large corner lot, the property also features a detached double-car garage (24 ft x 24 ft) and ample outdoor space including a private deck to enjoy coffee and BBQ summer meals. Located in the heart of Fenelon Falls, this home is within walking distance or a short drive to shopping, parks, beaches, schools, churches, restaurants, recreation centre and many more amenities. Enjoy the welcoming atmosphere and conveniences of small-town living while being surrounded by the natural beauty and recreational opportunities the area is known for. A wonderful opportunity to own a character-filled home in one of the Kawarthas' most desirable communities. You will want to live here. (id:43681)
房源概要
|
MLS® Number
|
X13417838 |
|
房源类型
|
民宅 |
|
社区名字
|
Fenelon Falls |
|
附近的便利设施
|
Beach, 近高尔夫球场, 公园, 礼拜场所, 学校 |
|
社区特征
|
社区活动中心 |
|
设备类型
|
Propane Tank |
|
特征
|
Flat Site |
|
总车位
|
6 |
|
租赁设备类型
|
Propane Tank |
|
结构
|
Deck, Porch |
详 情
|
浴室
|
2 |
|
地上卧房
|
3 |
|
总卧房
|
3 |
|
Age
|
100+ Years |
|
家电类
|
Water Heater, Water Meter, 洗碗机, 烘干机, 炉子, 洗衣机, 冰箱 |
|
地下室进展
|
已完成 |
|
地下室类型
|
N/a (unfinished) |
|
施工种类
|
独立屋 |
|
空调
|
中央空调 |
|
外墙
|
砖 |
|
Flooring Type
|
Hardwood |
|
地基类型
|
石 |
|
供暖方式
|
Propane |
|
供暖类型
|
压力热风 |
|
储存空间
|
2 |
|
内部尺寸
|
2000 - 2500 Sqft |
|
类型
|
独立屋 |
|
设备间
|
市政供水 |
车 位
土地
|
英亩数
|
无 |
|
土地便利设施
|
Beach, 近高尔夫球场, 公园, 宗教场所, 学校 |
|
Landscape Features
|
Landscaped |
|
污水道
|
Sanitary Sewer |
|
土地深度
|
114 Ft ,2 In |
|
土地宽度
|
95 Ft ,8 In |
|
不规则大小
|
95.7 X 114.2 Ft |
|
规划描述
|
R4 |
房 间
| 楼 层 |
类 型 |
长 度 |
宽 度 |
面 积 |
|
二楼 |
主卧 |
5.52 m |
4 m |
5.52 m x 4 m |
|
二楼 |
第二卧房 |
3.32 m |
3.02 m |
3.32 m x 3.02 m |
|
二楼 |
第三卧房 |
3.02 m |
3.9 m |
3.02 m x 3.9 m |
|
二楼 |
浴室 |
3.02 m |
2.2 m |
3.02 m x 2.2 m |
|
一楼 |
厨房 |
4.21 m |
5.52 m |
4.21 m x 5.52 m |
|
一楼 |
客厅 |
4.02 m |
4.85 m |
4.02 m x 4.85 m |
|
一楼 |
餐厅 |
3.9 m |
2.78 m |
3.9 m x 2.78 m |
|
一楼 |
门厅 |
1.71 m |
5.55 m |
1.71 m x 5.55 m |
|
一楼 |
家庭房 |
2.93 m |
5.52 m |
2.93 m x 5.52 m |
|
一楼 |
浴室 |
1.25 m |
1.98 m |
1.25 m x 1.98 m |
设备间
https://www.realtor.ca/real-estate/29873956/135-colborne-street-kawartha-lakes-fenelon-falls-fenelon-falls