
135 Buchanan Drive New Tecumseth (Alliston), Ontario L9R 0A4




$949,000
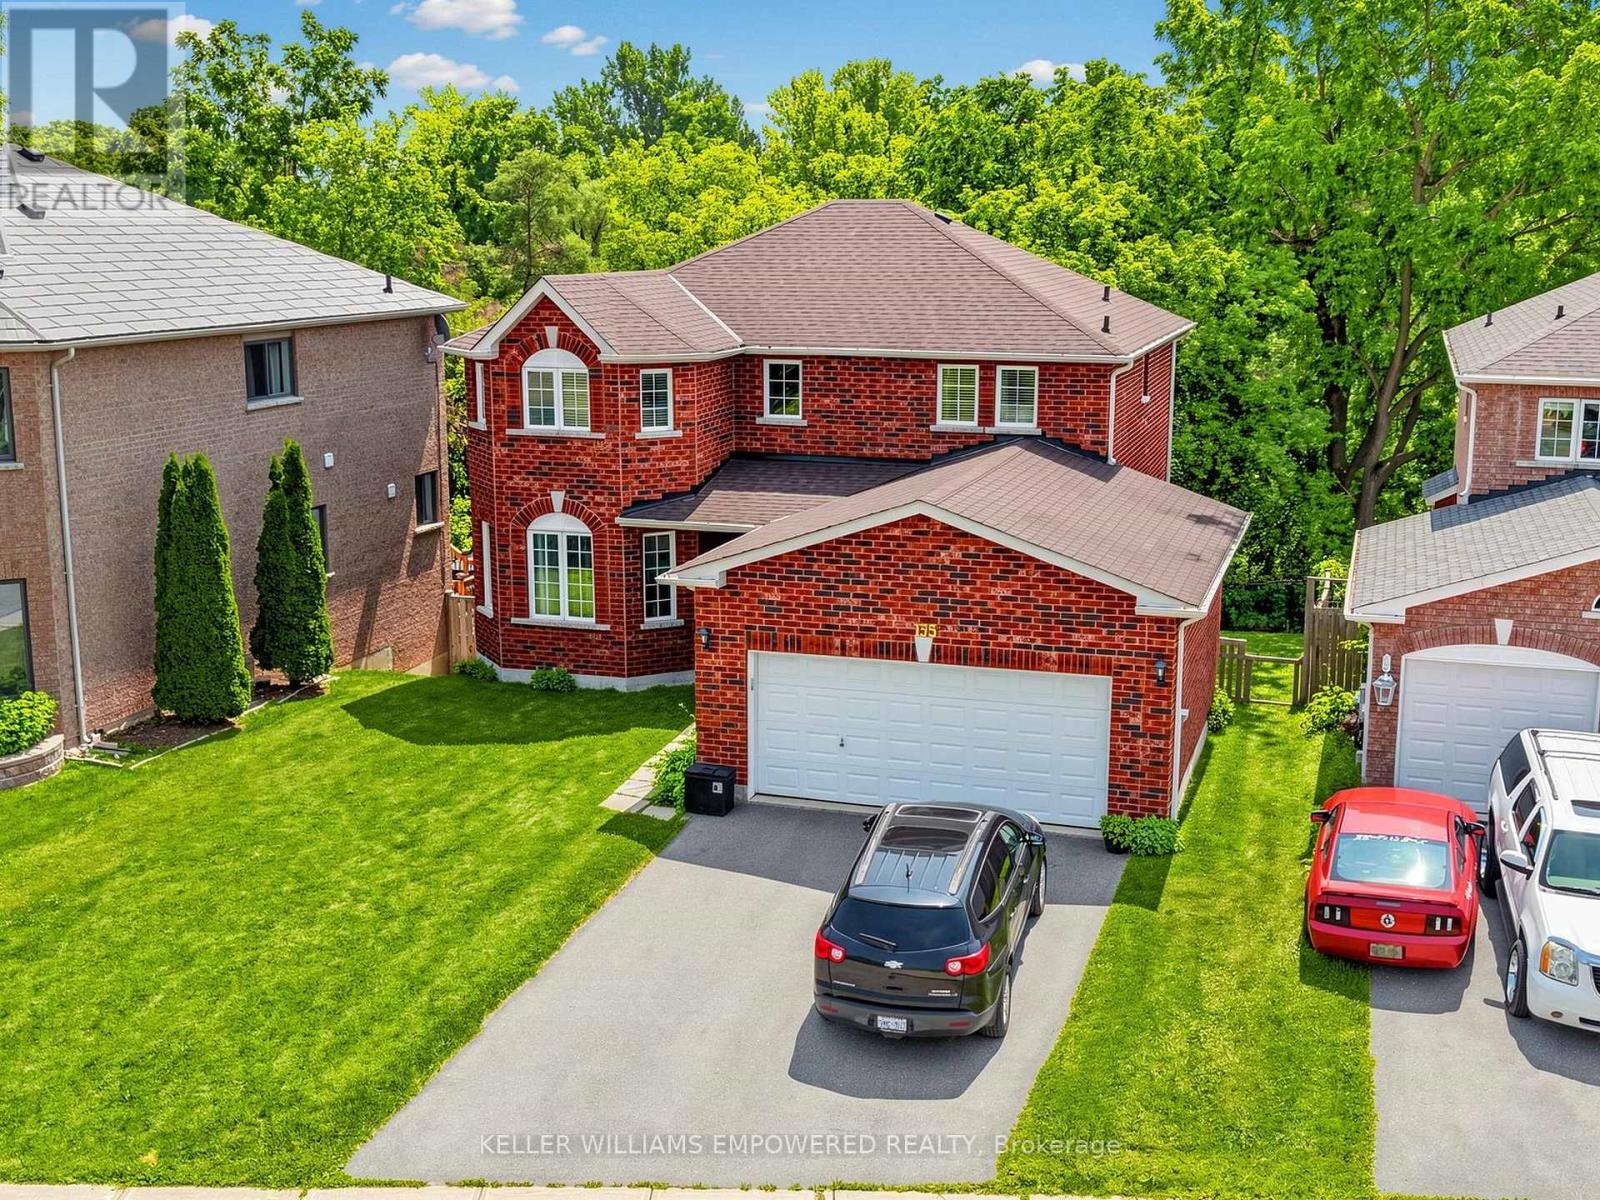
Backing onto conservation with desirable southern exposure, this beautifully maintained home offers the perfect balance of privacy, functionality, and exceptional indoor-outdoor living. Enjoy a fully fenced backyard designed for entertaining, featuring an elevated deck off the kitchen, a walk-out lower level to a second outdoor seating area, and peaceful views with no rear neighbours. Inside, a thoughtfully designed layout offers both formal and casual living spaces. The inviting family room is anchored by a cozy gas fireplace, while the living and dining room provide elegant spaces for entertaining. The bright eat-in kitchen is the heart of the home, featuring extended floor-to-ceiling cabinetry, stainless steel appliances, a tile backsplash, breakfast bar seating, and a sun-filled breakfast area with direct access to the rear deck. The spacious primary retreat overlooks the conservation and features both a walk-in closet and an additional closet for exceptional storage, along with a private ensuite complete with a separate shower and soaker tub. Well-appointed secondary rooms and an additional full bathroom complete the upper level. The finished walk-out lower level offers remarkable flexibility for today's lifestyle. A spacious recreation room with a dramatic floor-to-ceiling stone feature wall flows seamlessly into a well-equipped kitchenette with a centre island, ample cabinetry, seating and adjacent built-in Murphy bed. A dedicated office or study with built-in cabinetry and valence lighting creates the ideal work-from-home space, while an additional multi-purpose room is perfect for a home gym, hobby room, guest space, or playroom. A full bathroom adds even more convenience. This home is situation in an unbeatable location, just minutes from Downtown Alliston, Earl Rowe Provincial Park, golf courses, scenic trails, schools, shopping, dining, and everyday amenities. A wonderful opportunity to enjoy peaceful surroundings without sacrificing convenience. (id:43681)
房源概要
| MLS® Number | N13673460 |
| 房源类型 | 民宅 |
| 社区名字 | Alliston |
| 附近的便利设施 | 学校 |
| 特征 | Ravine |
| 总车位 | 4 |
详 情
| 浴室 | 4 |
| 地上卧房 | 4 |
| 地下卧室 | 1 |
| 总卧房 | 5 |
| 地下室进展 | 已装修 |
| 地下室类型 | N/a (finished) |
| 施工种类 | 独立屋 |
| 空调 | 中央空调 |
| 外墙 | 砖 |
| 壁炉 | 有 |
| Flooring Type | Carpeted, Vinyl, Tile, Hardwood, Laminate |
| 地基类型 | 混凝土浇筑 |
| 客人卫生间(不包含洗浴) | 1 |
| 供暖方式 | 天然气 |
| 供暖类型 | 压力热风 |
| 储存空间 | 2 |
| 内部尺寸 | 2000 - 2500 Sqft |
| 类型 | 独立屋 |
| 设备间 | 市政供水 |
车 位
| 附加车库 | |
| Garage |
土地
| 英亩数 | 无 |
| 土地便利设施 | 学校 |
| 污水道 | Sanitary Sewer |
| 土地深度 | 120 Ft ,8 In |
| 土地宽度 | 51 Ft ,7 In |
| 不规则大小 | 51.6 X 120.7 Ft |
房 间
| 楼 层 | 类 型 | 长 度 | 宽 度 | 面 积 |
|---|---|---|---|---|
| 二楼 | 主卧 | 8.18 m | 3.61 m | 8.18 m x 3.61 m |
| 二楼 | 第二卧房 | 3.48 m | 3.47 m | 3.48 m x 3.47 m |
| 二楼 | 第三卧房 | 3.48 m | 3.3 m | 3.48 m x 3.3 m |
| 二楼 | Bedroom 4 | 3.4 m | 2.92 m | 3.4 m x 2.92 m |
| Lower Level | Study | 3.58 m | 3.5 m | 3.58 m x 3.5 m |
| Lower Level | Bedroom 5 | 3.55 m | 3.39 m | 3.55 m x 3.39 m |
| Lower Level | 娱乐,游戏房 | 6.44 m | 3.5 m | 6.44 m x 3.5 m |
| Lower Level | 厨房 | 5.58 m | 3.33 m | 5.58 m x 3.33 m |
| 一楼 | 家庭房 | 5.72 m | 3.43 m | 5.72 m x 3.43 m |
| 一楼 | 厨房 | 3.57 m | 3.05 m | 3.57 m x 3.05 m |
| 一楼 | Eating Area | 3.45 m | 2.66 m | 3.45 m x 2.66 m |
| 一楼 | 客厅 | 8.2 m | 3.57 m | 8.2 m x 3.57 m |
https://www.realtor.ca/real-estate/30153628/135-buchanan-drive-new-tecumseth-alliston-alliston

The trademarks REALTOR®, REALTORS®, and the REALTOR® logo are controlled by The Canadian Real Estate Association (CREA) and identify real estate professionals who are members of CREA. The trademarks MLS®, Multiple Listing Service® and the associated logos are owned by The Canadian Real Estate Association (CREA) and identify the quality of services provided by real estate professionals who are members of CREA. The trademark DDF® is owned by The Canadian Real Estate Association (CREA) and identifies CREA's Data Distribution Facility (DDF®)
Toronto Real Estate Board
Keller Williams Empowered Realty
October 05 2026 03:30:50
