2 卧室
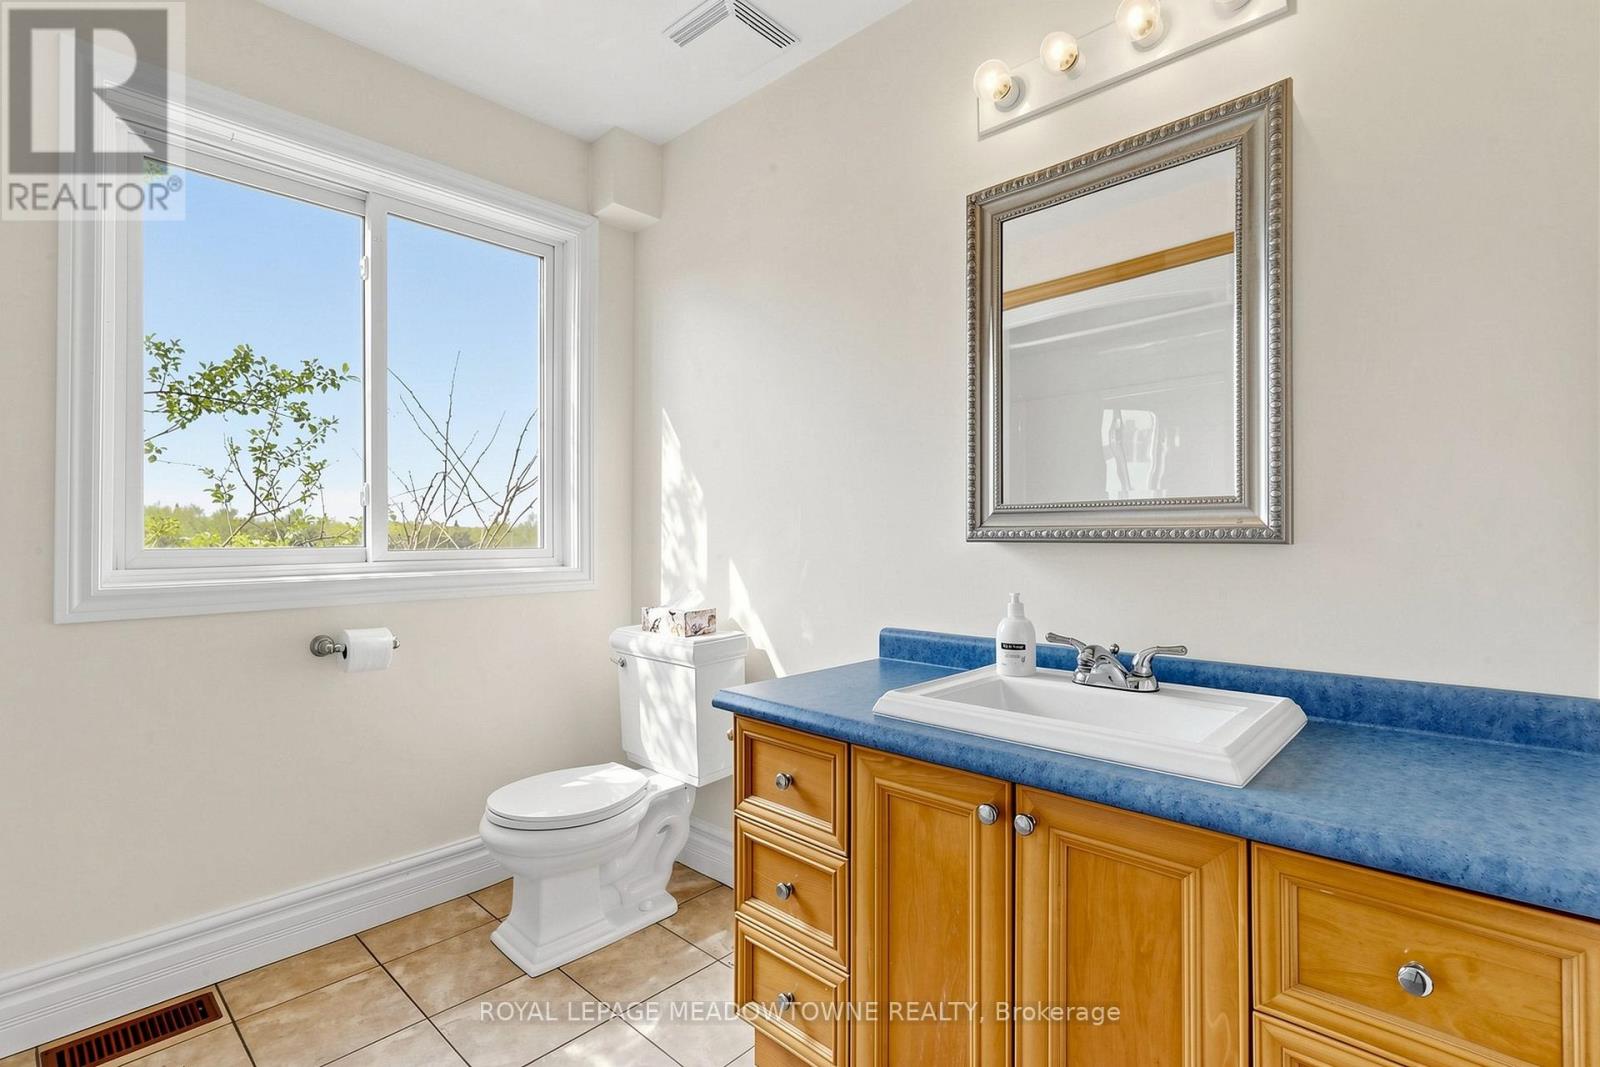
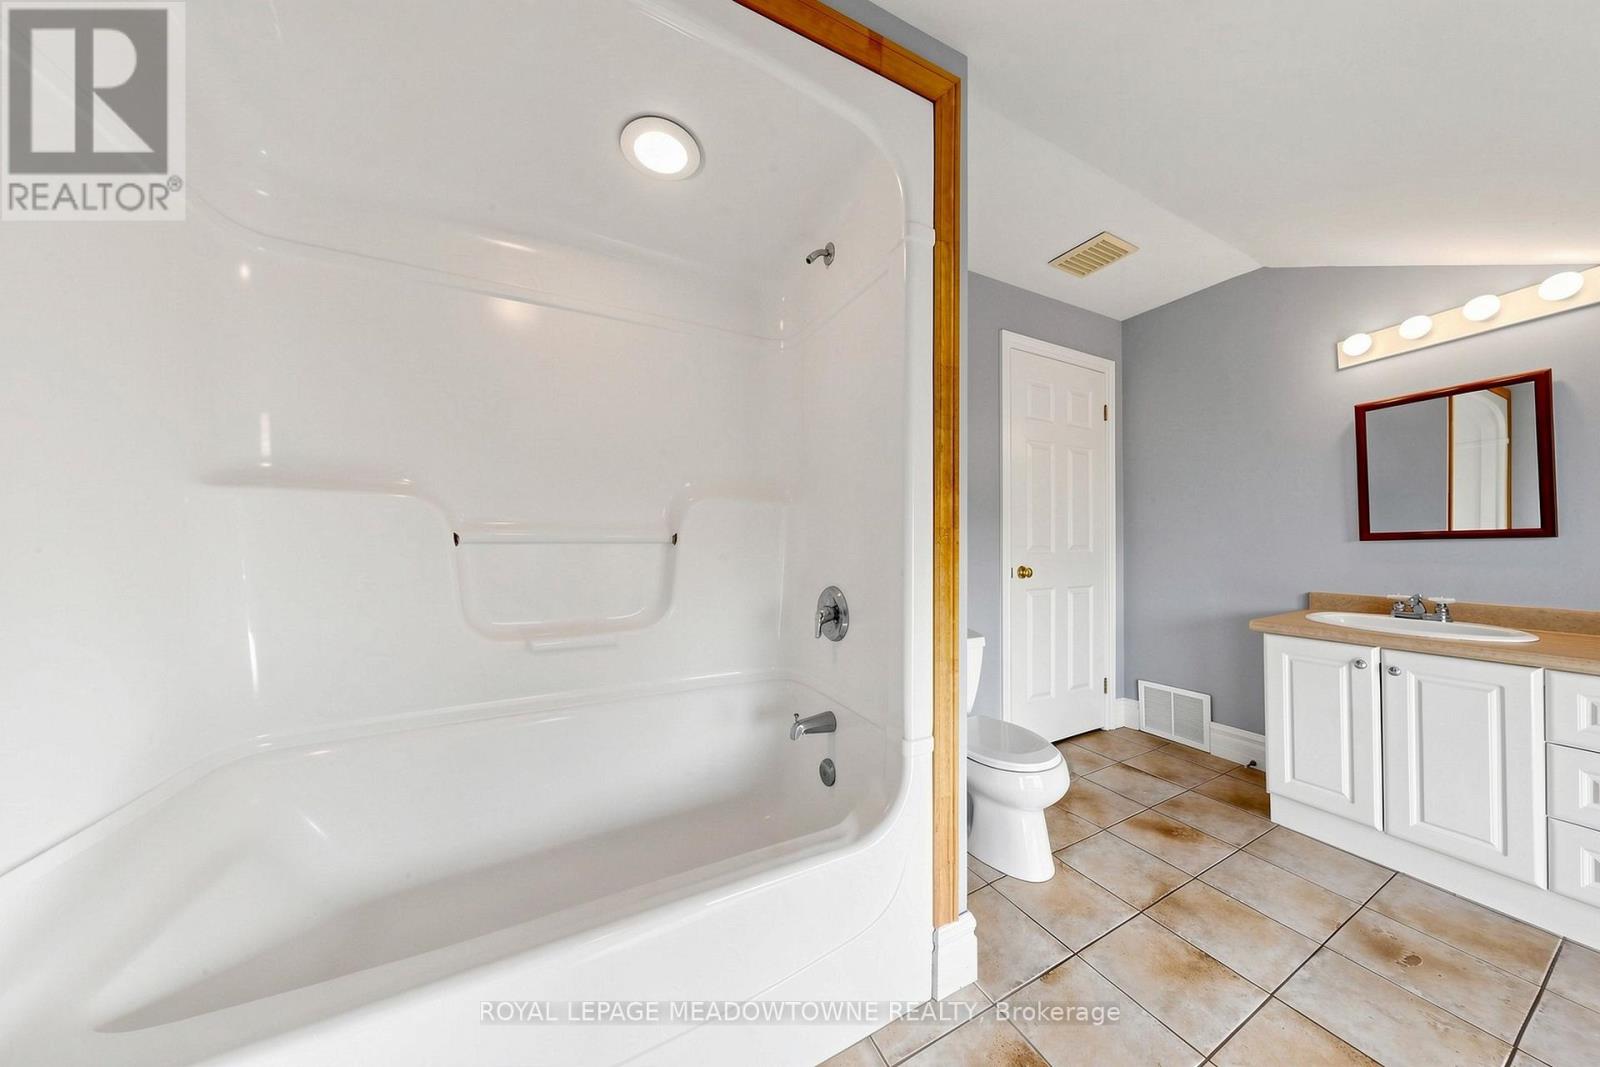
2 浴室
2500 - 3000 sqft
None
风热取暖
面积
$2,999,000
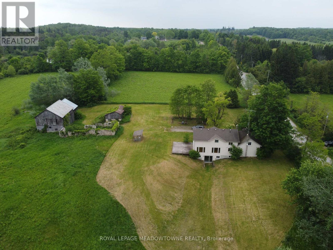
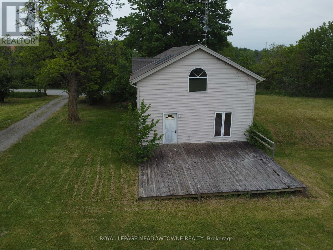
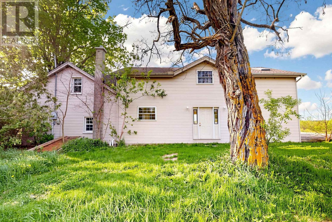
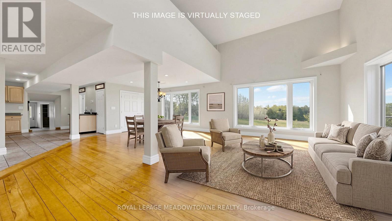
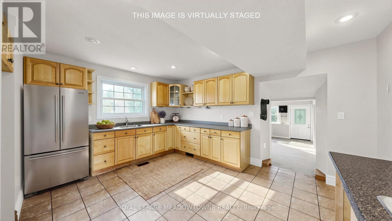
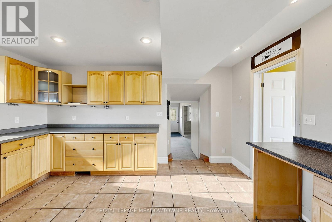
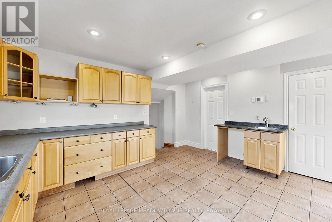
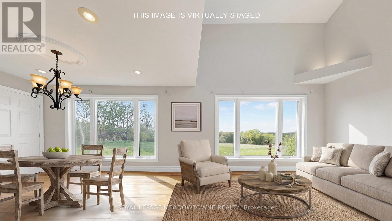
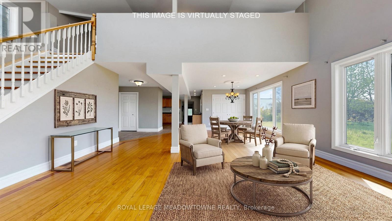
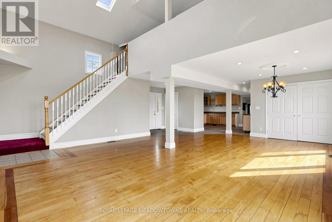
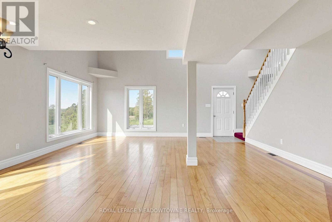
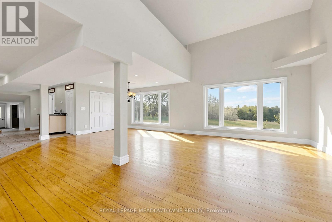
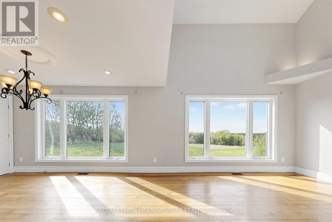
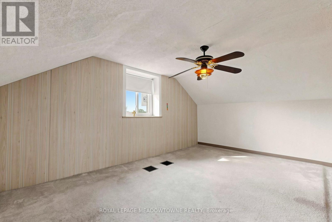
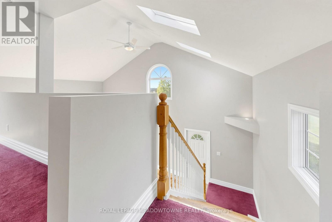
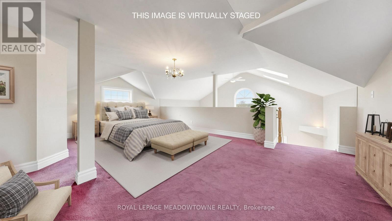
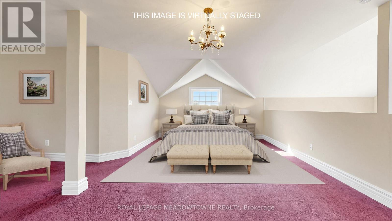
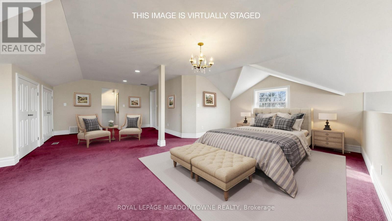
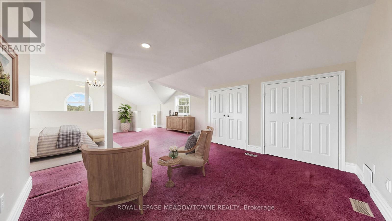
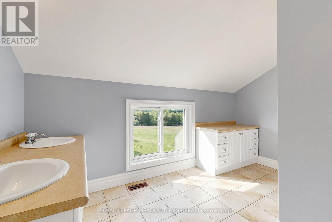
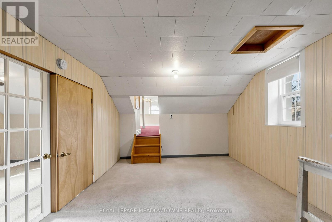
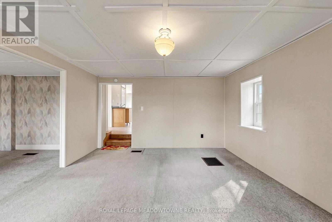
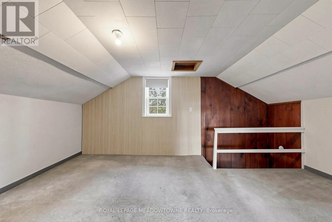
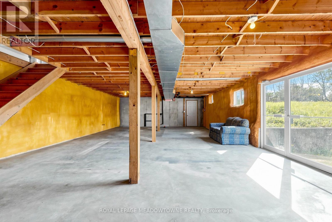
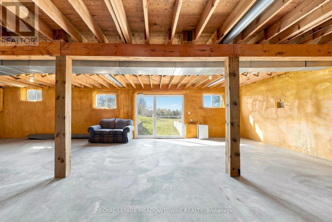
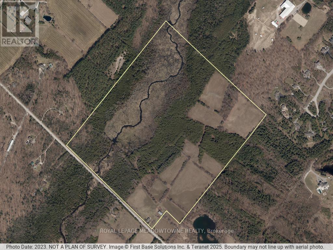
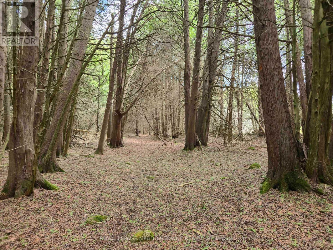
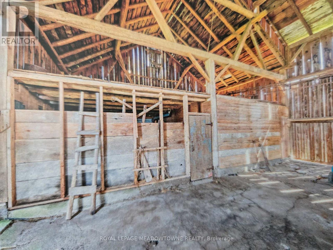
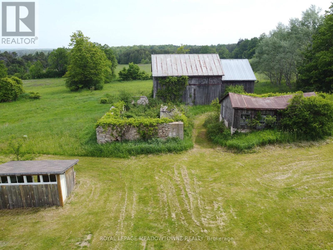
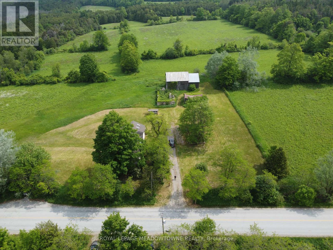
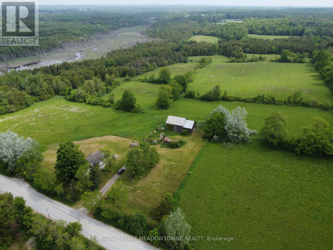
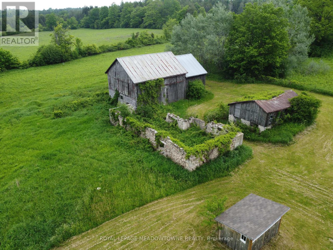
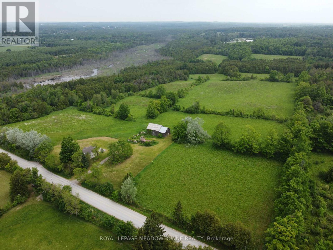
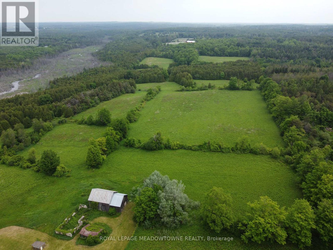
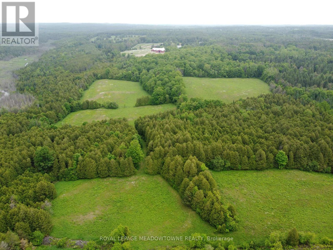
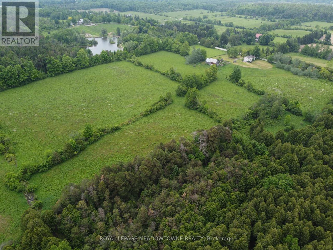
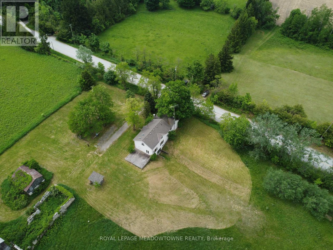
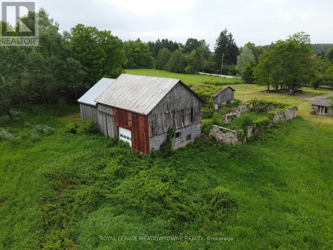
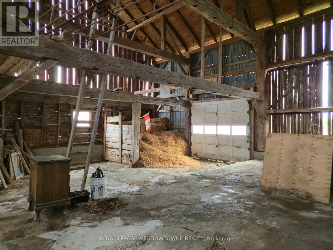
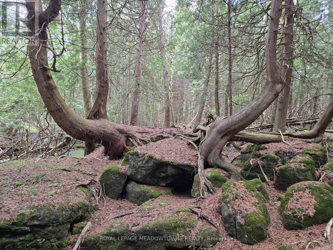
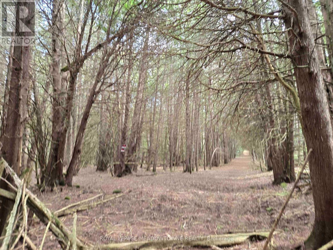
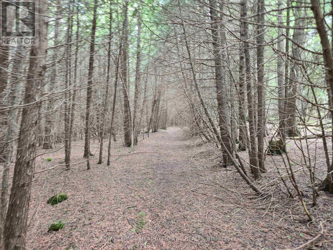
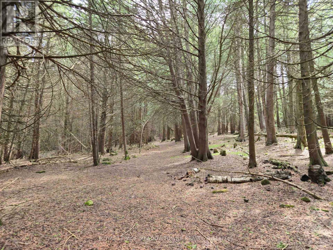
Escape to your own private 98 acre country estate where natural beauty, recreation, and rural living come together in perfect harmony. Featuring approximately 66 acres enrolled in the Managed Forest Tax Incentive Program, this remarkable property offers reduced property taxes while preserving a breathtaking landscape of enchanting forests, productive farm fields, rolling countryside, wetlands rich with wildlife, and a flowing creek. Nature lovers, bird watchers, hunters, hikers, and outdoor enthusiasts will appreciate the extensive private trail system, serene pond, fascinating caves, and the abundance of deer, wild turkeys, songbirds, and native wildlife that call this property home. Two separate driveways provide excellent access and flexibility for future use. A charming circa 1880 farmhouse, thoughtfully expanded with a substantial addition in 1998, offering +/- 2,800 sq. ft. above ground. Blending historic character with modern comfort, the updated home is designed to capture the surrounding views from nearly every room. A bright and spacious living room with vaulted ceilings creates an open and welcoming atmosphere, while the large dining room is ideal for entertaining family and friends. The modern kitchen features a beverage centre with its own sink, making gatherings effortless. Both the living and dining areas overlook the spectacular countryside, providing peaceful year round views. The 2nd floor offers the loft style primary bedroom, a cozy sitting dressing area and a 5 pc ensuite. The full unfinished walk out basement presents exceptional potential for additional living space, a recreation area, workshop, or multigenerational living. A rear deck overs panoramic views across your private four season paradise. The barn provides excellent storage, hobby, agricultural, or recreational opportunities. Conveniently located just 5 minutes to Rockwood, 10 minutes to Acton, 20 minutes to Guelph, and approximately 18 minutes to Highway 401. Paved Road. (id:43681)
房源概要
|
MLS® Number
|
W13441158 |
|
房源类型
|
民宅 |
|
社区名字
|
1041 - NA Rural Nassagaweya |
|
社区特征
|
School Bus |
|
设备类型
|
Propane Tank, 热水器, Furnace |
|
Farm Type
|
Cash Crop, Mixed, Hobby Farm |
|
特征
|
树木繁茂的地区, Irregular Lot Size, Open Space, Conservation/green Belt, Wetlands, Hilly |
|
总车位
|
10 |
|
租赁设备类型
|
Propane Tank, 热水器, Furnace |
|
结构
|
Deck, Barn, Barn, 棚 |
|
View Type
|
View |
详 情
|
浴室
|
2 |
|
地上卧房
|
2 |
|
总卧房
|
2 |
|
地下室功能
|
Walk Out |
|
地下室类型
|
N/a |
|
Construction Status
|
Insulation Upgraded |
|
施工种类
|
独立屋 |
|
空调
|
没有 |
|
外墙
|
乙烯基壁板 |
|
Fire Protection
|
Alarm System, Monitored Alarm, Security System, Smoke Detectors |
|
Flooring Type
|
Hardwood, 混凝土 |
|
地基类型
|
混凝土浇筑, 石 |
|
供暖方式
|
Propane |
|
供暖类型
|
压力热风 |
|
储存空间
|
2 |
|
内部尺寸
|
2500 - 3000 Sqft |
|
类型
|
独立屋 |
|
设备间
|
Bored Well |
车 位
土地
|
入口类型
|
Public Road |
|
英亩数
|
有 |
|
污水道
|
Septic System |
|
土地深度
|
2274 Ft ,8 In |
|
土地宽度
|
1709 Ft ,2 In |
|
不规则大小
|
1709.2 X 2274.7 Ft ; 98 Acres |
|
土壤类型
|
Mixed Soil |
|
地表水
|
River/stream |
|
规划描述
|
A2 & Mftip |
房 间
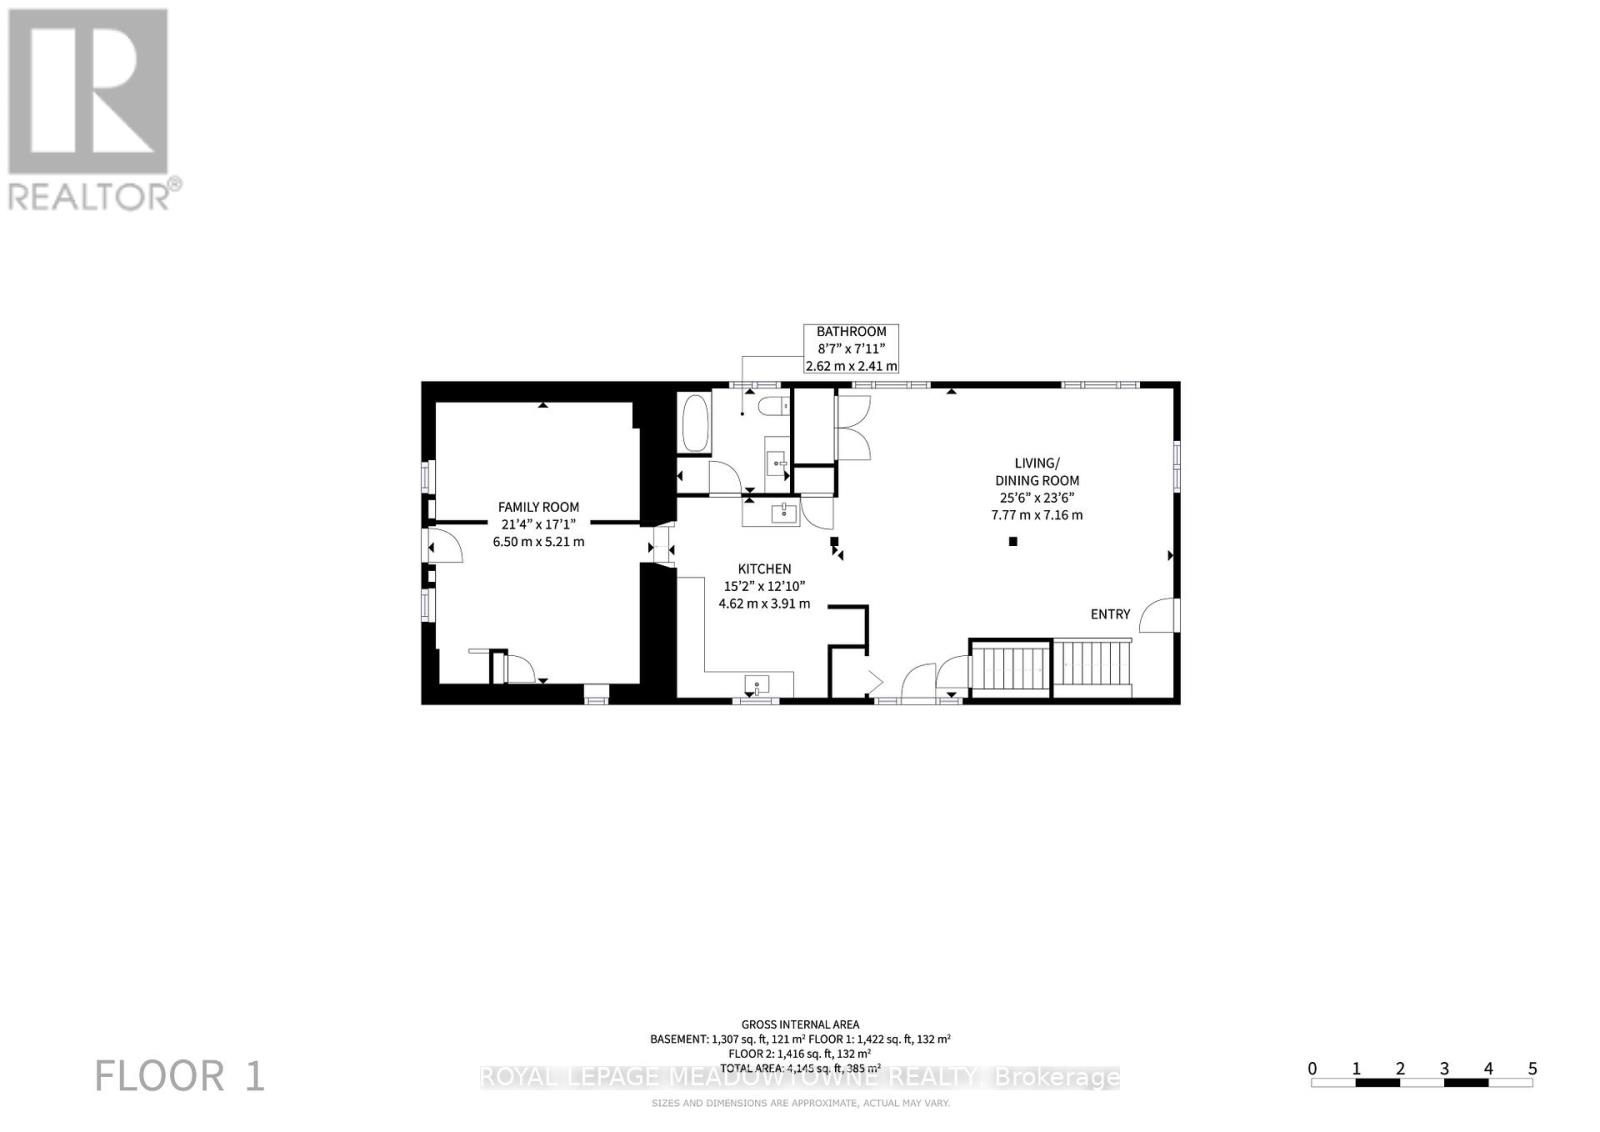
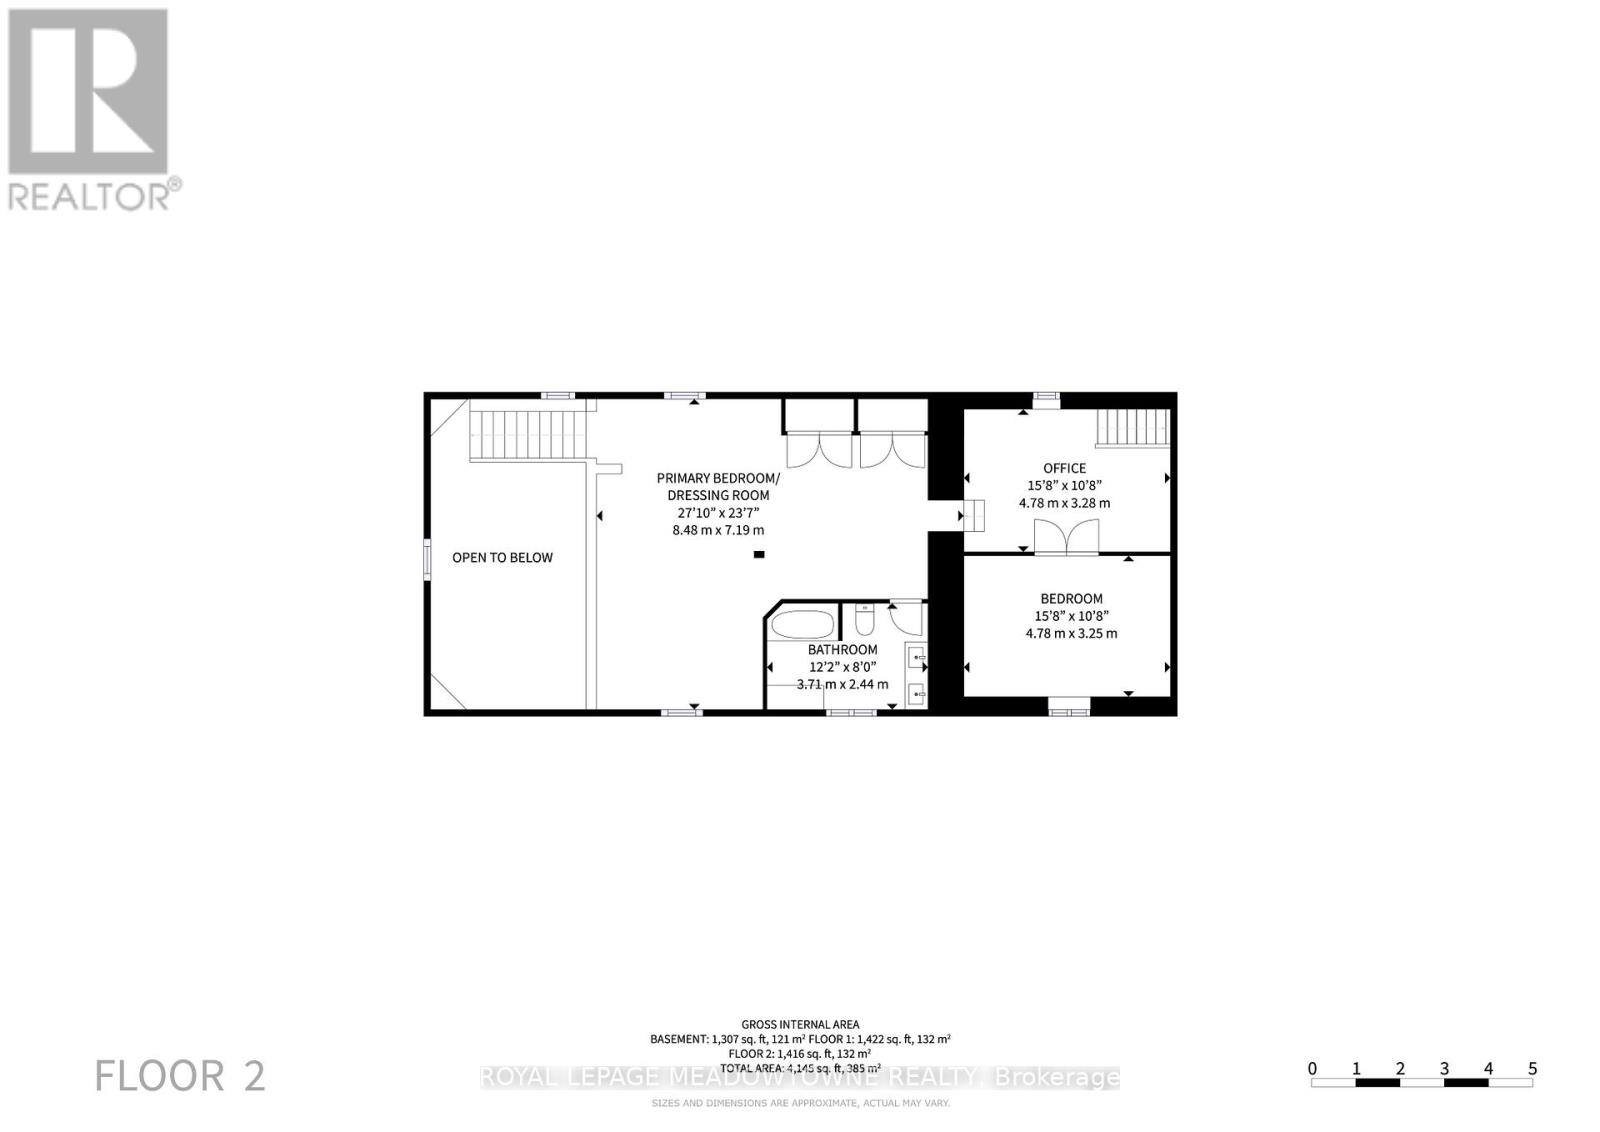
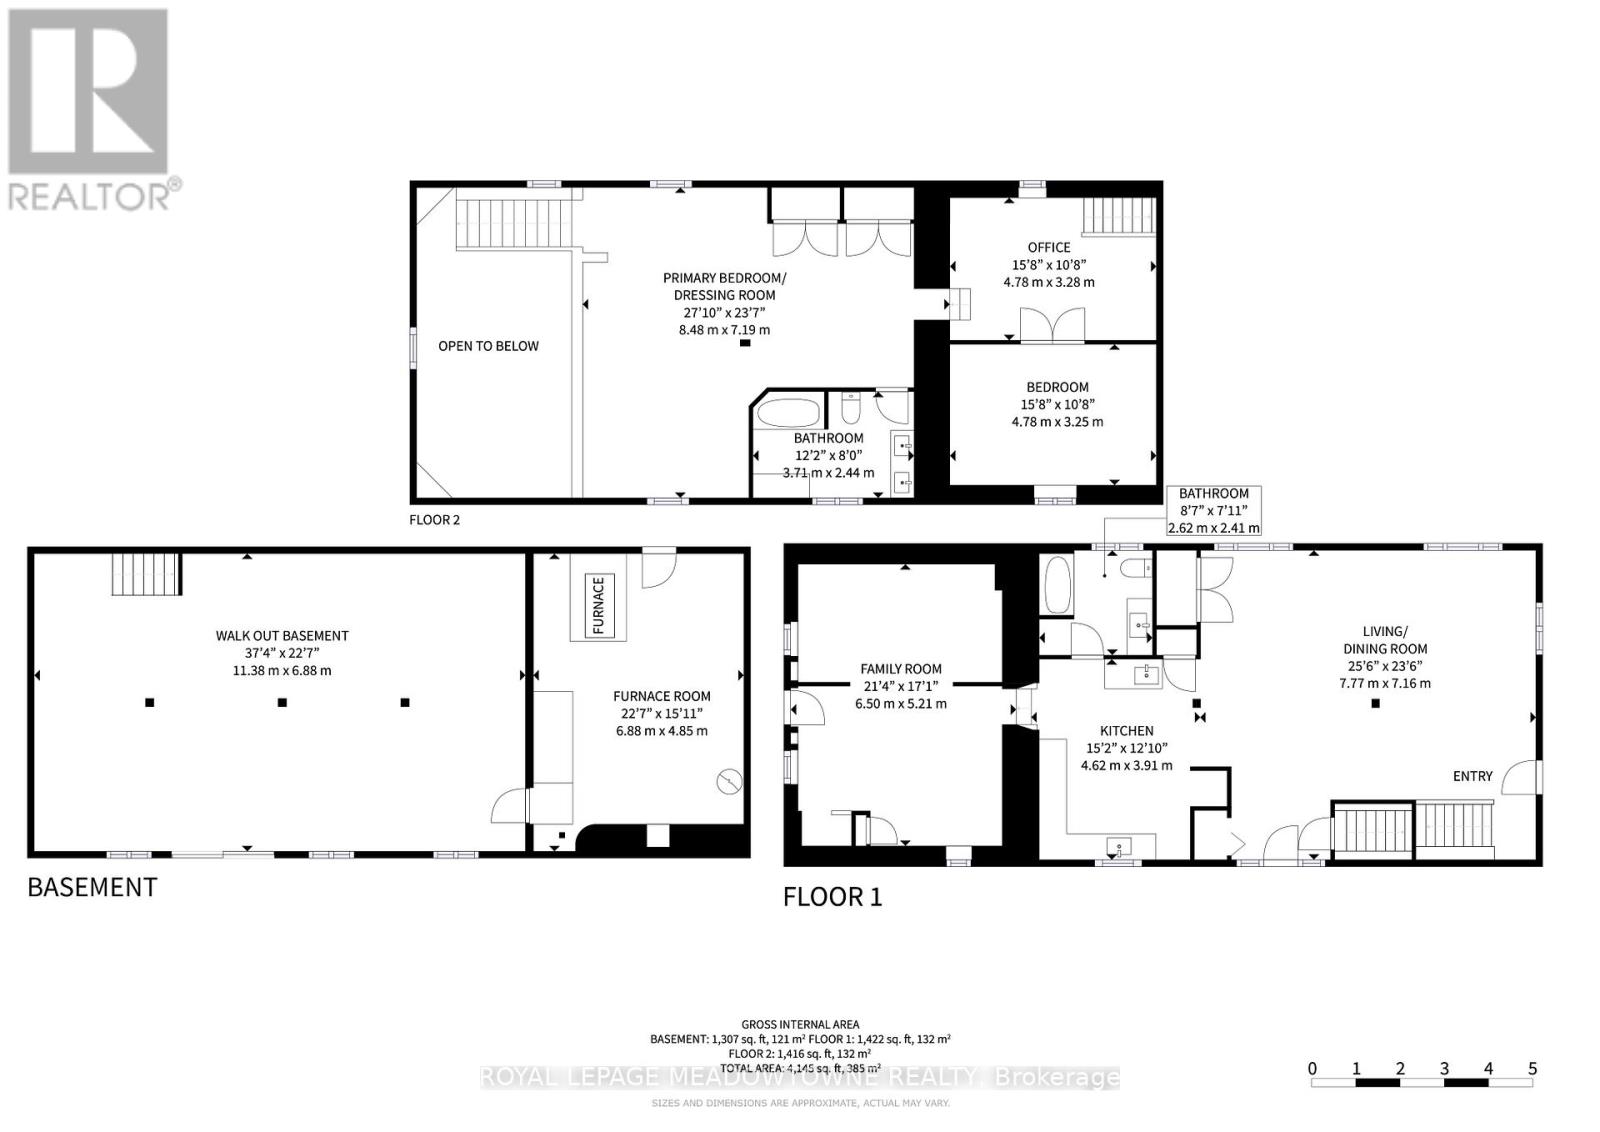
| 楼 层 |
类 型 |
长 度 |
宽 度 |
面 积 |
|
二楼 |
主卧 |
8.48 m |
7.19 m |
8.48 m x 7.19 m |
|
二楼 |
浴室 |
3.71 m |
2.44 m |
3.71 m x 2.44 m |
|
二楼 |
Office |
4.78 m |
3.28 m |
4.78 m x 3.28 m |
|
二楼 |
第二卧房 |
4.78 m |
3.25 m |
4.78 m x 3.25 m |
|
地下室 |
设备间 |
6.88 m |
4.85 m |
6.88 m x 4.85 m |
|
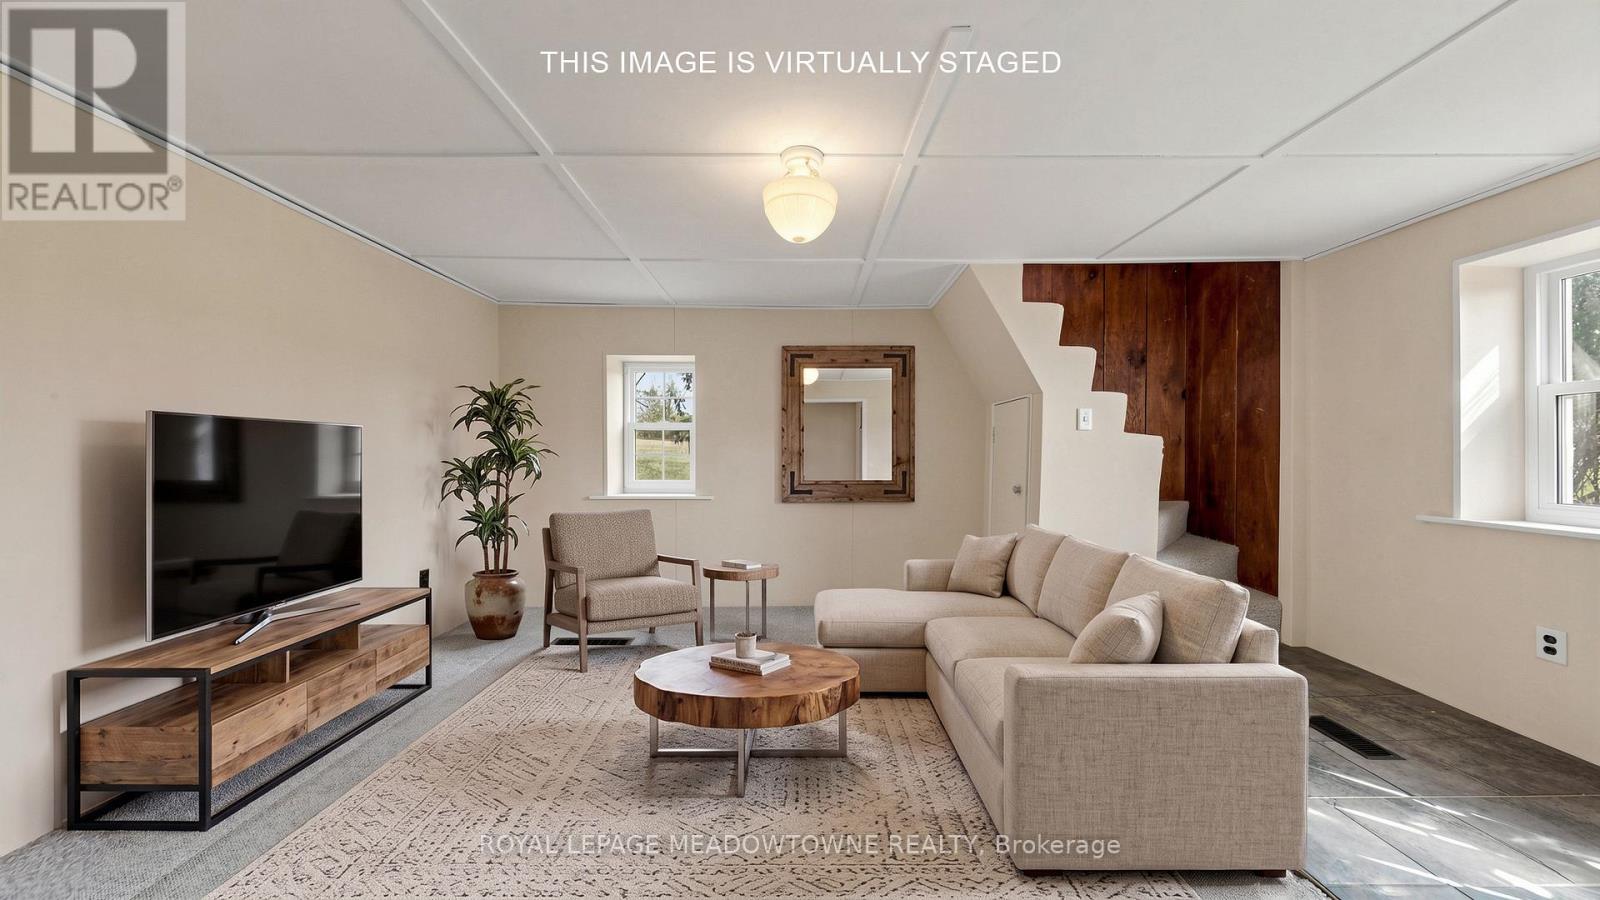
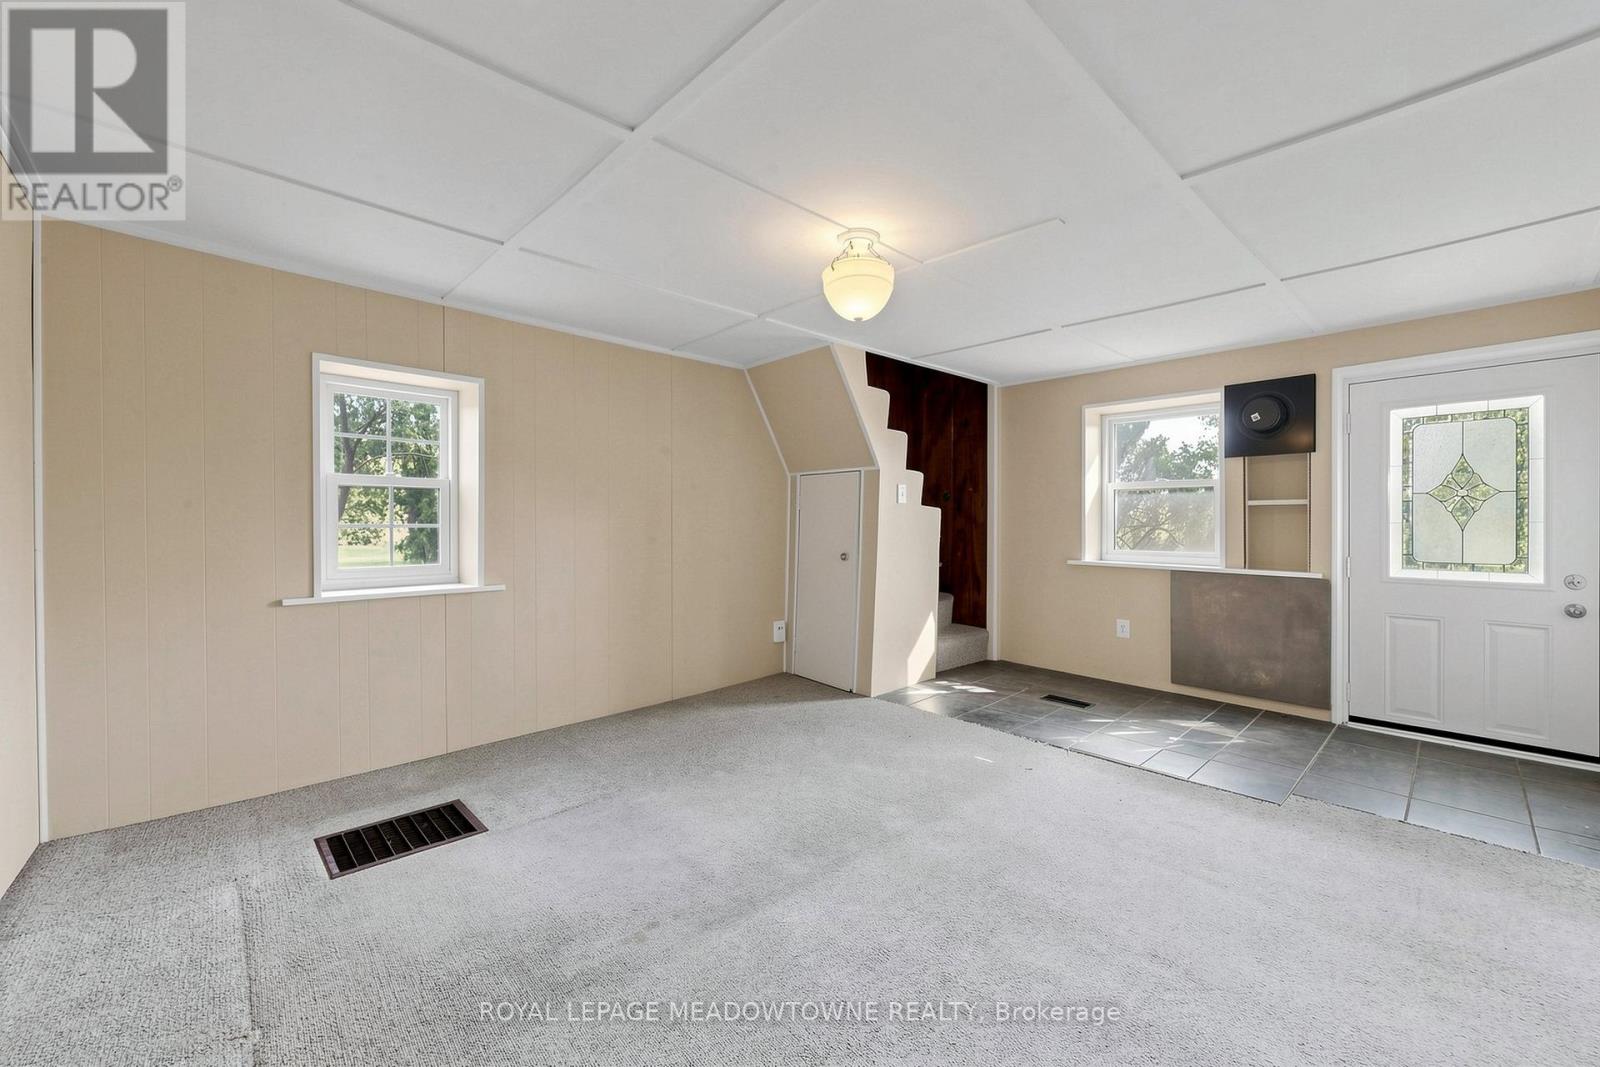
地下室 |
娱乐,游戏房 |
11.38 m |
6.88 m |
11.38 m x 6.88 m |
|
一楼 |
客厅 |
7.77 m |
7.16 m |
7.77 m x 7.16 m |
|
一楼 |
餐厅 |
7.77 m |
7.16 m |
7.77 m x 7.16 m |
|
一楼 |
厨房 |
4.62 m |
3.91 m |
4.62 m x 3.91 m |
|
一楼 |
浴室 |
2.62 m |
2.41 m |
2.62 m x 2.41 m |
|
一楼 |
家庭房 |
6.5 m |
5.21 m |
6.5 m x 5.21 m |
设备间
|
配电箱
|
已安装 |
|
Wireless
|
可用 |
|
Electricity Connected
|
Connected |
https://www.realtor.ca/real-estate/29900076/13489-fourth-line-nassagaweya-milton-na-rural-nassagaweya-1041-na-rural-nassagaweya