
1348 Bruce Road 11 Arran-Elderslie, Ontario N0G 2N0


$1,299,900
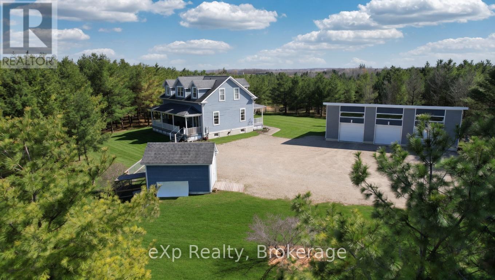
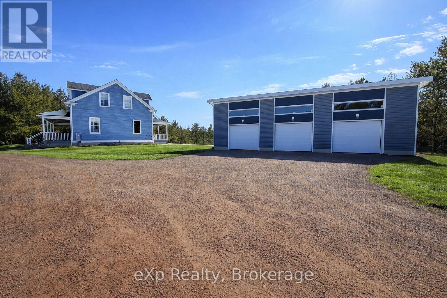
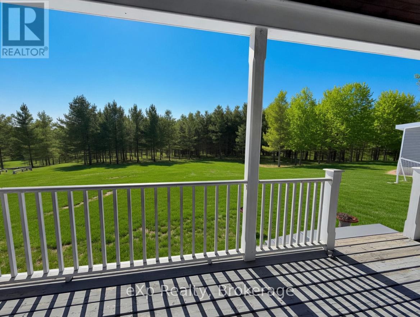
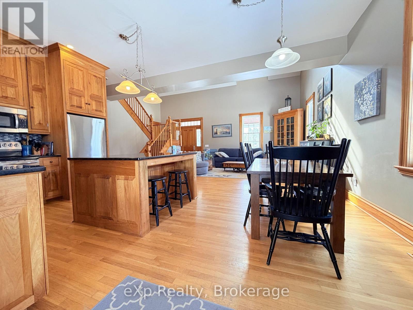
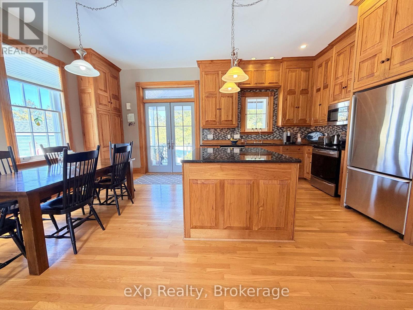
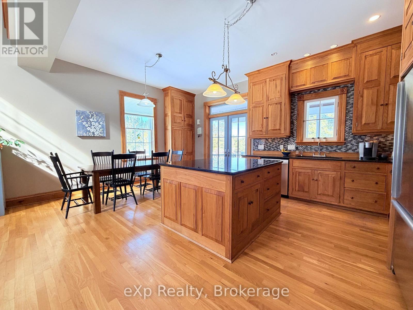
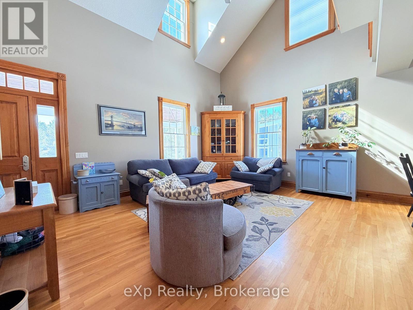
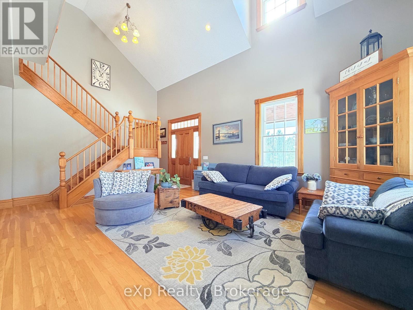
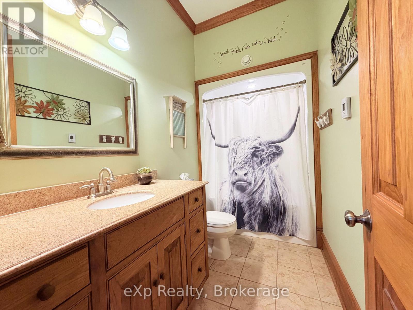
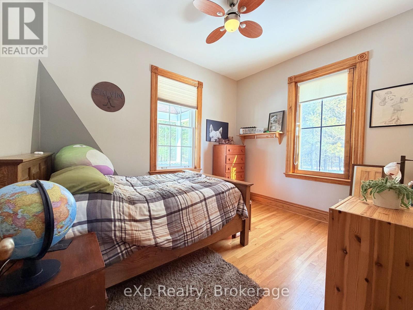
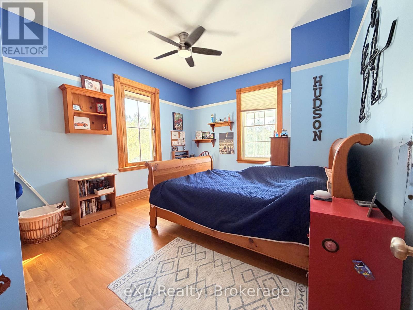
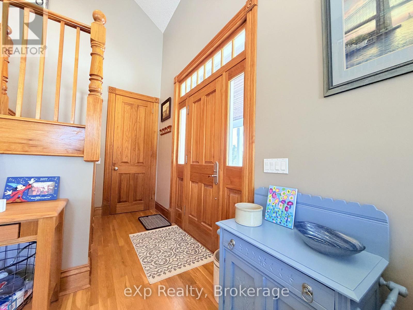
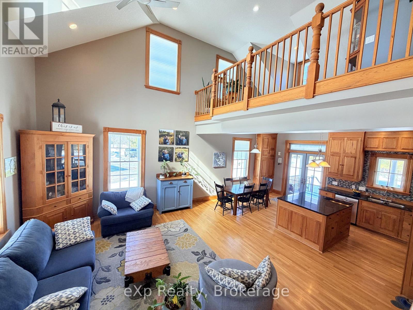
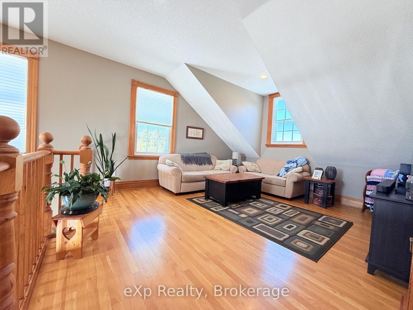
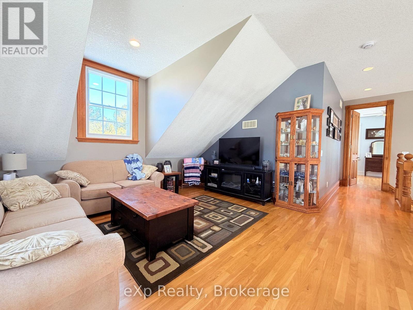
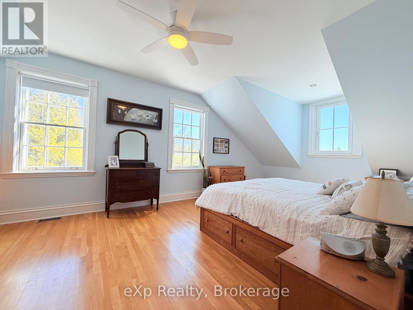
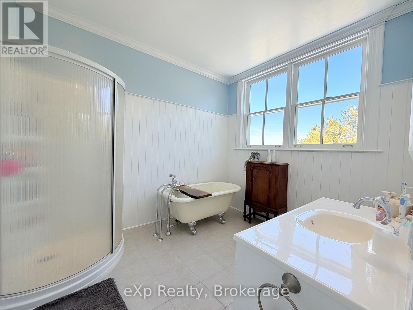
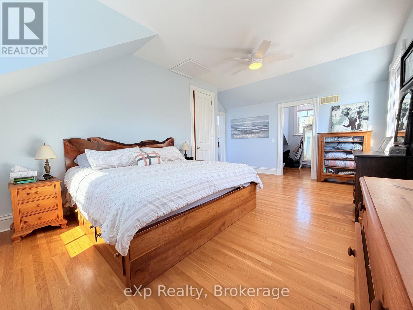
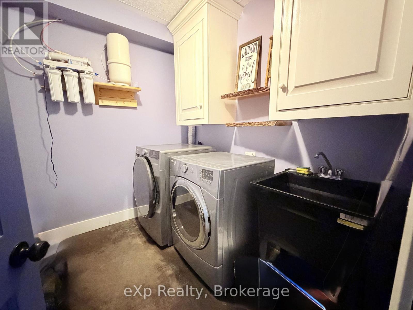
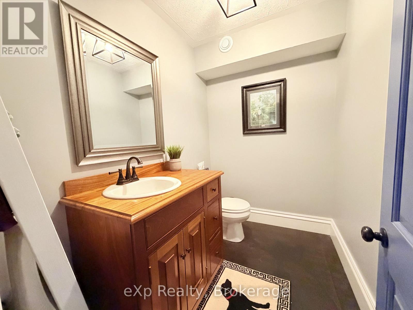
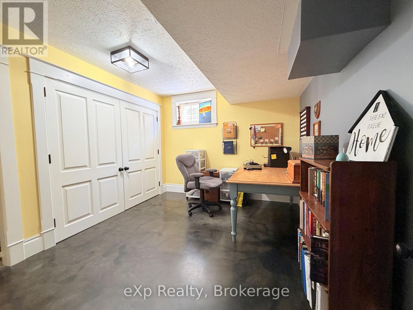
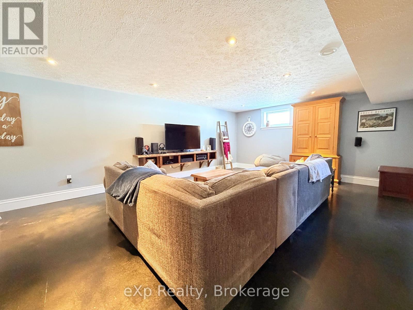
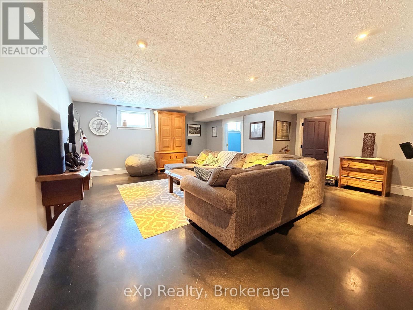
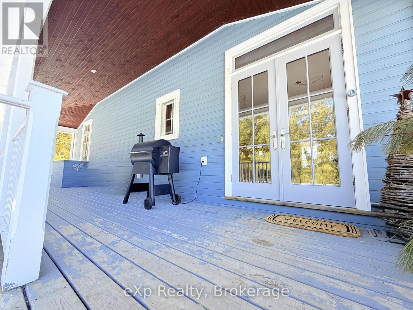
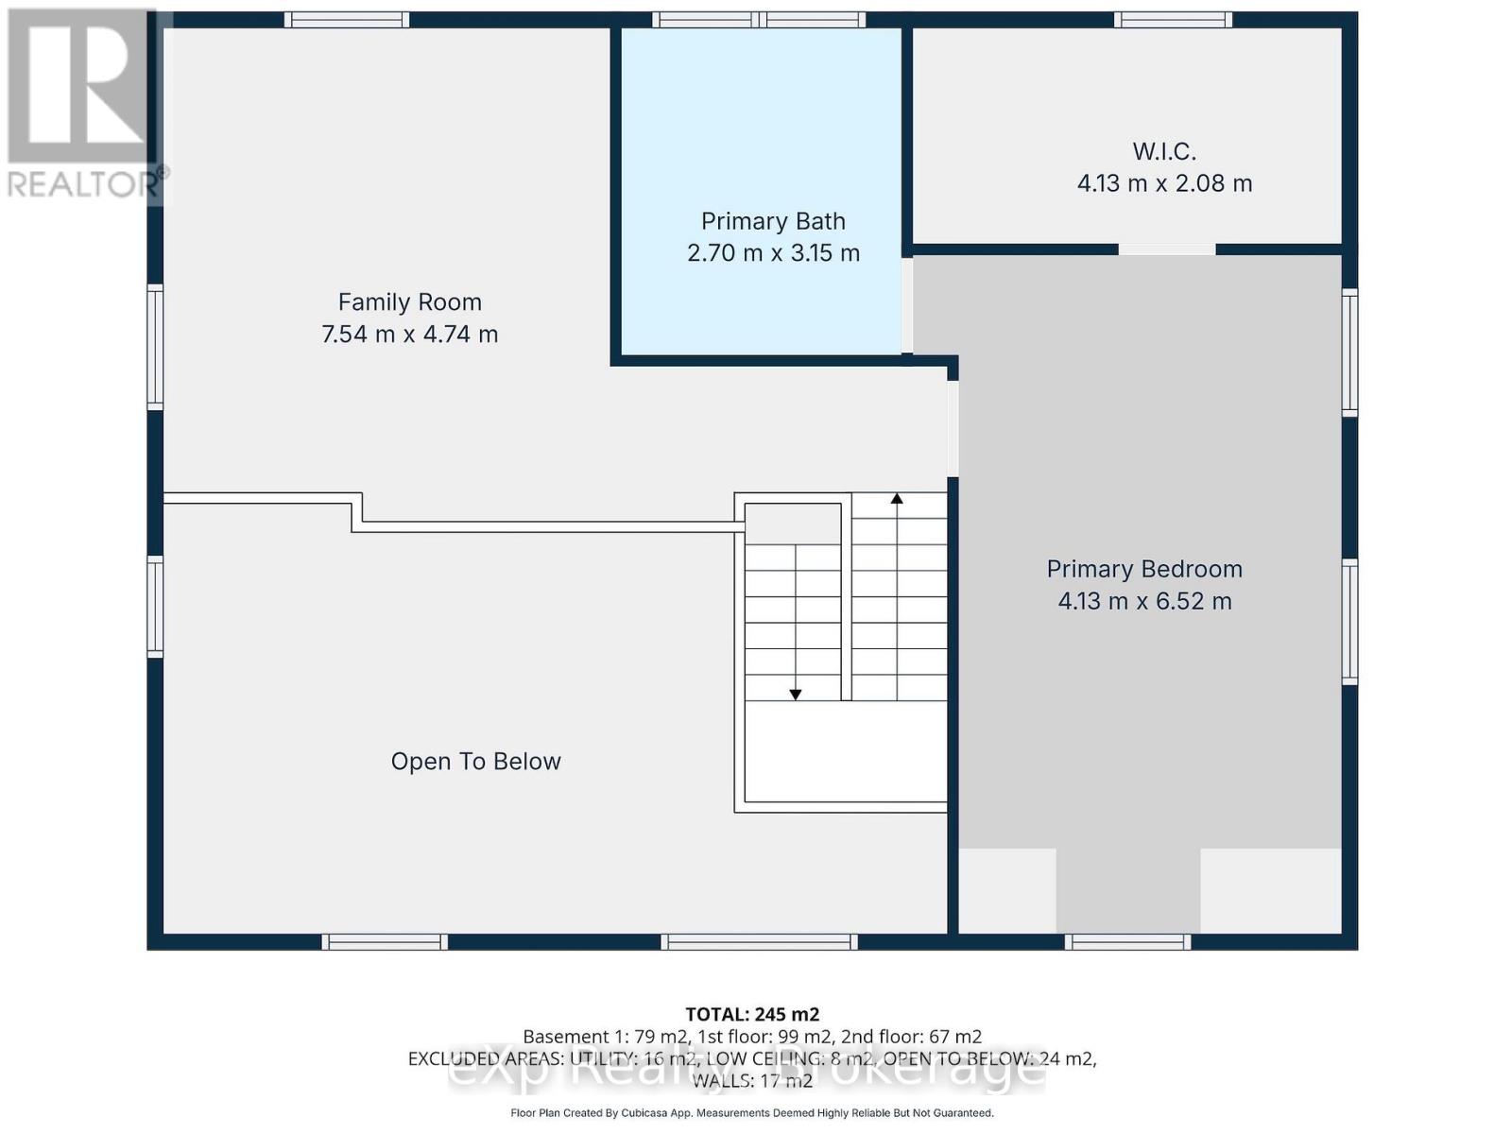
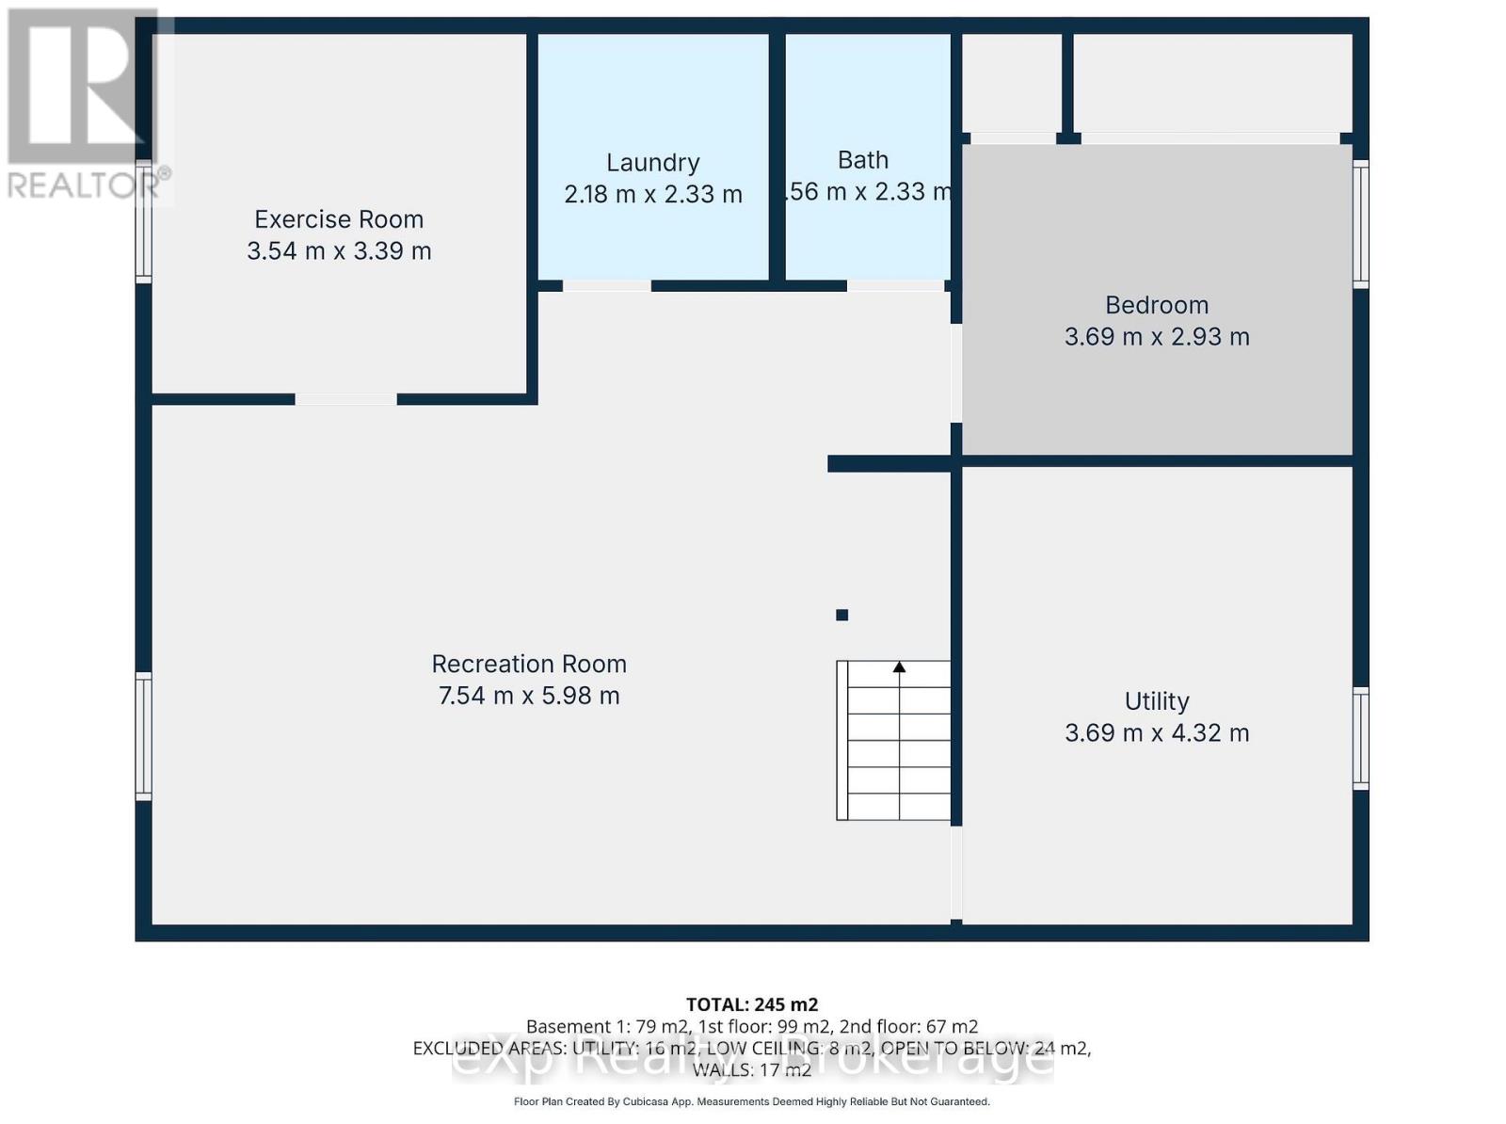
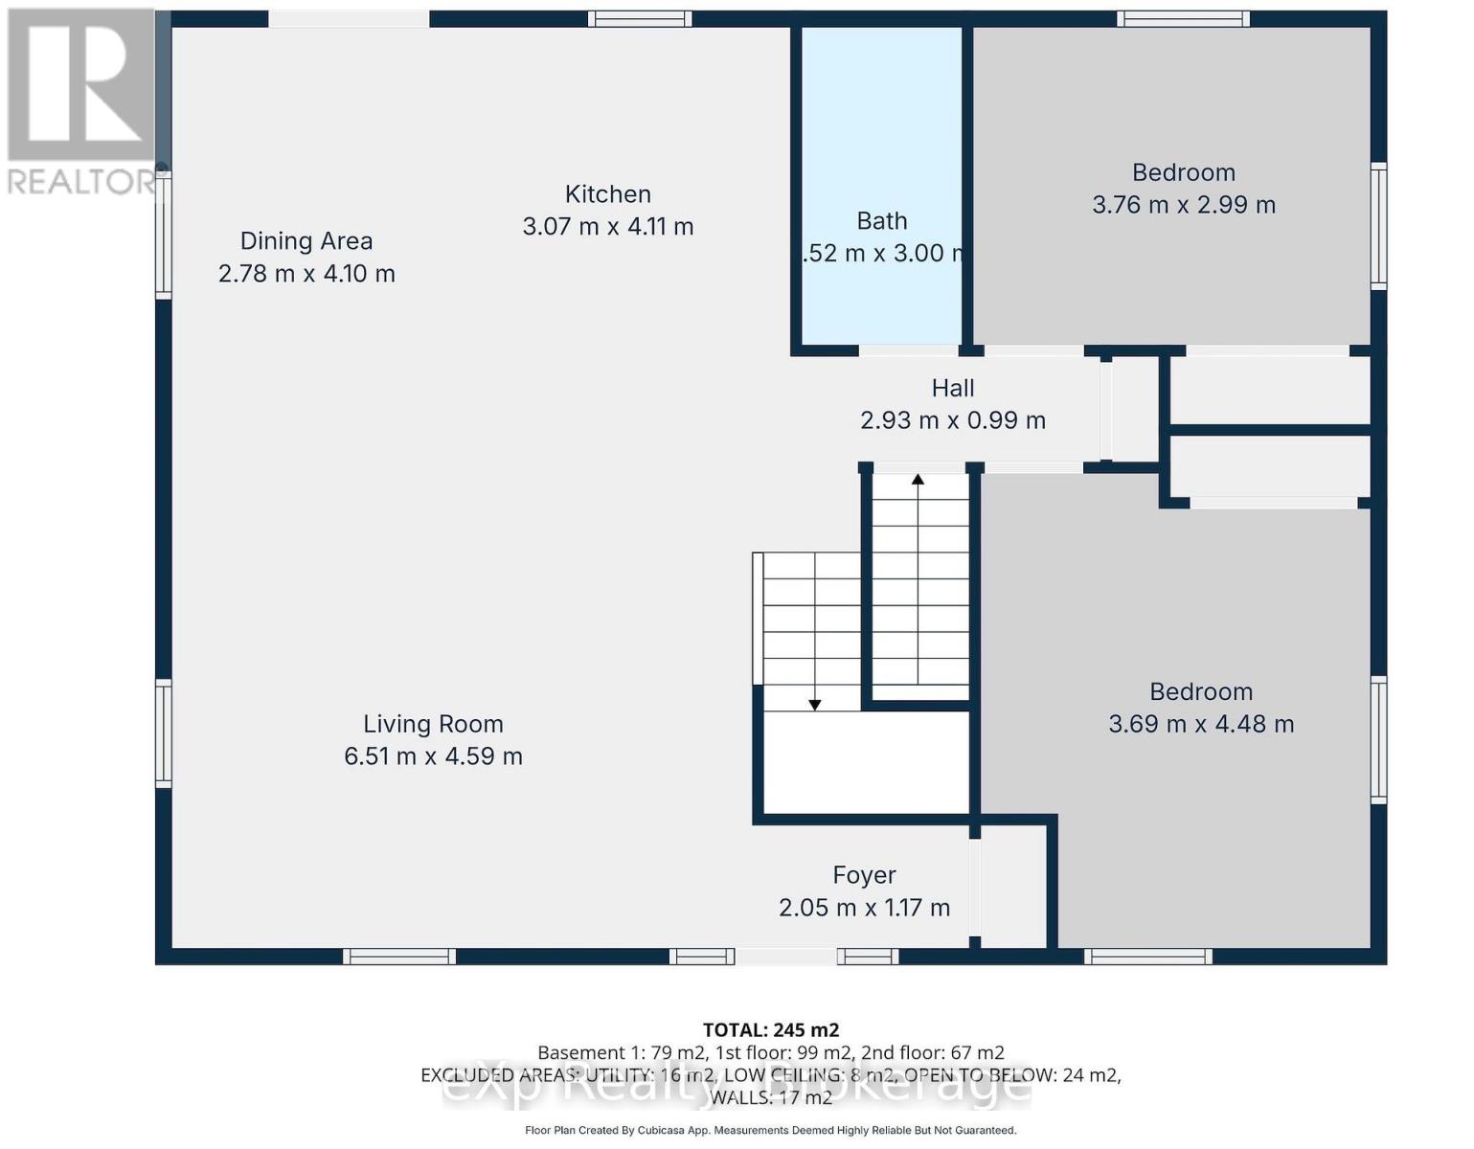
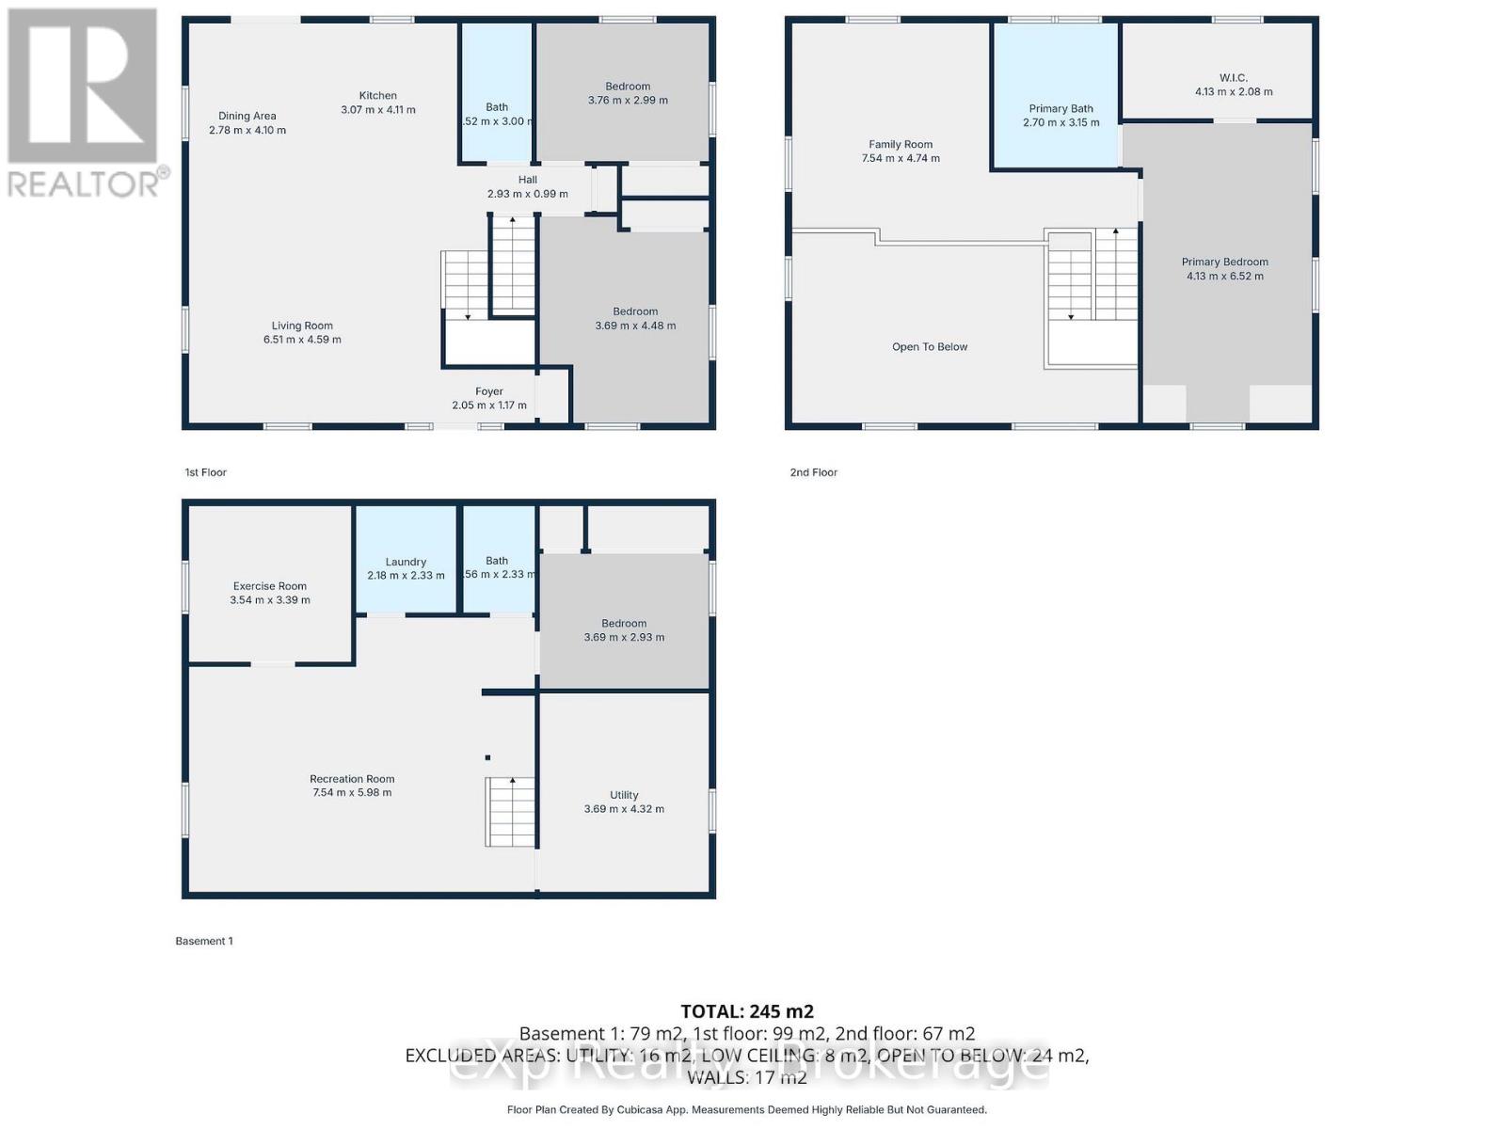
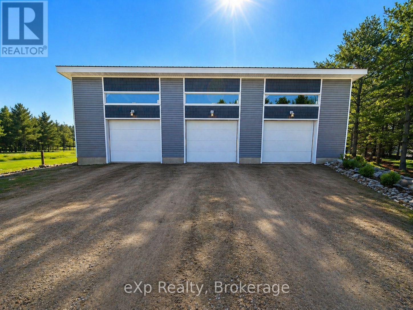
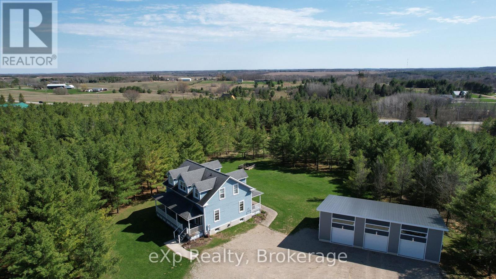
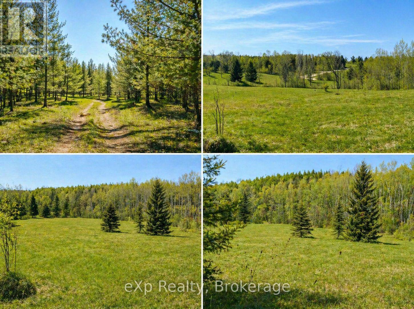
Welcome to 1348 Bruce Road 11, Paisley! Situated on 40 acres of mixed bush, mature pine forest, and open fields, this beautiful country property offers exceptional privacy while being less than 1 km from town. Built in 2008, this home features an open-concept main floor with cathedral ceilings, oversized windows, high-end custom woodworking, two bedrooms, a full bathroom, and a covered front porch. The second-story loft overlooks the kitchen, dining, and living room, and includes a spacious primary suite with a walk-in closet and ensuite. The finished lower level offers in-floor heating, a large rec room, laundry, an additional bathroom, and a fourth bedroom or office. Outside, enjoy private walking trails, excellent hunting, and a new 50' x 30' heated three-car shop with a heat pump. An incredible property offering the perfect blend of privacy, recreation, and family living. (id:43681)
房源概要
| MLS® Number | X13728006 |
| 房源类型 | 民宅 |
| 社区名字 | Arran-Elderslie |
| 特征 | Irregular Lot Size |
| 总车位 | 10 |
| 结构 | Porch |
详 情
| 浴室 | 3 |
| 地上卧房 | 3 |
| 地下卧室 | 1 |
| 总卧房 | 4 |
| Age | 16 To 30 Years |
| 家电类 | 烘干机, 炉子, 洗衣机, 冰箱 |
| 地下室进展 | 已装修 |
| 地下室类型 | 全完工 |
| 施工种类 | 独立屋 |
| 空调 | 中央空调 |
| 外墙 | 木头 |
| 地基类型 | 混凝土 |
| 客人卫生间(不包含洗浴) | 1 |
| 供暖方式 | Propane |
| 供暖类型 | 压力热风 |
| 储存空间 | 2 |
| 内部尺寸 | 1500 - 2000 Sqft |
| 类型 | 独立屋 |
车 位
| Detached Garage | |
| Garage |
土地
| 英亩数 | 有 |
| Landscape Features | Landscaped |
| 污水道 | Septic System |
| 土地深度 | 731 Ft |
| 土地宽度 | 495 Ft ,4 In |
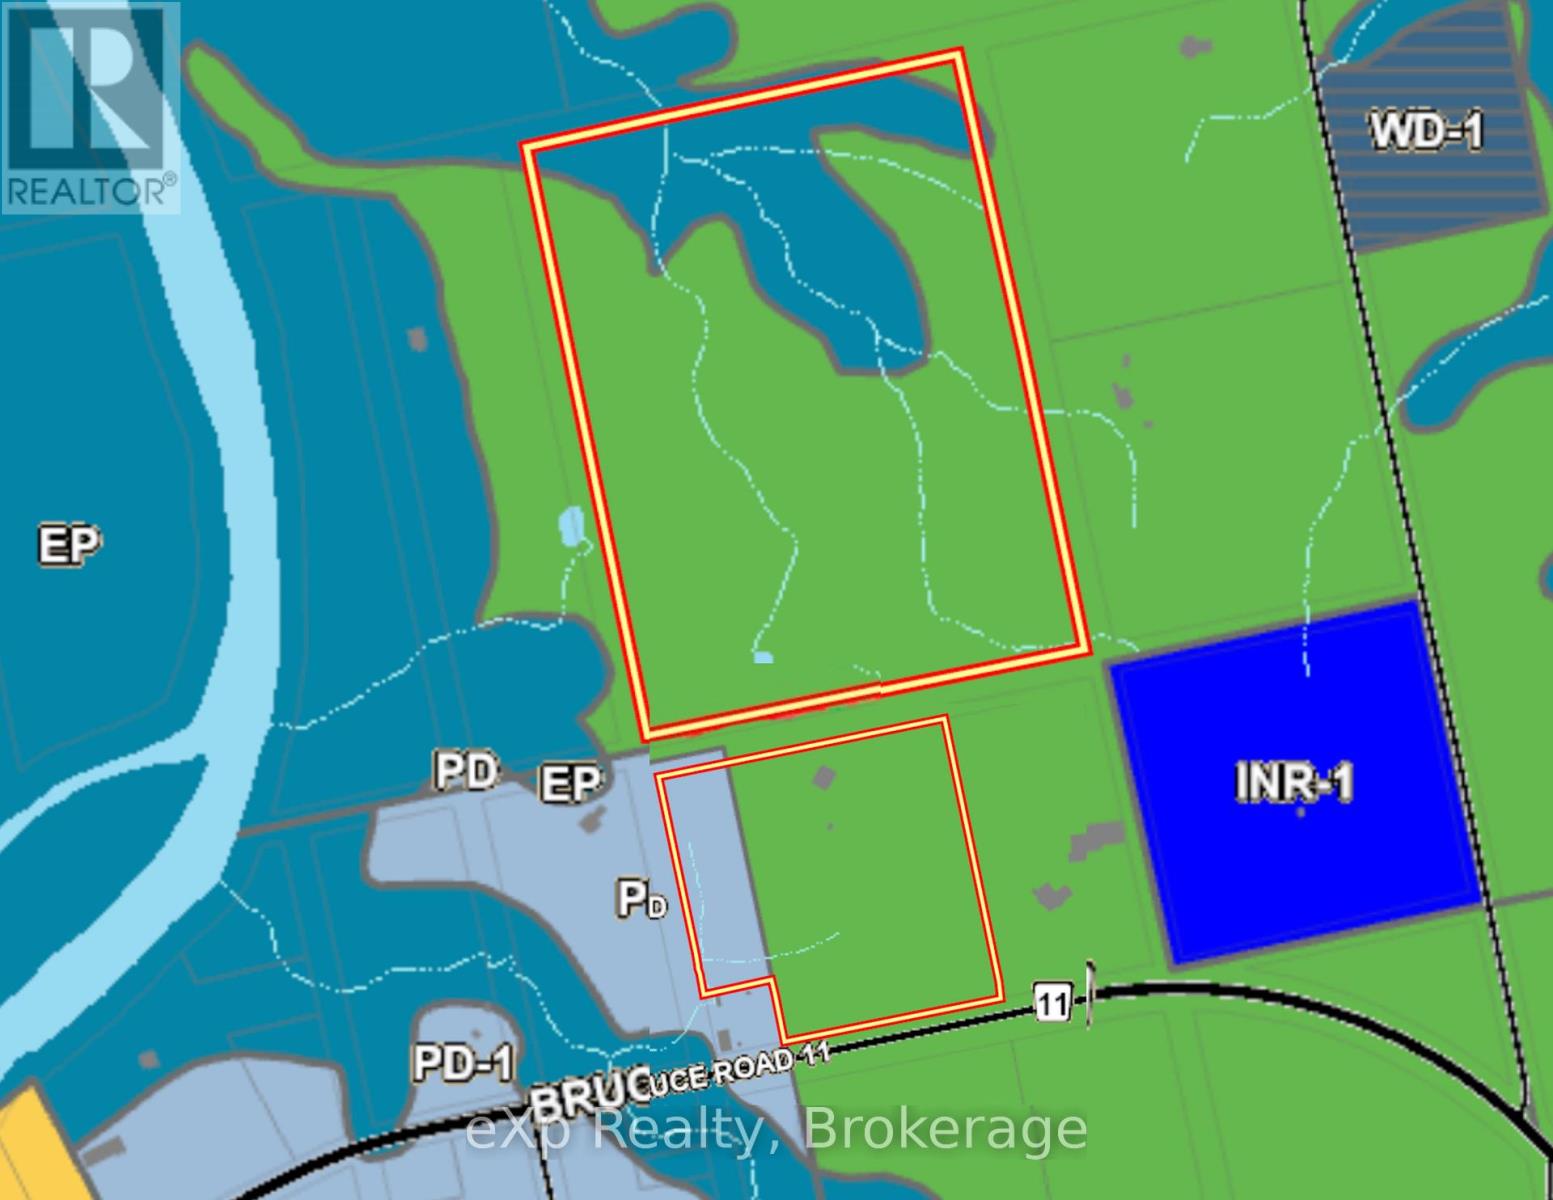
| 不规则大小 | 495.4 X 731 Ft ; Includes Lot To The North As Well |
| 规划描述 | A2, Eh |
房 间
| 楼 层 | 类 型 | 长 度 | 宽 度 | 面 积 |
|---|---|---|---|---|
| 二楼 | 家庭房 | 7.54 m | 4.74 m | 7.54 m x 4.74 m |
| 二楼 | 卧室 | 4.13 m | 6.54 m | 4.13 m x 6.54 m |
| 地下室 | 卧室 | 3.69 m | 2.93 m | 3.69 m x 2.93 m |
| 地下室 | 洗衣房 | 2.18 m | 2.33 m | 2.18 m x 2.33 m |
| 地下室 | 设备间 | 3.69 m | 4.32 m | 3.69 m x 4.32 m |
| 地下室 | 娱乐,游戏房 | 7.54 m | 5.98 m | 7.54 m x 5.98 m |
| 地下室 | Exercise Room | 3.54 m | 3.39 m | 3.54 m x 3.39 m |
| 一楼 | 客厅 | 6.51 m | 4.59 m | 6.51 m x 4.59 m |
| 一楼 | 餐厅 | 2.78 m | 4.1 m | 2.78 m x 4.1 m |
| 一楼 | 厨房 | 3.07 m | 4.11 m | 3.07 m x 4.11 m |
| 一楼 | 卧室 | 3.76 m | 2.99 m | 3.76 m x 2.99 m |
| 一楼 | 卧室 | 3.69 m | 4.48 m | 3.69 m x 4.48 m |
| 一楼 | 门厅 | 2.05 m | 1.17 m | 2.05 m x 1.17 m |
https://www.realtor.ca/real-estate/30215313/1348-bruce-road-11-arran-elderslie-arran-elderslie

The trademarks REALTOR®, REALTORS®, and the REALTOR® logo are controlled by The Canadian Real Estate Association (CREA) and identify real estate professionals who are members of CREA. The trademarks MLS®, Multiple Listing Service® and the associated logos are owned by The Canadian Real Estate Association (CREA) and identify the quality of services provided by real estate professionals who are members of CREA. The trademark DDF® is owned by The Canadian Real Estate Association (CREA) and identifies CREA's Data Distribution Facility (DDF®)
Muskoka Haliburton Orillia – The Lakelands Association of REALTORS®
Exp Realty
September 16 2026 03:25:14
