
1347 Rosseau Road Unit# 10 Utterson, Ontario P0B 1M0


$3,599,000
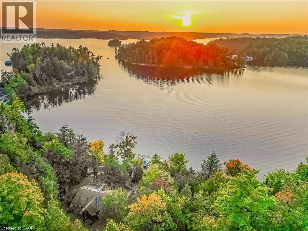
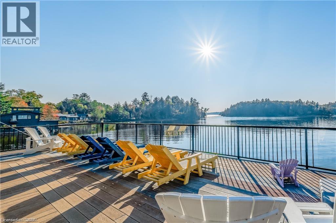
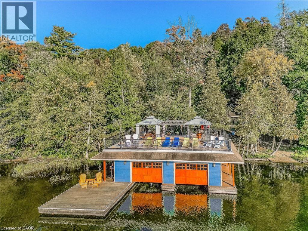
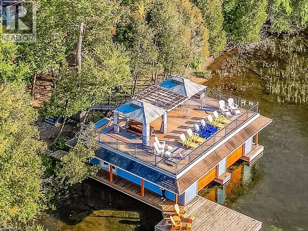
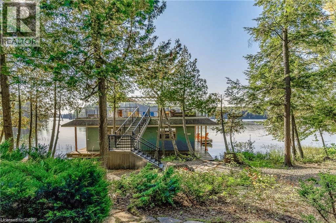
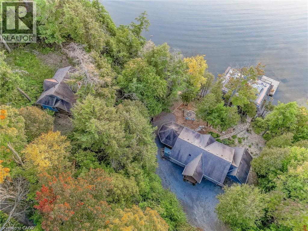
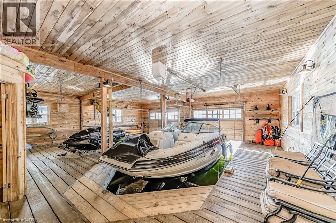
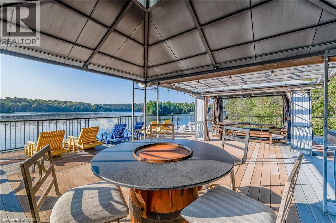
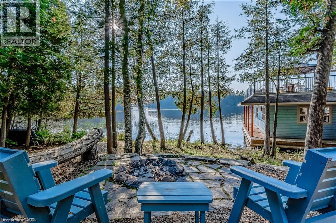
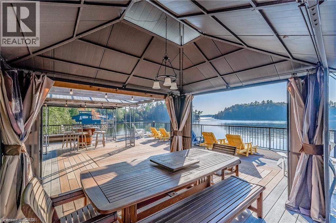
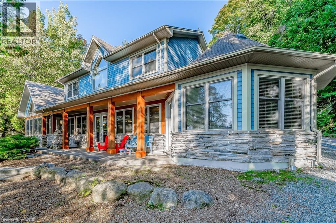
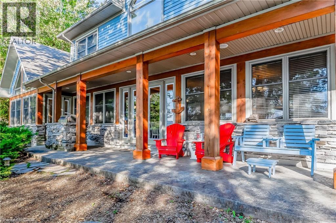
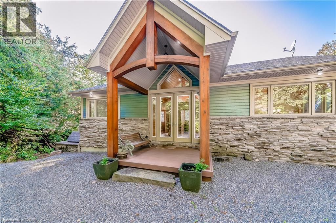
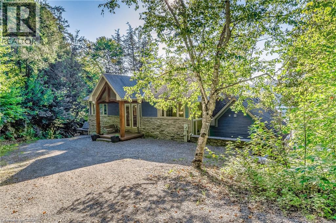
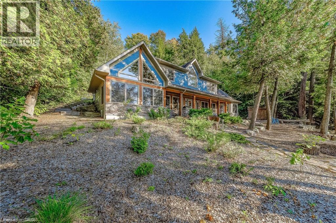
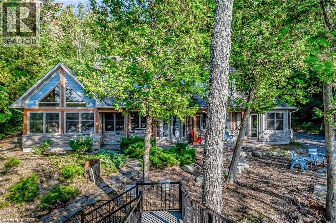
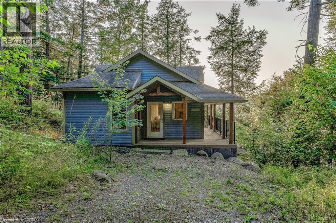
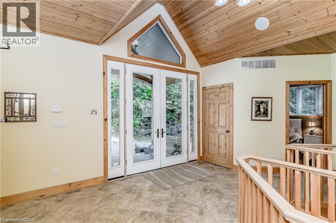
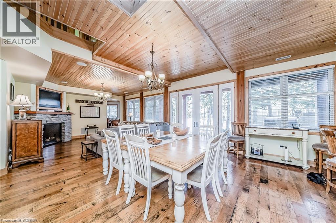
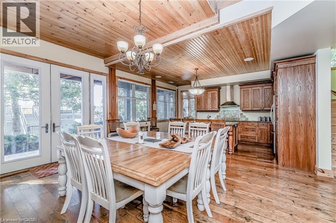
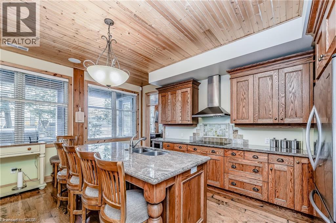
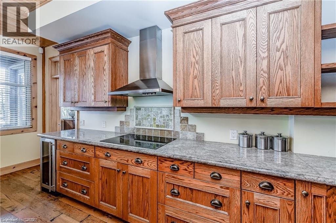
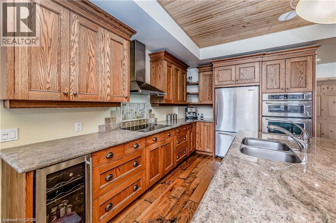
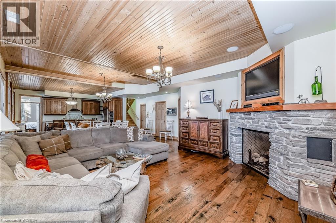
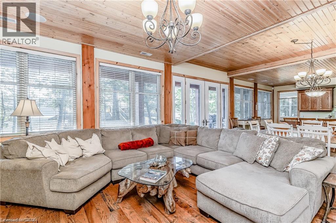
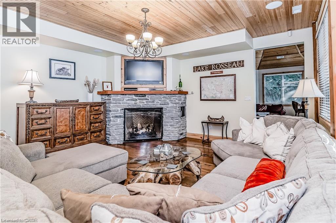
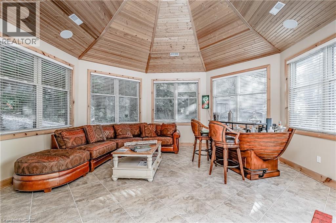
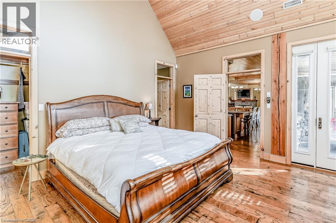
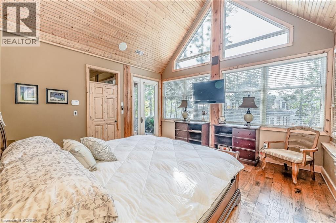
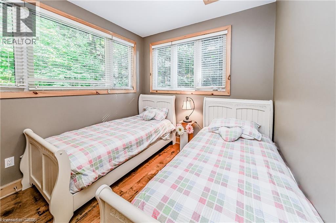
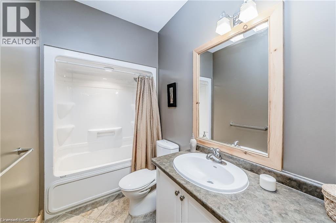
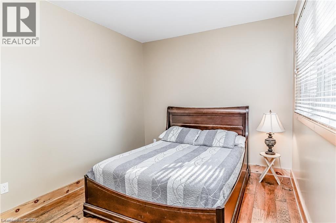
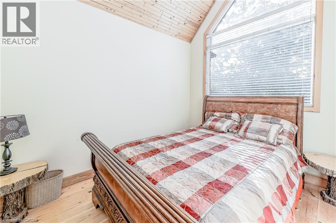
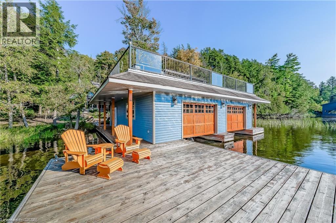
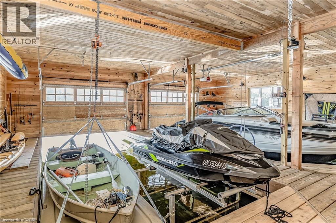
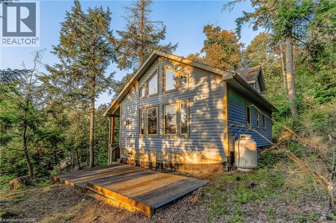
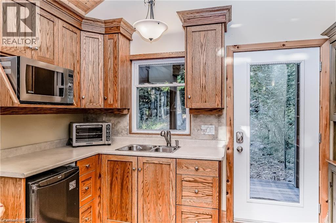
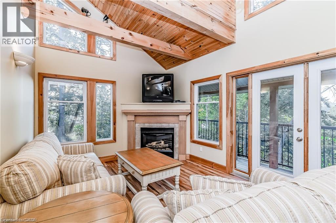
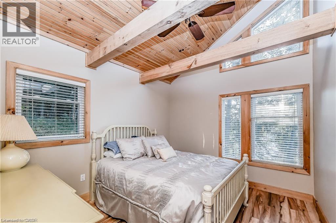
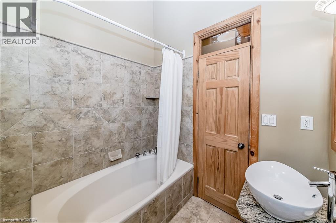
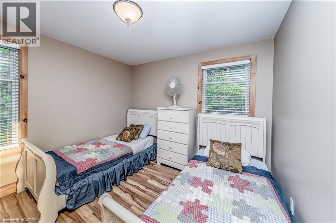
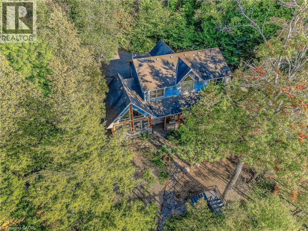
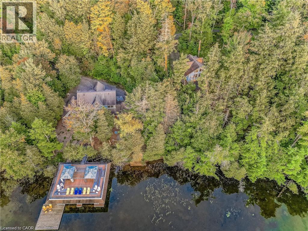
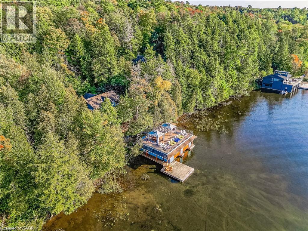
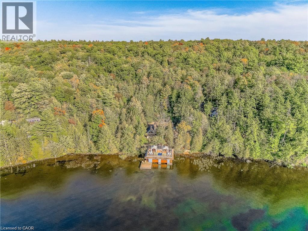
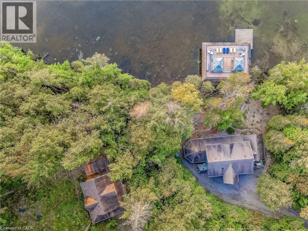
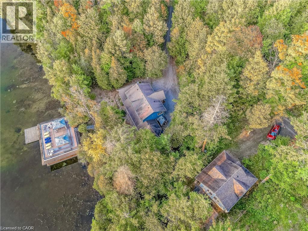
Welcome to an extraordinary waterfront retreat on iconic Lake Rosseau in the world-renowned Muskoka region. Set on 6.5 private acres with 270 feet of pristine shoreline and year-round access, this exceptional property offers breathtaking sunset views, a charming bunkie, and a luxurious double-slip boathouse with an impressive 2,000 sq. ft. rooftop terrace. The main cottage is designed for both family living and entertaining, featuring 5 bedrooms and 3 bathrooms across two beautiful levels featuring a walkout basement with approx 2600 Sqft of finished living space. The open-concept lower level showcases warm wood cabinetry, granite countertops, stainless steel appliances, a spacious dining area, and a stunning stone fireplace. A bright Muskoka room with its own fireplace and panoramic lake views provides the perfect place to relax in every season, while the primary suite offers a walk-in closet, private ensuite, and stunning views of the water. The detached 654 sq. ft. bunkie, built in 2008, includes 2 bedrooms, a full bathroom, kitchen, living area, and a private deck overlooking the lake, offering excellent guest accommodations or rental potential. At the waterfront, the impressive double-slip boathouse with boat lift and expansive rooftop terrace creates the ultimate Muskoka entertaining space. Rarely does a property combine this level of privacy, acreage, shoreline, and luxury amenities on one of Canada's most prestigious lakes. (id:43681)
房源概要
| MLS® Number | 40852230 |
| 房源类型 | 民宅 |
| 社区特征 | 安静的区域 |
| 特征 | Visual Exposure, Conservation/green Belt, Crushed Stone Driveway, Country Residential |
| 总车位 | 5 |
| View Type | Lake View |
| Water Front Name | Lake Rosseau |
| 湖景类型 | 湖景房 |
详 情
| 浴室 | 4 |
| 地上卧房 | 4 |
| 地下卧室 | 1 |
| 总卧房 | 5 |
| 家电类 | 冰箱, 炉子, Gas 炉子(s), Hood 电扇, Wine Fridge |
| 地下室进展 | 已装修 |
| 地下室类型 | 全完工 |
| 施工种类 | 独立屋 |
| 空调 | 中央空调 |
| 外墙 | 石 |
| 壁炉 | 有 |
| Fireplace Total | 1 |
| 地基类型 | 混凝土浇筑 |
| 供暖方式 | Propane |
| 供暖类型 | 压力热风 |
| 储存空间 | 2 |
| 内部尺寸 | 2710 Sqft |
| 类型 | 独立屋 |
| 设备间 | Drilled Well |
车 位
| Open |
土地
| 入口类型 | Water Access, Road Access |
| 英亩数 | 有 |
| 污水道 | Septic System |
| 土地宽度 | 290 Ft |
| 地表水 | 湖泊 |
| 规划描述 | Wr5-7 |
房 间
| 楼 层 | 类 型 | 长 度 | 宽 度 | 面 积 |
|---|---|---|---|---|
| 地下室 | 设备间 | 4'2'' x 10'10'' | ||
| 地下室 | Sunroom | 17'9'' x 17'10'' | ||
| 地下室 | 客厅 | 16'6'' x 15'6'' | ||
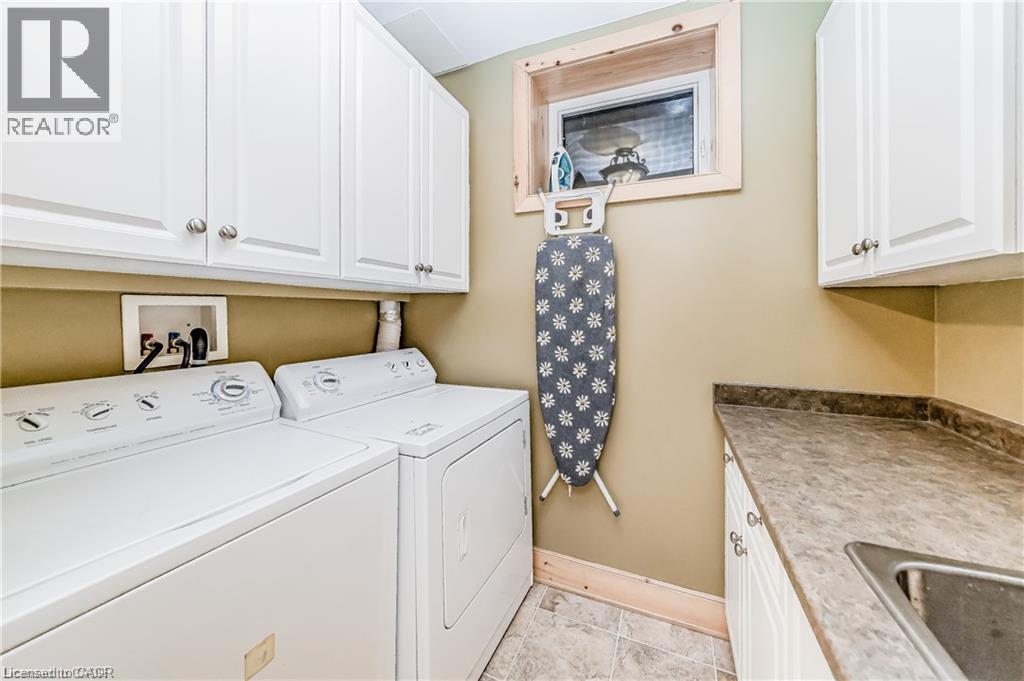
| 地下室 | 洗衣房 | 7'3'' x 4'11'' | ||
| 地下室 | 厨房 | 16'9'' x 10'0'' | ||
| 地下室 | 餐厅 | 16'6'' x 14'0'' | ||
| 地下室 | 主卧 | 14'8'' x 15'3'' | ||
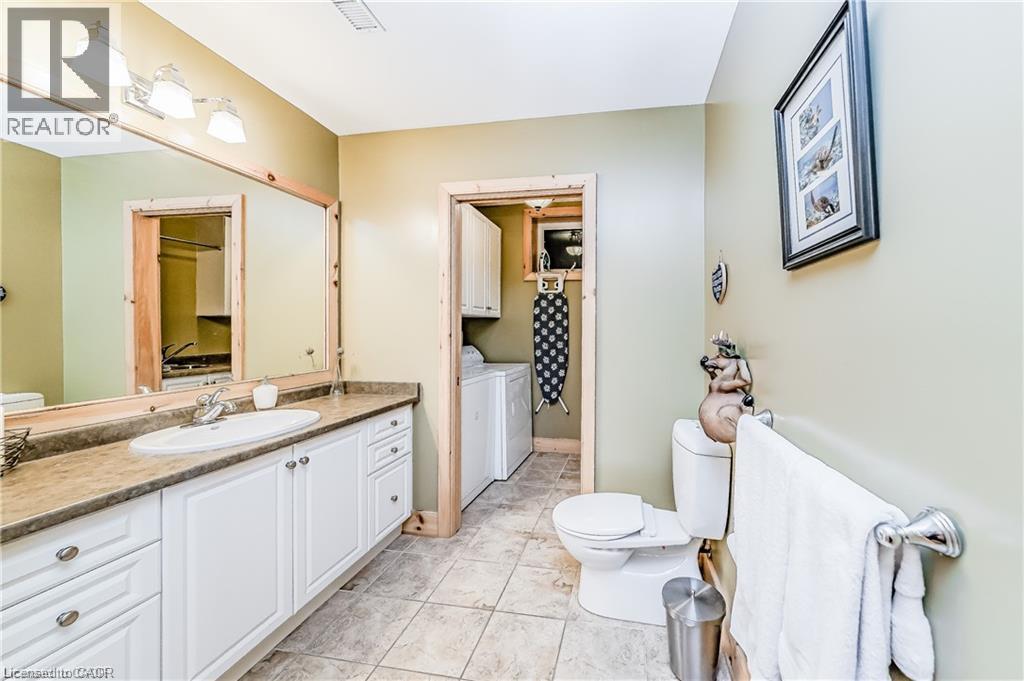
| 地下室 | 三件套卫生间 | 4'11'' x 9'3'' | ||
| 地下室 | 三件套卫生间 | 7'3'' x 10'9'' | ||
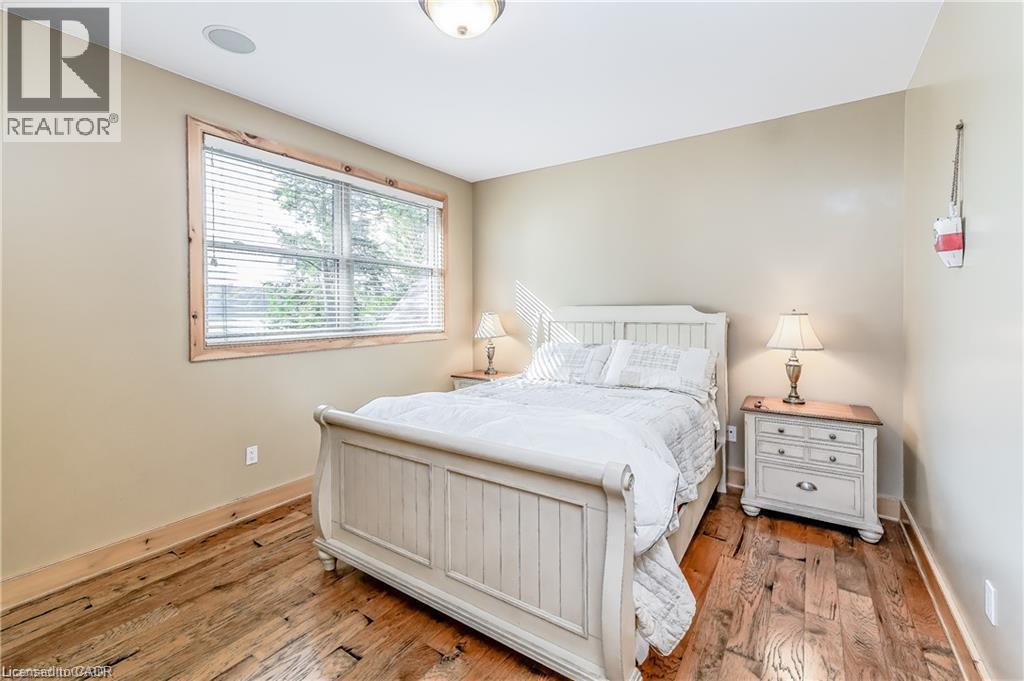
| 一楼 | 卧室 | 11'4'' x 14'7'' | ||
| 一楼 | 卧室 | 11'2'' x 14'6'' | ||
| 一楼 | 卧室 | 11'2'' x 9'3'' | ||
| 一楼 | 卧室 | 9'3'' x 11'9'' | ||
| 一楼 | 四件套浴室 | 5'0'' x 9'4'' | ||
| 一楼 | 三件套卫生间 | 5'1'' x 9'7'' |
https://www.realtor.ca/real-estate/30126816/1347-rosseau-road-unit-10-utterson

The trademarks REALTOR®, REALTORS®, and the REALTOR® logo are controlled by The Canadian Real Estate Association (CREA) and identify real estate professionals who are members of CREA. The trademarks MLS®, Multiple Listing Service® and the associated logos are owned by The Canadian Real Estate Association (CREA) and identify the quality of services provided by real estate professionals who are members of CREA. The trademark DDF® is owned by The Canadian Real Estate Association (CREA) and identifies CREA's Data Distribution Facility (DDF®)
REALTORS® Association of Hamilton-Burlington
RE/MAX Twin City Realty Inc.
September 01 2026 06:13:37
