
1347 Brookstar Drive Oakville (Wt West Oak Trails), Ontario L6M 3W1


$1,299,999
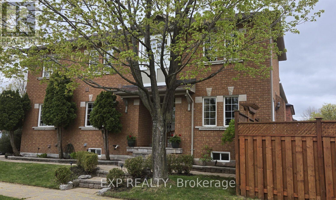
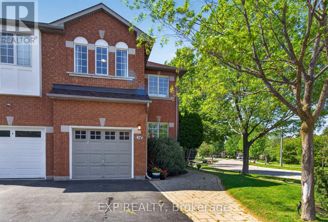
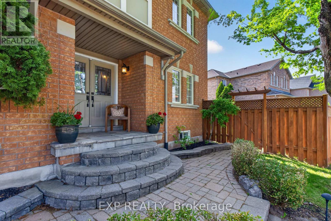
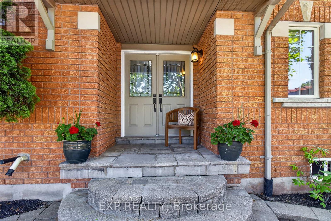
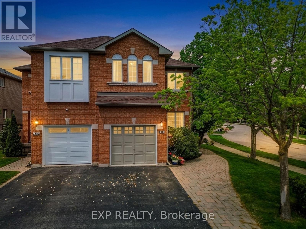
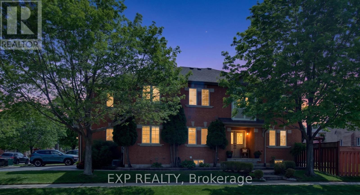
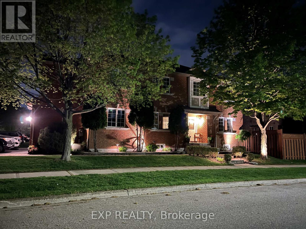
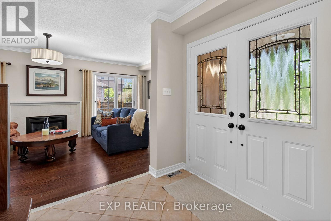
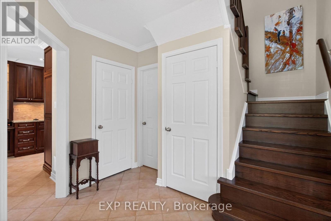
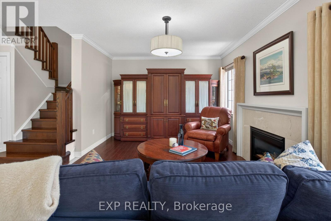
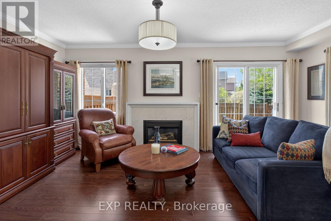
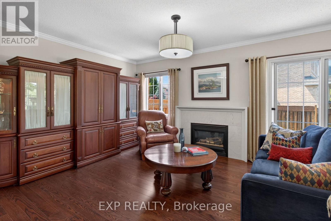
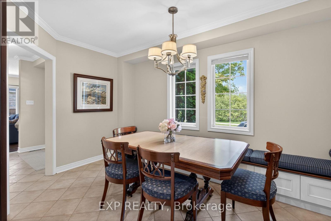
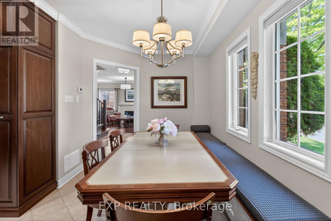
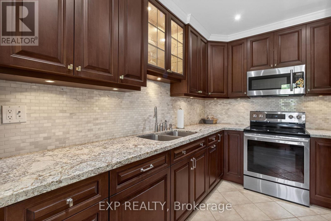
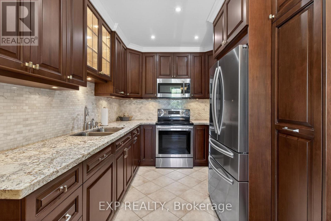
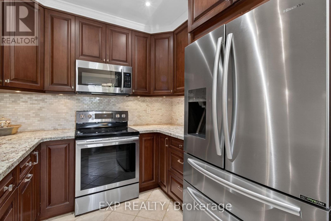
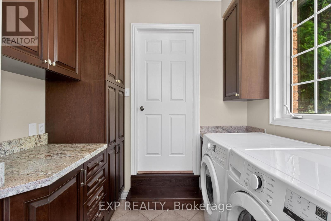
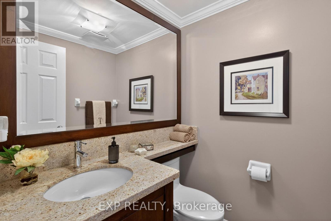
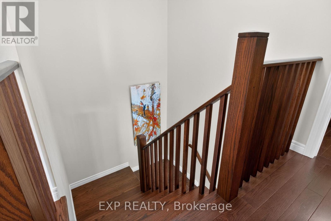
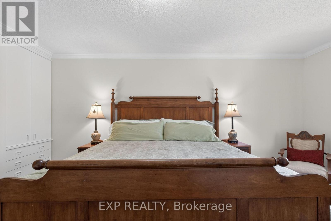
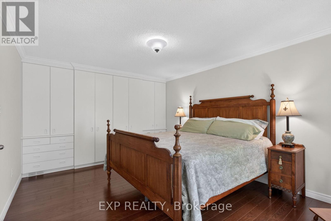
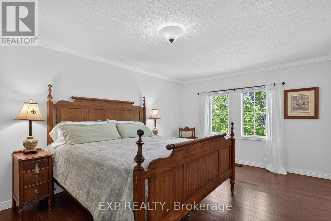
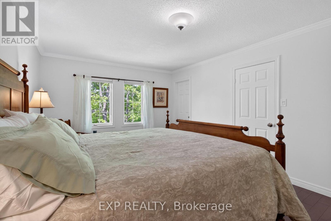
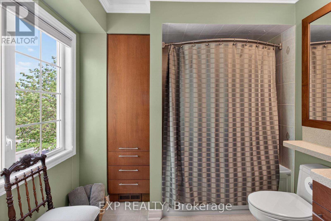
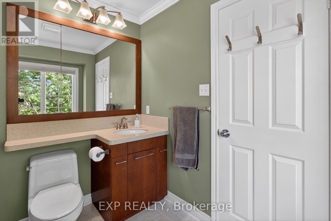
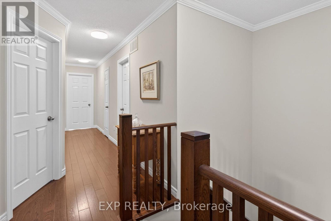
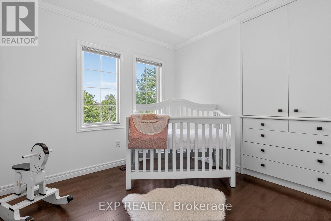
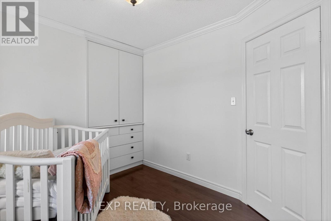
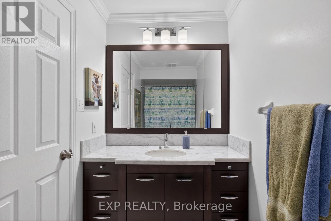
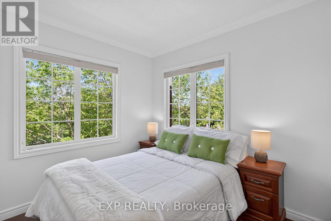
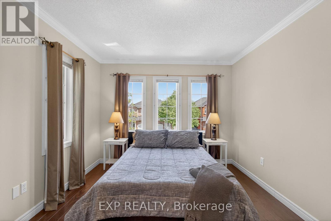
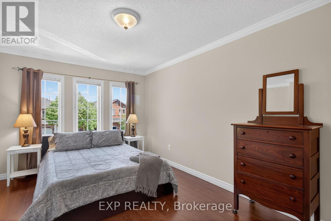
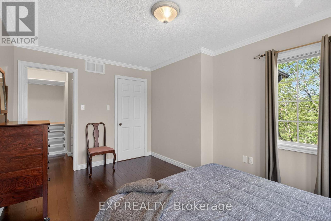
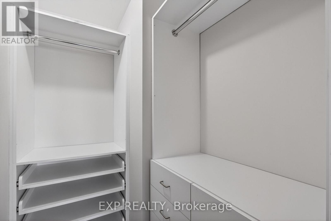
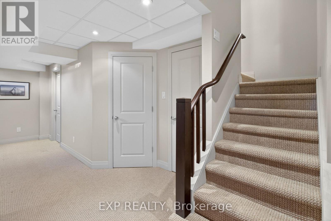
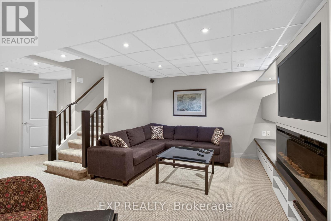
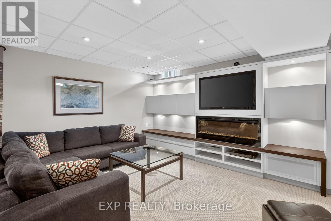
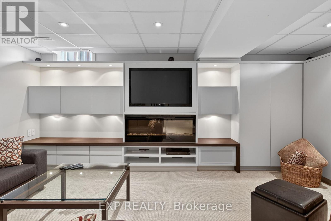
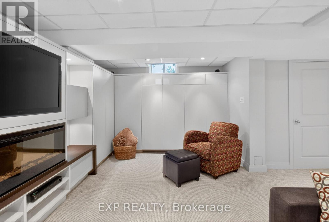
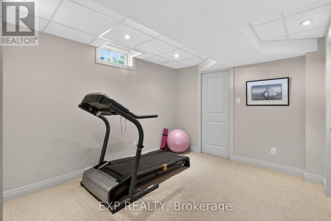
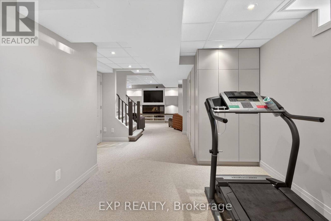
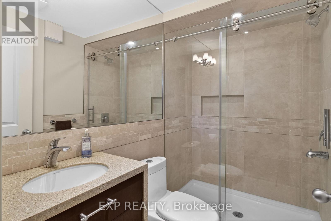
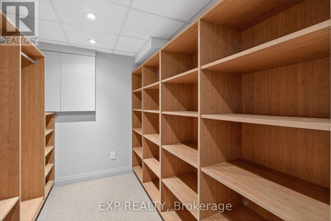
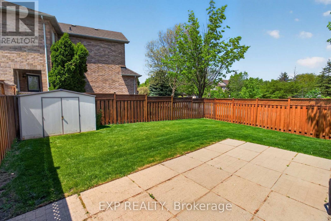
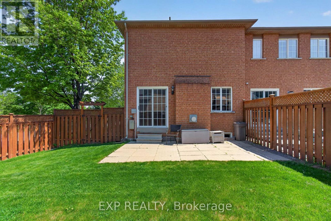
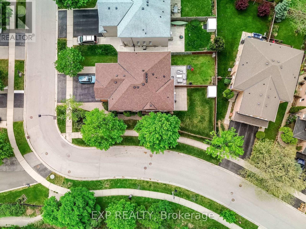
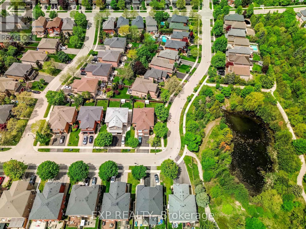
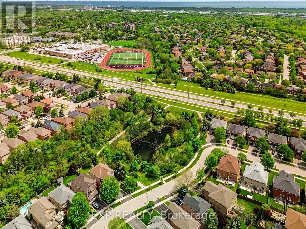
Stunning Greenpark built 4-Bedroom, 4-Bathroom Executive Semi-Detached Home in highly desirable West Oak Trails! This beautiful family home offers rare privacy, siding directly onto lush green space for a peaceful, tranquil setting. Inside, the home boasts exceptional craftsmanship with exquisite custom cabinetry throughout, maximizing both style and storage across a bright, spacious layout. Hardwood flooring thru out main and upper levels. Crown moldings, built-in bench seating in the dining area with tons of storage. The custom cabinetry continues from the kitchen into the main floor laundry. The living space expands into a fully finished basement, featuring a premium custom Murphy bed wall system and is perfect for a flexible home office, recreation room, or guest suite. With four generously sized upper bedrooms and four beautifully appointed bathrooms, there is ample space for a growing family. Ideally located close to all amenities, the new Oakville Hospital, top-tier schools, and fantastic recreation including the Glen Abbey Community Centre, trails, and parks. A turnkey gem combining premium lot privacy with high-end functional design! (id:43681)
房源概要
| MLS® Number | W13152898 |
| 房源类型 | 民宅 |
| 社区名字 | 1022 - WT West Oak Trails |
| 设备类型 | 热水器 |
| 总车位 | 3 |
| 租赁设备类型 | 热水器 |
详 情
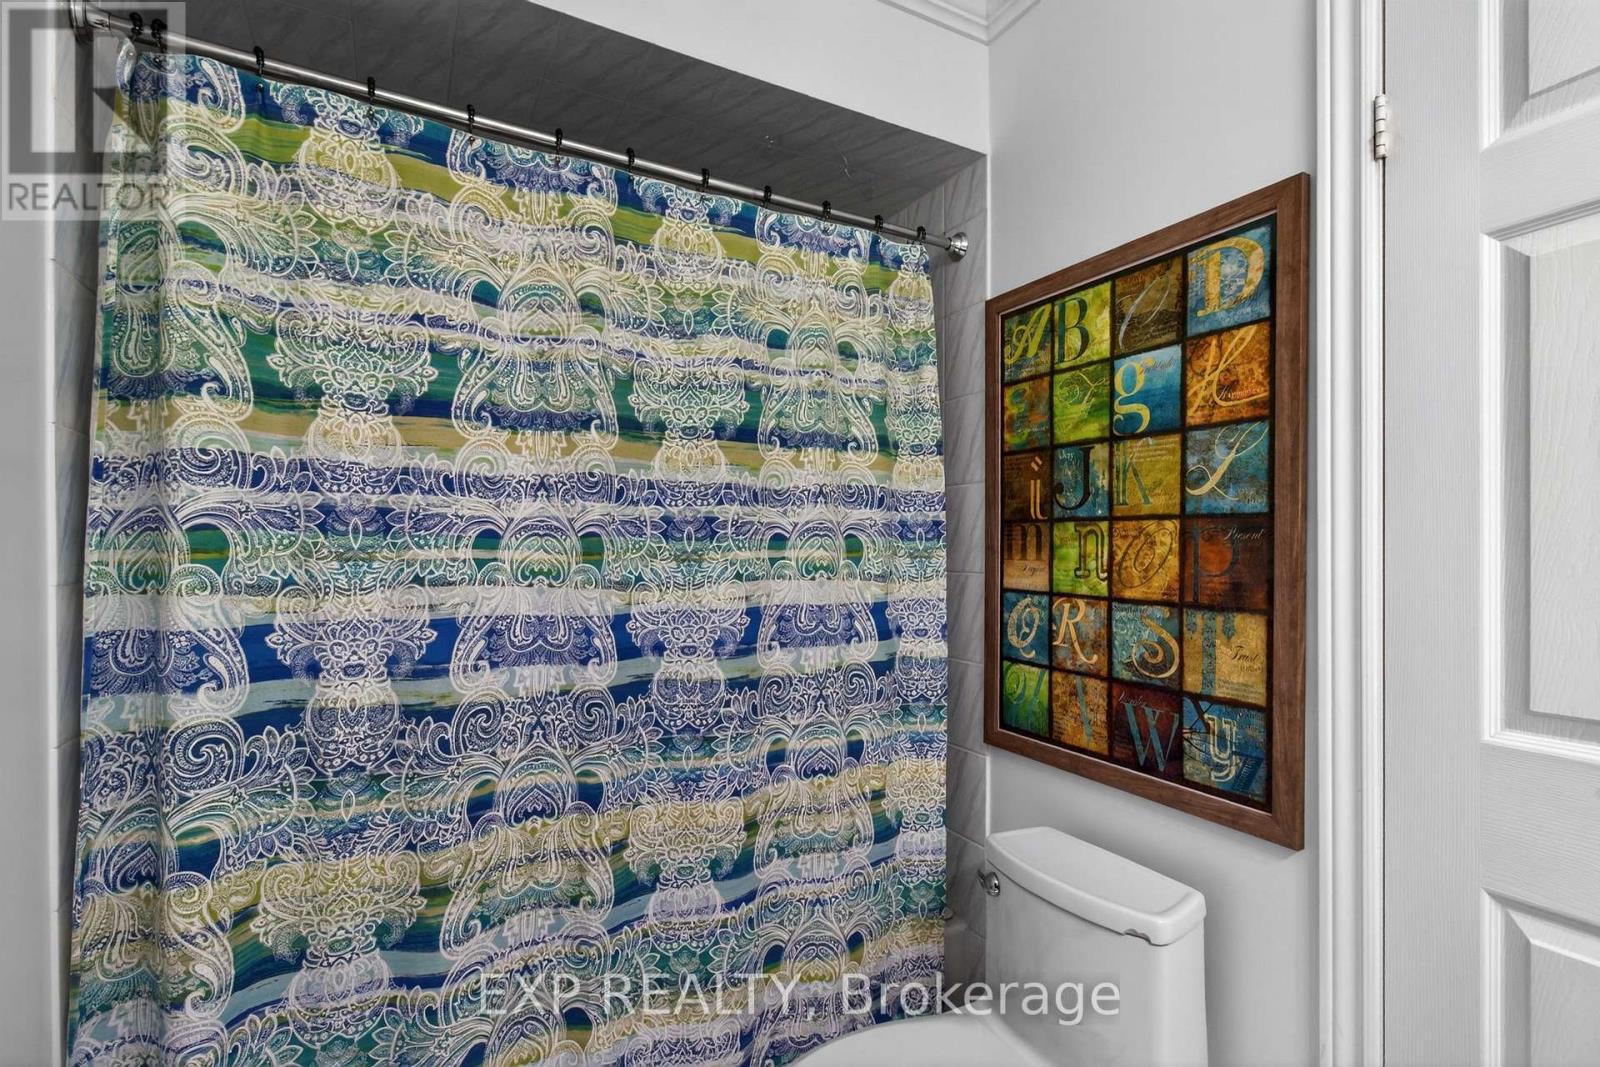
| 浴室 | 4 |
| 地上卧房 | 4 |
| 总卧房 | 4 |
| Age | 16 To 30 Years |
| 公寓设施 | Fireplace(s) |
| 家电类 | Central Vacuum, 洗碗机, 烘干机, 微波炉, 炉子, 洗衣机, 冰箱 |
| 地下室进展 | 已装修 |
| 地下室类型 | 全完工 |
| 施工种类 | Semi-detached |
| 空调 | 中央空调 |
| 外墙 | 砖, 木头 |
| 壁炉 | 有 |
| Fireplace Total | 2 |
| Flooring Type | Hardwood |
| 地基类型 | 混凝土浇筑 |
| 客人卫生间(不包含洗浴) | 1 |
| 供暖方式 | 电, Natural Gas |
| 供暖类型 | 压力热风 |
| 储存空间 | 2 |
| 内部尺寸 | 1500 - 2000 Sqft |
| 类型 | 独立屋 |
| 设备间 | 市政供水 |
车 位
| 附加车库 | |
| Garage |
土地
| 英亩数 | 无 |
| Landscape Features | Lawn Sprinkler |
| 污水道 | Sanitary Sewer |
| 土地深度 | 108 Ft ,3 In |
| 土地宽度 | 30 Ft ,3 In |
| 不规则大小 | 30.3 X 108.3 Ft |
| 规划描述 | Rl9 |
房 间
| 楼 层 | 类 型 | 长 度 | 宽 度 | 面 积 |
|---|---|---|---|---|
| 二楼 | 主卧 | 5.51 m | 3.53 m | 5.51 m x 3.53 m |
| 二楼 | 第二卧房 | 4.88 m | 3.12 m | 4.88 m x 3.12 m |
| 二楼 | 第三卧房 | 3.81 m | 2.72 m | 3.81 m x 2.72 m |
| 二楼 | Bedroom 4 | 3.58 m | 2.74 m | 3.58 m x 2.74 m |
| Lower Level | 其它 | 2.84 m | 2.26 m | 2.84 m x 2.26 m |
| Lower Level | 设备间 | 2.41 m | 2.26 m | 2.41 m x 2.26 m |
| Lower Level | 其它 | 2.06 m | 1.19 m | 2.06 m x 1.19 m |
| Lower Level | 娱乐,游戏房 | 9.83 m | 5.51 m | 9.83 m x 5.51 m |
| 一楼 | 客厅 | 5.84 m | 3.53 m | 5.84 m x 3.53 m |
| 一楼 | 门厅 | 3.23 m | 2.06 m | 3.23 m x 2.06 m |
| 一楼 | 餐厅 | 4.42 m | 2.49 m | 4.42 m x 2.49 m |
| 一楼 | 厨房 | 3.02 m | 2.59 m | 3.02 m x 2.59 m |
| 一楼 | 洗衣房 | 2.39 m | 2.26 m | 2.39 m x 2.26 m |

The trademarks REALTOR®, REALTORS®, and the REALTOR® logo are controlled by The Canadian Real Estate Association (CREA) and identify real estate professionals who are members of CREA. The trademarks MLS®, Multiple Listing Service® and the associated logos are owned by The Canadian Real Estate Association (CREA) and identify the quality of services provided by real estate professionals who are members of CREA. The trademark DDF® is owned by The Canadian Real Estate Association (CREA) and identifies CREA's Data Distribution Facility (DDF®)
Toronto Real Estate Board
Exp Realty
June 11 2026 04:51:55
