
1345 Playford Road Mississauga (Clarkson), Ontario L5J 3V9


$798,000
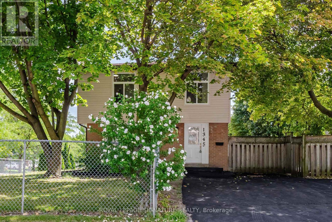
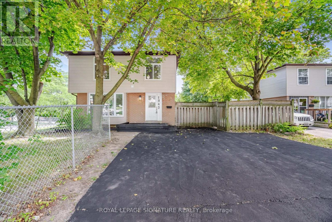
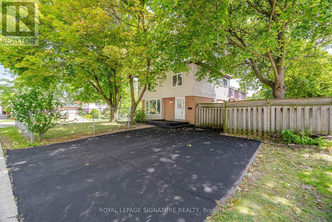
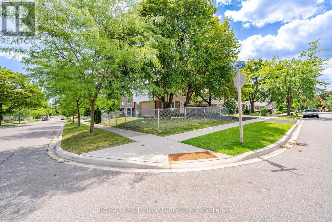
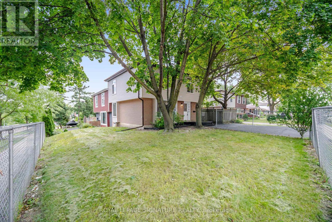
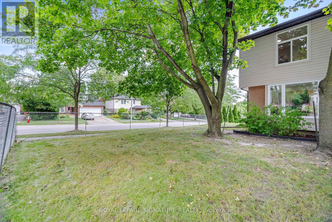
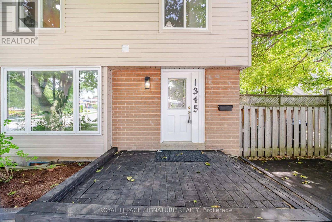
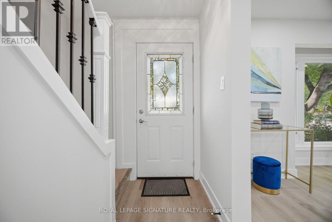
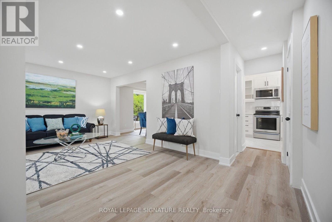
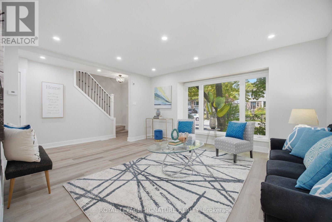
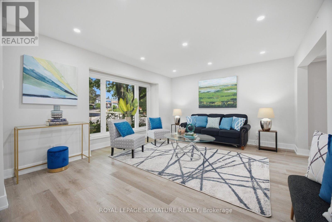
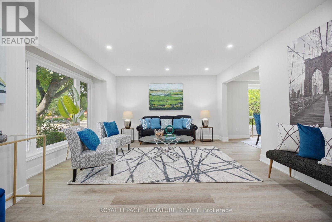
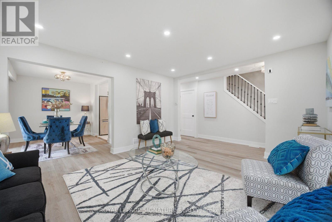
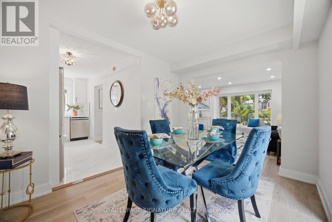
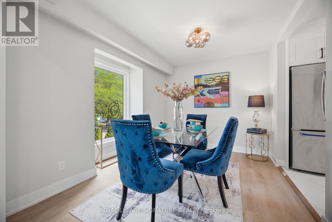
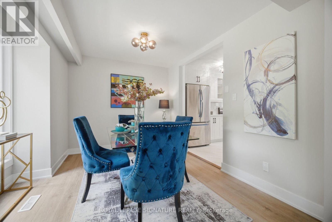
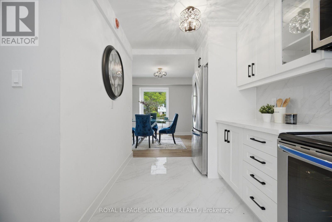
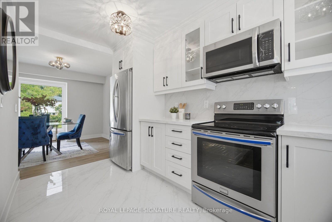
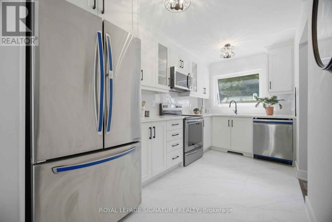
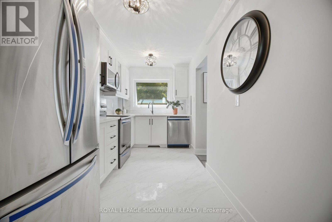
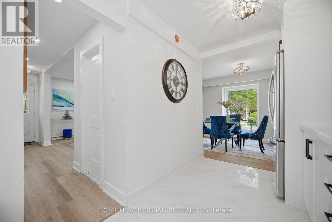
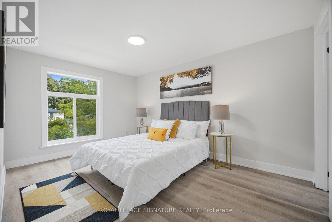
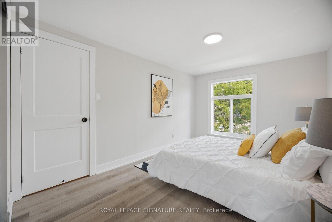
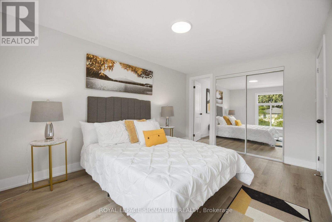
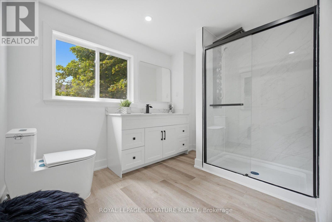
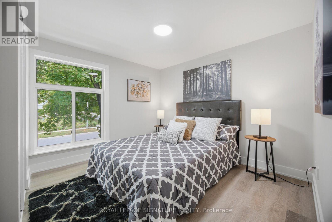
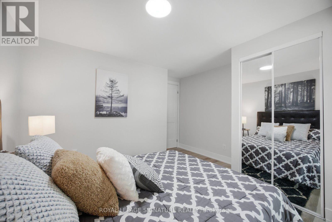
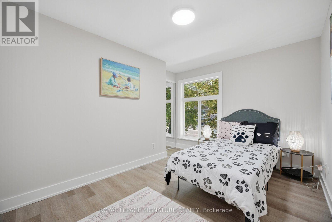
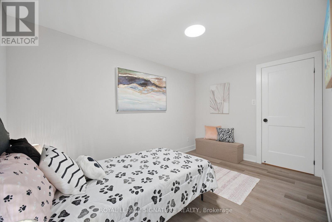
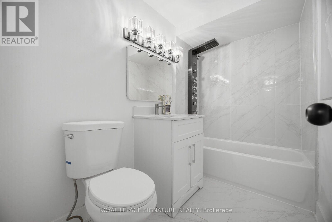
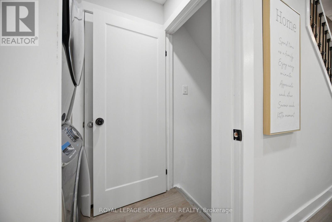
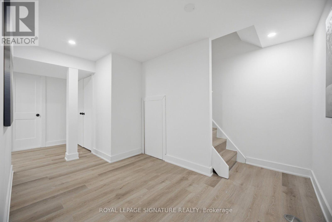
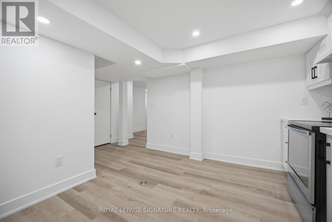
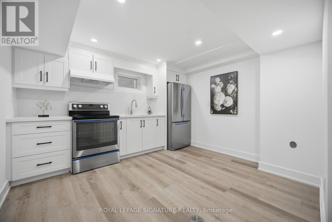
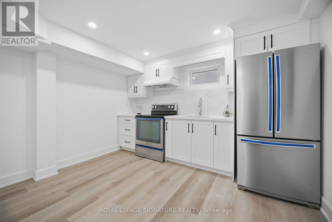
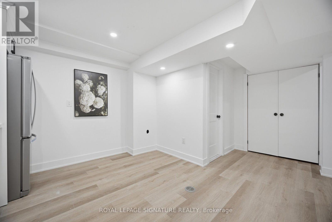
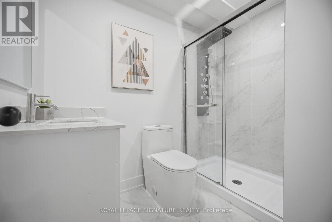
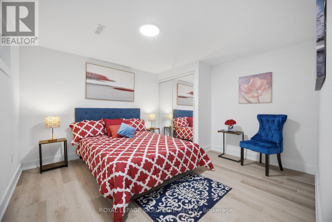
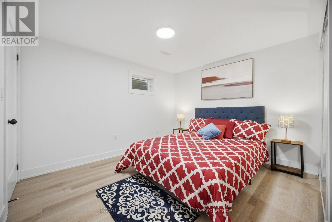
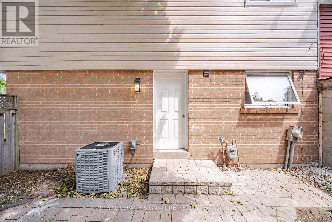
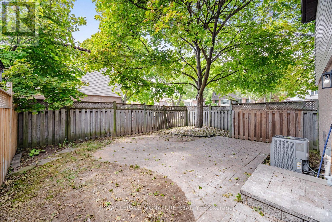
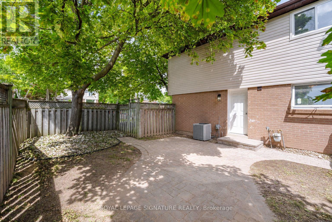
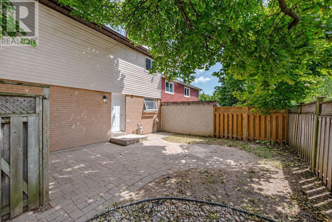
Welcome To This Beautifully Renovated 3 Bedroom, 4 Bathroom Semi Detached Home Situated On A Spacious Corner Lot In The Highly Sought After Clarkson Neighbourhood Of Mississauga! Featuring A Large Lot And Double Wide Driveway, This Move In Ready Home Offers Stylish Modern Finishes And Plenty Of Space For The Whole Family. Step Inside To A Bright, Freshly Painted Interior Featuring Oversized Vinyl Windows, Pot Lights Throughout, Neutral Modern Finishes And Sleek Matte Black Hardware! The Stunning Custom Kitchen Features Modern White Cabinetry, Quartz Countertops And Stainless Steel Appliances. The Finished Basement Offers Exceptional Additional Living Space With A Separate Entrance, Kitchen, Bedroom And Full Bathroom - Perfect For Extended Family, Guests Or Multi Generational Living. Enjoy A Fantastic Clarkson Location Close To Schools, Parks, Shopping, Restaurants And Everyday Conveniences. Just Minutes To Clarkson GO Station, Mi-Way Transit, Clarkson Community Centre And Library, With Easy Access To Lakeshore Road West And Major Highways. Enjoy Being Close To The Lake Ontario Waterfront, Rattray Marsh Conservation Area, Jack Darling Memorial Park And Beautiful Walking Trails And Green Spaces. A Beautifully Renovated Home On A Generous Corner Lot In An Established Family Friendly Neighbourhood, Ready For You To Move In And Enjoy! (id:43681)
Open House
现在这个房屋大家可以去Open House参观了!
5:00 pm
结束于:7:00 pm
2:00 pm
结束于:4:00 pm
房源概要
| MLS® Number | W13692834 |
| 房源类型 | 民宅 |
| 社区名字 | Clarkson |
| 设备类型 | 热水器 |
| 总车位 | 4 |
| 租赁设备类型 | 热水器 |
详 情
| 浴室 | 4 |
| 地上卧房 | 3 |
| 地下卧室 | 1 |
| 总卧房 | 4 |
| 地下室进展 | 已装修 |
| 地下室功能 | Separate Entrance |
| 地下室类型 | N/a (finished), N/a |
| 施工种类 | Semi-detached |
| 空调 | 中央空调 |
| 外墙 | 砖 Veneer |
| Flooring Type | 乙烯基塑料 |
| 地基类型 | Unknown |
| 客人卫生间(不包含洗浴) | 1 |
| 供暖方式 | 天然气 |
| 供暖类型 | 压力热风 |
| 储存空间 | 2 |
| 内部尺寸 | 1100 - 1500 Sqft |
| 类型 | 独立屋 |
| 设备间 | 市政供水 |
车 位
| 没有车库 |
土地
| 英亩数 | 无 |
| 污水道 | Sanitary Sewer |
| 土地深度 | 126 Ft ,4 In |
| 土地宽度 | 35 Ft |
| 不规则大小 | 35 X 126.4 Ft |
房 间
| 楼 层 | 类 型 | 长 度 | 宽 度 | 面 积 |
|---|---|---|---|---|
| 二楼 | 主卧 | 4.3 m | 3.09 m | 4.3 m x 3.09 m |
| 二楼 | 第二卧房 | 3.97 m | 3.68 m | 3.97 m x 3.68 m |
| 二楼 | 第三卧房 | 3.97 m | 2.56 m | 3.97 m x 2.56 m |
| 地下室 | 厨房 | 3.52 m | 3.26 m | 3.52 m x 3.26 m |
| 地下室 | 卧室 | 3.79 m | 3.43 m | 3.79 m x 3.43 m |
| 地下室 | 娱乐,游戏房 | 7.24 m | 2.27 m | 7.24 m x 2.27 m |
| 一楼 | 客厅 | 4.68 m | 3.85 m | 4.68 m x 3.85 m |
| 一楼 | 餐厅 | 3.58 m | 2.73 m | 3.58 m x 2.73 m |
| 一楼 | 厨房 | 4.12 m | 2.18 m | 4.12 m x 2.18 m |
https://www.realtor.ca/real-estate/30175048/1345-playford-road-mississauga-clarkson-clarkson

The trademarks REALTOR®, REALTORS®, and the REALTOR® logo are controlled by The Canadian Real Estate Association (CREA) and identify real estate professionals who are members of CREA. The trademarks MLS®, Multiple Listing Service® and the associated logos are owned by The Canadian Real Estate Association (CREA) and identify the quality of services provided by real estate professionals who are members of CREA. The trademark DDF® is owned by The Canadian Real Estate Association (CREA) and identifies CREA's Data Distribution Facility (DDF®)
Toronto Real Estate Board
Royal LePage Signature Realty
August 19 2026 10:01:10
