
1345 Parkside Avenue Fort Erie (Crescent Park), Ontario L2A 6L4


$1,099,000
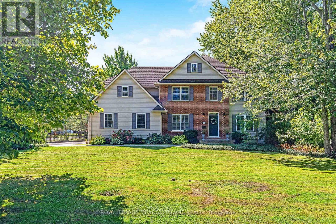
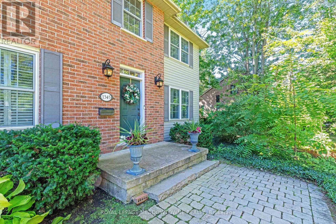
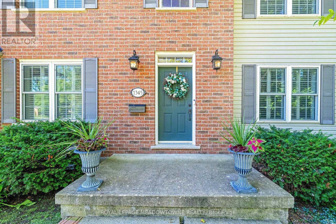
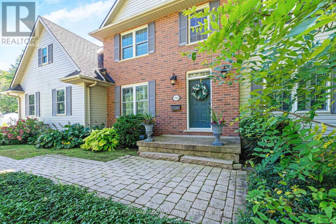
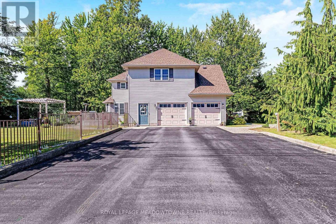
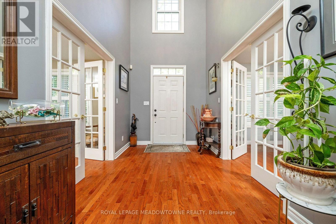
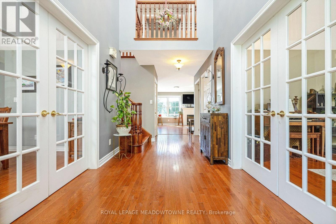
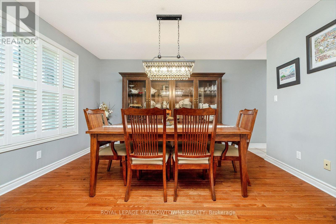
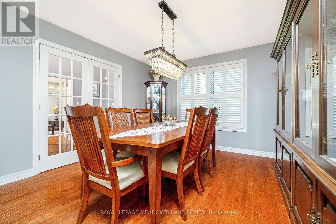
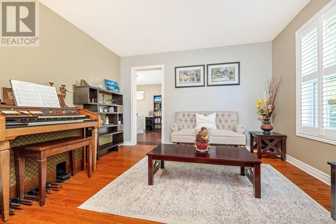
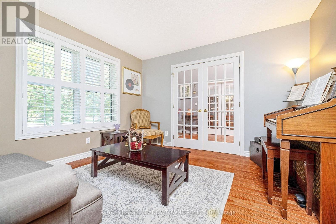
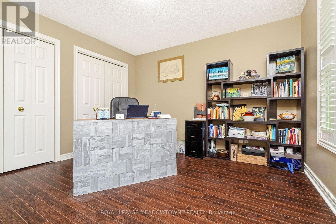
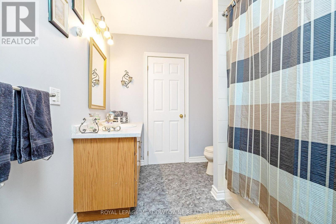
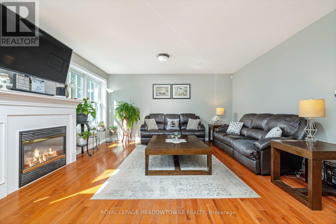
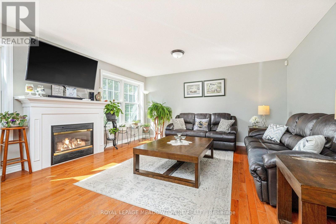
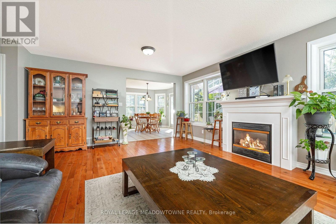
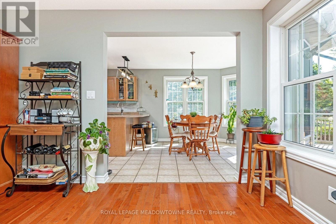
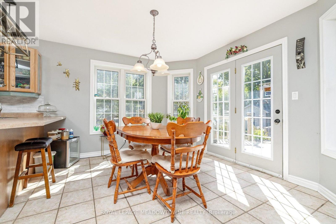
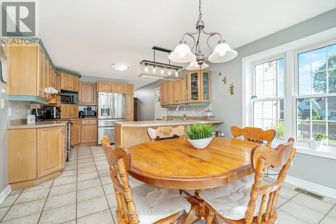
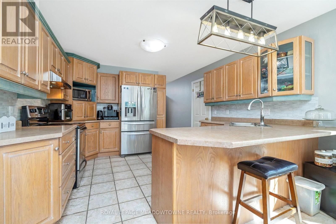
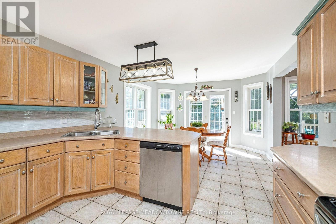
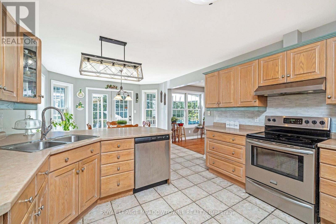
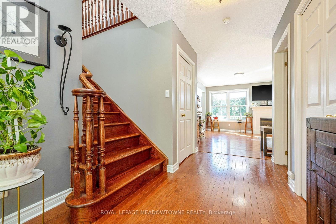
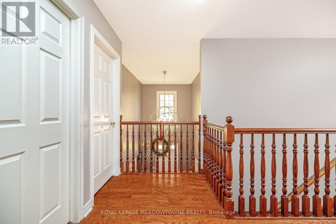
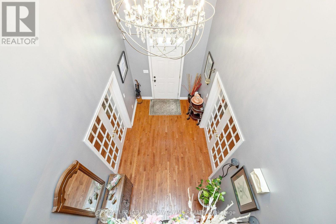
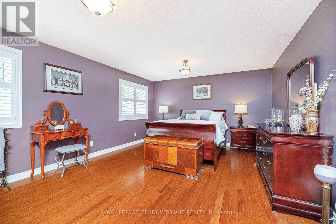
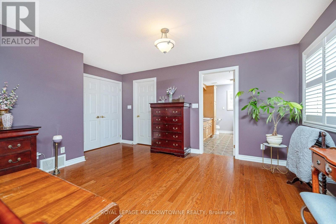
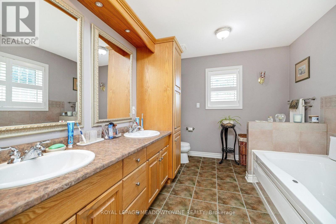
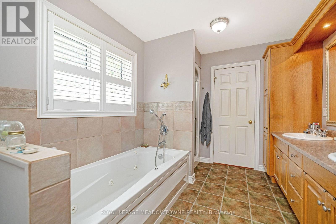
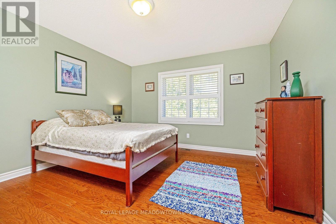
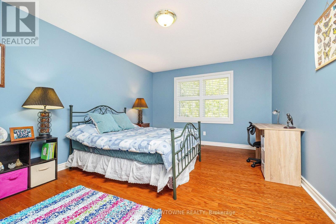
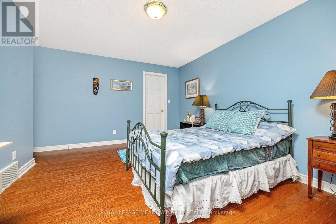
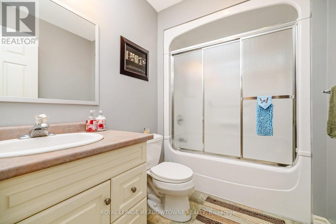
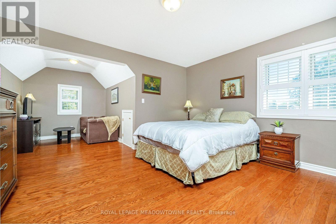
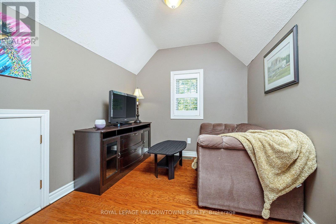
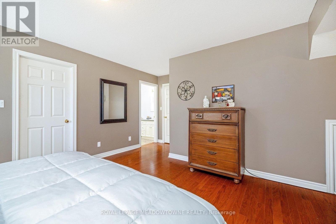
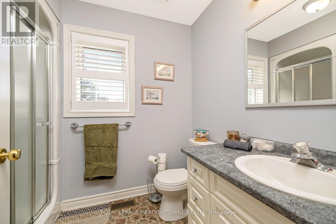
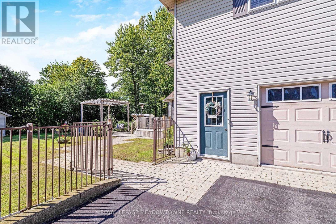
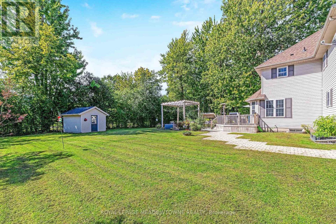
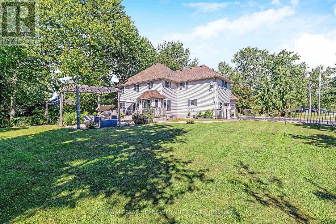
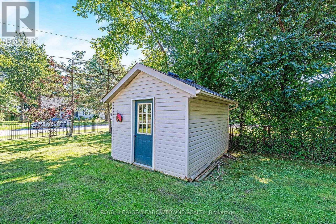
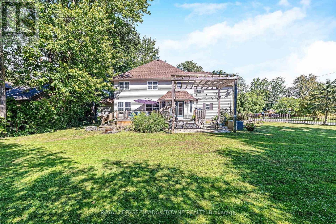
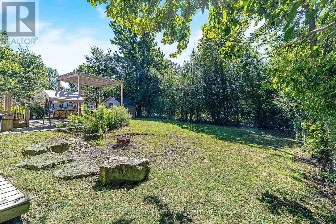
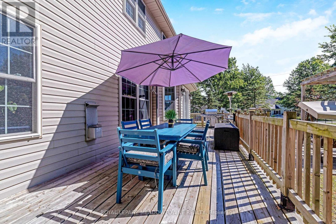
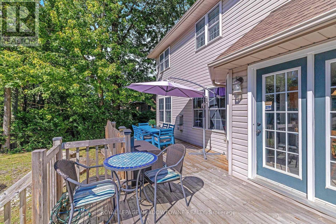
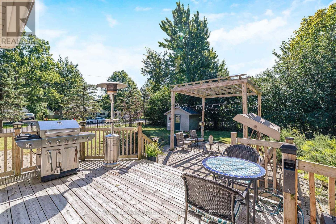
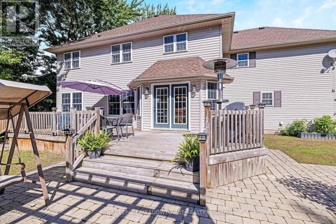
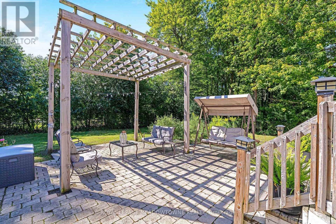
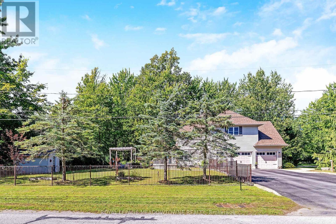
Welcome to this exceptional executive-style family home located in the highly desirable family-friendly community of Crescent Park in Fort Erie. Offering approximately 3,242 sqft. above grade, 5 bed, and 5 bath, this impressive home sits on a huge, beautifully manicured, fully fenced corner lot surrounded by mature trees and expansive outdoor space .The grand foyer welcomes you with soaring ceilings and a stunning chandelier, leading into the spacious family room featuring a gas fireplace and large windows overlooking the backyard. The main floor offers beautiful hardwood flooring, a formal living and dining room, plus a 5th bedroom/in-law suite with a 4-piece semi-ensuite bath. The spacious family-style kitchen provides abundant cabinetry and storage, stainless steel appliances, and a generous breakfast area with a breakfast bar. French doors provide easy access to the large outdoor deck. Upstairs, hardwood flooring continues throughout and includes a main 4-piece bathroom, two primary bedrooms, and two additional bedrooms. The main primary suite features double-door entry, a luxurious 5-piece ensuite, and a large walk-in closet. The second primary bedroom offers its own 3-piece ensuite, large walk-in closet, and private sitting area-perfect for extended family or guests. The partially finished basement provides a 2-p bathroom with rough-in for a shower, and a large cantina/storage area. Enjoy peace of mind with owned and recently updated HVAC equipment, including the furnace, heat pump, water softener, HEPA filter, and tankless hot water tank. Additional features include 200-amp electrical service and a 30-amp RV outlet conveniently located near the driveway. Outside, the expansive corner lot is designed for entertaining and family enjoyment, featuring a large deck, pergola with interlock patio, fire pit, garden shed, and plenty of green space. The oversized two-car garage and generous driveway provide parking for. Easy commute to the QEW to Toronto or Buffalo. (id:43681)
房源概要
| MLS® Number | X14096670 |
| 房源类型 | 民宅 |
| 社区名字 | 334 - Crescent Park |
| 特征 | 无地毯, 亲戚套间 |
| 总车位 | 8 |
详 情
| 浴室 | 5 |
| 地上卧房 | 5 |
| 总卧房 | 5 |
| 家电类 | Garage Door Opener Remote(s), Central Vacuum, Range, Water Heater - Tankless, Water Heater, Water Purifier, Water Softener, 窗帘 |
| 地下室进展 | 部分完成 |
| 地下室类型 | 全部完成 |
| 施工种类 | 独立屋 |
| 空调 | Central Air Conditioning, Ventilation System |
| 外墙 | 砖, 乙烯基壁板 |
| 壁炉 | 有 |
| Flooring Type | Hardwood |
| 地基类型 | 混凝土浇筑 |
| 客人卫生间(不包含洗浴) | 1 |
| 供暖方式 | 天然气 |
| 供暖类型 | 压力热风 |
| 储存空间 | 2 |
| 内部尺寸 | 3000 - 3500 Sqft |
| 类型 | 独立屋 |
| 设备间 | 市政供水 |
车 位
| Garage |
土地
| 英亩数 | 无 |
| 污水道 | Sanitary Sewer |
| 土地深度 | 172 Ft ,6 In |
| 土地宽度 | 100 Ft ,3 In |
| 不规则大小 | 100.3 X 172.5 Ft |
房 间
| 楼 层 | 类 型 | 长 度 | 宽 度 | 面 积 |
|---|---|---|---|---|
| 二楼 | 第三卧房 | 4 m | 3.7 m | 4 m x 3.7 m |
| 二楼 | Bedroom 4 | 3.8 m | 3.85 m | 3.8 m x 3.85 m |
| 二楼 | 主卧 | 4.75 m | 5.74 m | 4.75 m x 5.74 m |
| 二楼 | 第二卧房 | 6.7 m | 5.4 m | 6.7 m x 5.4 m |
| 地下室 | 娱乐,游戏房 | 4.1 m | 3.6 m | 4.1 m x 3.6 m |
| 一楼 | 门厅 | 3.96 m | 2.29 m | 3.96 m x 2.29 m |
| 一楼 | 客厅 | 3.66 m | 3.51 m | 3.66 m x 3.51 m |
| 一楼 | 餐厅 | 3.9 m | 3.6 m | 3.9 m x 3.6 m |
| 一楼 | 家庭房 | 4.5 m | 5.9 m | 4.5 m x 5.9 m |
| 一楼 | 厨房 | 4.85 m | 3.75 m | 4.85 m x 3.75 m |
| 一楼 | Eating Area | 3.3 m | 3.7 m | 3.3 m x 3.7 m |
| 一楼 | Bedroom 5 | 3.7 m | 3.5 m | 3.7 m x 3.5 m |
| 一楼 | 洗衣房 | 1.8 m | 3.7 m | 1.8 m x 3.7 m |

The trademarks REALTOR®, REALTORS®, and the REALTOR® logo are controlled by The Canadian Real Estate Association (CREA) and identify real estate professionals who are members of CREA. The trademarks MLS®, Multiple Listing Service® and the associated logos are owned by The Canadian Real Estate Association (CREA) and identify the quality of services provided by real estate professionals who are members of CREA. The trademark DDF® is owned by The Canadian Real Estate Association (CREA) and identifies CREA's Data Distribution Facility (DDF®)
Toronto Real Estate Board
Royal LePage Meadowtowne Realty
November 05 2026 04:37:37
